
$327,500
507 Paris Street
Tampa, FL 33604
Listing updated: July 28, 2026 at 11:13 AM ET
Listing courtesy of Ark Realty · Jake Snyder · MLS #TB8489616 · Active · 813-679-7717Property type
Year built
Lot size
Price / sq ft
HOA dues
Days on market
Flood zone
About this home
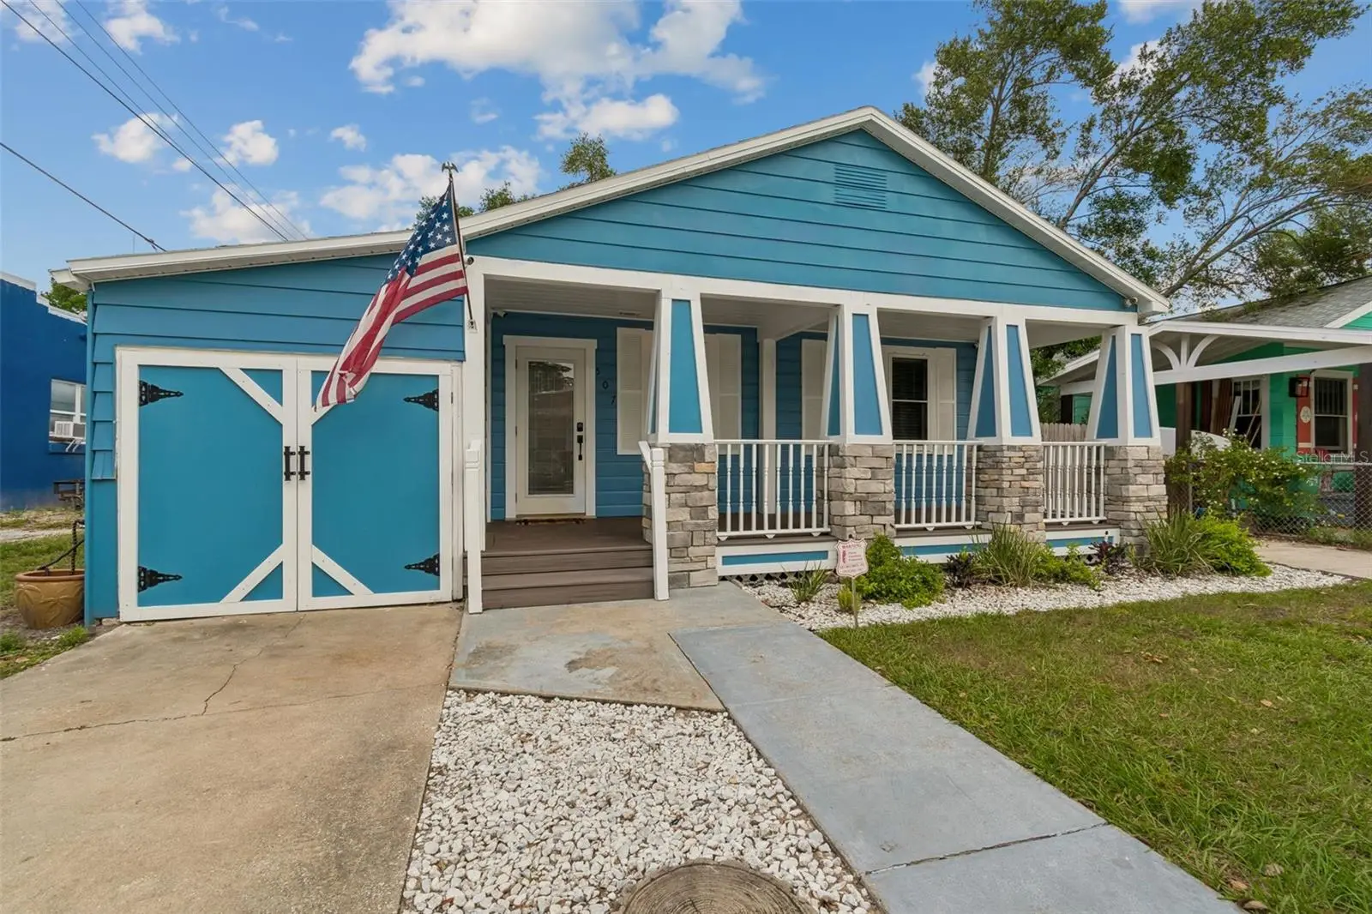
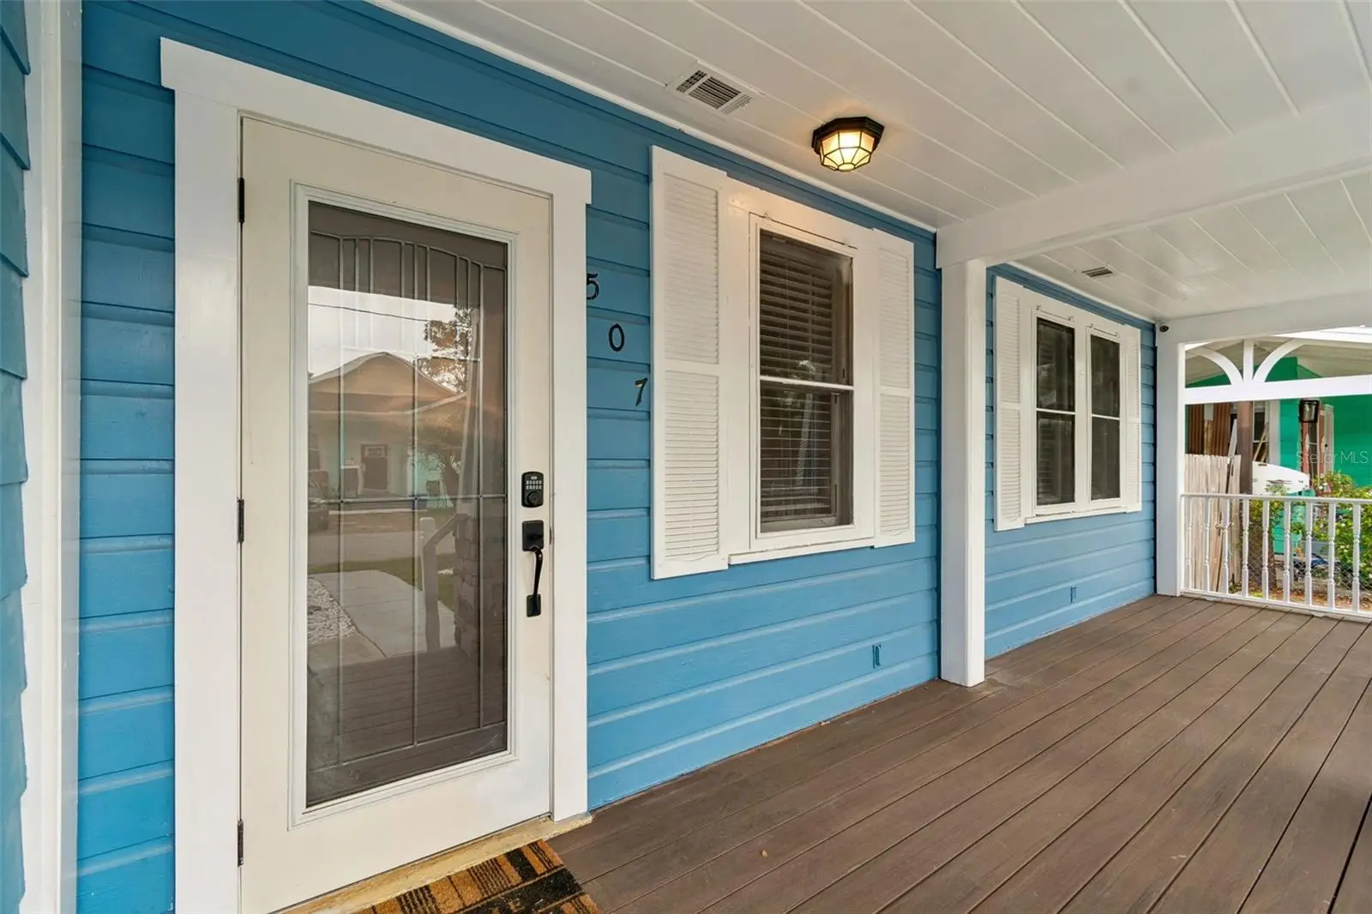
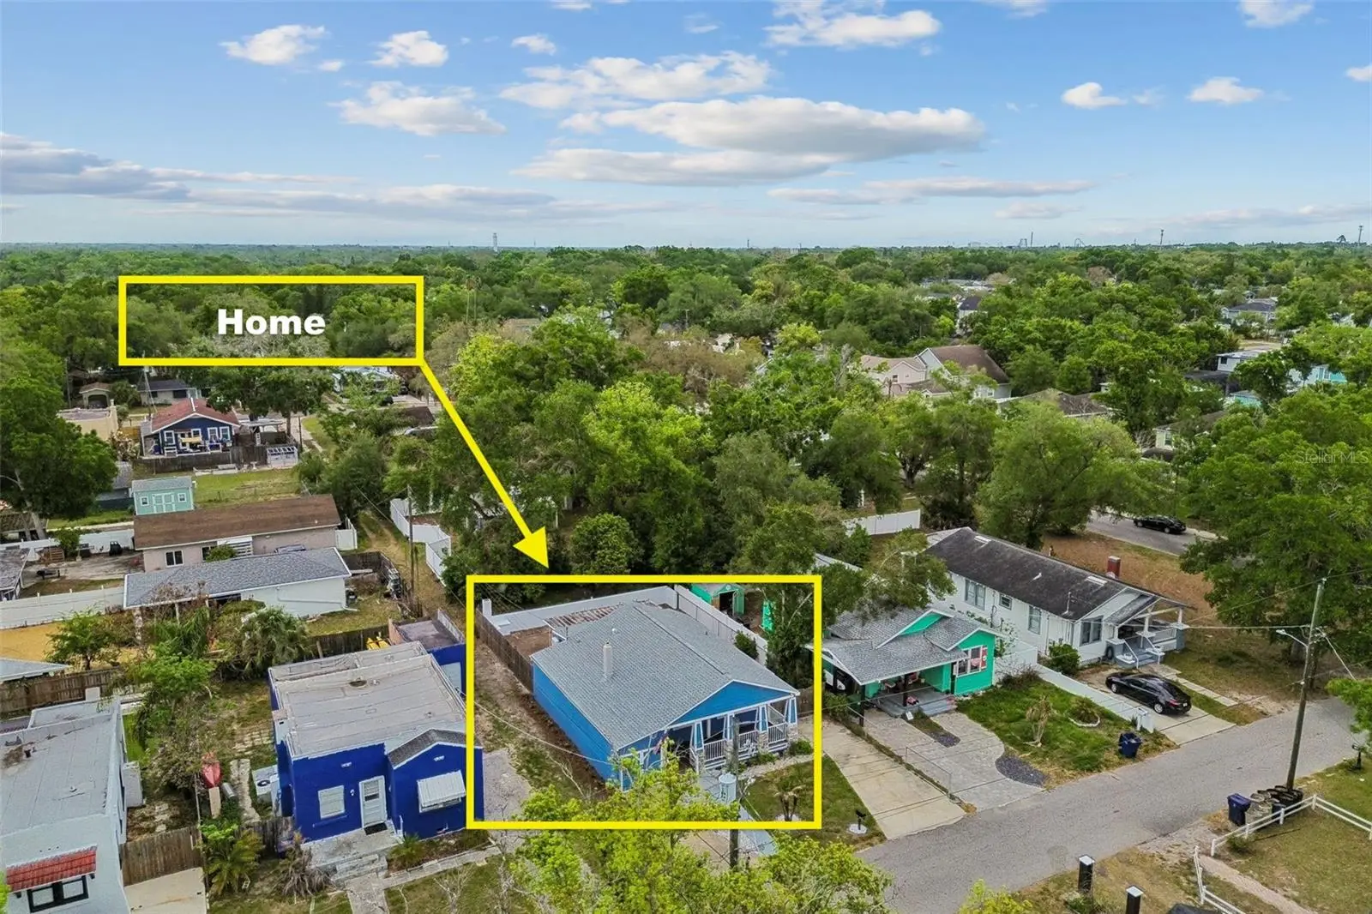
Now Offered at a New Price! This thoughtfully updated Seminole Heights home combines quality improvements, modern finishes, and an unbeatable location, making it an exceptional opportunity for buyers looking to take advantage of this recent price improvement. Beautifully renovated bungalow in the heart of historic Seminole Heights, where timeless charm meets modern upgrades—and with NO HOA, enjoy added flexibility and freedom. Relax and unwind on the inviting covered front porch, perfect for morning coffee or evening gatherings. This home underwent an extensive renovation in 2023, including a new roof, HVAC system, and water heater, giving buyers confidence in the big-ticket items. Inside and out, the property shines with fresh interior and exterior paint, complemented by updated interior doors, stylish light fixtures, and durable luxury vinyl plank flooring and tile throughout. The fully remodeled kitchen is a standout feature, designed with both style and function in mind. Enjoy classic shaker cabinets, granite countertops, and stainless steel appliances, creating a clean, modern space perfect for everyday living and entertaining. Both bathrooms have also been tastefully renovated with updated finishes. Beyond the cosmetic upgrades, the home offers long-term value with electrical lines, and panel replaced in 2007, along with updated plumbing lines from 2007, providing added reliability where it matters most. Location is everything, and this property delivers. Situated just minutes from Downtown Tampa, you’ll have quick access to some of the city’s top destinations including Armature Works and the scenic Tampa Riverwalk. Commuting is a breeze with proximity to Tampa General Hospital and the University of South Florida. Plus, you’re within easy driving distance to all of Tampa Bay’s world-renowned beaches, making weekend getaways a breeze!
Estimated monthly payment
Estimate only. Taxes use the listing's reported amount where available; insurance is a Florida-average estimate. Your actual payment will vary — run a full calculation or talk to a lender.
Price & listing history117 days on market
- Status: ActiveApr 2, 2026
- Listed$385,000Apr 2, 2026
- Price reduced$327,500
Facts & features
- Property type
- Residential
- Sub type
- Single Family Residence
- Status
- Active
- Days on market
- 117
- Subdivision
- Kenilworth Grove Sub R
- County
- Hillsborough
- Year built
- 1928
- Living area
- 1,083 sq ft
- Price/sq ft
- $302
- Building area
- 1,600 sq ft (Public Records)
- Lot size
- 4,275 sq ft
- Lot category
- 0 to less than 1/4
- Flood zone
- X (12057C0214J)
- Annual taxes
- $787 (2025)
- Parcel #
- A-36-28-18-4FR-000002-00004.0
- Zoning
- SH-RS
- MLS #
- TB8489616
Ask about this home
Have a question? Ask the broker directly.
Ryan Solberg answers personally — no call center, no spam. Your question goes straight to him.
Interior Details
- Bedrooms
- 2
- Full bathrooms
- 2
- Flooring
- Luxury Vinyl, Tile
- Appliances
- Dishwasher, Disposal, Dryer, Electric Water Heater, Range, Refrigerator, Washer
- Interior features
- Ceiling Fans(s), Living Room/Dining Room Combo, Stone Counters, Thermostat
- Laundry
- Electric Dryer Hookup, Outside, Washer Hookup
- Stories / Levels
- One
- Direction faces
- South
Heating & Cooling
- Heating
- Electric
- Cooling
- Central Air, Mini-Split Unit(s)
Parking
- Parking features
- Boat, Driveway, RV Access/Parking
- Carport
- Yes
HOA & Financial
- Total monthly fees
- $0/mo
- Total annual fees
- $0
- CDD
- No
- Homestead exemption
- Yes
- Min lease term
- No Minimum
- Listing terms
- Cash, Conventional, FHA, VA Loan
- Ownership
- Fee Simple
- Available for lease
- Yes
- Lease restrictions
- No
Exterior & Construction
- Exterior features
- Private Mailbox, Rain Gutters, Storage
- Construction materials
- Vinyl Siding, Frame
- Roof
- Shingle
- Foundation
- Crawlspace
- Road surface
- Paved
Utilities
- Sewer
- Public Sewer
- Water source
- Public
- Utilities
- Electricity Connected, Sewer Connected, Water Connected
Community
- Pets allowed
- Yes
Schools
Letter grades: Florida DOE 2024–25 school grades (Orange, Seminole, Lake, Osceola, Brevard). Assigned schools from the listing agent — verify enrollment with the district.
Room Details
| Room | Level | Dimensions |
|---|---|---|
| Living Room | First | 12x21 |
| Kitchen | First | 18x8 |
| Primary Bedroom | First | 11.5x12 |
| Bathroom 1 | First | 7.5x5 |
| Bedroom 2 | First | 11.5x12 |
| Bathroom 2 | First | |
| Den | First | 7x18 |
Listing Details
- Listing date
- 2026-03-26
- On market date
- 2026-04-02
- Original list price
- $385,000
- Occupant type
- Vacant
- MLS area
- 33604 - Tampa / Sulphur Springs
- Listing AOR
- Suncoast Tampa
- Status changed
- 2026-04-02
- Tax legal description
- KENILWORTH GROVE SUBDIVISION REVISED MAP LOT 4 BLOCK 2
Flood risk
Minimal-risk area outside the mapped floodplain. Flood insurance is optional and typically low-cost.
Source: FEMA flood zone reported on the listing. Confirm current designation at FEMA Flood Map Service Center.
Location
Directions
Head south on Florida Ave, turn right onto W Hanna Ave, then turn left onto N Ola Ave. Turn right onto W Paris St—the home will be just past the Lynn Ave intersection, third house on the right.
More homes like this
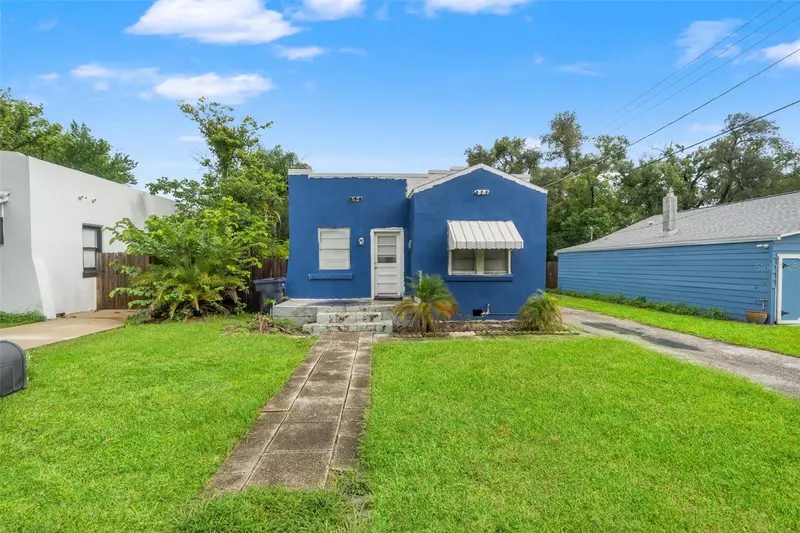
$225,000
509 W Paris St
Tampa, FL 33604
2 bd · 1 ba · 792 sqft
Kenilworth Grove Sub R
MLS ID #TB8535930, CHARLES RUTENBERG REALTY INC.
Listing provided by Stellar MLS
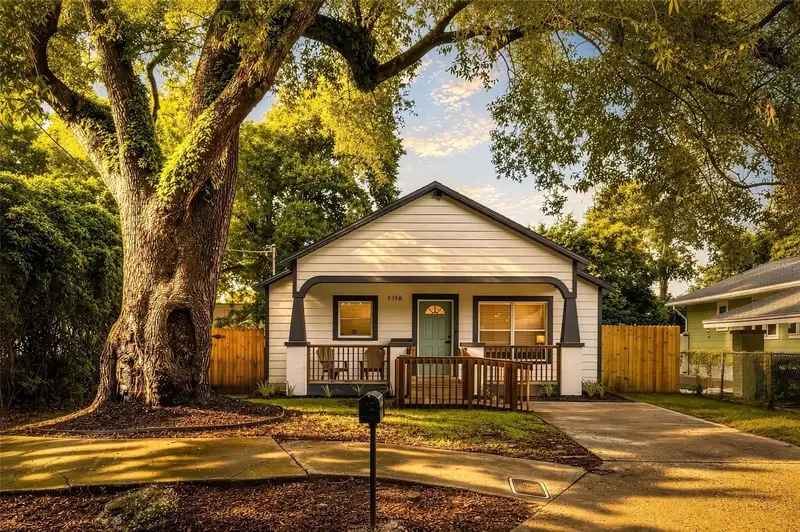
$389,999
1316 E Giddens Ave
Tampa, FL 33603
3 bd · 2 ba · 1,200 sqft
Mc Davids East Seminole Subdi
MLS ID #TB8535868, SANCTUARY REAL ESTATE GROUP, LLC.
Listing provided by Stellar MLS
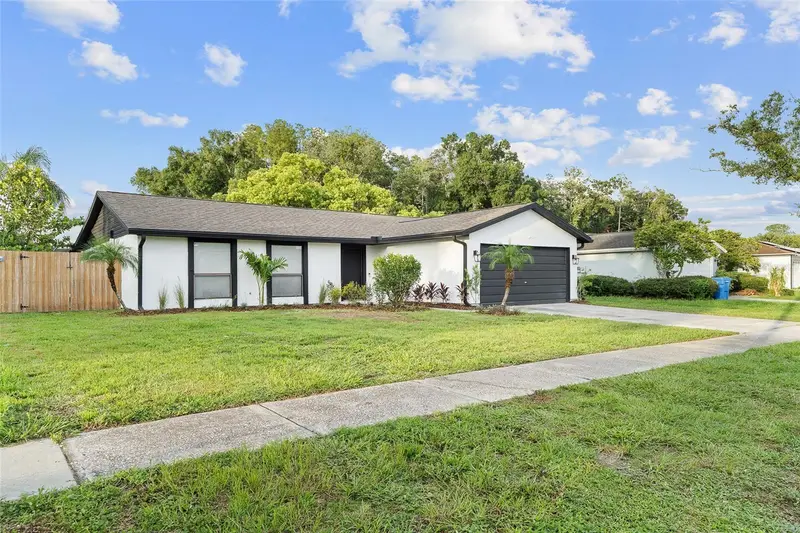
$514,900
5308 Black Pine Dr
Tampa, FL 33624
4 bd · 2 ba · 1,843 sqft
Country Run Unit 1
MLS ID #TB8535105, DALTON WADE INC.
Listing provided by Stellar MLS
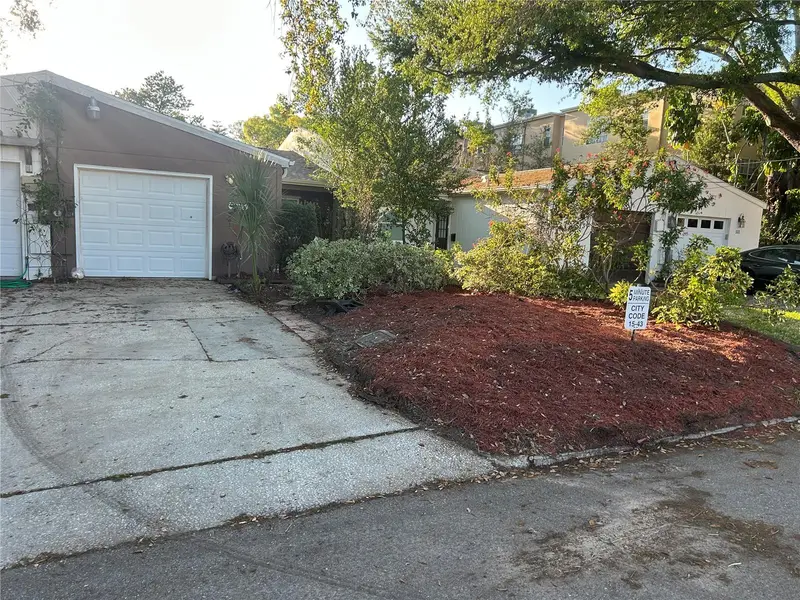
$449,000
515 S Matanzas Ave
Tampa, FL 33609
2 bd · 1 ba · 936 sqft
Urania
MLS ID #TB8476055, MARK IT REALTY GROUP INC.
Listing provided by Stellar MLS

Listings courtesy of Stellar MLS as distributed by MLS GRID
IDX information is provided exclusively for consumers’ personal, non-commercial use and may not be used for any purpose other than to identify prospective properties consumers may be interested in purchasing.
Based on information submitted to the MLS GRID as of July 28, 2026 at 11:13 AM ET. All data is obtained from various sources and may not have been verified by broker or MLS GRID. Supplied Open House Information is subject to change without notice. All information should be independently reviewed and verified for accuracy. Properties may or may not be listed by the office/agent presenting the information.
All or a portion of the multiple listing information is provided by Stellar MLS, from a copyrighted compilation of listings. The compilation of listings and each individual listing are © 2026 Stellar MLS. All rights reserved.
Ryan Solberg, Broker · MaxLife Realty LLC · FL License #BK3354351 · Equal Housing Opportunity · Full disclaimer · DMCA