
$749,000
12222 Austin Avenue
Lake Suzy, FL 34269
Listing updated: August 30, 2026 at 4:29 PM ET
Listing courtesy of Marina Park Realty Llc · Chris McMillan · MLS #C7523812 · Active · 941-205-0888Property type
Year built
Lot size
Price / sq ft
HOA dues
Days on market
Garage spaces
Flood zone
About this home
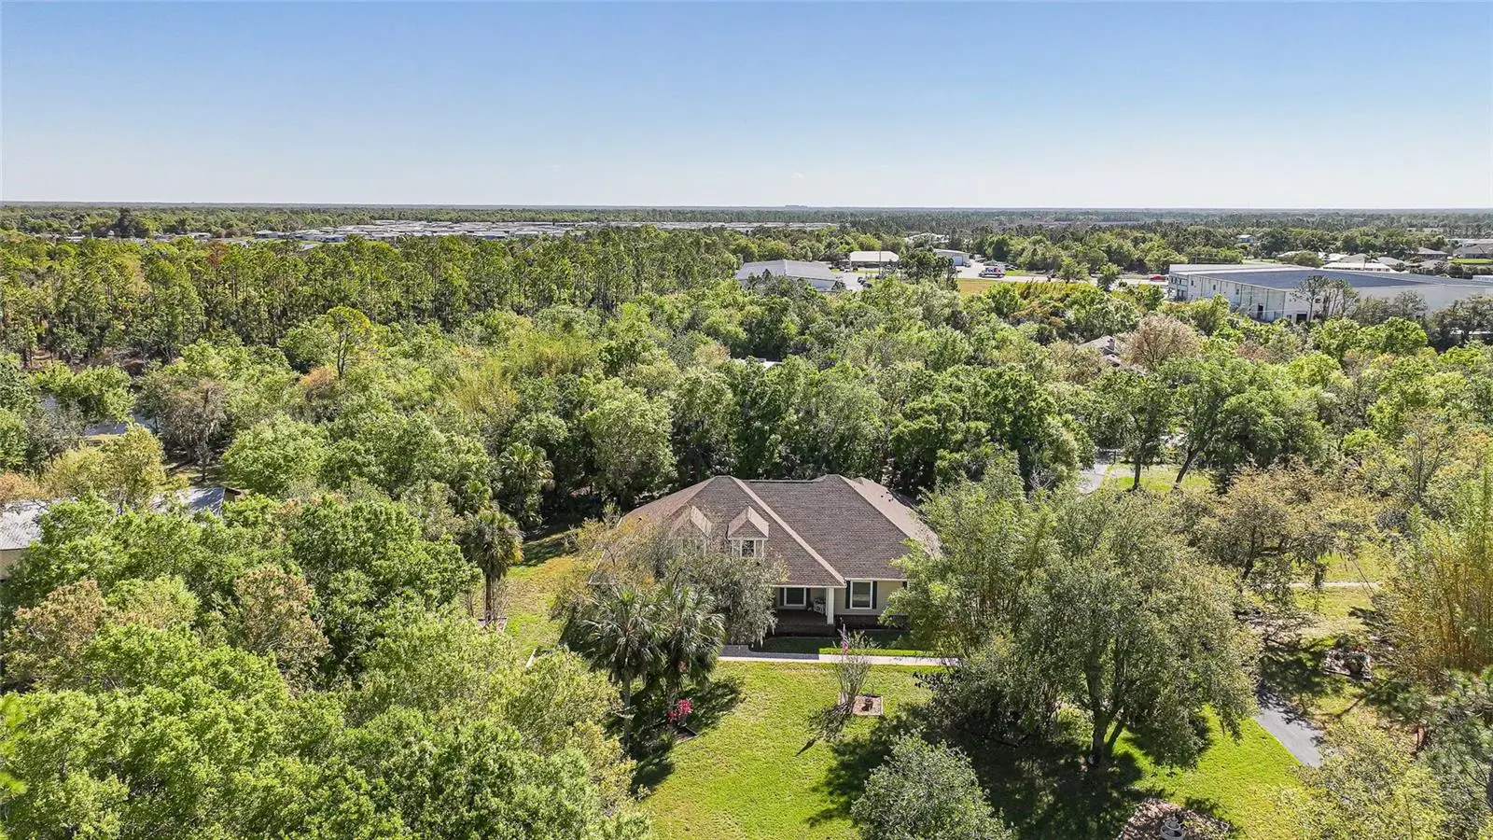
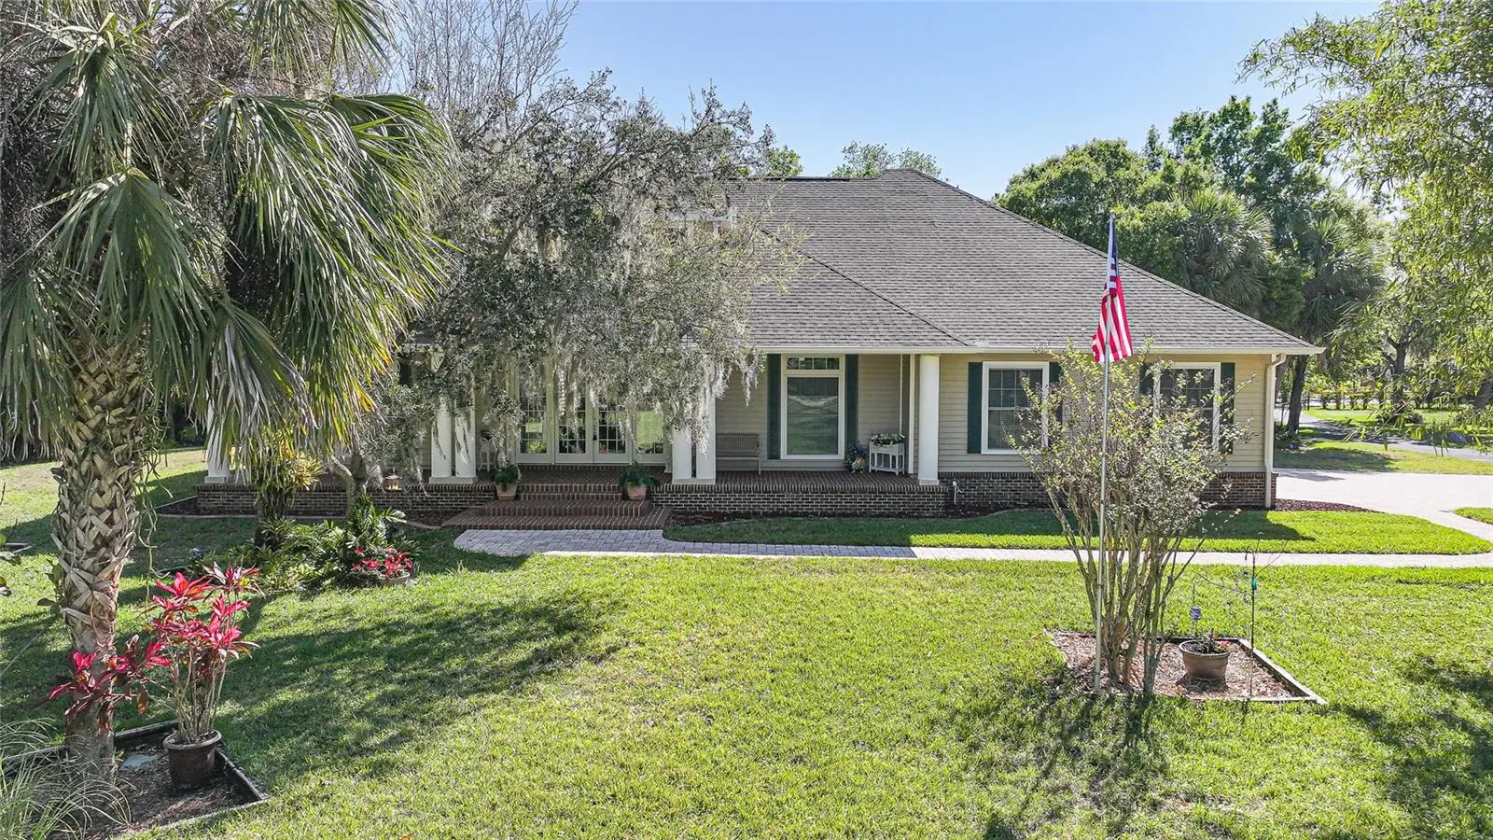
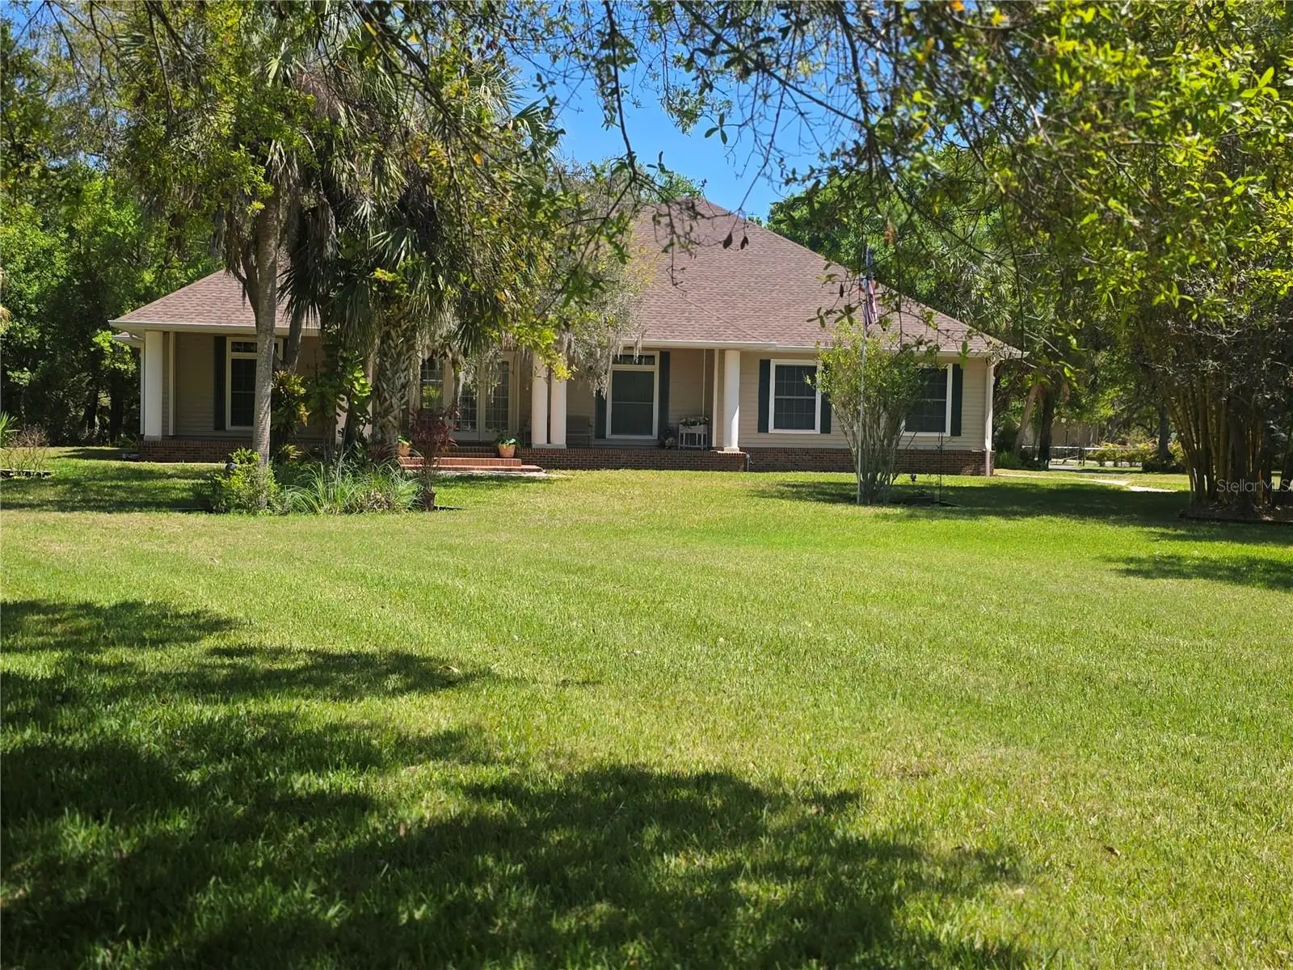
Experience country estate living at its finest! Situated on just over 2 acres, this stunning property offers 2,487 square feet of beautifully designed living space and a true tropical paradise setting. This bright and airy home features an open floor plan that seamlessly blends indoor and outdoor living, allowing natural light to pour in and showcase the surrounding beauty. With 3 spacious bedrooms, 2.5 bathrooms, and a 3-car garage, there’s plenty of room for both comfort and functionality. The expansive primary suite is thoughtfully designed for relaxation and privacy, while the generously sized guest bedrooms are equally inviting and filled with natural light. At the heart of the home, the chef’s kitchen flows effortlessly into the main living area—perfect for entertaining family and friends. Step outside to your private oasis, where a large lanai with a hot tub provides the ideal spot to unwind and enjoy peaceful Florida afternoons. This is Florida living at its absolute finest—an exceptional property you won’t want to miss!
Estimated monthly payment
Estimate only. Taxes use the listing's reported amount where available; insurance is a Florida-average estimate. Your actual payment will vary — run a full calculation or talk to a lender.
Price & listing history158 days on market
- Status: ActiveMar 25, 2026
- Listed$751,051Mar 25, 2026
- Price reduced$749,000
Facts & features
- Property type
- Residential
- Sub type
- Single Family Residence
- Status
- Active
- Days on market
- 158
- Subdivision
- Lake Suzy
- County
- Desoto
- Year built
- 2003
- Living area
- 2,487 sq ft
- Price/sq ft
- $301
- Building area
- 4,178 sq ft (Public Records)
- Lot size
- 90,169 sq ft
- Lot category
- 2 to less than 5
- Flood zone
- X (12027C0266C)
- Garage
- 3 spaces
- Annual taxes
- $306 (2025)
- Parcel #
- 32-39-23-0222-1140-0011
- Zoning
- RSF-3
- MLS #
- C7523812
Ask about this home
Have a question? Ask the broker directly.
Ryan Solberg answers personally — no call center, no spam. Your question goes straight to him.
Interior Details
- Bedrooms
- 3
- Full bathrooms
- 2
- Half bathrooms
- 1
- Flooring
- Ceramic Tile, Laminate
- Appliances
- Built-In Oven, Convection Oven, Cooktop, Dishwasher, Disposal, Dryer, Electric Water Heater, Exhaust Fan, Microwave, Range Hood, Refrigerator, Washer, Wine Refrigerator
- Interior features
- Cathedral Ceiling(s), Ceiling Fans(s), Crown Molding, Eat-in Kitchen, High Ceilings, Living Room/Dining Room Combo, Open Floorplan, Primary Bedroom Main Floor, Solid Wood Cabinets, Split Bedroom, Stone Counters, Vaulted Ceiling(s), Walk-In Closet(s), Window Treatments
- Laundry
- Inside, Laundry Room
- Stories / Levels
- One
- Direction faces
- West
Heating & Cooling
- Heating
- Central
- Cooling
- Central Air
Parking
- Garage spaces
- 3
- Attached garage
- Yes
- Parking features
- Garage Door Opener
HOA & Financial
- Total monthly fees
- $0/mo
- Total annual fees
- $0
- CDD
- No
- Homestead exemption
- Yes
- Min lease term
- No Minimum
- Listing terms
- Cash, Conventional, FHA, VA Loan
- Ownership
- Fee Simple
- Available for lease
- Yes
- Lease restrictions
- No
Exterior & Construction
- Exterior features
- Garden, Rain Gutters
- Construction materials
- Block, Vinyl Siding
- Roof
- Shingle
- Foundation
- Stem Wall
- Road surface
- Paved
Utilities
- Sewer
- Septic Tank
- Water source
- Public
- Utilities
- BB/HS Internet Available, Cable Available, Cable Connected, Electricity Available, Electricity Connected, Propane, Public, Water Connected
Community
- Pets allowed
- Yes
Schools
Letter grades: Florida DOE 2024–25 school grades (Orange, Seminole, Lake, Osceola, Brevard). Assigned schools from the listing agent — verify enrollment with the district.
Room Details
| Room | Level | Dimensions |
|---|---|---|
| Bedroom 1 | First | 15x14 |
| Bedroom 2 | First | 14x13 |
| Primary Bedroom | First | 11x15 |
| Living Room | First | 2220x24 |
| Kitchen | First | 14x20 |
| Dinette | First | 13x13 |
| Dining Room | First | 14x11 |
| Laundry | First | 13x7 |
| Balcony/Porch/Lanai | First | 49x8 |
| Balcony/Porch/Lanai | First | 28x21 |
Listing Details
- Listing date
- 2026-03-25
- On market date
- 2026-03-25
- Original list price
- $751,051
- Occupant type
- Owner
- MLS area
- 34269 - Arcadia
- Listing AOR
- Port Charlotte
- Status changed
- 2026-03-25
- Tax legal description
- LOREDA PARK S 150 FT OF N 167.5 FT OF W 320 FT OF BLK 114 & ALSO NLY 40 FT OF WLY 320.00 FT OF BLK 111 AND ALSO SLY 32.50 FT OF WLY 320.00 FT OF BLK 114 AND ALSO VACATED WLY 320.00 OF VACATED 15TH AVE OR 476/39 INST:201414004008
Flood risk
Minimal-risk area outside the mapped floodplain. Flood insurance is optional and typically low-cost.
Source: FEMA flood zone reported on the listing. Confirm current designation at FEMA Flood Map Service Center.
Location
Directions
From PG Route 41 N to Kings Highway, turn right stay on Kings Highway (769) to SW Kingsway Circle, turn left. Turn right onto Austin Avenue and follow to 12222 SW Austin Avenue on right. See sign.
More homes like this
$800,000
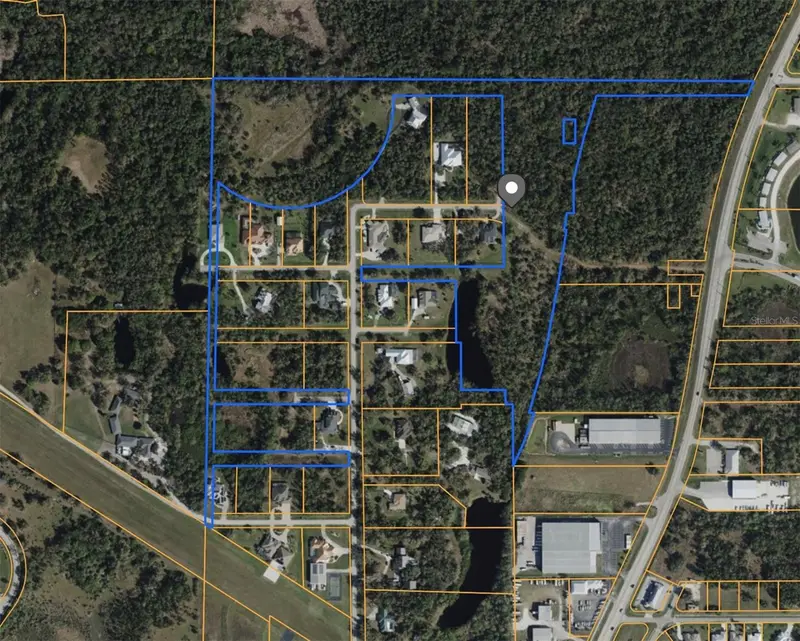
12631 Sw County Road 769
Lake Suzy, FL 34269
22.81 acres
Kings Xing
MLS ID #C7529927, EXP REALTY LLC.
Listing provided by Stellar MLS
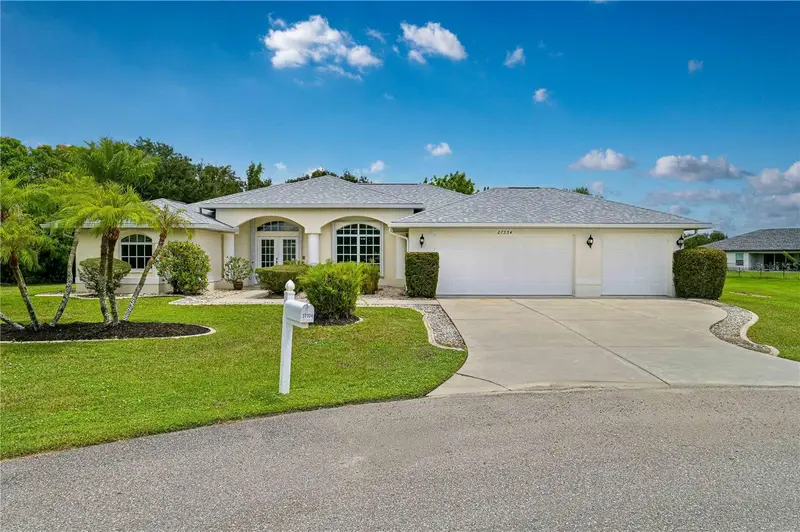
$569,000
27334 Oruro Dr
Punta Gorda, FL 33983
4 bd · 3 ba · 2,531 sqft
Punta Gorda Isles Sec 20
MLS ID #A4704091, WEICHERT REALTORS AGENCY ONE.
Listing provided by Stellar MLS
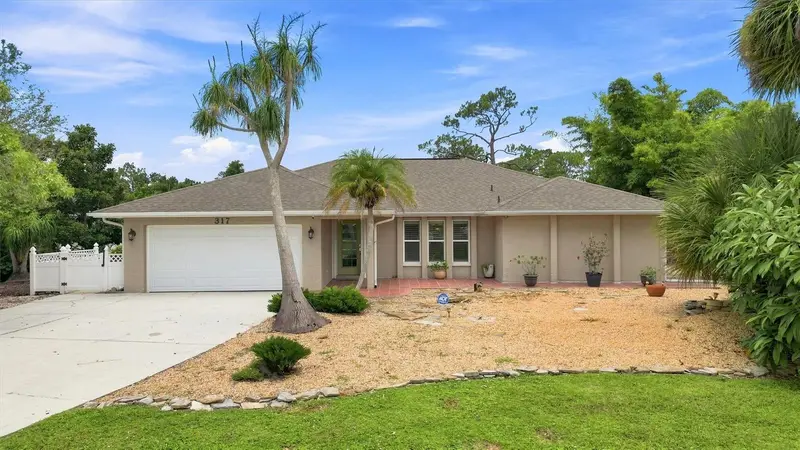
$450,000
317 Salvador Dr
Punta Gorda, FL 33983
3 bd · 2 ba · 2,087 sqft
Punta Gorda Isles Sec 20
MLS ID #C7529186, KW PEACE RIVER PARTNERS.
Listing provided by Stellar MLS
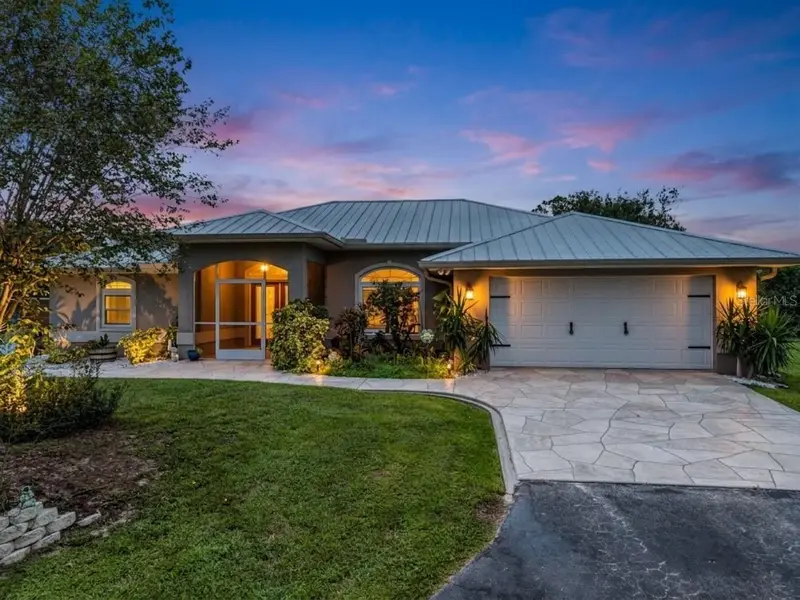
$840,000
29375 Bryan Way
Punta Gorda, FL 33982
3 bd · 2 ba · 2,106 sqft
Punta Gorda Ranches
MLS ID #C7529021, COLDWELL BANKER SUNSTAR REALTY.
Listing provided by Stellar MLS

Listings courtesy of Stellar MLS as distributed by MLS GRID
IDX information is provided exclusively for consumers’ personal, non-commercial use and may not be used for any purpose other than to identify prospective properties consumers may be interested in purchasing.
Based on information submitted to the MLS GRID as of August 30, 2026 at 4:29 PM ET. All data is obtained from various sources and may not have been verified by broker or MLS GRID. Supplied Open House Information is subject to change without notice. All information should be independently reviewed and verified for accuracy. Properties may or may not be listed by the office/agent presenting the information.
All or a portion of the multiple listing information is provided by Stellar MLS, from a copyrighted compilation of listings. The compilation of listings and each individual listing are © 2026 Stellar MLS. All rights reserved.
Ryan Solberg, Broker · MaxLife Realty LLC · FL License #BK3354351 · Equal Housing Opportunity · Full disclaimer · DMCA