
$274,555
260 Spindlewood Boulevard
Dundee, FL 33838
Listing updated: September 3, 2026 at 12:33 PM ET
Listing courtesy of Holiday Builders Gulf Coast · Trish Lohela · MLS #C7523784 · Active · 321-610-5940Property type
Year built
Lot size
Price / sq ft
HOA dues
Days on market
Garage spaces
Flood zone
About this home
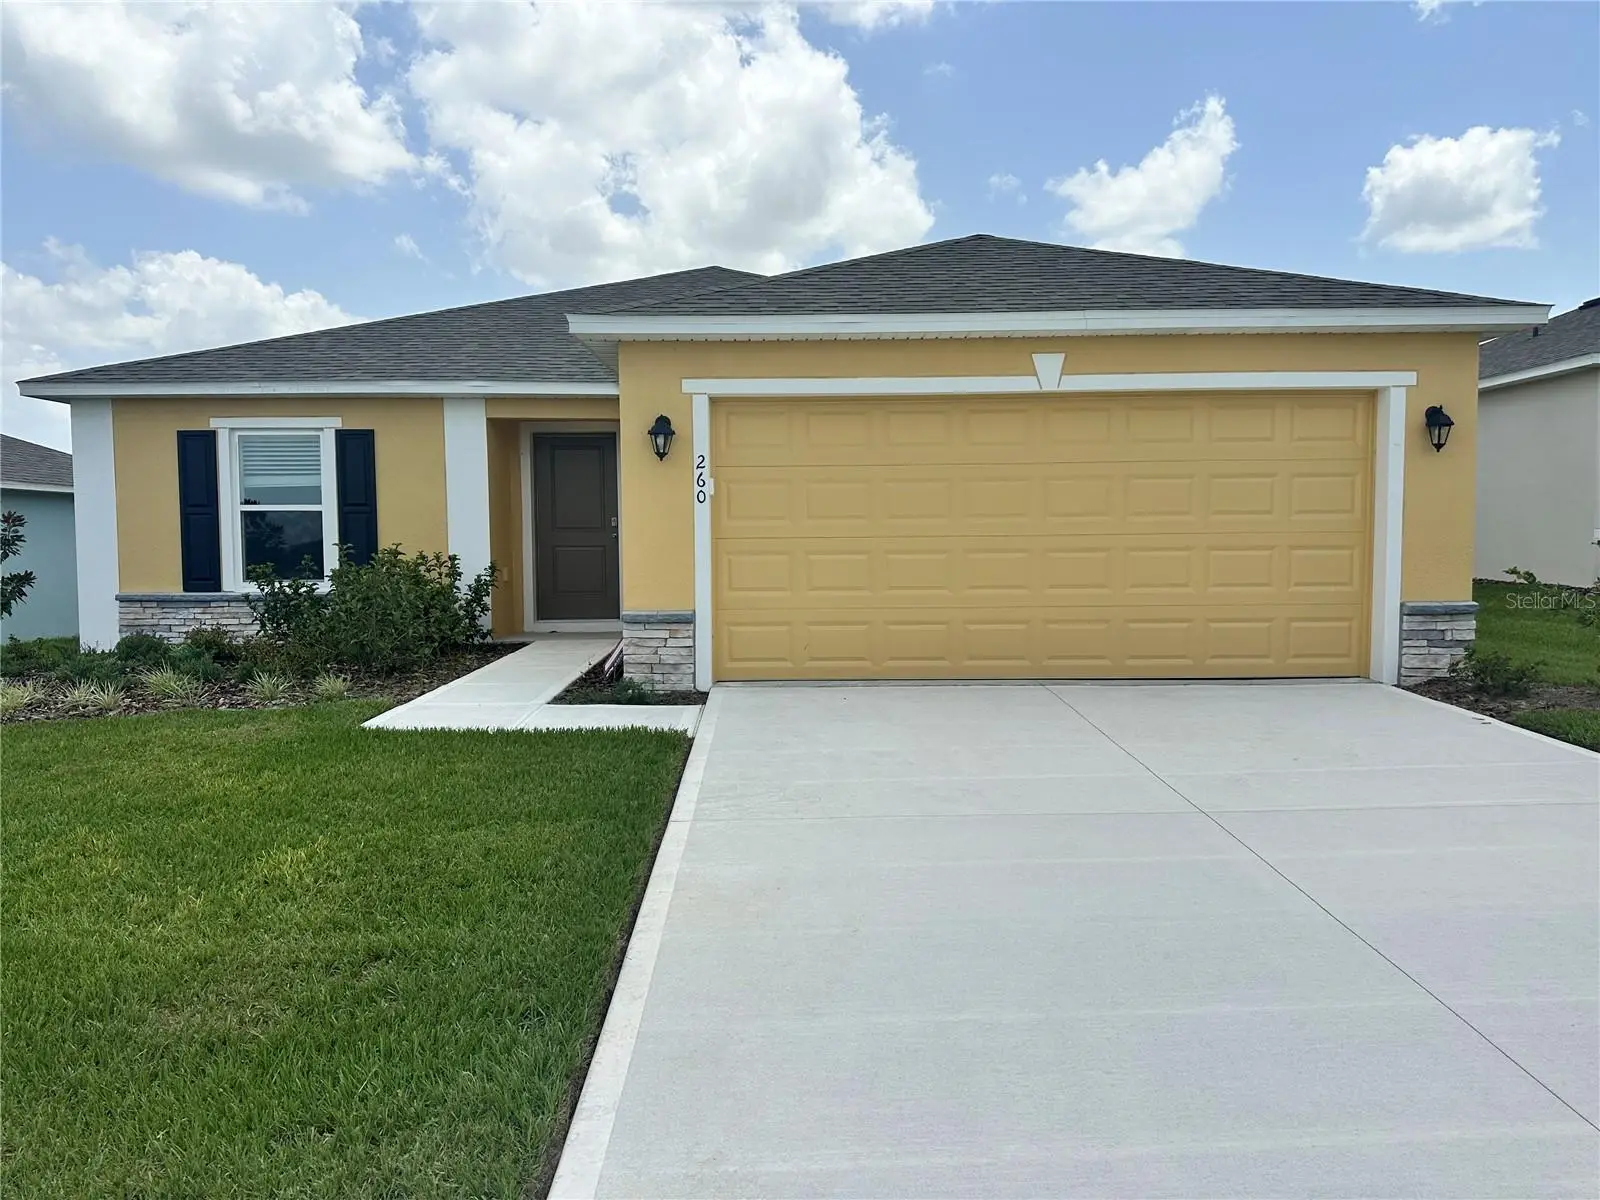
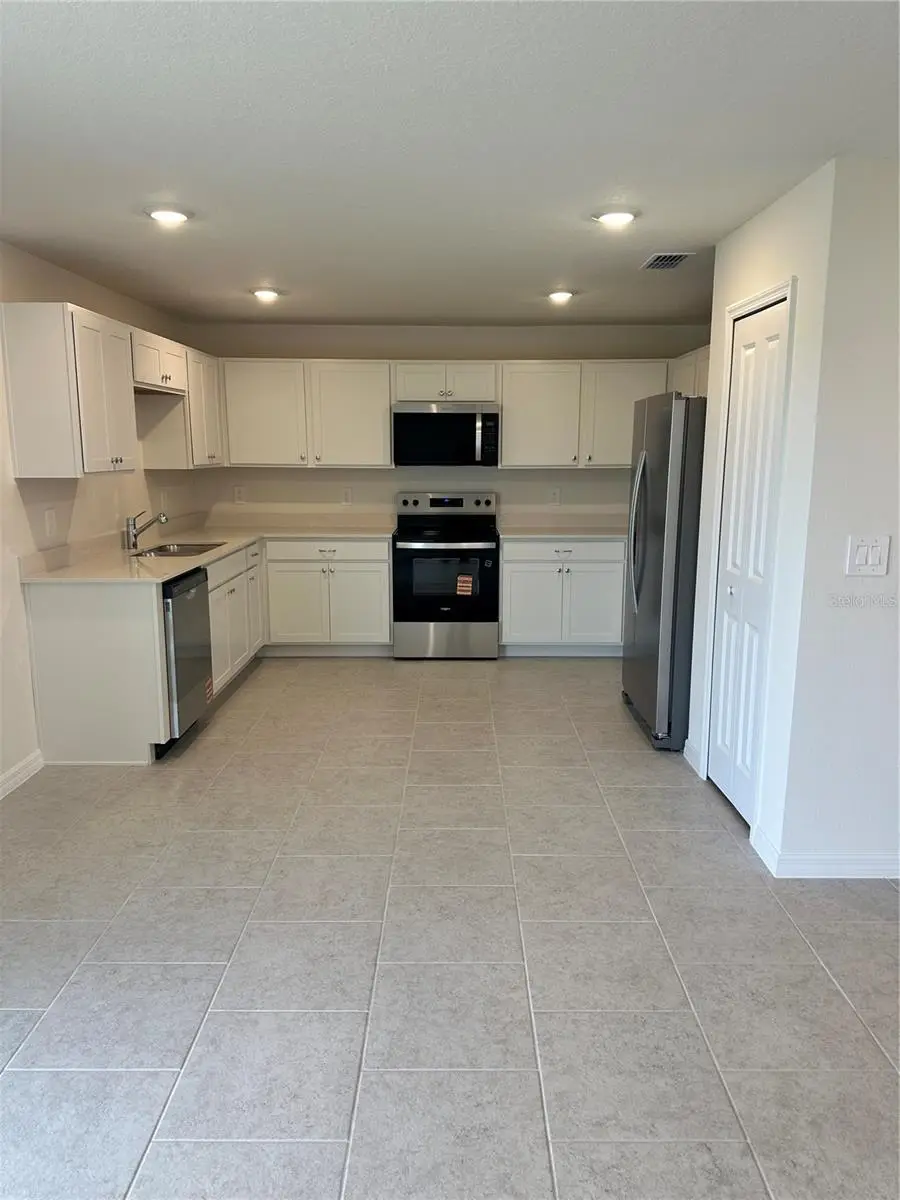
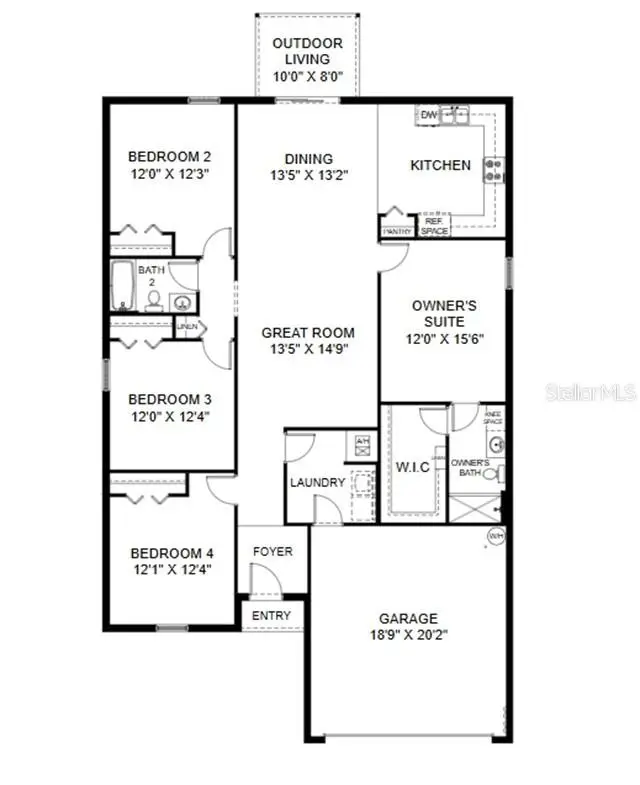
READY NOW! MOVE IN READY! Introducing the Queen, a thoughtfully designed four-bedroom home offering privacy and comfort with a split-bedroom layout. Three bedrooms are located on one side, while the spacious Owner’s Suite is tucked away on the opposite side. The open-concept Great Room and Dining Area provide abundant natural light and seamless access to the backyard through sliding glass doors. The kitchen features ample cabinetry and counter space and is conveniently located next to the dining area. Additional highlights include an interior laundry room leading to a two-car garage, CBS (Concrete Block System) construction, energy-efficient features throughout, dual-pane windows, and a smart HVAC system. This home includes a 1-year transferable builder warranty and a 10-year structural warranty.
Estimated monthly payment
Estimate only. Taxes use the listing's reported amount where available; insurance is a Florida-average estimate. Your actual payment will vary — run a full calculation or talk to a lender.
Price & listing history164 days on market
- Status: ActiveJul 8, 2026
- Listed$304,565Mar 23, 2026
- Price reduced$274,555
Facts & features
- Property type
- Residential
- Sub type
- Single Family Residence
- Status
- Active
- Days on market
- 164
- Subdivision
- Woodland Ranch Estates
- County
- Polk
- Year built
- 2026
- Living area
- 1,802 sq ft
- Price/sq ft
- $152
- Building area
- 2,312 sq ft (Builder)
- Lot size
- 6,973 sq ft
- Lot category
- 0 to less than 1/4
- Flood zone
- X
- Garage
- 2 spaces
- Annual taxes
- $447 (2025)
- Parcel #
- 27-28-25-835110-000140
- Zoning
- R2
- MLS #
- C7523784
Ask about this home
Have a question? Ask the broker directly.
Ryan Solberg answers personally — no call center, no spam. Your question goes straight to him.
Interior Details
- Bedrooms
- 4
- Full bathrooms
- 2
- Flooring
- Carpet, Tile
- Appliances
- Dishwasher, Microwave, Range
- Interior features
- Kitchen/Family Room Combo, Living Room/Dining Room Combo, Open Floorplan, Primary Bedroom Main Floor, Solid Surface Counters, Walk-In Closet(s)
- Laundry
- Inside
- Stories / Levels
- One
- Direction faces
- South
- New construction
- Yes
Heating & Cooling
- Heating
- Electric, Heat Pump
- Cooling
- Central Air
Parking
- Garage spaces
- 2
- Attached garage
- Yes
HOA & Financial
- HOA fee
- $780 / Annually
- Monthly HOA
- $65/mo
- Total monthly fees
- $241/mo
- Total annual fees
- $2,892
- HOA name
- Tim Todd
- CDD
- No
- Min lease term
- 7 Months
- Listing terms
- Cash, Conventional, FHA, USDA Loan, VA Loan
- Ownership
- Fee Simple
- Available for lease
- Yes
- Lease restrictions
- No
Exterior & Construction
- Construction materials
- Block, Stucco
- Roof
- Shingle
- Foundation
- Slab
- Road surface
- Paved
Utilities
- Sewer
- Public Sewer
- Water source
- Public
- Utilities
- Electricity Available, Electricity Connected, Sewer Available, Sewer Connected, Underground Utilities, Water Available, Water Connected
Community
- Pets allowed
- Yes
Schools
Letter grades: Florida DOE 2024–25 school grades (Orange, Seminole, Lake, Osceola, Brevard). Assigned schools from the listing agent — verify enrollment with the district.
Room Details
| Room | Level | Dimensions |
|---|---|---|
| Primary Bedroom | First | 12x15 |
| Kitchen | First | 12x12 |
| Dining Room | First | |
| Great Room | First | 13x15 |
| Bedroom 2 | First | 12x12 |
| Bedroom 3 | First | 12x12 |
| Bedroom 4 | First | 12x12 |
| Balcony/Porch/Lanai | First | 10x8 |
Listing Details
- Listing date
- 2026-03-23
- On market date
- 2026-03-23
- Original list price
- $304,565
- Occupant type
- Vacant
- MLS area
- 33838 - Dundee
- Listing AOR
- Port Charlotte
- Status changed
- 2026-07-08
- Tax legal description
- Lot 14, Woodland Ranch Estates Phase One
Flood risk
Minimal-risk area outside the mapped floodplain. Flood insurance is optional and typically low-cost.
Source: FEMA flood zone reported on the listing. Confirm current designation at FEMA Flood Map Service Center.
Location
Directions
From US Hwy 17 92 N in Poinciana, head toward Osceola Polk Line Rd. Continue, then turn onto N 30th. St. Turn onto Marion Rd, then continuew onto Bice Grove Rd. Turn onto HLSmith Rd, then turn onto Spindlewood Blvd. The home will be on your right at 208 Spindlewood Blv.
More homes like this
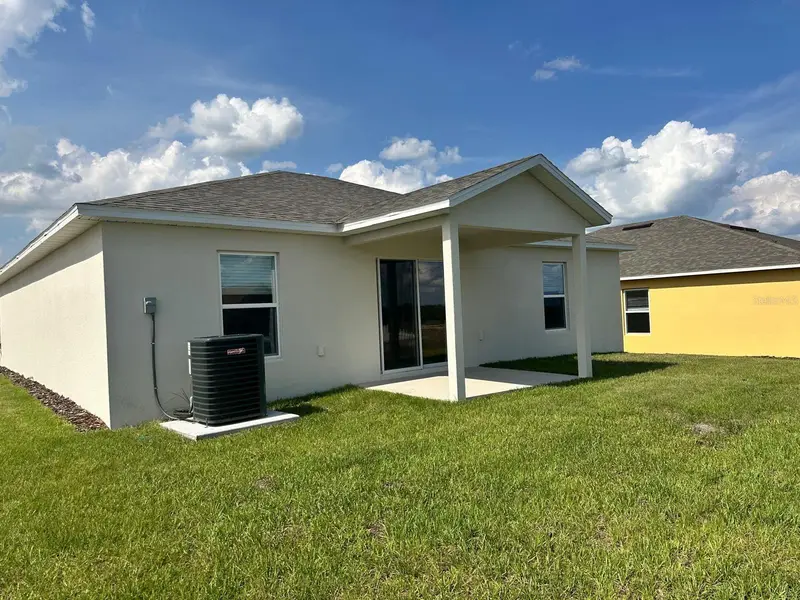
$244,990
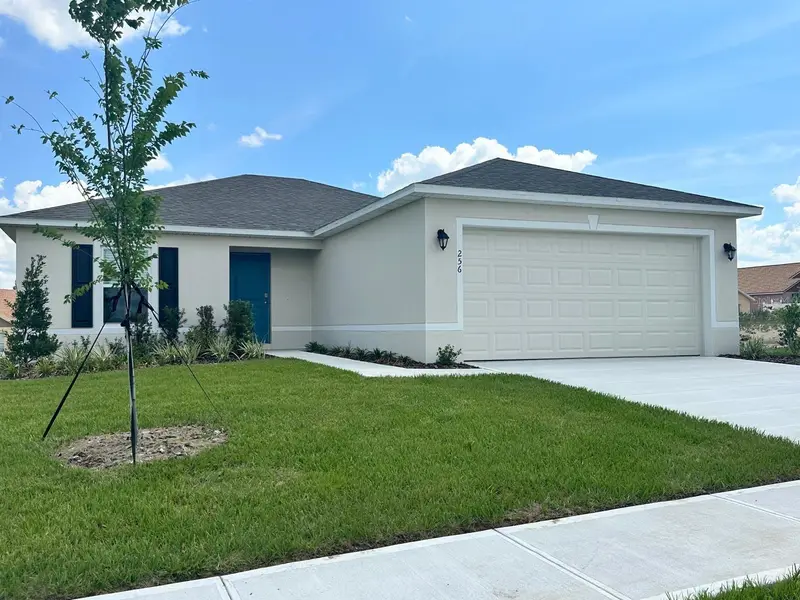
256 Spindlewood Blvd
Dundee, FL 33838
3 bd · 2 ba · 1,250 sqft
Woodland Ranch Estates
MLS ID #C7523705, HOLIDAY BUILDERS GULF COAST.
Listing provided by Stellar MLS
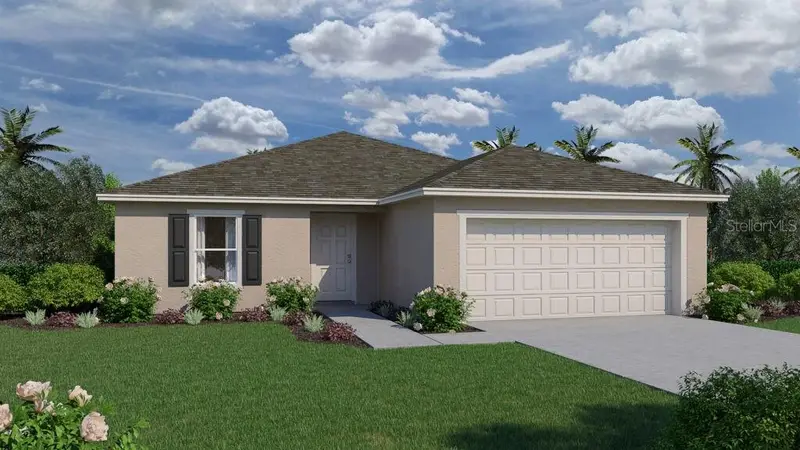
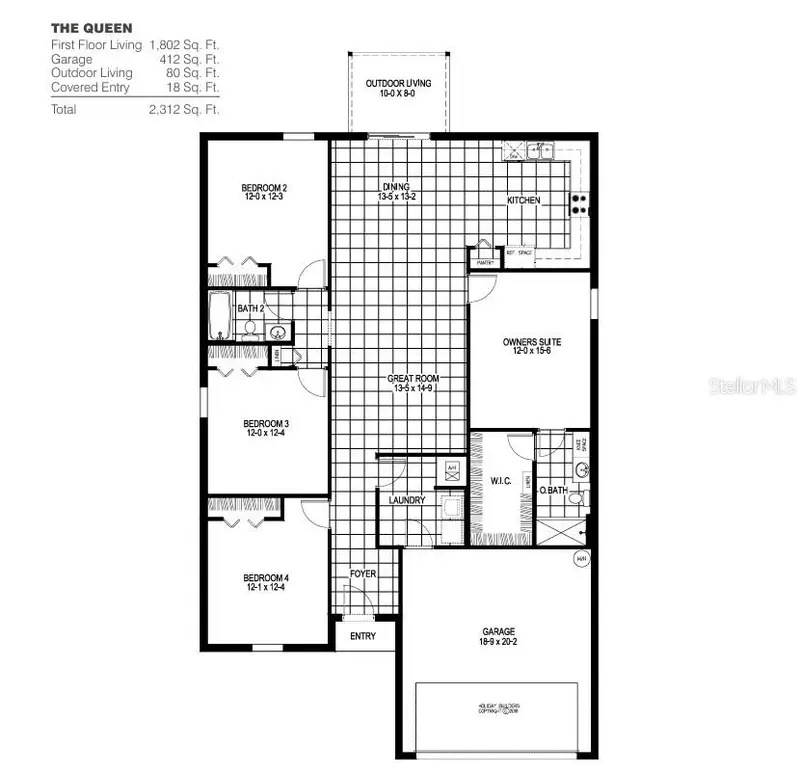
$291,990
975 Leatherwood Dr
Dundee, FL 33838
4 bd · 2 ba · 1,802 sqft
Woodland Ranch Estates
MLS ID #C7529397, HOLIDAY BUILDERS GULF COAST.
Listing provided by Stellar MLS
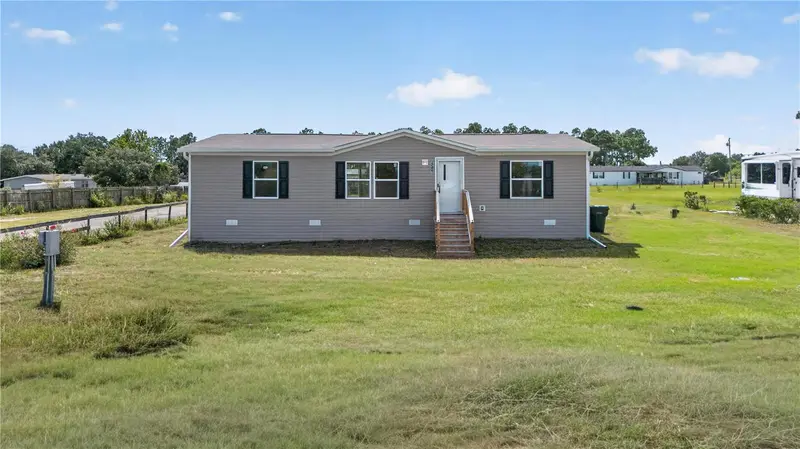
$265,000
4507 Big Tank Rd
Lake Wales, FL 33898
3 bd · 2 ba · 1,132 sqft
Starr Lake Dev Co Sub
MLS ID #O6433431, LA ROSA REALTY ORLANDO LLC.
Listing provided by Stellar MLS
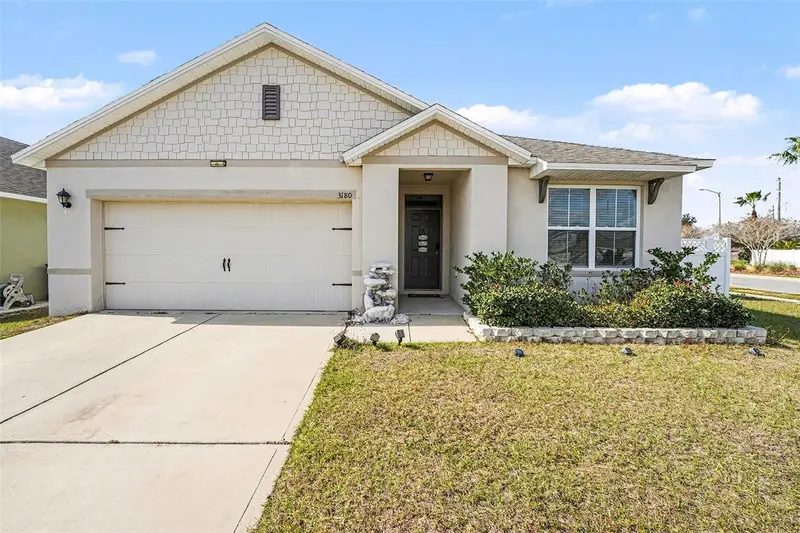
$275,000
3180 Country Club Cir
Winter Haven, FL 33881
3 bd · 2 ba · 1,732 sqft
Country Walk/Winter Haven
MLS ID #W7882124, DALTON WADE INC.
Listing provided by Stellar MLS

Listings courtesy of Stellar MLS as distributed by MLS GRID
IDX information is provided exclusively for consumers’ personal, non-commercial use and may not be used for any purpose other than to identify prospective properties consumers may be interested in purchasing.
Based on information submitted to the MLS GRID as of September 3, 2026 at 12:33 PM ET. All data is obtained from various sources and may not have been verified by broker or MLS GRID. Supplied Open House Information is subject to change without notice. All information should be independently reviewed and verified for accuracy. Properties may or may not be listed by the office/agent presenting the information.
All or a portion of the multiple listing information is provided by Stellar MLS, from a copyrighted compilation of listings. The compilation of listings and each individual listing are © 2026 Stellar MLS. All rights reserved.
Ryan Solberg, Broker · MaxLife Realty LLC · FL License #BK3354351 · Equal Housing Opportunity · Full disclaimer · DMCA