
$232,000
2420 Rolling View Drive
Spring Hill, FL 34606
Listing updated: August 4, 2026 at 1:46 PM ET
Listing courtesy of Preferred Property Assoc Inc · Marisa Brewer · MLS #TB8489068 · Active · 352-688-1303Property type
Year built
Lot size
Price / sq ft
HOA dues
Days on market
Garage spaces
Flood zone
About this home
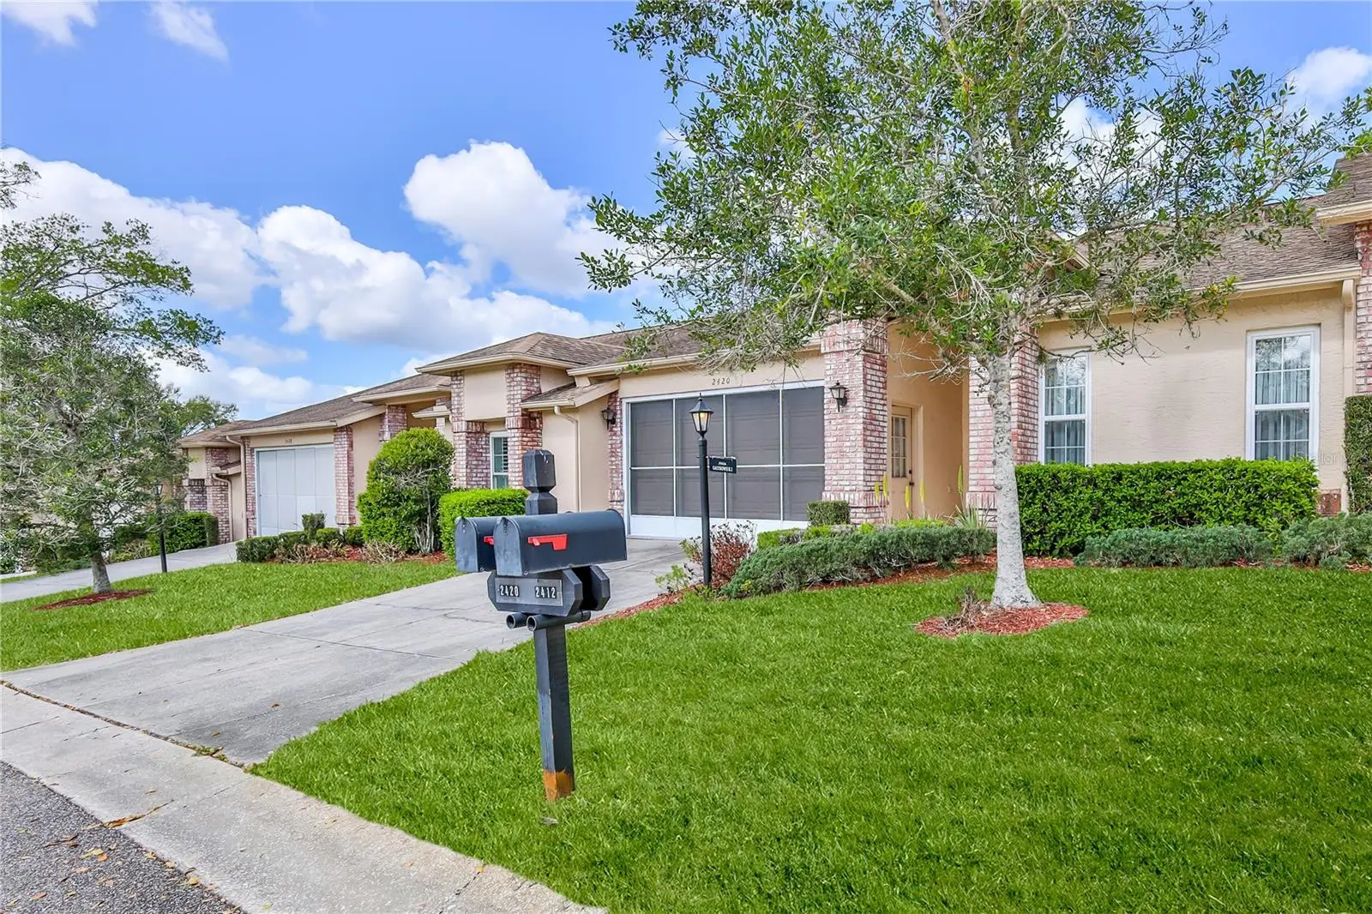
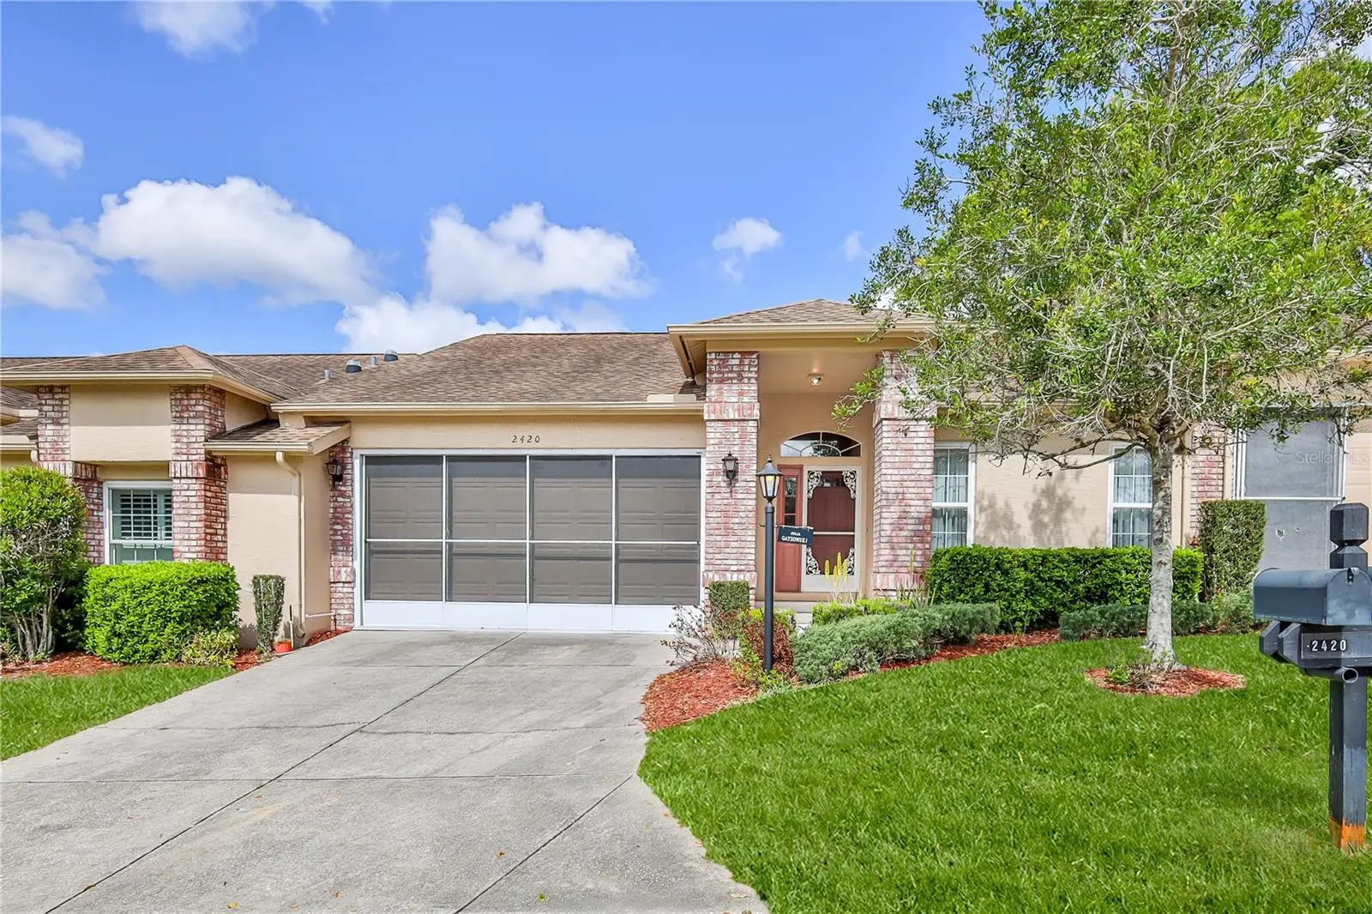
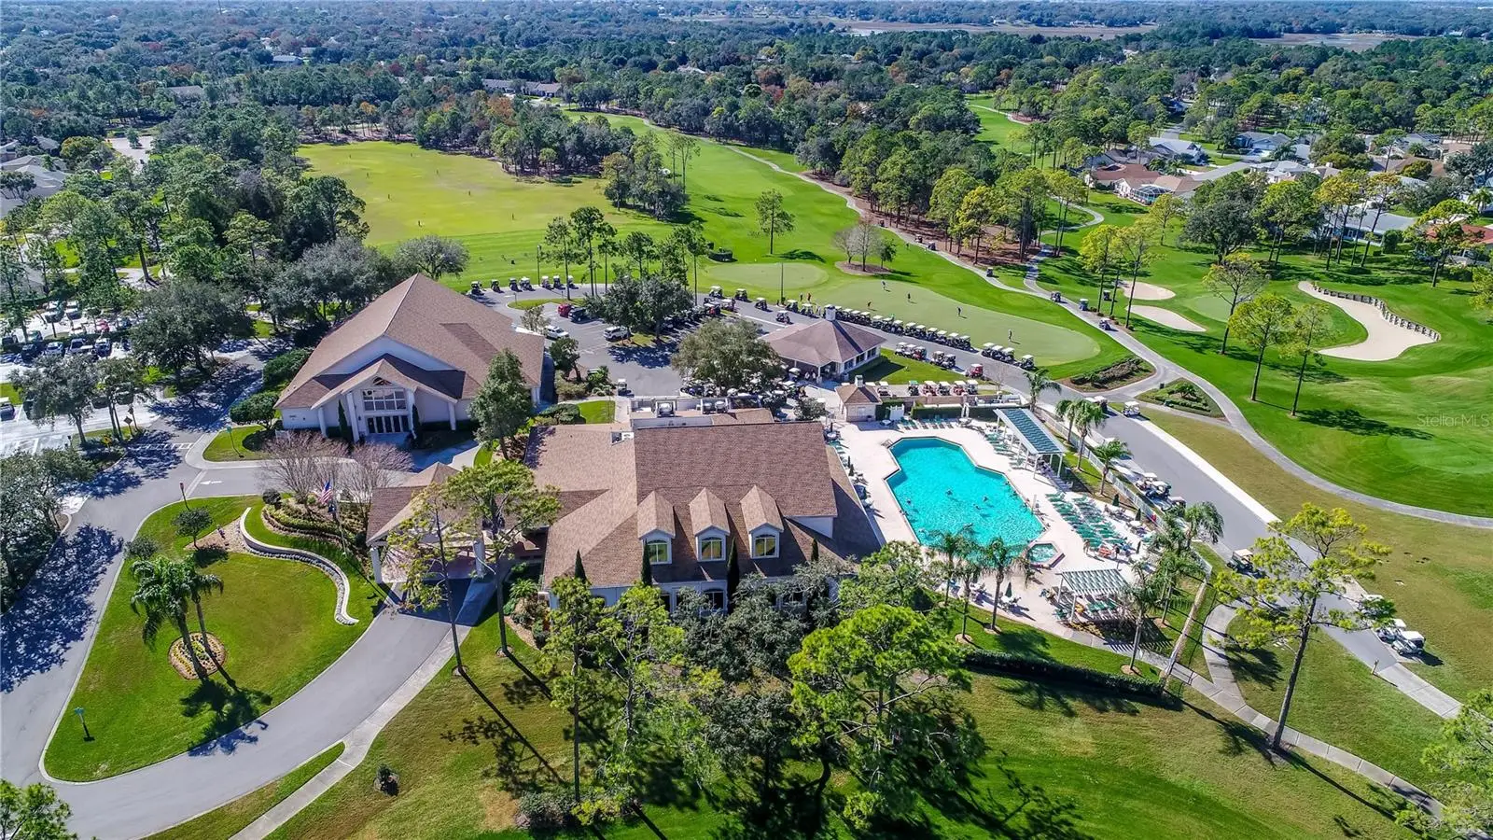
Welcome to award-winning Timber Pines, one of the area's most sought-after 55+ gated golf communities, where resort-style living meets comfort and convenience. This beautifully furnished, turn-key villa in desirable Hillside Village is move-in ready and waiting for its next owner. This well maintained 2-bedroom, 2-bath home offers an inviting open-concept living and dining area that welcomes you through a covered entry. Natural light fills the home creating a bright and relaxing space perfect for everyday living or entertaining. The guest bedroom and bathroom provide a comfortable retreat for visitors, featuring a well-lit vanity with storage, tub/shower combination, and a nearby linen closet. The spacious primary suite includes room for a sitting or reading area and offers the convenience of two walk-in closets. The kitchen features a charming breakfast nook with bay windows, tray ceiling with fan, recessed lighting, and multiple pantry cabinets for storage. An inside laundry room with washer and dryer sits just off the kitchen and leads directly to the two-car garage, which includes a utility sink, storage cabinet, and retractable screen door. Residents of Hillside Village enjoy a friendly neighborhood atmosphere with monthly gatherings at the community picnic area set within a peaceful park-like setting. Life in Timber Pines means access to exceptional amenities including four pristine golf courses, an award-winning pickleball complex, a state-of-the-art fitness and wellness center, clubhouse and restaurant, performing arts center, residents activity center, tennis courts, billiards, bocce, woodworking shop, arts and crafts center, two geothermal pools, and over 100 social clubs and activities. The monthly Timber Pines Master Association dues includes Spectrum cable TV with two boxes and high-speed internet, while the Hillside Village dues covers lawn care, irrigation, exterior painting and exterior termite protection. If you are looking for carefree living in a vibrant active adult golf community, this beautifully furnished villa offers the perfect opportunity to start enjoying the Timber Pines lifestyle. Beyond the home and community borders, a wealth of Central Florida recreational opportunities awaits. Enjoy the renowned tarpon fishing waters of the Gulf of America, explore the historic Tarpon Springs Sponge Docks, or visit nearby scalloping hotspots. Outdoor enthusiasts will appreciate the abundance of kayaking, tubing, biking trails, horseback riding, and motocross. The area also offers numerous golf courses, as well as convenient access to shopping, dining, and medical facilities along Highway 50 and U.S. 19. Plus, easy access to major highways puts you within a comfortable drive of Central Florida’s world-famous theme parks, Tampa’s cultural attractions, Cruise Ship Ports, and both Tampa International and Saint Pete Airports. Top-rated healthcare facilities, including Tampa General Hospital, are also within close reach—making this home the perfect blend of relaxation, recreation, and convenience for your next chapter in Florida living. Schedule your private showing today and start living the good life.
Estimated monthly payment
Estimate only. Taxes use the listing's reported amount where available; insurance is a Florida-average estimate. Your actual payment will vary — run a full calculation or talk to a lender.
Price & listing history115 days on market
- Status: ActiveJul 15, 2026
- Listed$279,000Mar 21, 2026
- Price reduced$232,000
Facts & features
- Property type
- Residential
- Sub type
- Single Family Residence
- Status
- Active
- Days on market
- 115
- Subdivision
- Timber Pines
- County
- Hernando
- Year built
- 1994
- Living area
- 1,409 sq ft
- Price/sq ft
- $165
- Building area
- 1,874 sq ft (Public Records)
- Lot size
- 3,596 sq ft
- Lot category
- 0 to less than 1/4
- Flood zone
- X (12053C0304D)
- Garage
- 2 spaces
- Annual taxes
- $1,503 (2025)
- Parcel #
- R22-223-17-6530-0000-0160
- Zoning
- PDP
- MLS #
- TB8489068
Ask about this home
Have a question? Ask the broker directly.
Ryan Solberg answers personally — no call center, no spam. Your question goes straight to him.
Interior Details
- Bedrooms
- 2
- Full bathrooms
- 2
- Flooring
- Carpet, Ceramic Tile
- Appliances
- Dishwasher, Dryer, Microwave, Range, Refrigerator, Washer
- Interior features
- Ceiling Fans(s), Living Room/Dining Room Combo, Walk-In Closet(s)
- Laundry
- Inside, Laundry Room
- Stories / Levels
- One
- Direction faces
- East
Heating & Cooling
- Heating
- Central
- Cooling
- Central Air
Parking
- Garage spaces
- 2
- Attached garage
- Yes
HOA & Financial
- HOA fee
- $125 / Monthly
- Monthly HOA
- $125/mo
- Total monthly fees
- $457/mo
- Total annual fees
- $5,484
- HOA name
- Sharon Kulesa-Fye
- CDD
- No
- Homestead exemption
- Yes
- Min lease term
- 4 Months
- Listing terms
- Cash, Conventional, FHA, VA Loan
- Ownership
- Fee Simple
- Available for lease
- Yes
- Lease restrictions
- Yes
- Additional lease restrictions
- See HOA rules
- Approval process
- See HOA rules
Exterior & Construction
- Exterior features
- Sidewalk
- Construction materials
- Stucco
- Roof
- Shingle
- Foundation
- Slab
- Road surface
- Paved
Utilities
- Sewer
- Public Sewer
- Water source
- Public
- Utilities
- Cable Connected, Electricity Connected, Sewer Connected, Underground Utilities, Water Connected
Community
- Pets allowed
- No
- Senior community
- Yes
Room Details
| Room | Level | Dimensions |
|---|---|---|
| Kitchen | First | 14x17 |
| Living Room | First | 17x19 |
| Primary Bedroom | First | 16x18 |
Listing Details
- Listing date
- 2026-03-20
- On market date
- 2026-03-21
- Original list price
- $279,000
- Occupant type
- Vacant
- MLS area
- 34606 - Spring Hill/Brooksville/Weeki Wachee
- Listing AOR
- Suncoast Tampa
- Status changed
- 2026-07-15
- Tax legal description
- TIMBER PINES TRACT 53 LOT 16
Flood risk
Minimal-risk area outside the mapped floodplain. Flood insurance is optional and typically low-cost.
Source: FEMA flood zone reported on the listing. Confirm current designation at FEMA Flood Map Service Center.
Location
Directions
Spring Hill Drive to north on Deltona to Timber Pines Entrance guard gate on (Abline to )house on right.
More homes like this
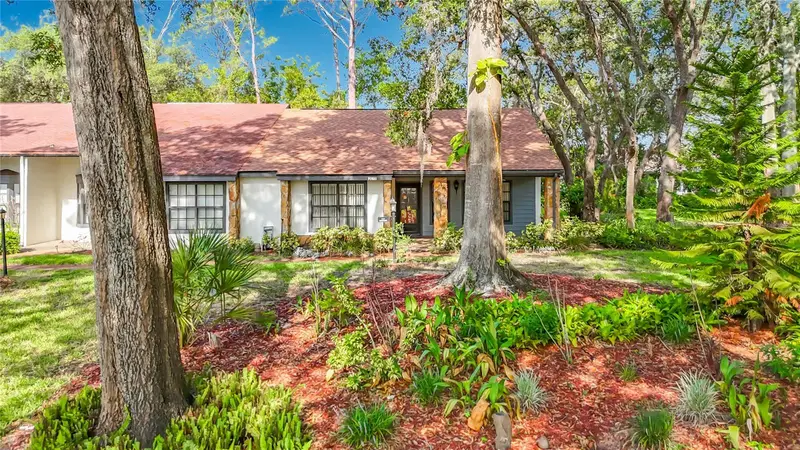
$185,000
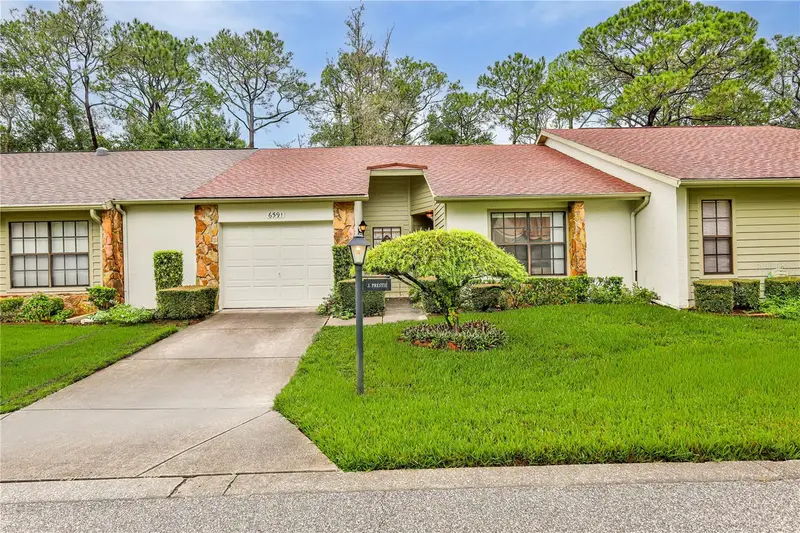
6591 Brambleleaf Dr
Spring Hill, FL 34606
2 bd · 2 ba · 958 sqft
Timber Pines
MLS ID #W7888045, KW REALTY ELITE PARTNERS.
Listing provided by Stellar MLS
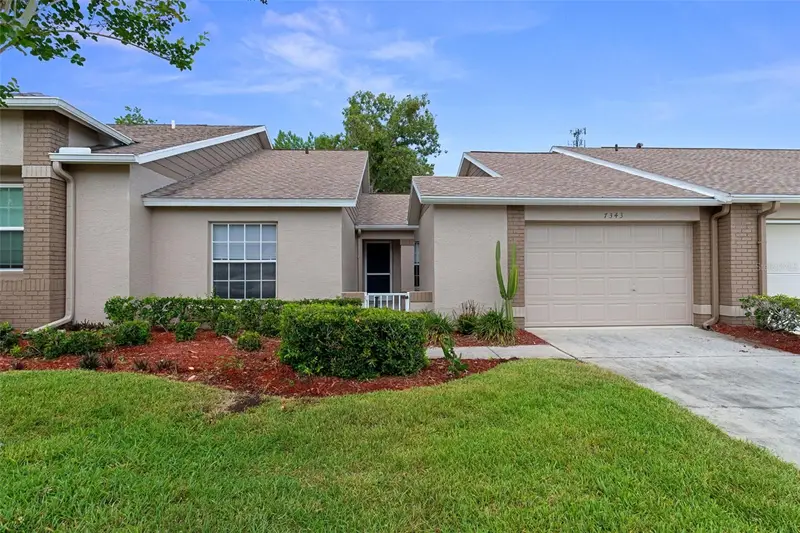
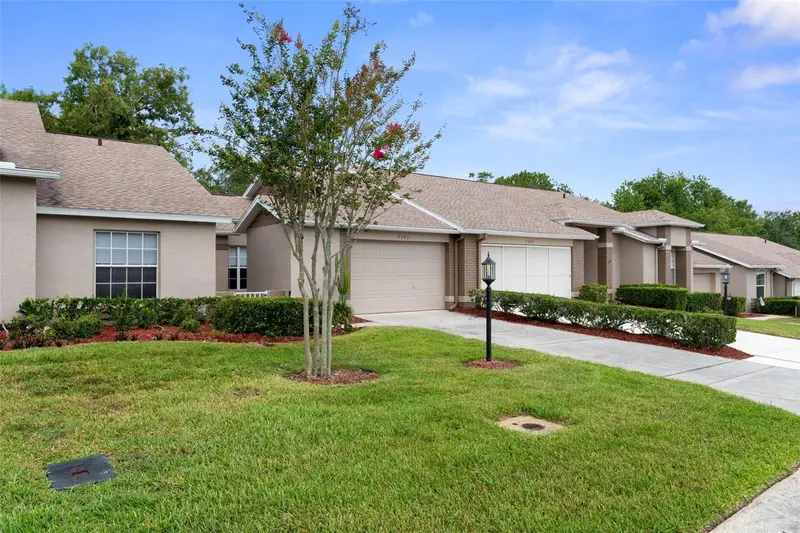
$199,500
2077 Woodcutter Ct
Spring Hill, FL 34606
2 bd · 2 ba · 1,197 sqft
Timber Pines
MLS ID #W7887550, RE/MAX MARKETING SPECIALISTS.
Listing provided by Stellar MLS
$200,000
7343 Willow Brook Dr
Spring Hill, FL 34606
2 bd · 2 ba · 1,089 sqft
Timber Pines
MLS ID #A4696656, 365 REALTY GROUP INC.
Listing provided by Stellar MLS
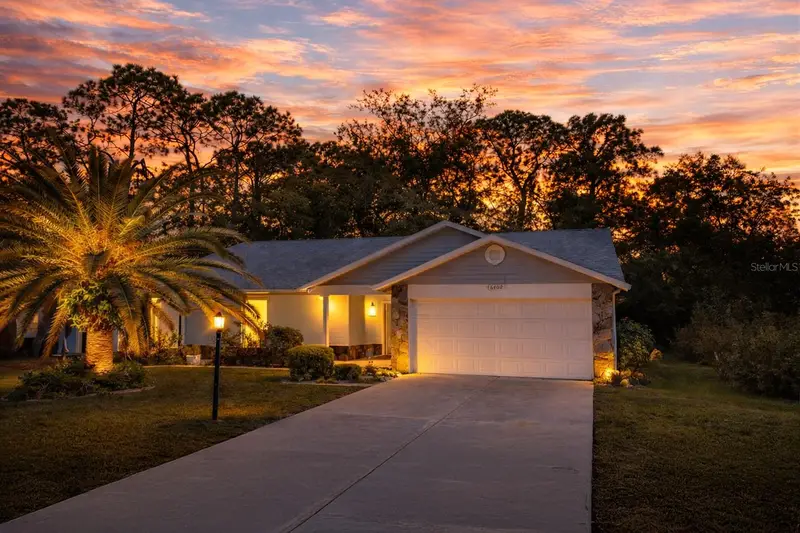
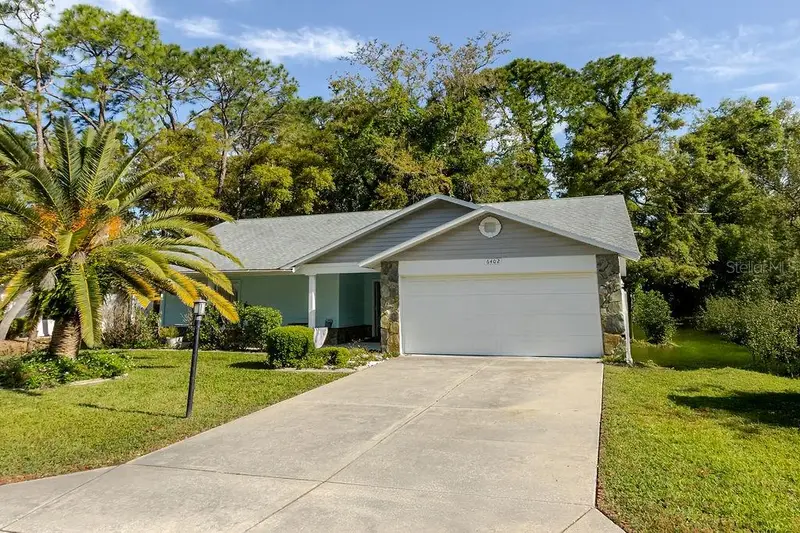
$209,000
6402 Ocean Pines Ln
Spring Hill, FL 34606
2 bd · 2 ba · 1,128 sqft
Timber Pines
MLS ID #W7884871, HOMAN REALTY GROUP INC.
Listing provided by Stellar MLS

Listings courtesy of Stellar MLS as distributed by MLS GRID
IDX information is provided exclusively for consumers’ personal, non-commercial use and may not be used for any purpose other than to identify prospective properties consumers may be interested in purchasing.
Based on information submitted to the MLS GRID as of August 4, 2026 at 1:46 PM ET. All data is obtained from various sources and may not have been verified by broker or MLS GRID. Supplied Open House Information is subject to change without notice. All information should be independently reviewed and verified for accuracy. Properties may or may not be listed by the office/agent presenting the information.
All or a portion of the multiple listing information is provided by Stellar MLS, from a copyrighted compilation of listings. The compilation of listings and each individual listing are © 2026 Stellar MLS. All rights reserved.
Ryan Solberg, Broker · MaxLife Realty LLC · FL License #BK3354351 · Equal Housing Opportunity · Full disclaimer · DMCA