
$1,045,000
428 Riverside Drive
Edgewater, FL 32132
Listing updated: July 7, 2026 at 2:59 PM ET
Listing courtesy of Magnolia Properties · Margie Lints · MLS #NS1087689 · Active · 386-423-9300Property type
Year built
Lot size
Price / sq ft
HOA dues
Days on market
Garage spaces
Flood zone
About this home
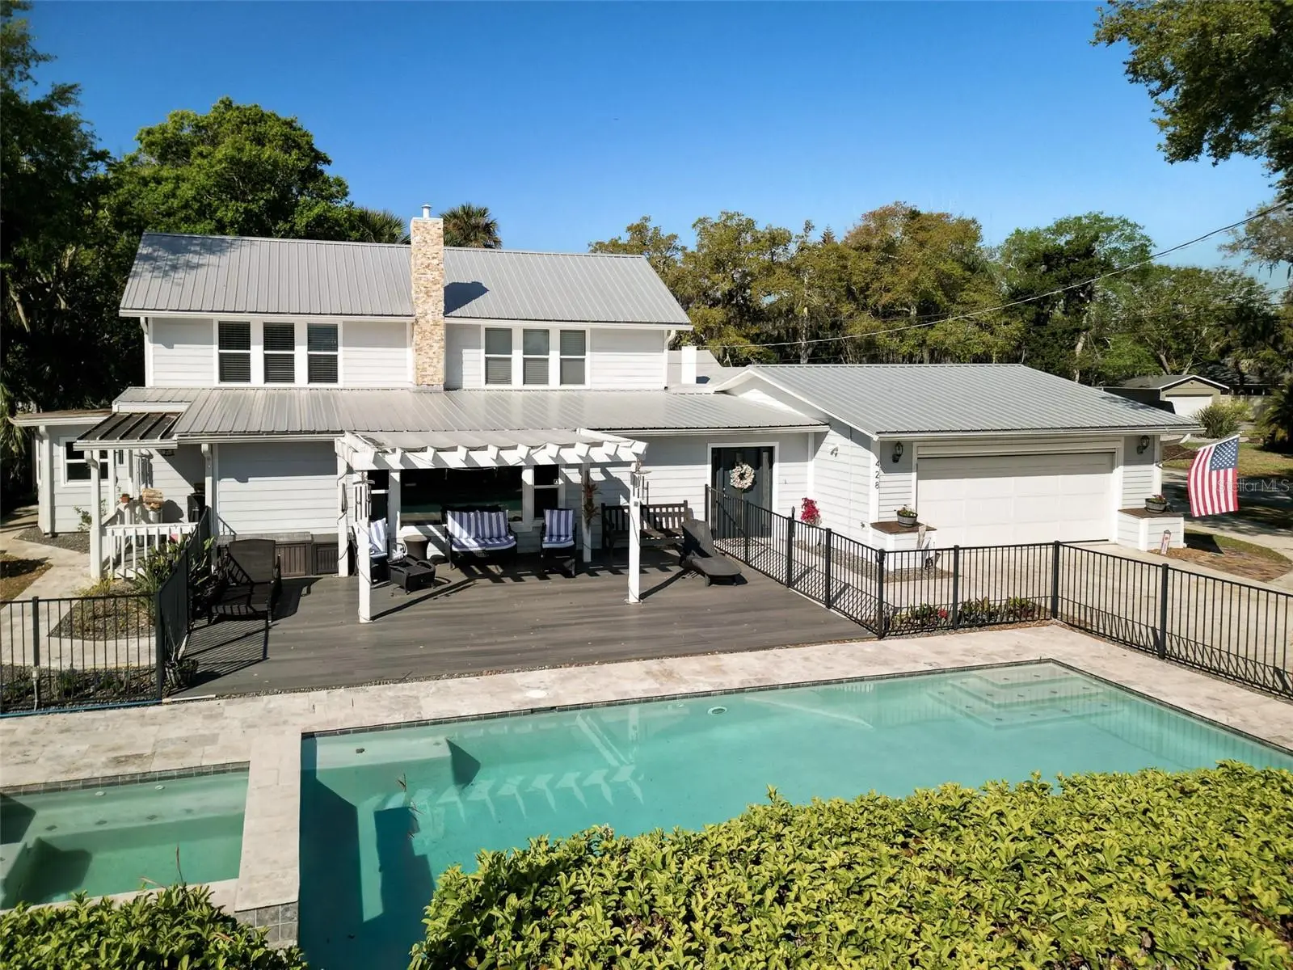
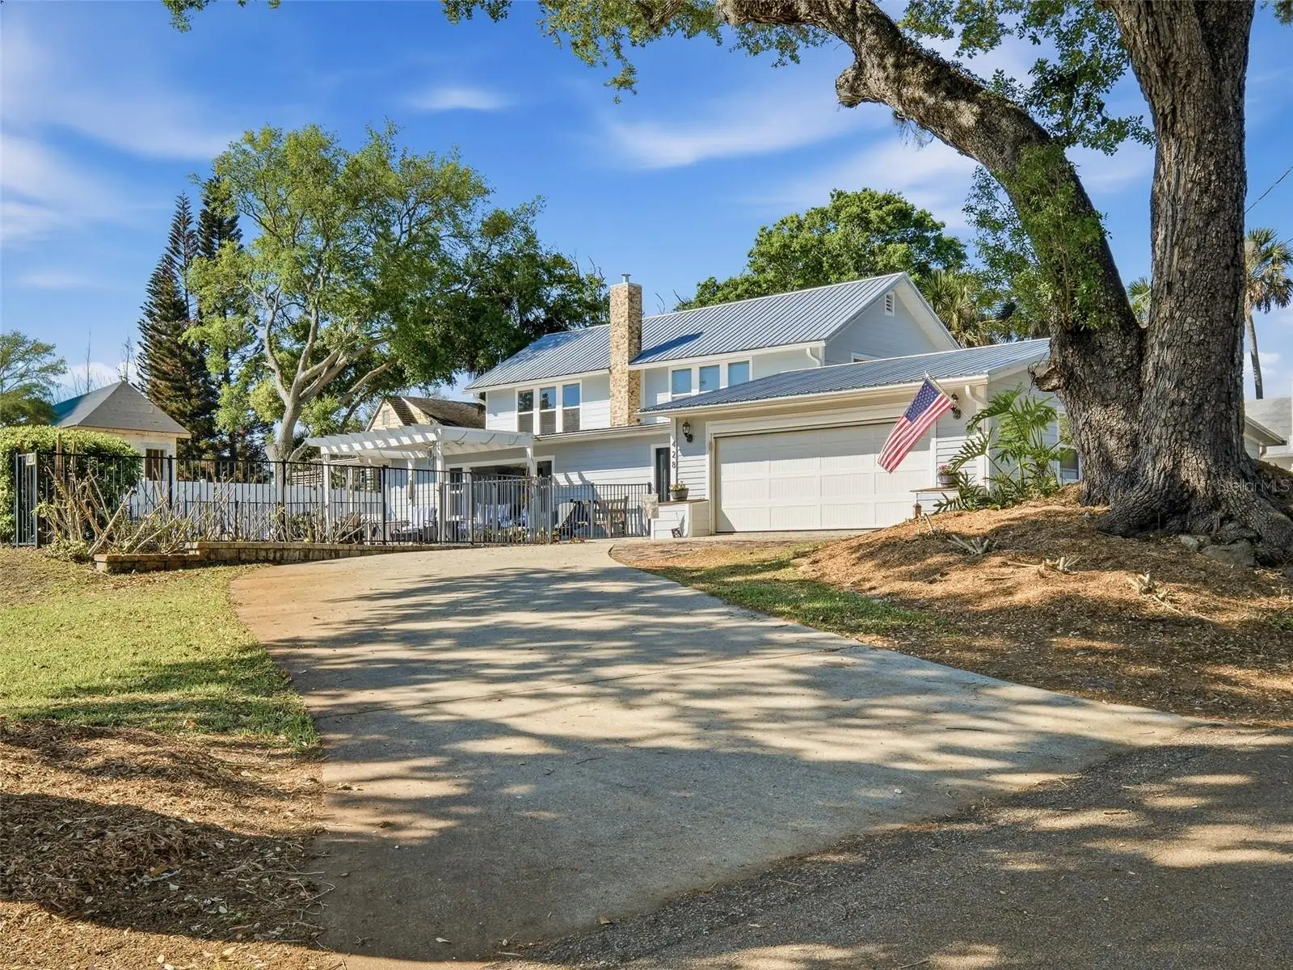
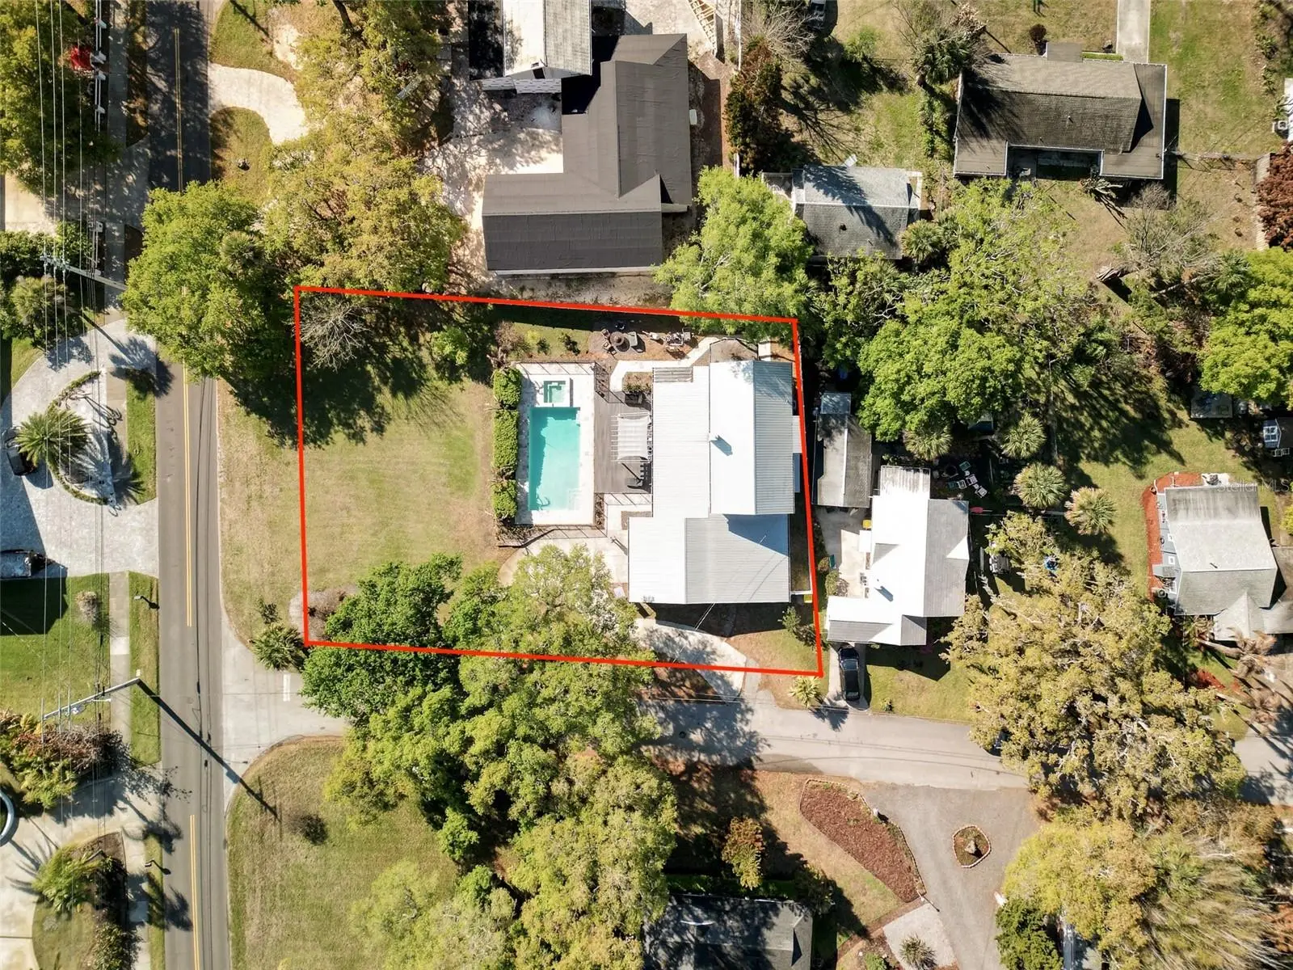
Between US#1 and River and just 1.8 miles to all that downtown Canal Street offers, this 4 bedroom 4 bath spacious home on nicely elevated Riverside Drive corner lot, was renovated in 2019 with a new primary suite and a fabulous pool both added in 2020. The spacious living room features a gas fireplace and a large picture window that overlooks the pool and yard with a glimpse of the river, too! The remodeled kitchen has a gas range, walk-in pantry, abundant cabinetry and generous counter space along with a bright southeast facing breakfast nook to enjoy the morning sun. The primary suite with two spacious closets is on the first level along with a first level guest bedroom presently used as a den. The second level bedrooms each have a walk in closet, a private bath and river views. The laundry room includes a full pool bath. The heated 16x32 resort-style salt pool is surrounded by travertine and there’s an expansive low-maintenance Trex deck offering plenty of outdoor living space for relaxing year-round in true Florida style! The large garage (new door 2020) with retractable screen (2023), is under air (not counted in living area) and is set up as recreational and additional living space. Don’t miss the small storage area that is accessed from the rear of the building. Metal roof (2020). Natural gas serves the central HVAC (2024) for the original home, the stove, water heater (2019), pool, spa and fireplace. Kitchen appliances were replaced in 2019. With a flexible layout ideal for multi-generational living, potential in-law accommodations, or as a primary or vacation home, this property offers both versatility and location in one exceptional package.
Estimated monthly payment
Estimate only. Taxes use the listing's reported amount where available; insurance is a Florida-average estimate. Your actual payment will vary — run a full calculation or talk to a lender.
Price & listing history107 days on market
- Status: ActiveMar 22, 2026
- Listed$1,150,000Mar 22, 2026
- Price reduced$1,045,000
Facts & features
- Property type
- Residential
- Sub type
- Single Family Residence
- Status
- Active
- Days on market
- 107
- Subdivision
- Yelkca Terrace
- County
- Volusia
- Year built
- 1936
- Living area
- 2,829 sq ft
- Price/sq ft
- $369
- Building area
- 4,101 sq ft (Public Records)
- Lot size
- 16,432 sq ft
- Lot category
- 1/4 to less than 1/2
- Flood zone
- X (12127C0543J)
- Garage
- 2 spaces
- Pool
- Private pool
- Annual taxes
- $8,642 (2025)
- Parcel #
- 7450-08-04-0110
- Zoning
- 07R1
- MLS #
- NS1087689
Ask about this home
Have a question? Ask the broker directly.
Ryan Solberg answers personally — no call center, no spam. Your question goes straight to him.
Interior Details
- Bedrooms
- 4
- Full bathrooms
- 4
- Flooring
- Laminate, Tile, Wood
- Appliances
- Dishwasher, Gas Water Heater, Microwave, Refrigerator, Washer, Wine Refrigerator
- Interior features
- Ceiling Fans(s), Eat-in Kitchen, Living Room/Dining Room Combo, Open Floorplan, Primary Bedroom Main Floor, Solid Surface Counters, Split Bedroom, Walk-In Closet(s), Window Treatments
- Laundry
- Inside
- Stories / Levels
- Two
- Direction faces
- East
- Fireplace
- Yes
Heating & Cooling
- Heating
- Central, Electric, Natural Gas
- Cooling
- Central Air, Mini-Split Unit(s)
Parking
- Garage spaces
- 2
- Attached garage
- Yes
HOA & Financial
- Total monthly fees
- $0/mo
- Total annual fees
- $0
- CDD
- No
- Homestead exemption
- Yes
- Min lease term
- 1-7 Days
- Listing terms
- Cash, Conventional
- Ownership
- Fee Simple
- Available for lease
- Yes
- Lease restrictions
- No
Exterior & Construction
- Exterior features
- Fire Pit, French Doors, Garden
- Construction materials
- HardiPlank Type, Frame
- Roof
- Metal
- Foundation
- Slab
- Pool
- Private pool
- Road surface
- Asphalt
Utilities
- Sewer
- Public Sewer
- Water source
- Public
- Utilities
- Electricity Connected, Natural Gas Connected, Sewer Connected, Sprinkler Well, Water Connected
Community
- Pets allowed
- Yes
Room Details
| Room | Level | Dimensions |
|---|---|---|
| Living Room | First | 16x16 |
| Dining Room | First | 16x11 |
| Kitchen | First | 11x9 |
| Primary Bedroom | First | 26x20 |
| Bedroom 2 | First | 23x9 |
| Laundry | First | 15x9 |
| Bedroom 3 | Second | 17x14 |
| Bedroom 4 | Second | 19x12 |
Listing Details
- Listing date
- 2026-03-21
- On market date
- 2026-03-22
- Original list price
- $1,150,000
- Occupant type
- Owner
- MLS area
- 32132 - Edgewater
- Listing AOR
- New Smyrna Beach Board of Realtors
- Status changed
- 2026-03-22
- Tax legal description
- LOTS 11 & 12 BLK D YELCKA TERRACE MB 8 PG 55 PER OR 4608 PG 4925 PER OR 7003 PG 3106 PER OR 7007 PG 1821 PER OR 7028 PG 0441 PER OR 7772 PG 4057 PER OR 7773 PG 3258 PER OR 7874 PG 0995
Flood risk
Minimal-risk area outside the mapped floodplain. Flood insurance is optional and typically low-cost.
Source: FEMA flood zone reported on the listing. Confirm current designation at FEMA Flood Map Service Center.
Location
Directions
From Canal Street go South on Riverside Drive, over Gabordy Canal Bridge to 428 N Riverside, Edgewater.
More homes like this
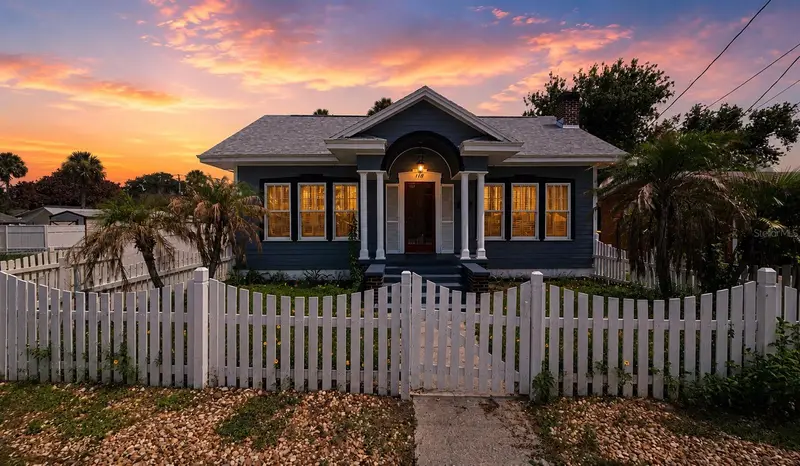
$259,900
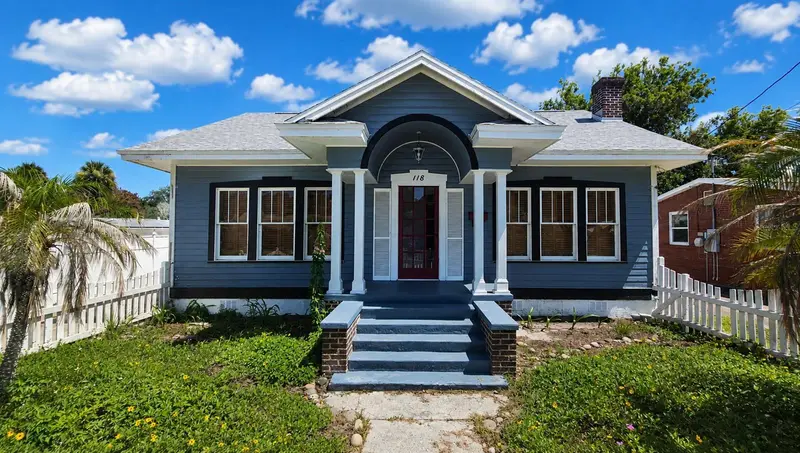
118 E Yelkca Ter
Edgewater, FL 32132
2 bd · 1 ba · 1,027 sqft
Yelkca Terrace
MLS ID #NS1087461, THE KEYES COMPANY.
Listing provided by Stellar MLS
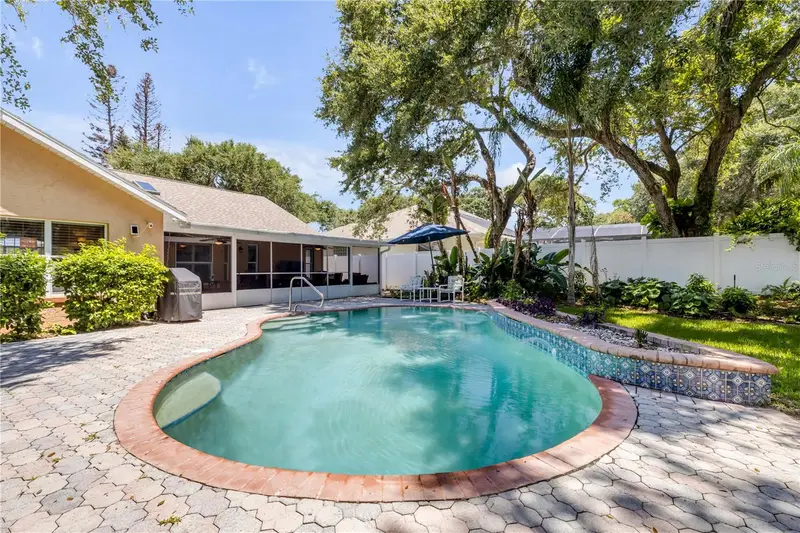
$850,000
815 E 7th Ave
New Smyrna Beach, FL 32169
3 bd · 3 ba · 2,064 sqft
S Bonnet Mitchell Ph 03
MLS ID #NS1088773, COLLADO REAL ESTATE.
Listing provided by Stellar MLS
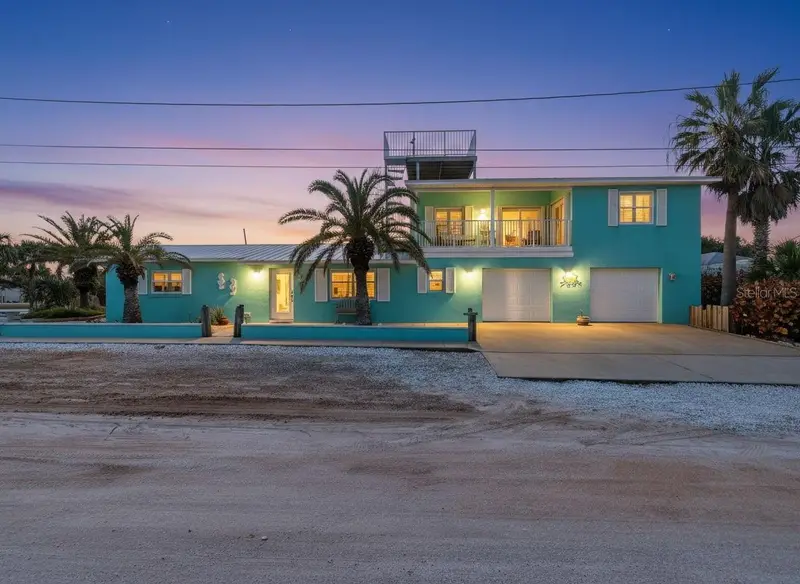
$1,195,000
923 Locust St
New Smyrna Beach, FL 32169
3 bd · 3 ba · 1,806 sqft
Thoburns New Smyrna Beach
MLS ID #NS1087377, BARSOTTELLI PRIME REAL ESTATE.
Listing provided by Stellar MLS
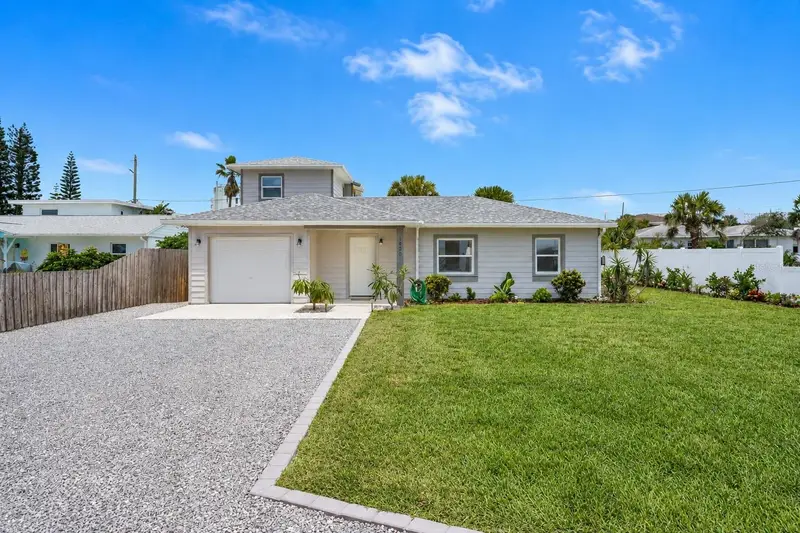
$649,000
1409 Southard Ave
New Smyrna Beach, FL 32169
3 bd · 2 ba · 1,449 sqft
Smyrna Dunes
MLS ID #O6377121, EXP REALTY LLC.
Listing provided by Stellar MLS

Listings courtesy of Stellar MLS as distributed by MLS GRID
IDX information is provided exclusively for consumers’ personal, non-commercial use and may not be used for any purpose other than to identify prospective properties consumers may be interested in purchasing.
Based on information submitted to the MLS GRID as of July 7, 2026 at 2:59 PM ET. All data is obtained from various sources and may not have been verified by broker or MLS GRID. Supplied Open House Information is subject to change without notice. All information should be independently reviewed and verified for accuracy. Properties may or may not be listed by the office/agent presenting the information.
All or a portion of the multiple listing information is provided by Stellar MLS, from a copyrighted compilation of listings. The compilation of listings and each individual listing are © 2026 Stellar MLS. All rights reserved.
Ryan Solberg, Broker · MaxLife Realty LLC · FL License #BK3354351 · Equal Housing Opportunity · Full disclaimer · DMCA