
$950,000
6117 Russell Street
Tampa, FL 33611
Listing updated: July 30, 2026 at 1:56 PM ET
Listing courtesy of Amo Realty · Jackie Garth · MLS #TB8489014 · Active · 617-247-1933Property type
Year built
Lot size
Price / sq ft
HOA dues
Days on market
Garage spaces
Flood zone
About this home
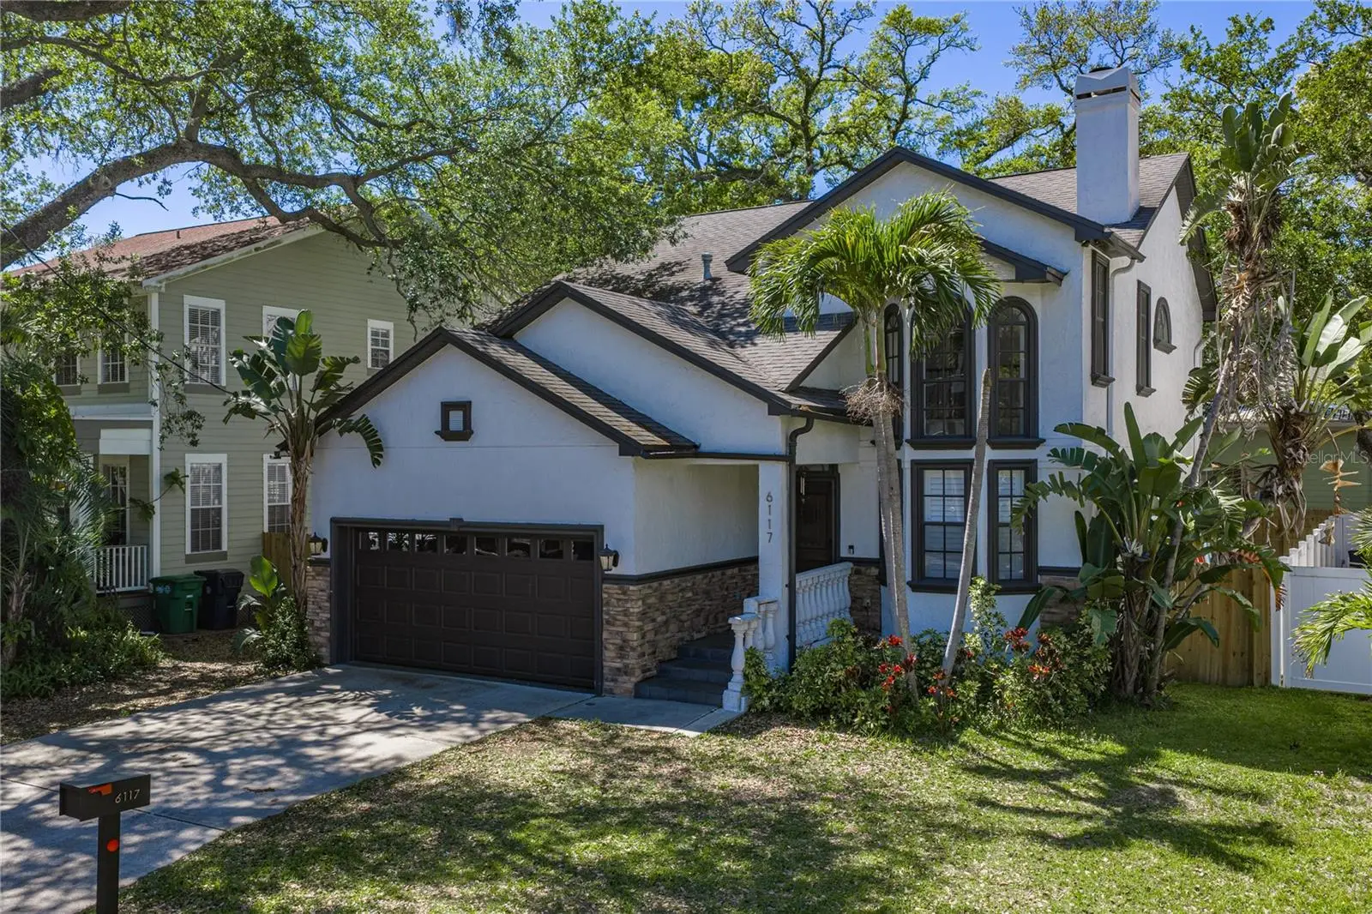
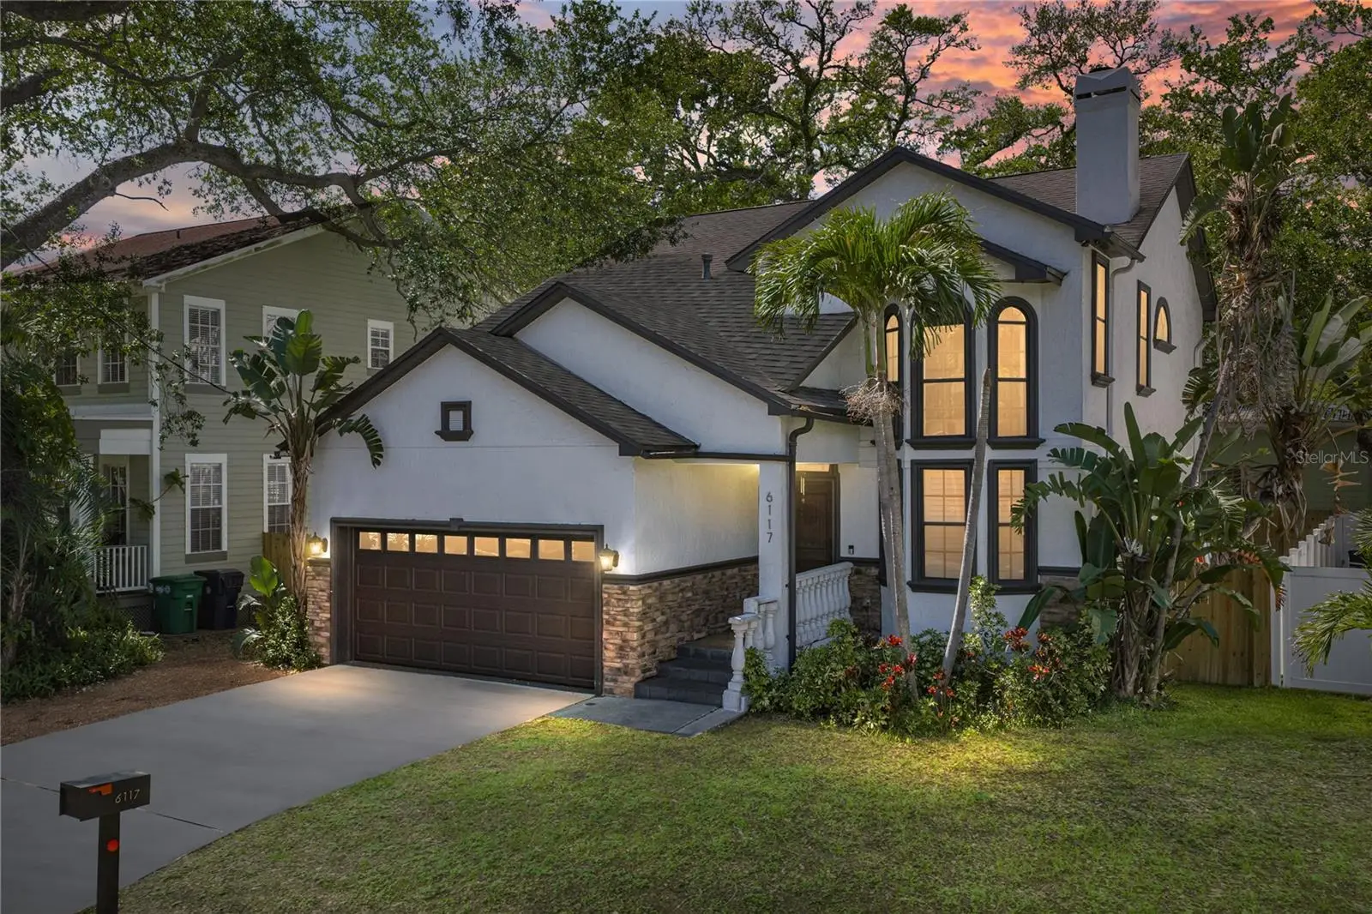
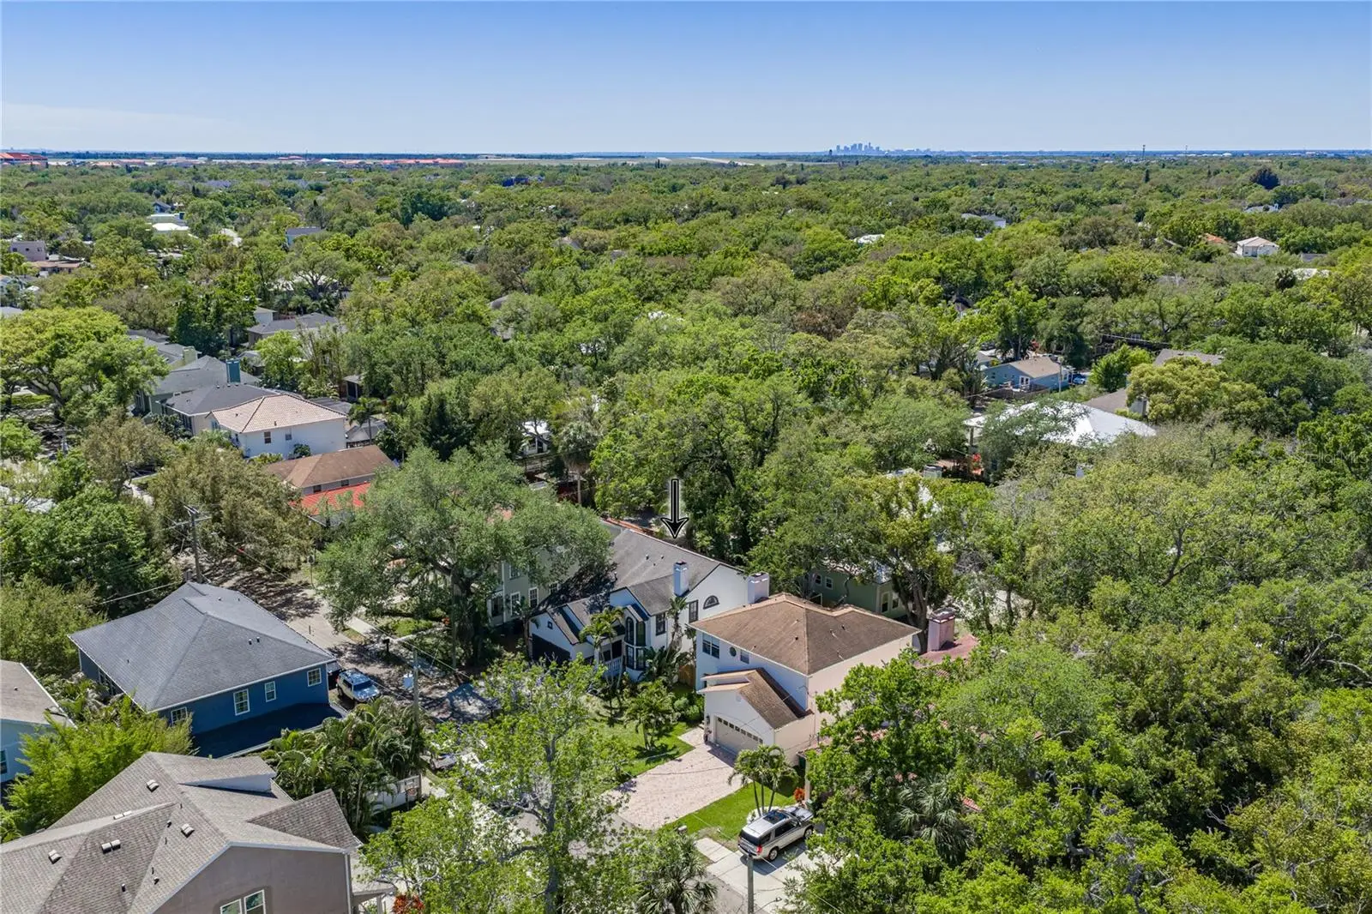
***Now repositioned to reflect current market conditions.*** Best Value Opportunity in South Tampa. Act now before this Gem is Gone! Located in the highly desirable South Tampa neighborhood, on a quiet street in the Ballast Point area,this exceptional residence offers an elevated blend of sophistication, comfort, and effortless Florida living. Thoughtfully designed with spacious interiors and abundant natural light, the home provides a seamless flow between living, dining, and entertaining spaces. The chef-inspired kitchen is outfitted with premium **Viking appliances, custom cabinetry, generous prep space and new Calacatta Nuvo quartz countertops in both the kitchen and bar, adding a sleek and elegant finish that elevates everyday living. Refined finishes and well-proportioned rooms throughout the home create a warm yet luxurious atmosphere. One of the home’s most unique features is your own private retreat where a screened-in sparkling pool and relaxing hot tub create a resort style setting perfect for entertaining or unwinding in complete privacy. The outdoor living space brings together comfort, style, and the best of Florida indoor-outdoor living while still maintaining a sense of seclusion and tranquility, complemented by a new wooden privacy fence with gates. Additional recent improvements include an insulated hurricane-rated garage door with new motor, as well as a backup generator lock switch installed for added preparedness. The property also experienced no flooding during recent storms, offering valuable peace of mind. ***Flood Insurance is only $1068 a year and is transferable*** Ideally located just minutes from waterfront parks, dining, and the iconic scenic views along Bayshore Boulevard, this residence offers convenient access to everything that makes **Tampa living so desirable. A rare opportunity to enjoy luxury, privacy, and location all in one remarkable South Tampa home.
Estimated monthly payment
Estimate only. Taxes use the listing's reported amount where available; insurance is a Florida-average estimate. Your actual payment will vary — run a full calculation or talk to a lender.
Price & listing history110 days on market
- Status: ActiveMay 12, 2026
- Listed$975,000Mar 23, 2026
- Price reduced$950,000
Facts & features
- Property type
- Residential
- Sub type
- Single Family Residence
- Status
- Active
- Days on market
- 110
- Subdivision
- Midway Heights
- County
- Hillsborough
- Year built
- 1994
- Living area
- 2,100 sq ft
- Price/sq ft
- $452
- Lot size
- 5,000 sq ft
- Lot category
- 0 to less than 1/4
- Flood zone
- AE (12057C0363J)
- Garage
- 2 spaces
- Pool
- Private pool
- Annual taxes
- $7,881 (2025)
- Parcel #
- A-10-30-18-3ZM-000002-00006.0
- Zoning
- RS-50
- MLS #
- TB8489014
Ask about this home
Have a question? Ask the broker directly.
Ryan Solberg answers personally — no call center, no spam. Your question goes straight to him.
Interior Details
- Bedrooms
- 3
- Full bathrooms
- 2
- Half bathrooms
- 1
- Flooring
- Carpet, Ceramic Tile
- Appliances
- Built-In Oven, Dishwasher, Disposal, Dryer, Microwave, Refrigerator, Washer, Wine Refrigerator
- Interior features
- Built-in Features, Cathedral Ceiling(s), Crown Molding, Dry Bar, Eat-in Kitchen, High Ceilings, Kitchen/Family Room Combo, L Dining, PrimaryBedroom Upstairs, Solid Surface Counters, Thermostat, Walk-In Closet(s), Wet Bar
- Laundry
- Laundry Closet, Upper Level
- Stories / Levels
- Two
- Direction faces
- South
- Fireplace
- Yes
Heating & Cooling
- Heating
- Central
- Cooling
- Central Air
Parking
- Garage spaces
- 2
- Attached garage
- Yes
HOA & Financial
- Total monthly fees
- $0/mo
- Total annual fees
- $0
- CDD
- No
- Homestead exemption
- Yes
- Min lease term
- No Minimum
- Ownership
- Fee Simple
- Available for lease
- Yes
- Lease restrictions
- No
Exterior & Construction
- Exterior features
- Lighting, Private Entrance, Private Mailbox, Private Yard
- Construction materials
- Stucco
- Roof
- Other, Shingle
- Foundation
- Concrete Perimeter
- Pool
- Private pool
- Road surface
- Asphalt
Utilities
- Sewer
- Public Sewer
- Water source
- Public
- Utilities
- Cable Available, Public
Room Details
| Room | Level | Dimensions |
|---|---|---|
| Kitchen | First | |
| Living Room | First | |
| Primary Bedroom | Second |
Listing Details
- Listing date
- 2026-03-23
- On market date
- 2026-03-23
- Original list price
- $975,000
- Occupant type
- Owner
- MLS area
- 33611 - Tampa
- Listing AOR
- Suncoast Tampa
- Status changed
- 2026-05-12
- Tax legal description
- MIDWAY HEIGHTS N 50 FT OF E 100 FT OF LOT 6 BLOCK 2
Flood risk
FEMA Special Flood Hazard Area (1% annual-chance / “100-year” floodplain). Flood insurance is generally required by mortgage lenders.
Source: FEMA flood zone reported on the listing. Confirm current designation at FEMA Flood Map Service Center.
Location
Directions
From Bayshore Blvd, head south past Gandy Blvd, continue to the fork and stay right onto Interbay Blvd. Turn right on S Russell St and continue north; the property will be on your right. From MacDill Ave, head east on Interbay Blvd, then turn right onto S Russell St just before Bayshore Blvd; continue north to the property
More homes like this
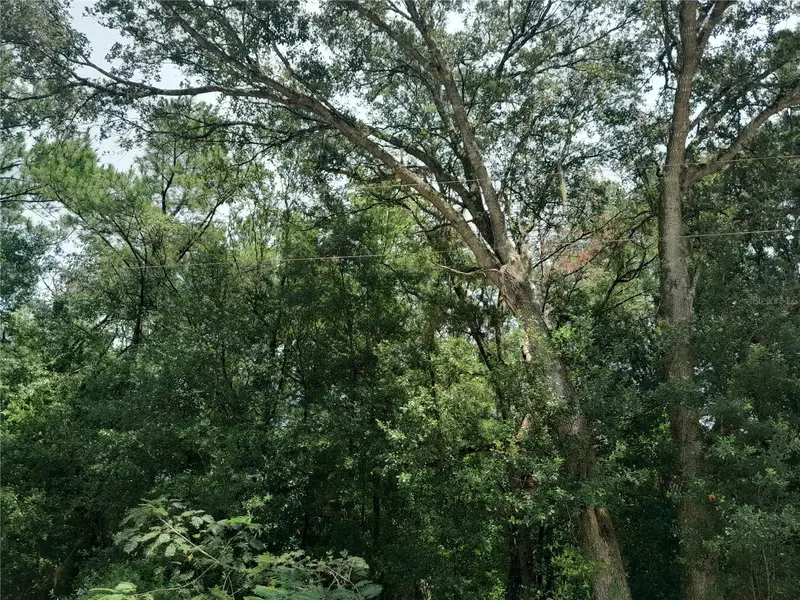
$10,000
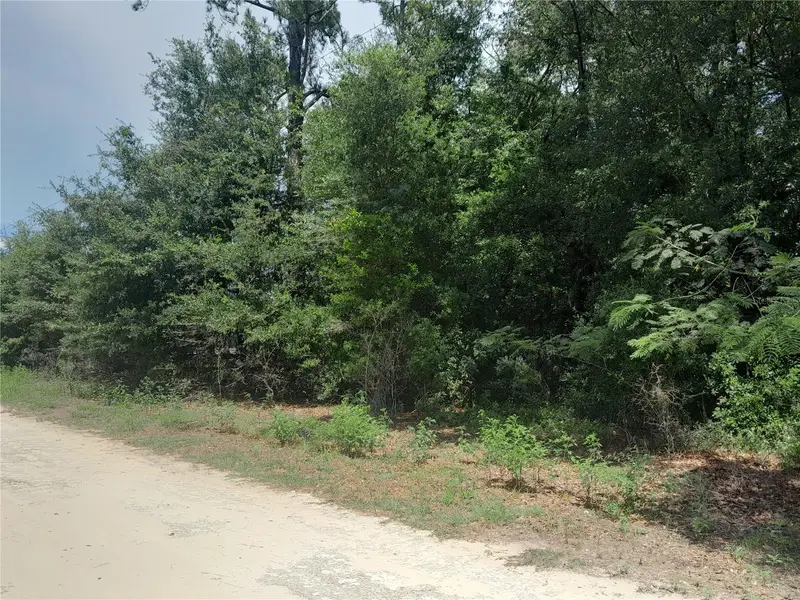
Se 108th Ter
Morriston, FL 32668
0.3 acres
Midway Heights
MLS ID #OM708138, HARRIETT DOWNS REAL ESTATE LLC.
Listing provided by Stellar MLS
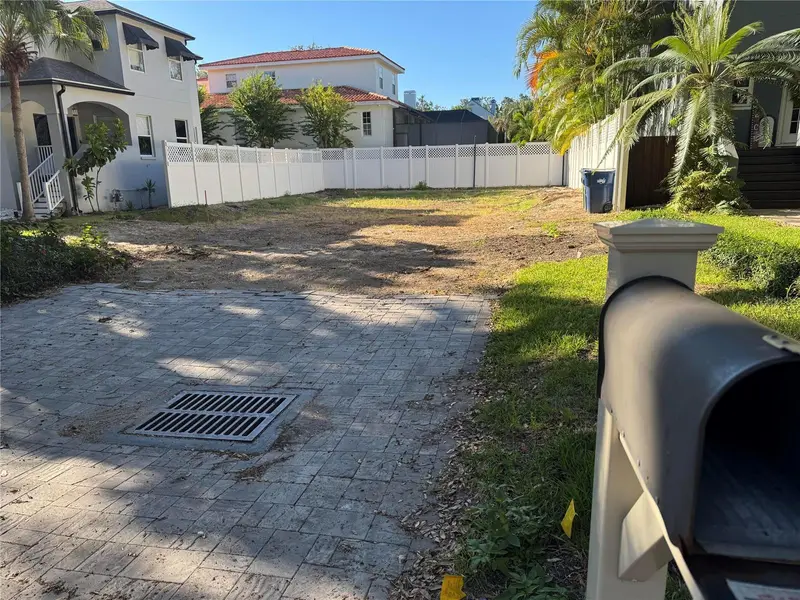
$400,000
2705 W Bay Ave
Tampa, FL 33611
0.11 acres
Midway Heights
MLS ID #O6413979, BEYCOME OF FLORIDA LLC.
Listing provided by Stellar MLS
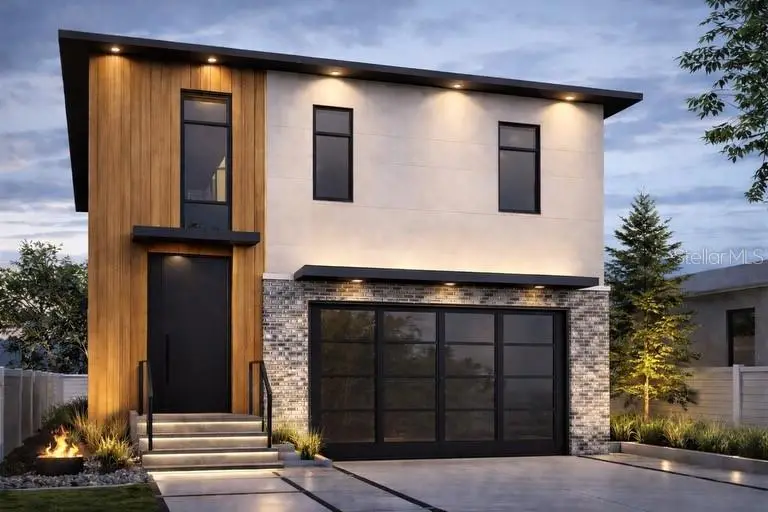
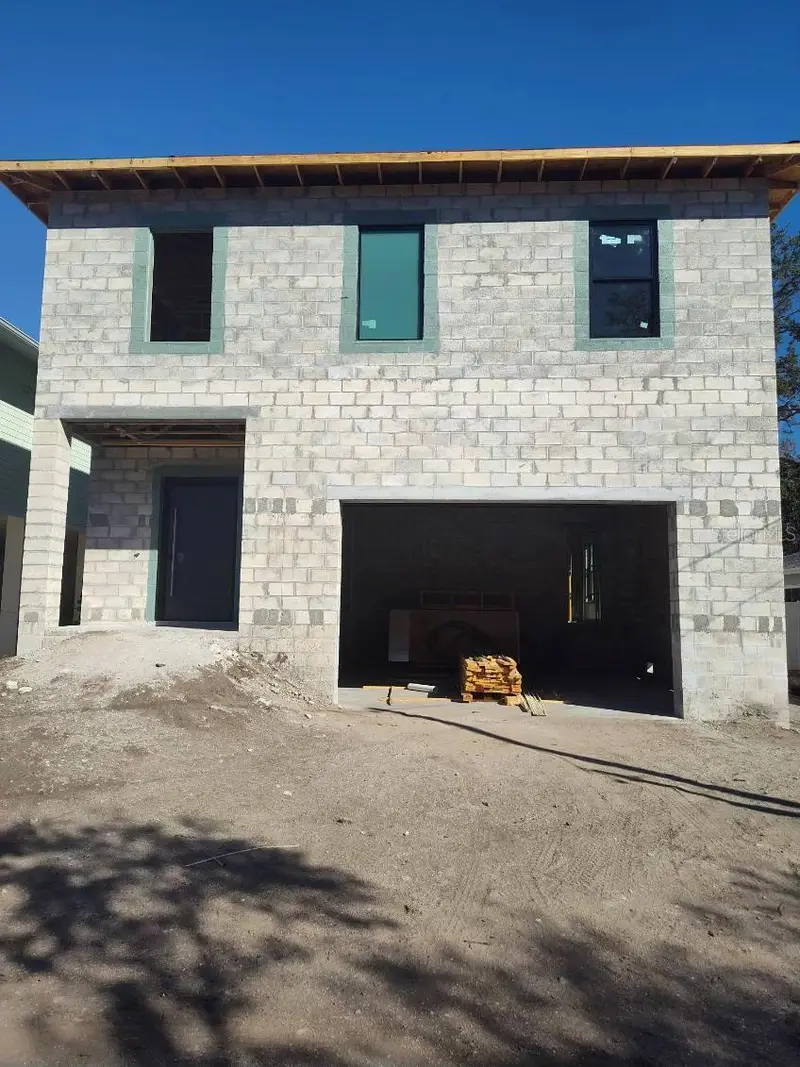
$2,900,000
6010 S Elkins Ave
Tampa, FL 33611
6 bd · 6 ba · 5,637 sqft
Midway Heights
MLS ID #TB8477948, SPIEGEL LUXURY GROUP.
Listing provided by Stellar MLS

Listings courtesy of Stellar MLS as distributed by MLS GRID
IDX information is provided exclusively for consumers’ personal, non-commercial use and may not be used for any purpose other than to identify prospective properties consumers may be interested in purchasing.
Based on information submitted to the MLS GRID as of July 30, 2026 at 1:56 PM ET. All data is obtained from various sources and may not have been verified by broker or MLS GRID. Supplied Open House Information is subject to change without notice. All information should be independently reviewed and verified for accuracy. Properties may or may not be listed by the office/agent presenting the information.
All or a portion of the multiple listing information is provided by Stellar MLS, from a copyrighted compilation of listings. The compilation of listings and each individual listing are © 2026 Stellar MLS. All rights reserved.
Ryan Solberg, Broker · MaxLife Realty LLC · FL License #BK3354351 · Equal Housing Opportunity · Full disclaimer · DMCA