
$1,500,000
32420 County Road 473
Leesburg, FL 34788
Listing updated: July 29, 2026 at 8:44 AM ET
Listing courtesy of Florida Real Estate Growth Services · Lee Johnson · MLS #G5109897 · Active · 352-455-4228Property type
Year built
Lot size
Price / sq ft
HOA dues
Days on market
Garage spaces
Flood zone
About this home
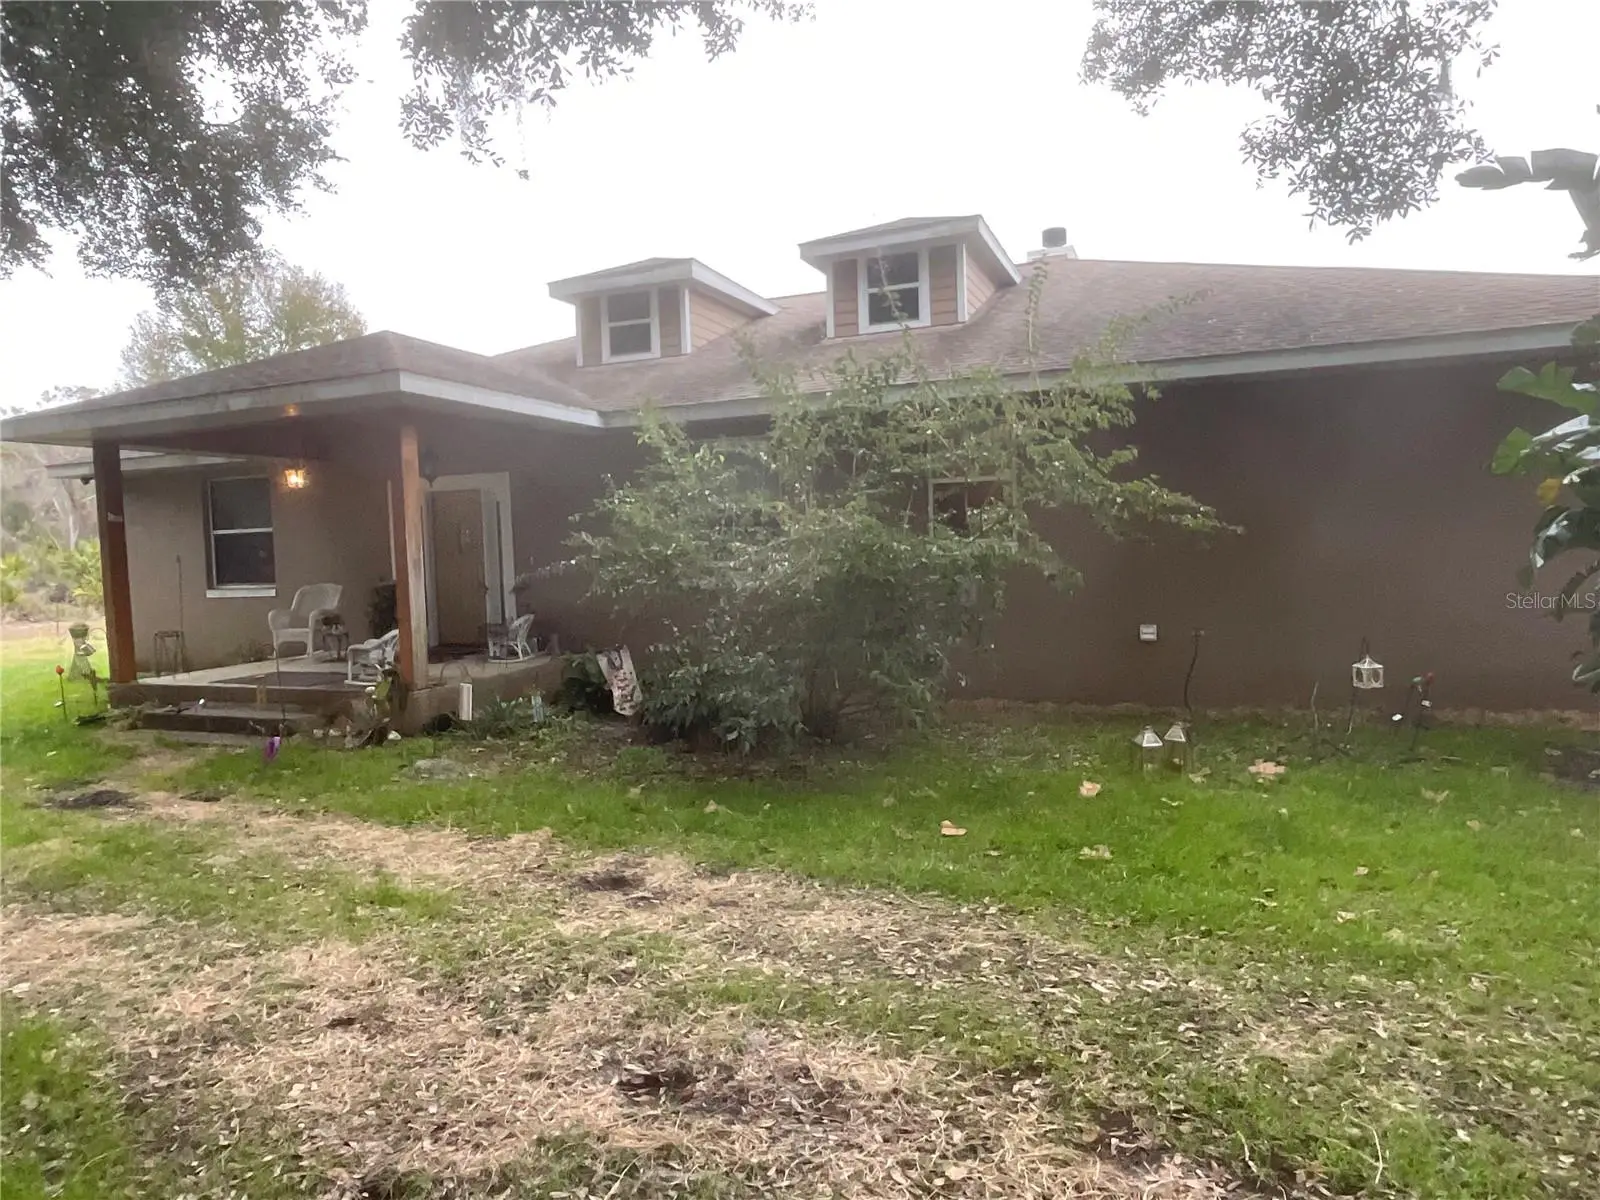
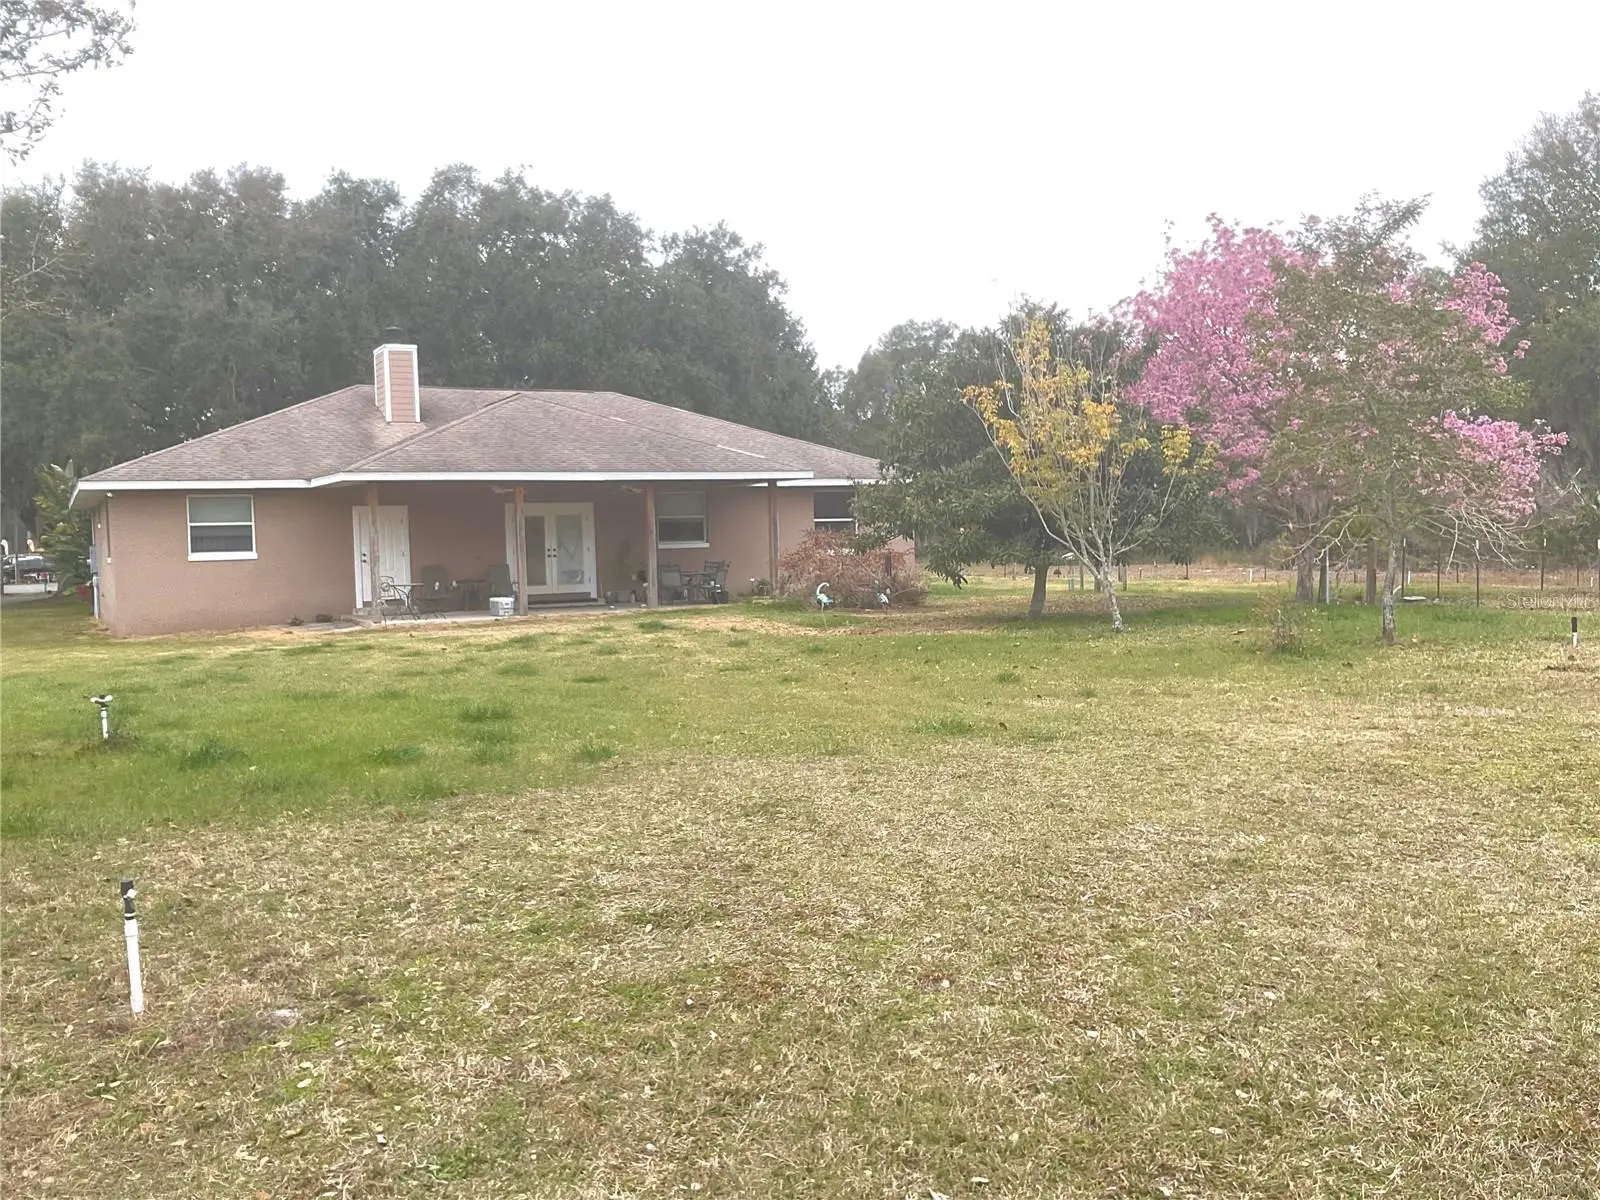
Live-Work-Play. This 2 acre property has all 3. The beautiful residential home has extra wood working throughout the house, spacious ceilings, lots of storage in your cedar lined closets. The property is zone CP (planned commercial) and a variety of uses are compatible. There are two climate controlled storage units on site (32' x 64') for your shop operations, classic cars or business operations. A Mother-in-Law Quarters also provides extra income potential. A five car carport is also on site providing plenty of protected parking and storage. Done for the day, drop a hook in the stocked pond, or better yet, invite the grandkids over. Ideal location for a contractor or trades operator to have everything on one lot. The adjoining acre is currently being used as a auto repair garage but the property is also for purchase, subject to the remaining lease.
Estimated monthly payment
Estimate only. Taxes use the listing's reported amount where available; insurance is a Florida-average estimate. Your actual payment will vary — run a full calculation or talk to a lender.
Price & listing history126 days on market
- Status: ActiveMar 25, 2026
- Listed$1,600,000Mar 25, 2026
- Price reduced$1,500,000
Facts & features
- Property type
- Residential
- Sub type
- Single Family Residence
- Status
- Active
- Days on market
- 126
- Subdivision
- N/A
- County
- Lake
- Year built
- 2009
- Living area
- 2,624 sq ft
- Price/sq ft
- $572
- Building area
- 3,168 sq ft (Public Records)
- Lot size
- 111,583 sq ft
- Lot category
- 2 to less than 5
- Flood zone
- X (12069C0334E)
- Garage
- 12 spaces
- Annual taxes
- $3,563 (2025)
- Parcel #
- 24-19-25-0003-000-14800
- Zoning
- CP
- MLS #
- G5109897
Ask about this home
Have a question? Ask the broker directly.
Ryan Solberg answers personally — no call center, no spam. Your question goes straight to him.
Interior Details
- Bedrooms
- 3
- Full bathrooms
- 3
- Flooring
- Wood
- Appliances
- Built-In Oven, Cooktop, Dishwasher, Electric Water Heater, Exhaust Fan, Ice Maker, Range Hood, Refrigerator
- Interior features
- Cathedral Ceiling(s), Ceiling Fans(s), Chair Rail, Crown Molding, Eat-in Kitchen, High Ceilings, Kitchen/Family Room Combo, Open Floorplan, Primary Bedroom Main Floor, Solid Wood Cabinets, Split Bedroom
- Laundry
- Electric Dryer Hookup, Gas Dryer Hookup, Inside, Laundry Room, Washer Hookup
- Stories / Levels
- One
- Direction faces
- West
- Fireplace
- Yes
- In-law suite
- Yes
Heating & Cooling
- Heating
- Central, Electric
- Cooling
- Central Air
Parking
- Garage spaces
- 12
- Attached garage
- No
- Parking features
- Boat, Covered, Golf Cart Parking, Ground Level, Workshop in Garage
- Carport
- Yes
HOA & Financial
- Total monthly fees
- $0/mo
- Total annual fees
- $0
- CDD
- No
- Homestead exemption
- Yes
- Listing terms
- Cash, Conventional
- Ownership
- Fee Simple
- Available for lease
- No
Exterior & Construction
- Exterior features
- Dog Run, French Doors, Private Entrance, Private Yard, Storage
- Construction materials
- Block, Stucco
- Roof
- Shingle
- Foundation
- Slab
- Waterfront
- Yes
- Water access
- Yes
- Water view
- Yes
- Road surface
- Unimproved
Utilities
- Sewer
- Septic Tank
- Water source
- Canal/Lake For Irrigation
- Utilities
- Cable Connected, Electricity Connected, Natural Gas Available, Sewer Available, Sprinkler Well, Water Available
Community
- Pets allowed
- Cats OK, Dogs OK, Yes
Schools
Letter grades: Florida DOE 2024–25 school grades (Orange, Seminole, Lake, Osceola, Brevard). Assigned schools from the listing agent — verify enrollment with the district.
Room Details
| Room | Level | Dimensions |
|---|---|---|
| Kitchen | First | 13x13.2 |
| Great Room | First | 23.2x28.4 |
| Bedroom 1 | First | 14x15 |
| Bedroom 2 | First | 14x15 |
| Foyer | First | 8.7x5.7 |
| Office | First | 10x12 |
| Laundry | First | 6x11 |
| Primary Bedroom | First | 19x20 |
| Primary Bedroom | First |
Listing Details
- Listing date
- 2026-03-20
- On market date
- 2026-03-25
- Original list price
- $1,600,000
- Occupant type
- Owner
- MLS area
- 34788 - Leesburg / Haines Creek
- Listing AOR
- Lake and Sumter
- Status changed
- 2026-03-25
- Tax legal description
- FROM NE COR OF SW 1/4 OF NW 1/4 RUN S 1733 FT TO POB RUN W TO A POINT 320 FT E OF E LINE OF HAINES CREEK RD N PARALLEL WITH SAID R/W 200 FT E TO E LINE OF THE NW 1/4 OF SW 1/4 S ALONG SAID E LINE 200 FT TO POB--LESS RD R/W-- ORB 919 PG 1520 ORB 1101 PG 1696
Flood risk
Minimal-risk area outside the mapped floodplain. Flood insurance is optional and typically low-cost.
Source: FEMA flood zone reported on the listing. Confirm current designation at FEMA Flood Map Service Center.
Location
Directions
Take Hwy. 441 heading West to the intersection of U.S Hwy 441 and County Rd. 473. Turn right onto 473 and go approx. 1/4 mile. You will see the Haines Creek Garage sign on the chain-link fence on the right. Subject property is in back of Haines Creek Garage. Listing agent must be there for any showings.
More homes like this
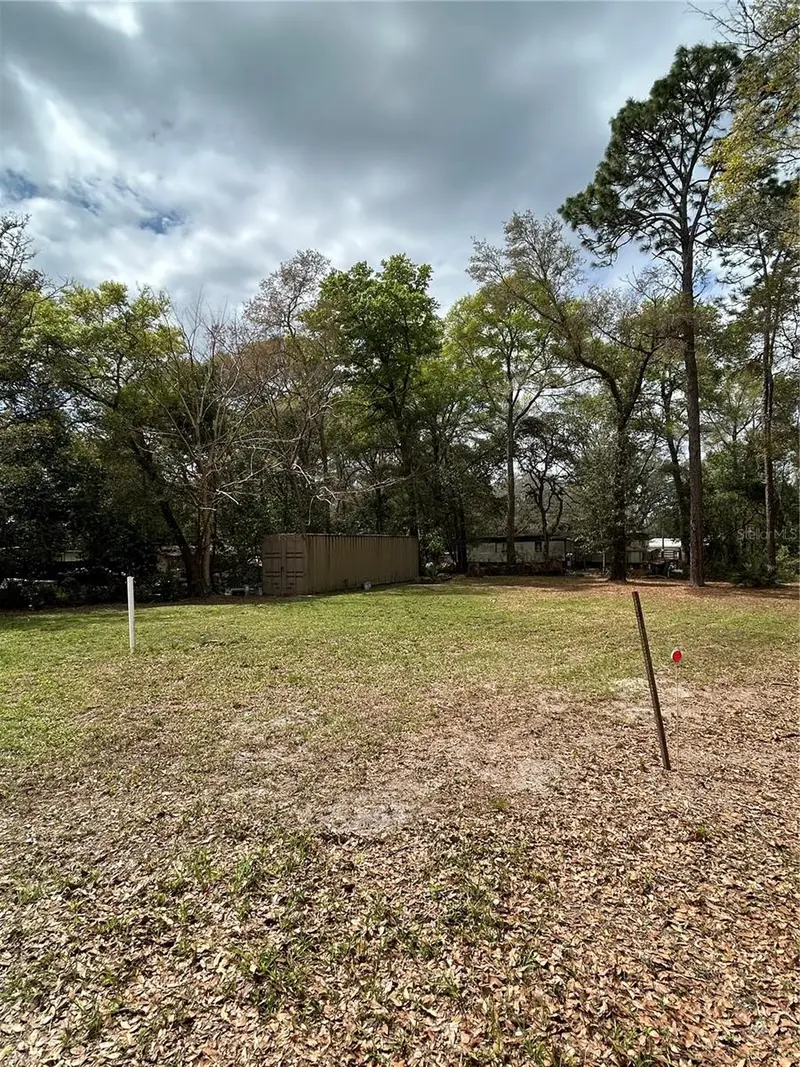
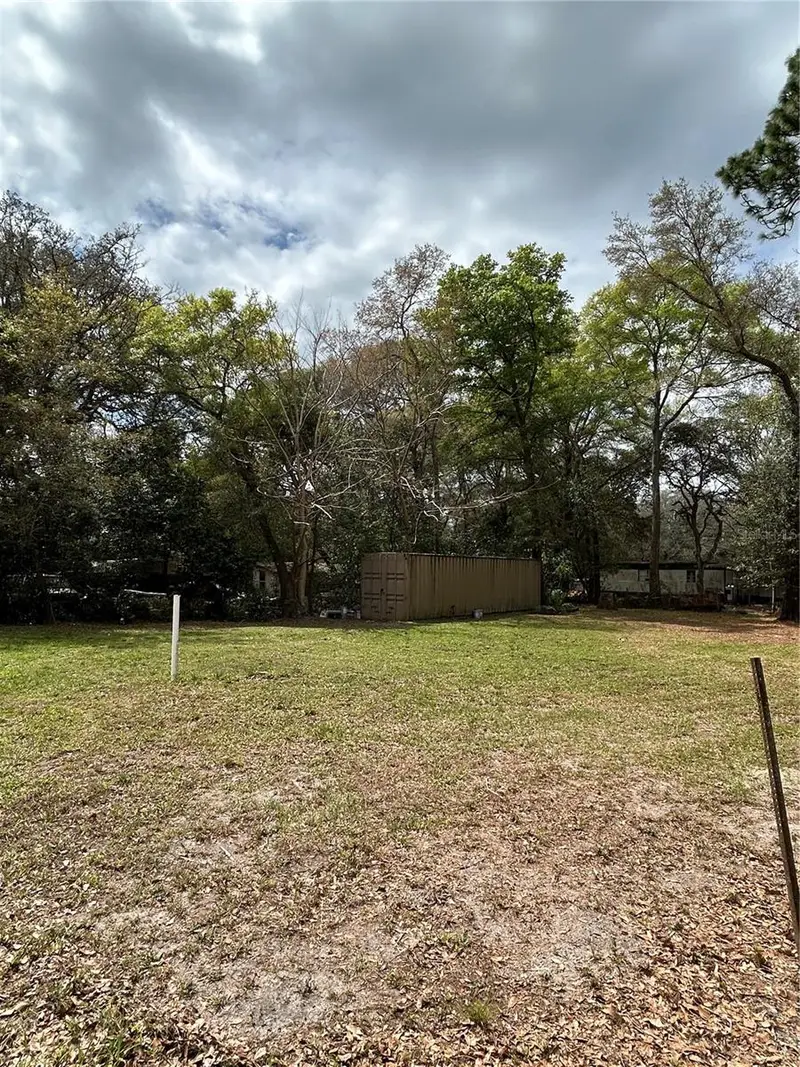
$20,000
4th St
Altoona, FL 32702
0.15 acres
N/A
MLS ID #O6392549, LUXE HUNTER REAL ESTATE.
Listing provided by Stellar MLS
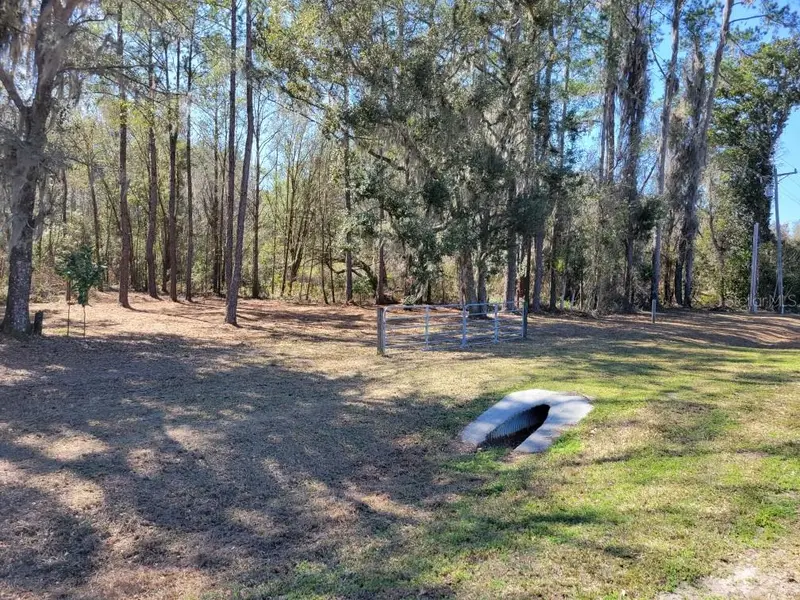
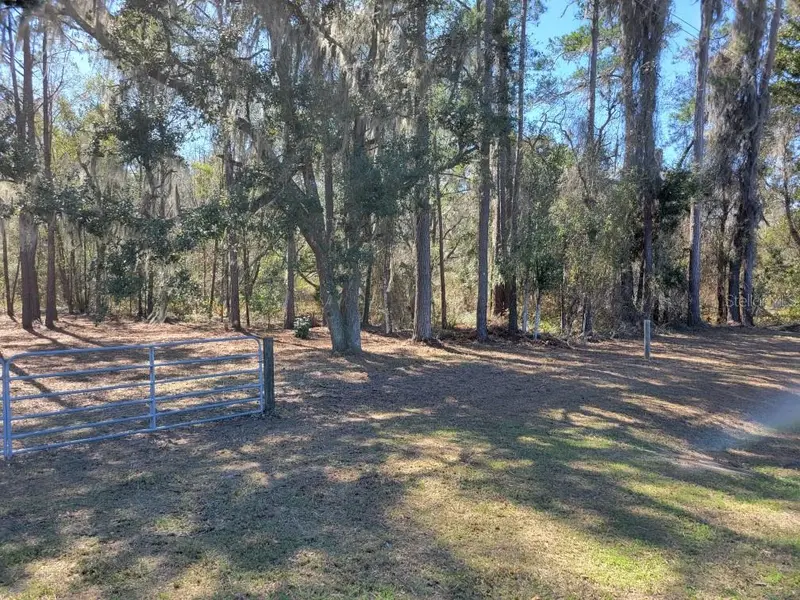
$27,900
10133 Se Hawthorne Rd
Gainesville, FL 32641
0.51 acres
N/A
MLS ID #GC537849, BOSSHARDT REALTY SERVICES LLC.
Listing provided by Stellar MLS


$35,000
2406 Se 36th St
Gainesville, FL 32641
0.47 acres
N/A
MLS ID #GC534103, PAIS REALTY.
Listing provided by Stellar MLS

$35,499
Sharon St
Brooksville, FL 34601
0.5 acres
N/A
MLS ID #G5107759, COLDWELL BANKER HUBBARD HANSEN.
Listing provided by Stellar MLS

Listings courtesy of Stellar MLS as distributed by MLS GRID
IDX information is provided exclusively for consumers’ personal, non-commercial use and may not be used for any purpose other than to identify prospective properties consumers may be interested in purchasing.
Based on information submitted to the MLS GRID as of July 29, 2026 at 8:44 AM ET. All data is obtained from various sources and may not have been verified by broker or MLS GRID. Supplied Open House Information is subject to change without notice. All information should be independently reviewed and verified for accuracy. Properties may or may not be listed by the office/agent presenting the information.
All or a portion of the multiple listing information is provided by Stellar MLS, from a copyrighted compilation of listings. The compilation of listings and each individual listing are © 2026 Stellar MLS. All rights reserved.
Ryan Solberg, Broker · MaxLife Realty LLC · FL License #BK3354351 · Equal Housing Opportunity · Full disclaimer · DMCA