
$829,900
3766 Peace River Drive
Punta Gorda, FL 33983
Listing updated: June 18, 2026 at 11:44 AM ET
Listing courtesy of Allison James Estates & Homes · Steve Vieira · MLS #C7523710 · Active · 941-500-4922Property type
Year built
Lot size
Price / sq ft
HOA dues
Days on market
Garage spaces
Flood zone
About this home
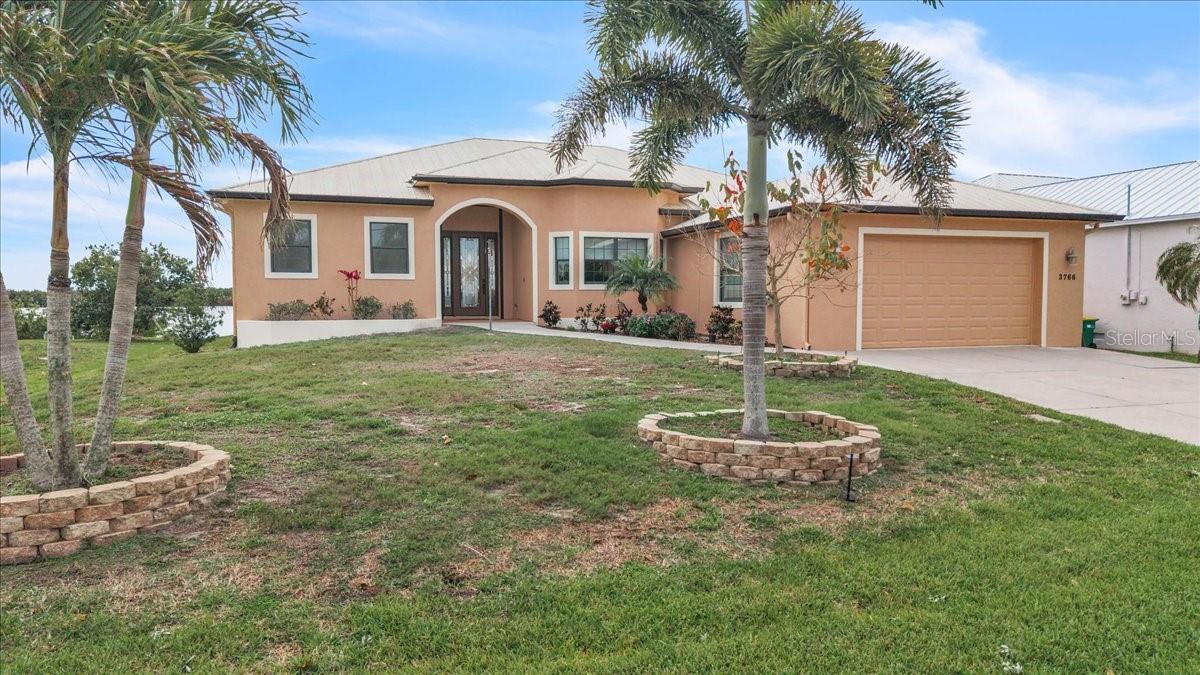
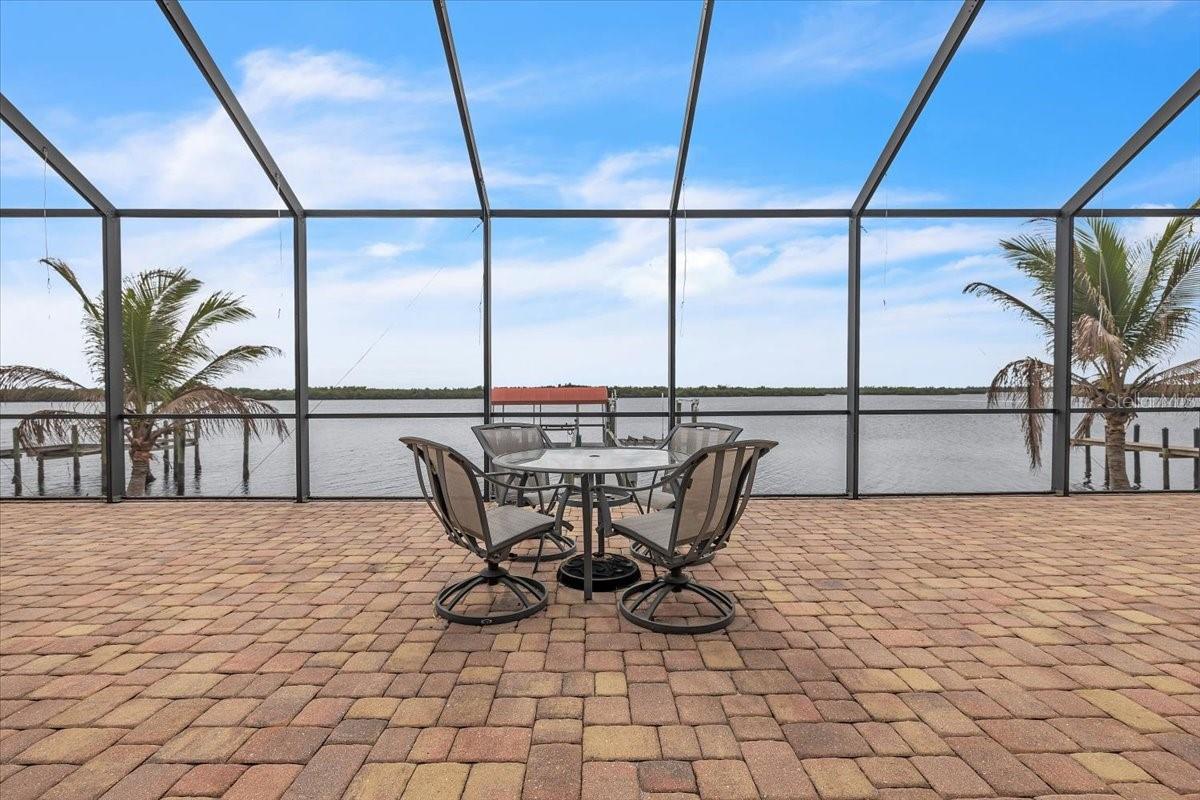
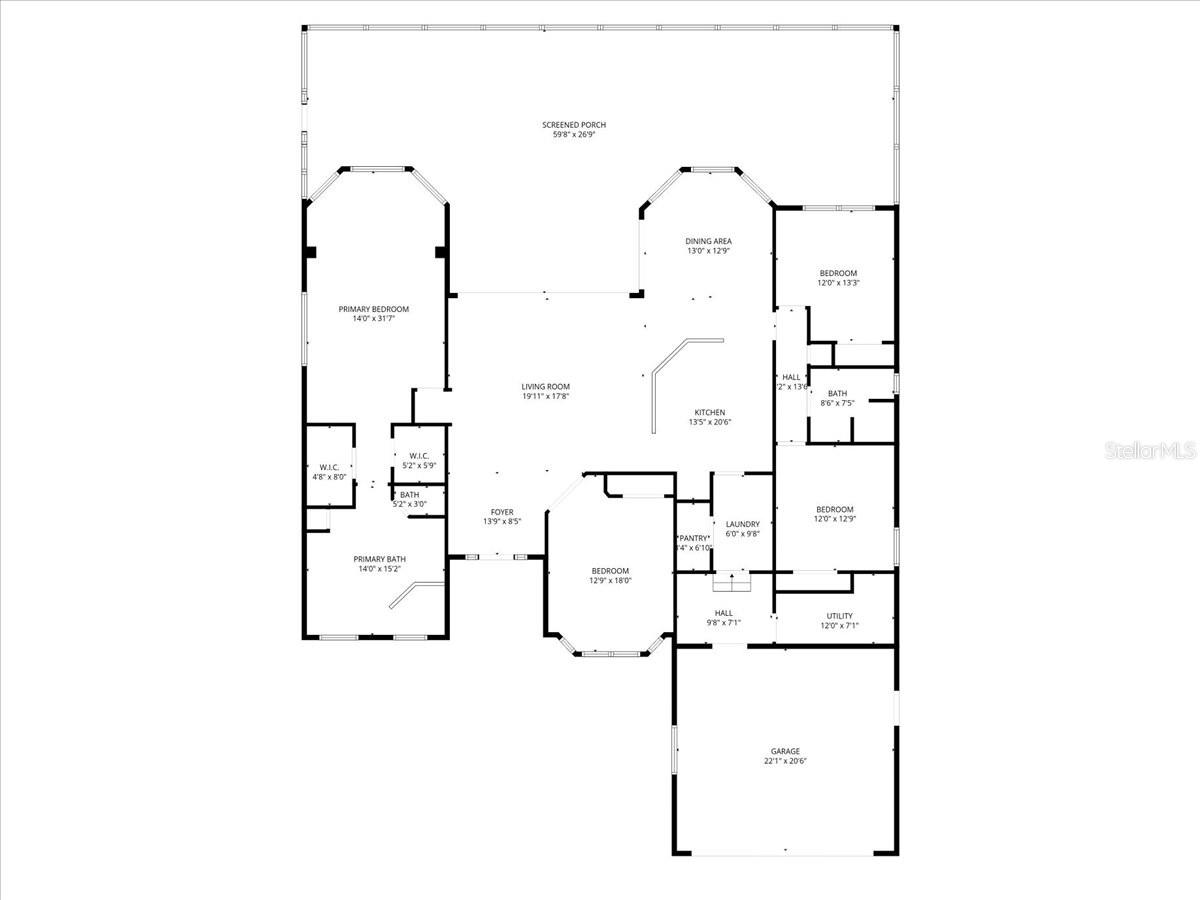
Luxury Riverfront Living — Where Elegance Meets Everyday Comfort! Welcome to a refined riverfront residence that blends timeless craftsmanship with modern sophistication. This beautifully designed 4-bedroom, 2-bath home with a 2-car garage offers an elevated living experience framed by sweeping water views and exceptional architectural detail. Step inside to a grand great room enhanced by tray ceilings, recessed lighting, crown molding, 10-foot ceilings, and 20-inch tile flooring that sets an elegant tone throughout the main living spaces. Zero-corner sliding glass doors dissolve the boundary between indoors and out, creating a seamless connection to the paver lanai and the tranquil river beyond. The kitchen is a showpiece, featuring granite countertops, rich wood cabinetry, a center island, breakfast bar, wall oven and microwave, and a dedicated desk area — a perfect blend of beauty and functionality. Retreat to the luxurious primary suite, complete with a private sitting area and a spa-inspired ensuite offering dual vanities, a garden tub, walk-in shower with seat, makeup vanity, and water closet. The versatile fourth bedroom, finished with warm wood flooring, is ideal as an office or creative space. Thoughtful enhancements elevate the home’s comfort and efficiency, including wood shelving in closets, a walk-in pantry, mud room, and a large, conditioned utility room. Modern conveniences abound with an EV charging station, energy-efficient spray-foam insulated roof, whole-house Generac generator with 500-gallon buried propane tank, high-velocity wind-resistant windows, automated hurricane shutters for peace of mind, metal roof, and fresh exterior paint. Outdoors, enjoy true boating experience with a private dock featuring a canopy and 10,000-lb boat lift, offering effortless access to the river. The paver entry and lanai add a refined finishing touch to this exceptional property. A rare opportunity to own a beautifully appointed riverfront home that delivers luxury, comfort, and unmatched value. Harbour Heights is a non-deed restricted waterfront community of Punta Gorda without the expense of a Homeowners Association. The Charlotte Harbor Water Association has recently completed updating the existing water distribution system with new water delivery system in the community with no expense to the property owner. Nearby is the remodeled 8-acre Harbour Heights Park maintained by Charlotte County, providing a public boat ramp, day docks, playground, pavilion and barbecue areas, basketball, shuffleboard, lighted tennis/pickle ball courts, horseshoes, and a butterfly garden. Boat ramp provides access to the Peace River, the Blueway Trails, Charlotte Harbor and the Gulf of America. Just a 15-minute drive to the Punta Gorda Airport (PGD). Golf, restaurants, schools, medical, churches and shopping are all nearby. A short distance to I-75 at exit 167 affords easy access to historic downtown Punta Gorda/Fort Myers/Naples to the south and North Port/Venice/Sarasota to the north.
Estimated monthly payment
Estimate only. Taxes use the listing's reported amount where available; insurance is a Florida-average estimate. Your actual payment will vary — run a full calculation or talk to a lender.
Price & listing history90 days on market
- Status: ActiveMar 20, 2026
- Listed$855,000Mar 20, 2026
- Price reduced$829,900
Facts & features
- Property type
- Residential
- Sub type
- Single Family Residence
- Status
- Active
- Days on market
- 90
- Subdivision
- Hrbr Heights
- County
- Charlotte
- Year built
- 2012
- Living area
- 2,552 sq ft
- Price/sq ft
- $325
- Building area
- 3,324 sq ft (Public Records)
- Lot size
- 12,000 sq ft
- Lot category
- 1/4 to less than 1/2
- Flood zone
- AE (12015C0232G)
- Garage
- 2 spaces
- Annual taxes
- $6,325 (2025)
- Parcel #
- 402328232005
- Zoning
- RSF3.5
- MLS #
- C7523710
Ask about this home
Have a question? Ask the broker directly.
Ryan Solberg answers personally — no call center, no spam. Your question goes straight to him.
Interior Details
- Bedrooms
- 4
- Full bathrooms
- 2
- Flooring
- Carpet, Ceramic Tile, Wood
- Appliances
- Built-In Oven, Cooktop, Dishwasher, Disposal, Dryer, Electric Water Heater, Freezer, Microwave, Range Hood, Refrigerator, Washer
- Interior features
- Ceiling Fans(s), Crown Molding, High Ceilings, Open Floorplan, Primary Bedroom Main Floor, Solid Wood Cabinets, Split Bedroom, Stone Counters, Tray Ceiling(s), Walk-In Closet(s), Window Treatments
- Laundry
- Inside, Laundry Room
- Stories / Levels
- One
- Direction faces
- West
Heating & Cooling
- Heating
- Central
- Cooling
- Central Air
Parking
- Garage spaces
- 2
- Attached garage
- Yes
- Parking features
- Driveway, Electric Vehicle Charging Station(s), Garage Door Opener
HOA & Financial
- Total monthly fees
- $0/mo
- Total annual fees
- $0
- CDD
- No
- Homestead exemption
- Yes
- Min lease term
- No Minimum
- Listing terms
- Cash, Conventional, FHA, USDA Loan
- Ownership
- Fee Simple
- Available for lease
- Yes
- Lease restrictions
- No
Exterior & Construction
- Exterior features
- Hurricane Shutters, Private Mailbox, Rain Gutters, Sliding Doors
- Construction materials
- Block, Stucco
- Roof
- Metal
- Foundation
- Slab
- Waterfront
- Yes
- Water access
- Yes
- Water view
- Yes
- Road surface
- Paved
Utilities
- Sewer
- Septic Tank
- Water source
- Public
- Utilities
- Cable Connected, Electricity Connected, Fire Hydrant, Public, Water Connected
Schools
Letter grades: Florida DOE 2024–25 school grades (Orange, Seminole, Lake, Osceola, Brevard). Assigned schools from the listing agent — verify enrollment with the district.
Room Details
| Room | Level | Dimensions |
|---|---|---|
| Great Room | First | 20x18 |
| Kitchen | First | 13.5x20.6 |
| Primary Bedroom | First | 31.7x14 |
| Primary Bathroom | First | 15.2x14 |
| Bedroom 2 | First | 13x12 |
| Bedroom 3 | First | 13x12 |
| Bedroom 4 | First | 18x12.9 |
| Bathroom 2 | First | 8.6x7.5 |
| Dining Room | First | 13x13 |
| Laundry | First | 9.8x7.4 |
| Utility Room | First | 12x7 |
| Bonus Room | First | 9.8x7 |
| Foyer | First | 13.9x8.5 |
| Balcony/Porch/Lanai | First | 59.8x26.9 |
Listing Details
- Listing date
- 2026-03-20
- On market date
- 2026-03-20
- Original list price
- $855,000
- Occupant type
- Owner
- MLS area
- 33983 - Punta Gorda
- Listing AOR
- Port Charlotte
- Status changed
- 2026-03-20
- Tax legal description
- HBH 009 0275 0019 HARBOUR HEIGHTS SEC 9 PART 1 BLK 275 LTS 19 & 20 79/90 418/834 617/1194 DC1155/2175-HSC 1285/1462 1397/1650 2509/2031-32 L/E3438/664 L/E3547/821 DC3549/933-TL AFF3581/1057 3581/1058 AFF3519152 L/E3529722
Flood risk
FEMA Special Flood Hazard Area (1% annual-chance / “100-year” floodplain). Flood insurance is generally required by mortgage lenders.
Source: FEMA flood zone reported on the listing. Confirm current designation at FEMA Flood Map Service Center.
Location
Directions
US-41 to Harborview Rd, continue east past I-75 at exit 167, straight through traffic light, right on Discovery Drive, right on Peace River Drive, home is on the left.
More homes like this
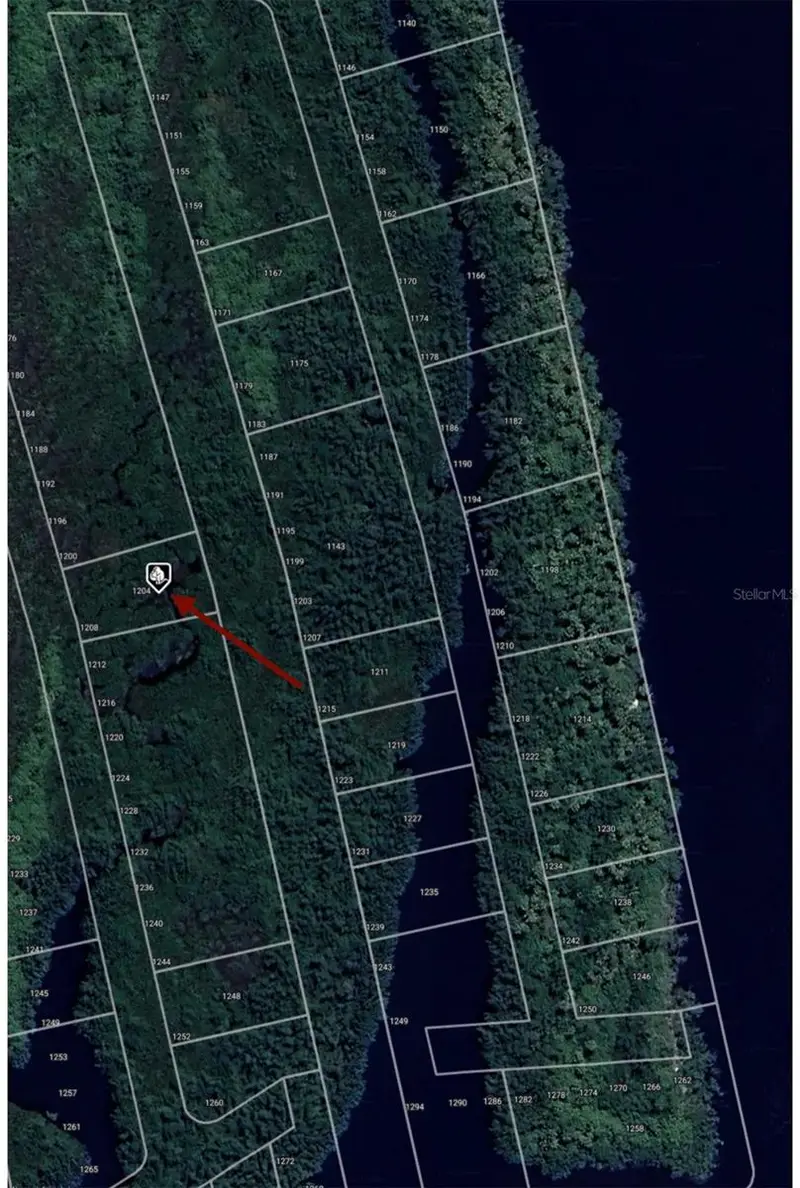
$5,900
1204 Malaluka Ct
Punta Gorda, FL 33983
0.29 acres
Hrbr Heights
MLS ID #O6261190, RADIUS REALTY GROUP LLC.
Listing provided by Stellar MLS
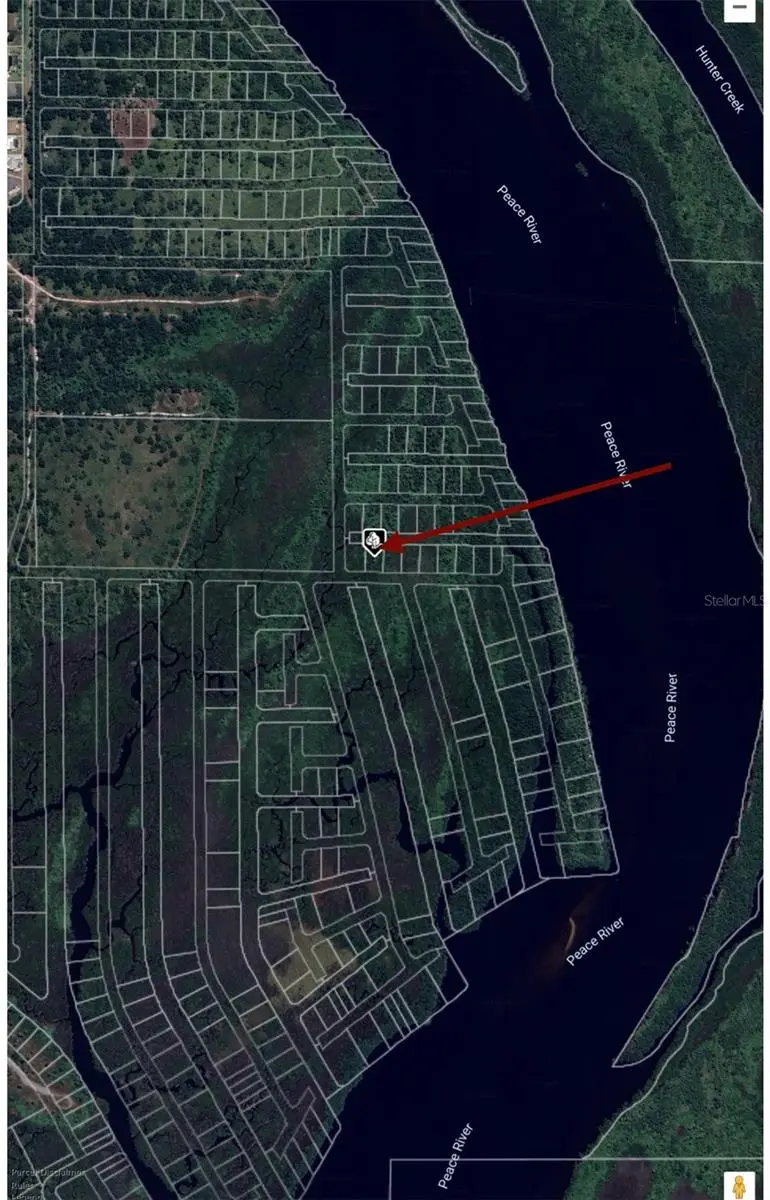
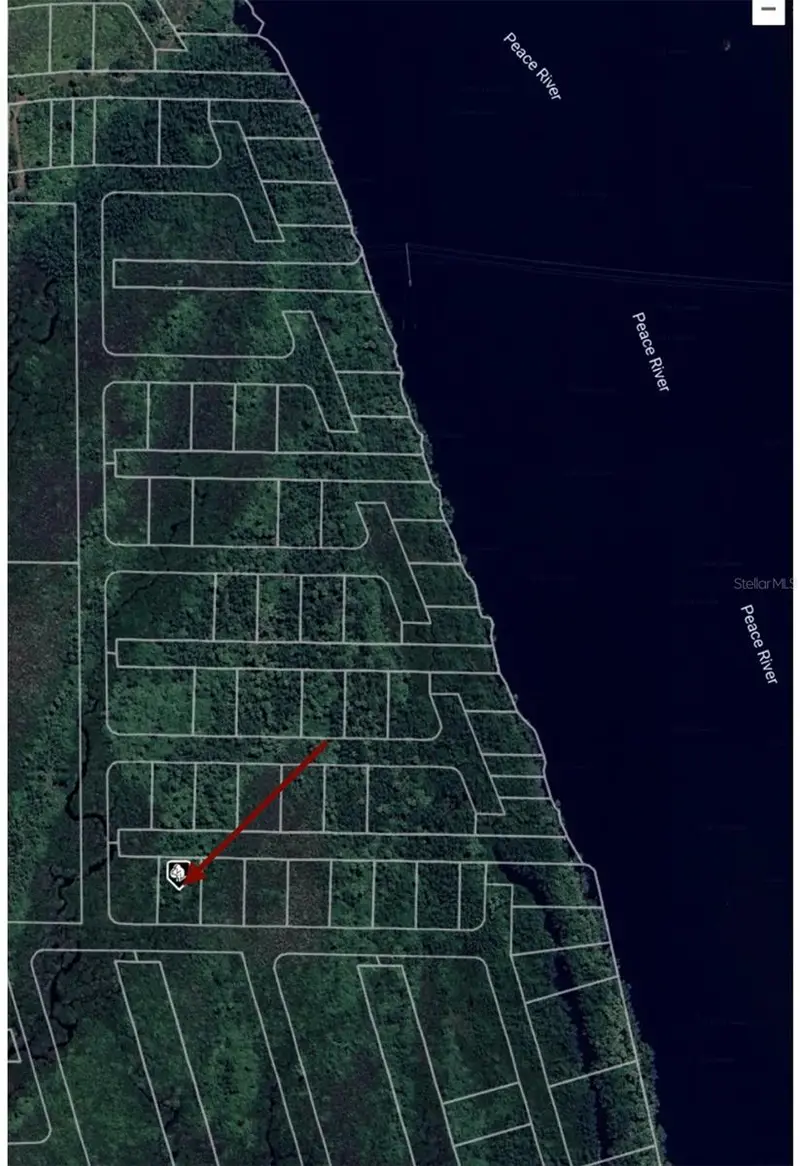
$5,900
28150 Harbour Sunrise Dr
Punta Gorda, FL 33983
0.23 acres
Hrbr Heights
MLS ID #O6261191, RADIUS REALTY GROUP LLC.
Listing provided by Stellar MLS
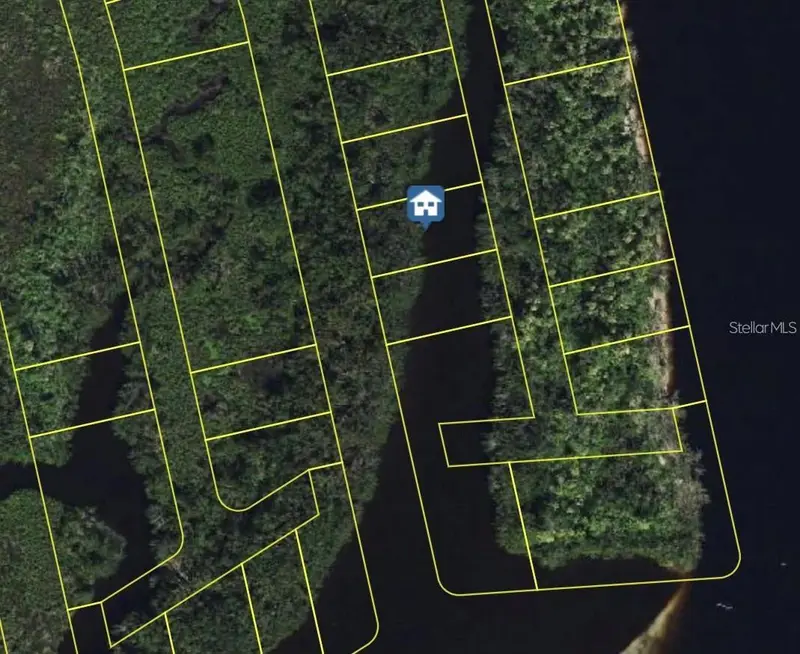
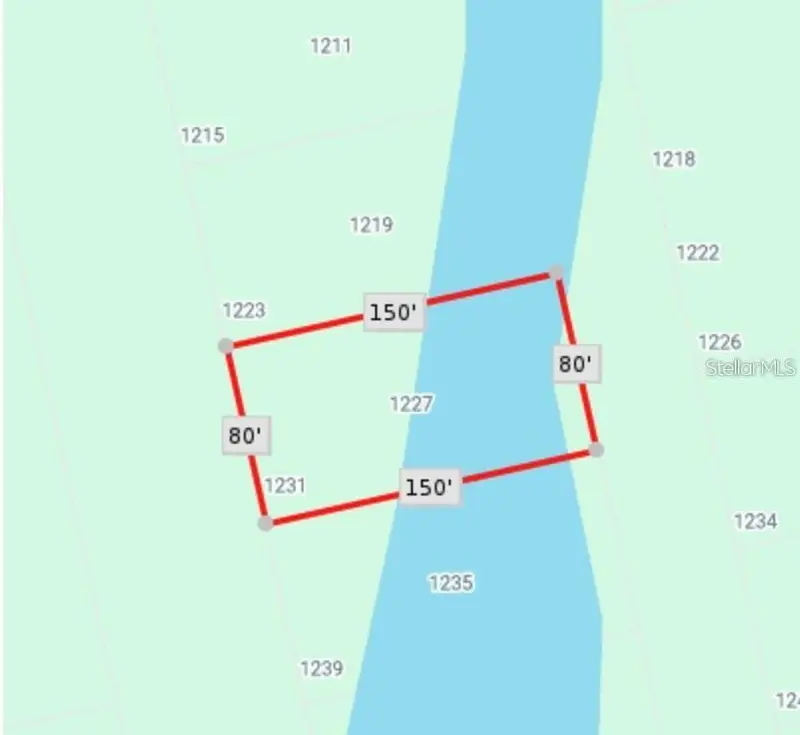
$7,000
1227 Malabo Ct
Punta Gorda, FL 33983
0.28 acres
Hrbr Heights
MLS ID #C7524081, EXIT GULF COAST REALTY.
Listing provided by Stellar MLS
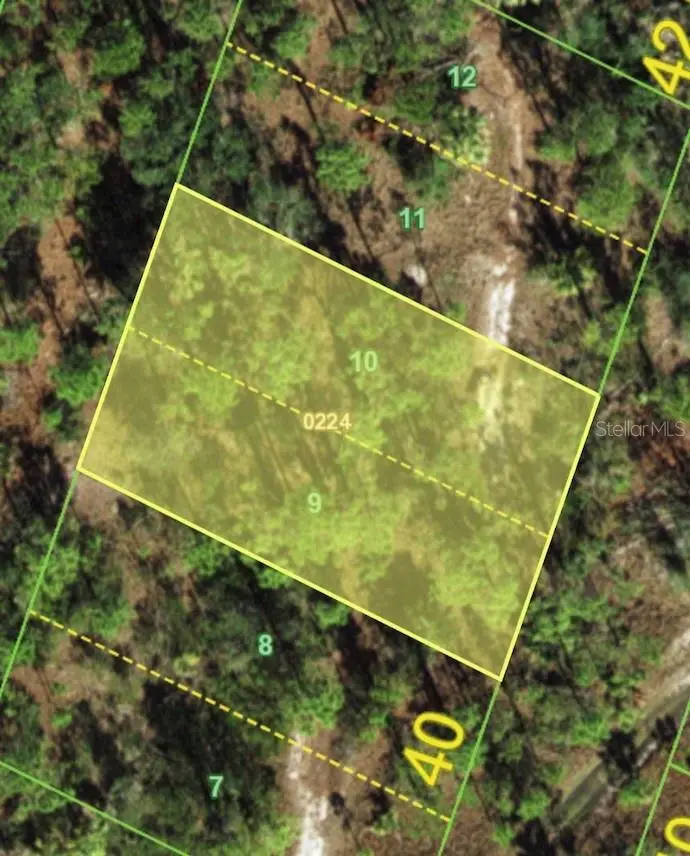
$7,000
1215 Harbour Breeze Ct
Punta Gorda, FL 33983
0.23 acres
Hrbr Heights
MLS ID #C7520252, RE/MAX HARBOR REALTY.
Listing provided by Stellar MLS

Listings courtesy of Stellar MLS as distributed by MLS GRID
IDX information is provided exclusively for consumers’ personal, non-commercial use and may not be used for any purpose other than to identify prospective properties consumers may be interested in purchasing.
Based on information submitted to the MLS GRID as of June 18, 2026 at 11:44 AM ET. All data is obtained from various sources and may not have been verified by broker or MLS GRID. Supplied Open House Information is subject to change without notice. All information should be independently reviewed and verified for accuracy. Properties may or may not be listed by the office/agent presenting the information.
Ryan Solberg, Broker · MaxLife Realty LLC · FL License #BK3354351 · Equal Housing Opportunity · Full disclaimer · DMCA