
$1,189,000
241 72nd Street
St Petersburg, FL 33710
Listing updated: June 18, 2026 at 3:50 PM ET
Listing courtesy of Corcoran Dwellings · Georgia Ambler · MLS #TB8488722 · Active · 727-888-4663Property type
Year built
Lot size
Price / sq ft
HOA dues
Days on market
Garage spaces
Flood zone
About this home
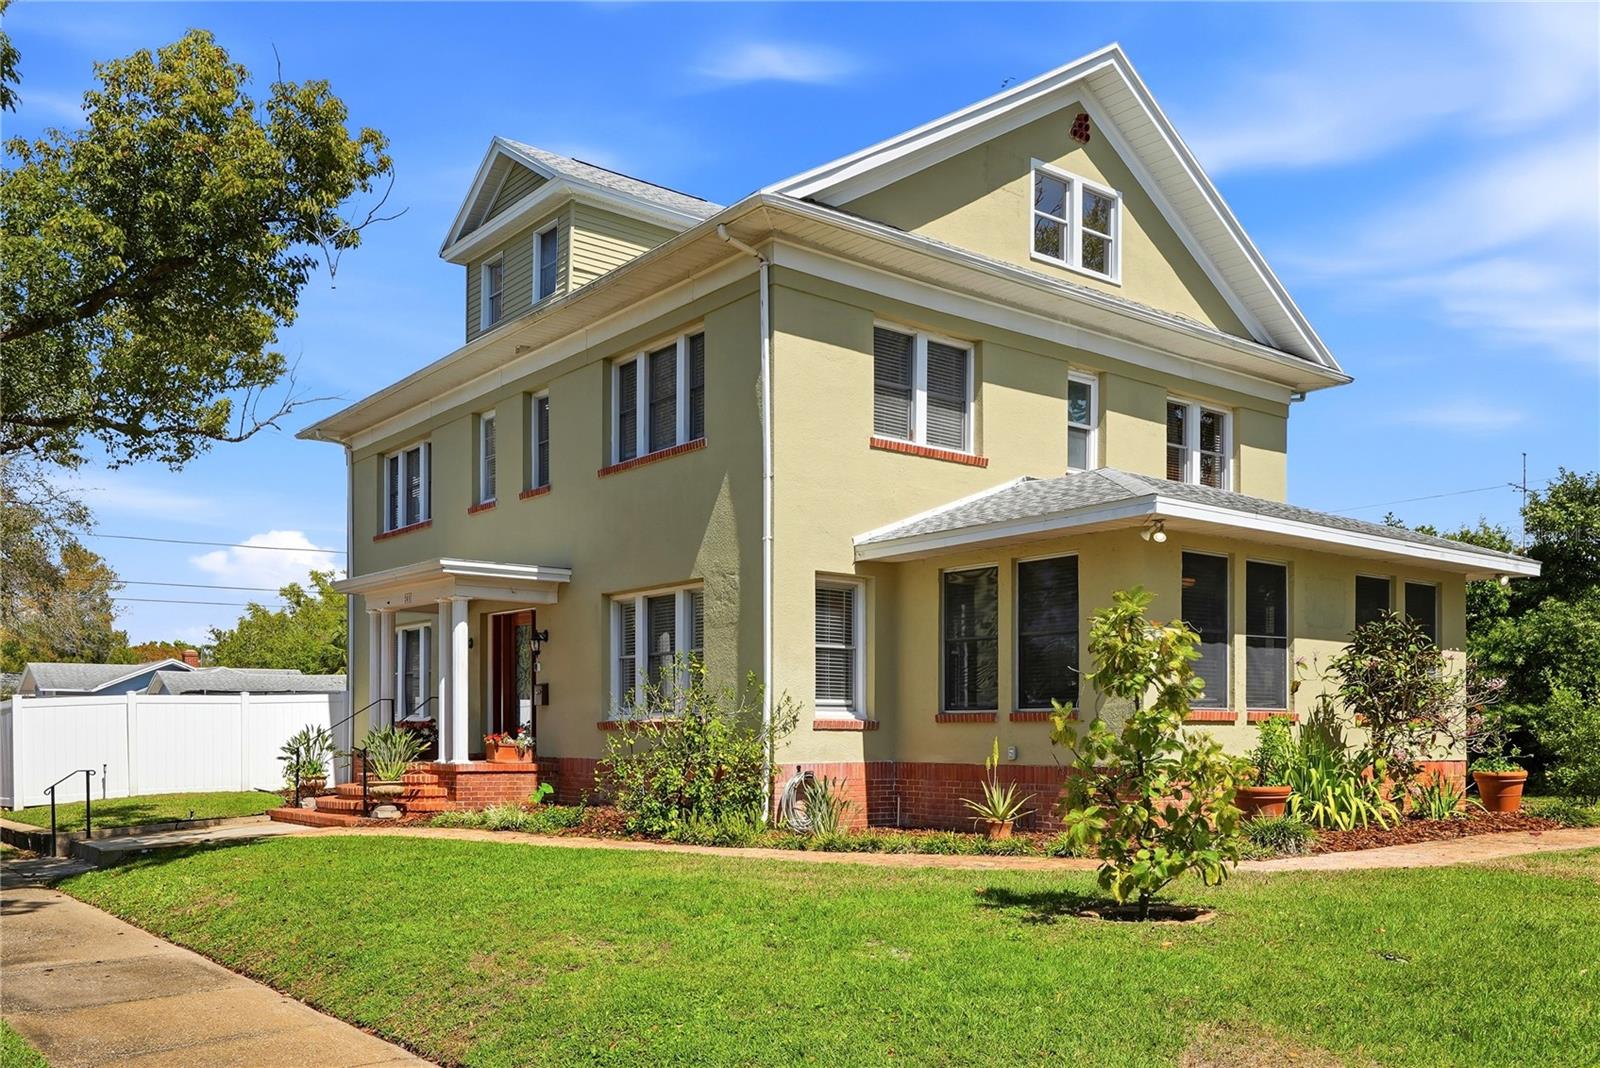
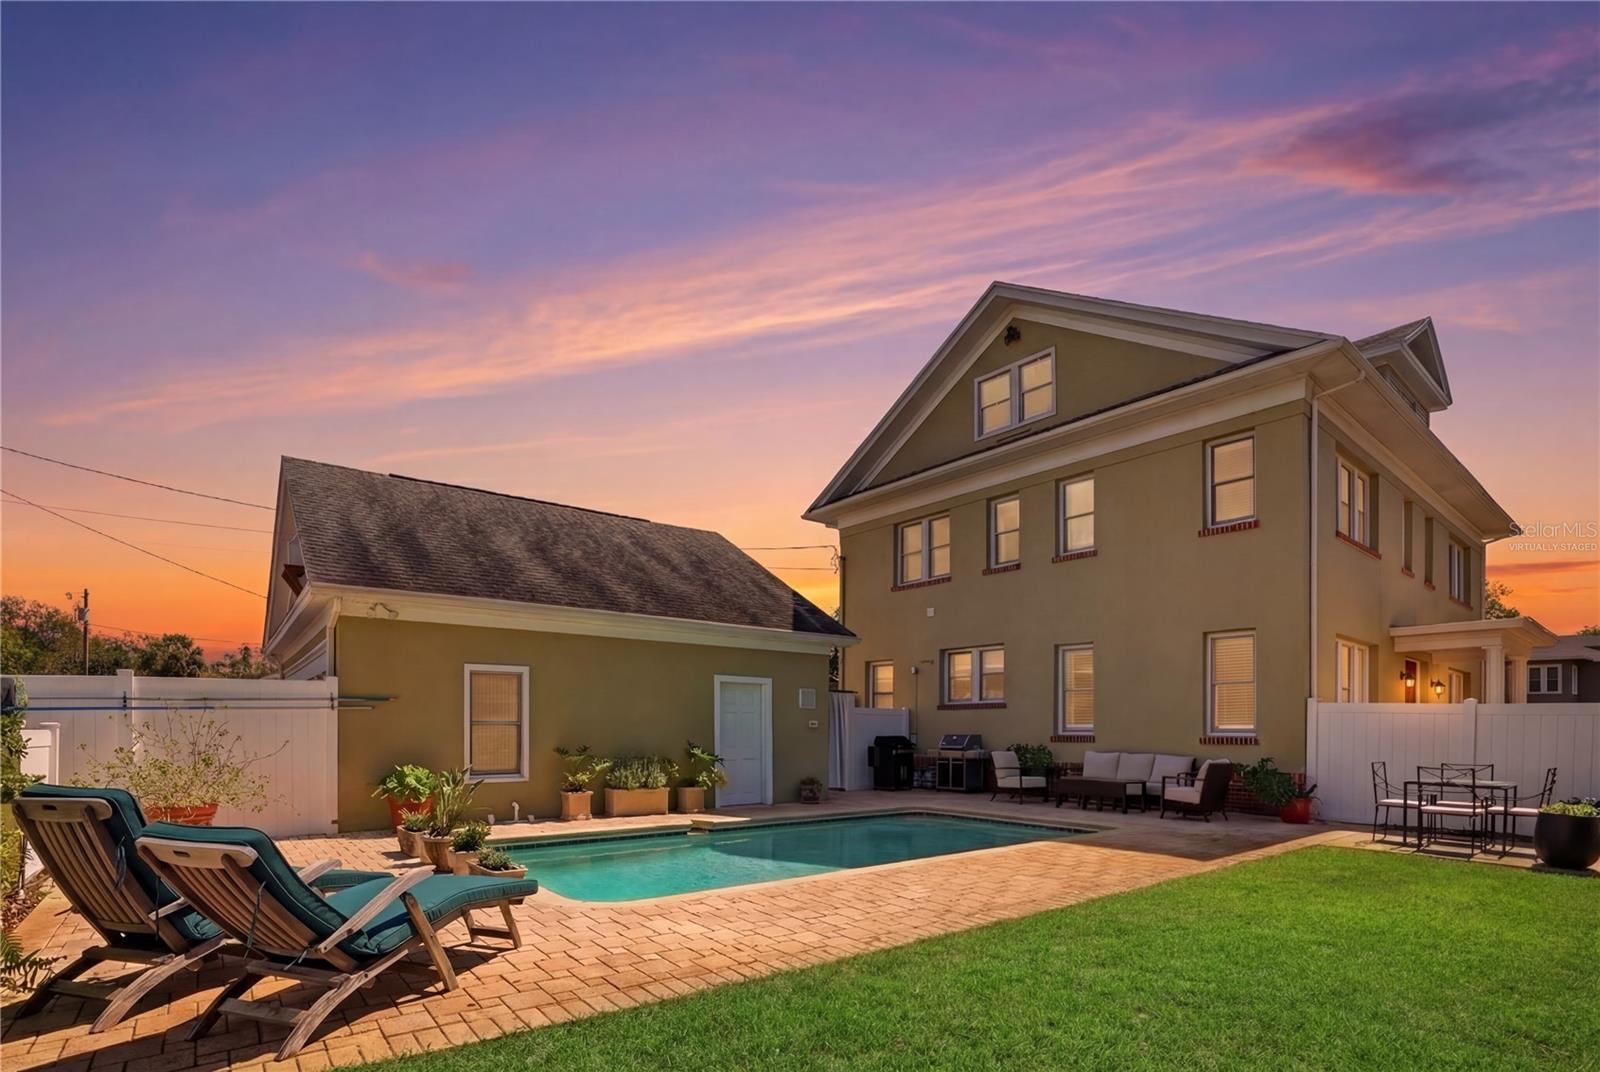
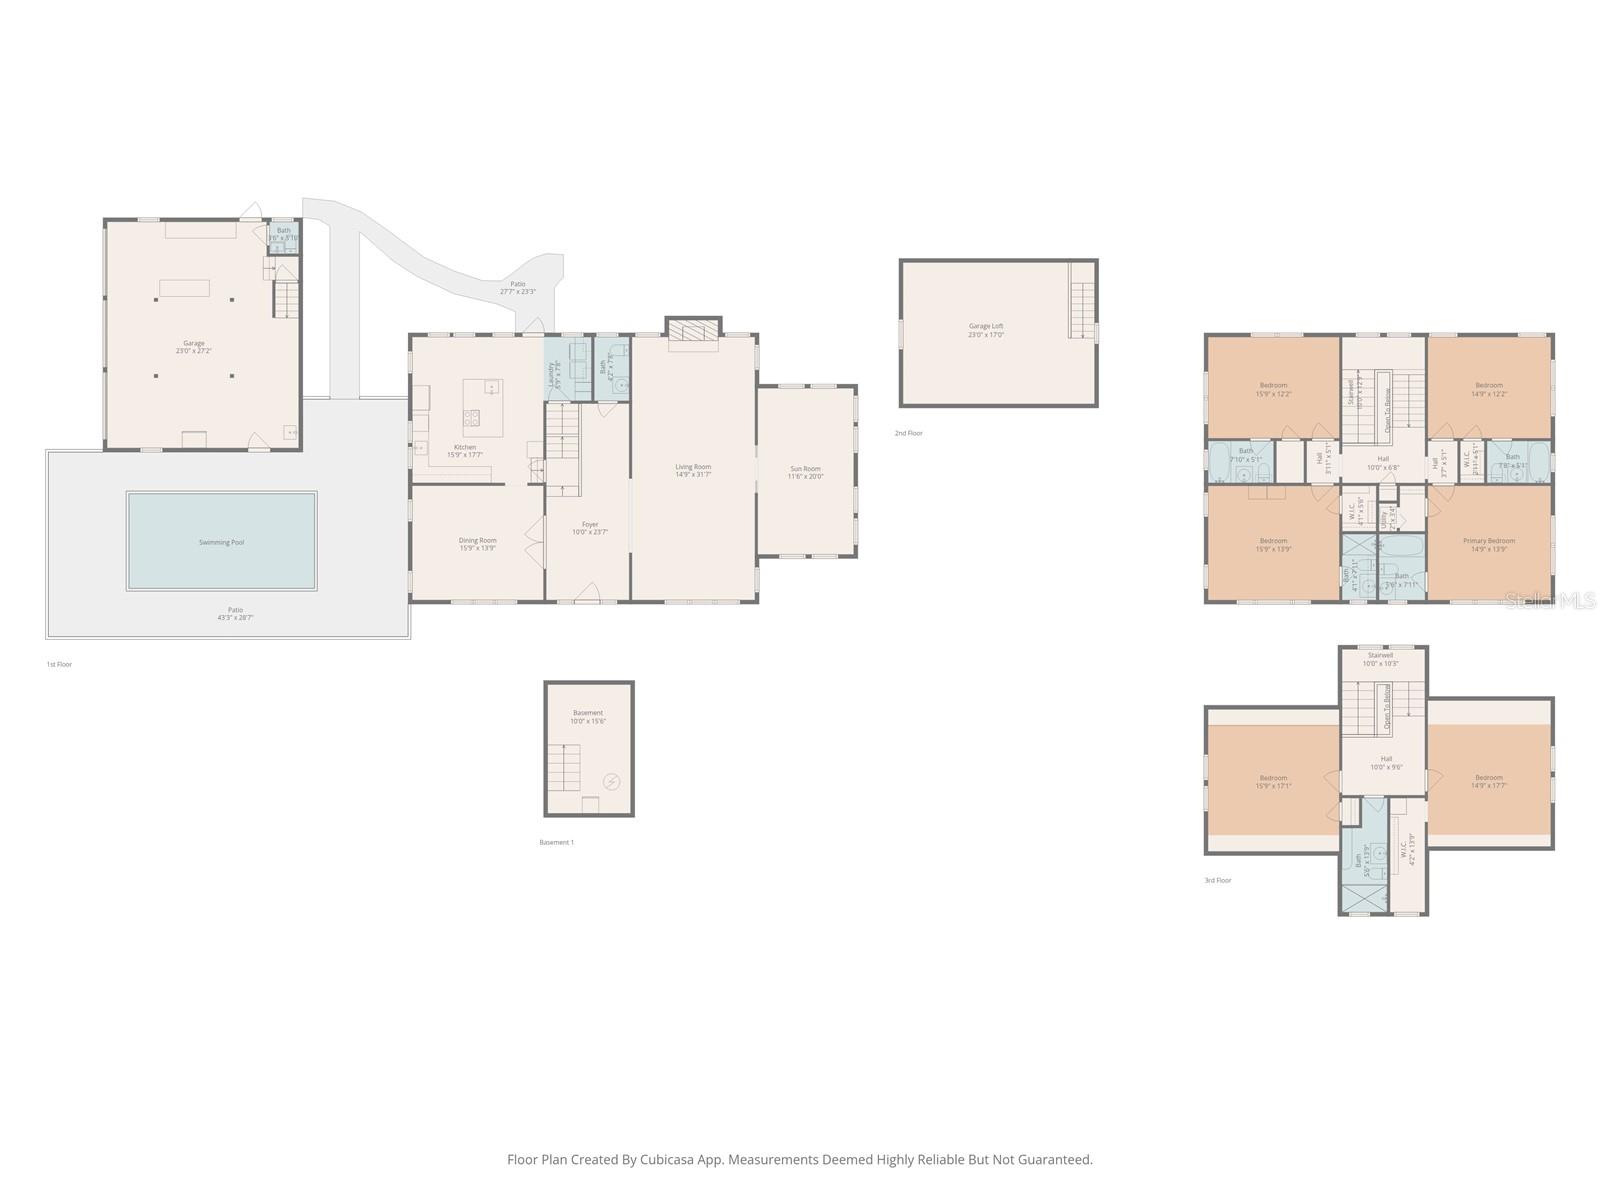
HISTORIC NORTHERN CHARM MEETS ST. PETE PARADISE | POOL | ADU POTENTIAL | NO FLOOD ZONE One or more photos have been virtually staged. Step into this extraordinary 1920s residence, where the grandeur of a classic Northern estate meets the vibrant lifestyle of coastal St. Petersburg. Nestled along picturesque brick-lined streets in the coveted Historic Park Street neighborhood, this home offers an unbeatable location just minutes from Gulf beaches and the energy of downtown St. Pete. This three-level masterpiece preserves its historic integrity with soaring ceilings, original hardwood floors, and timeless architectural details—showcasing craftsmanship rarely found in Florida homes. From the moment you enter, a grand staircase sets the tone, immediately highlighting the scale and elegance that define the property. The expansive living room, anchored by a wood-burning fireplace, is ideal for both intimate evenings and lively gatherings. The designer kitchen blends old-world charm with modern functionality, featuring imported Spanish porcelain tile flooring, quartz countertops, and striking custom cabinetry with abundant storage. A sun-drenched first-floor sunroom offers a true retreat, complete with hand-laid Saltillo tile and bold designer finishes—perfect for morning coffee or quiet relaxation. Original wood pocket doors with glass panels further highlight the home’s historic character and attention to detail. The second floor features four spacious bedrooms, each with its own private en-suite bathroom—an exceptional and highly desirable layout. The third level offers two additional bedrooms and a full bath, providing flexible space for guests, home office space, or a fitness room. Outdoors, the property transforms into a private entertaining oasis. A large paved deck surrounds the pool, creating the perfect setting for lounging, dining, or hosting under the Florida sun. Enjoy the convenience of an outdoor shower, along with lush garden space, a charming herb garden, and a thoughtfully designed chicken coop. There is ample room to expand or further customize the outdoor environment. The detached oversized three-car garage includes a finished, climate-controlled loft—ideal for a studio, office, or future ADU conversion. With the addition of the existing lower-level bath, the possibilities are endless. Located in one of St. Petersburg’s most desirable areas, you’re just moments from restaurants, cafes, parks, and shopping—with the ability to bike to the beach. For cycling and walking enthusiasts, the Pinellas Trail is one block away, and the reputable Pasadena Fundamental Elementary School(lottery-based) is nearby. Don’t miss this rare opportunity to own a truly one-of-a-kind historic home—schedule your private showing today.
Estimated monthly payment
Estimate only. Taxes use the listing's reported amount where available; insurance is a Florida-average estimate. Your actual payment will vary — run a full calculation or talk to a lender.
Price & listing history90 days on market
- Status: ActiveMar 20, 2026
- Listed$1,189,000Mar 20, 2026
- Price increased$1,189,000
Facts & features
- Property type
- Residential
- Sub type
- Single Family Residence
- Status
- Active
- Days on market
- 90
- Subdivision
- Davista Rev Map Of
- County
- Pinellas
- Year built
- 1926
- Living area
- 3,705 sq ft
- Price/sq ft
- $321
- Building area
- 6,151 sq ft (Public Records)
- Lot size
- 9,527 sq ft
- Lot category
- 0 to less than 1/4
- Flood zone
- X (12103C0213H)
- Garage
- 3 spaces
- Pool
- Private pool
- Annual taxes
- $10,137 (2025)
- Parcel #
- 19-31-16-20484-027-0060
- MLS #
- TB8488722
Ask about this home
Have a question? Ask the broker directly.
Ryan Solberg answers personally — no call center, no spam. Your question goes straight to him.
Interior Details
- Bedrooms
- 6
- Full bathrooms
- 5
- Half bathrooms
- 2
- Flooring
- Ceramic Tile, Tile, Vinyl, Wood
- Appliances
- Built-In Oven, Dishwasher, Disposal, Dryer, Exhaust Fan, Freezer, Gas Water Heater, Microwave, Range, Range Hood, Refrigerator, Washer, Wine Refrigerator
- Interior features
- Built-in Features, PrimaryBedroom Upstairs, Stone Counters, Window Treatments
- Laundry
- Inside
- Stories / Levels
- Three Or More
- Direction faces
- West
- Fireplace
- Yes
- In-law suite
- Yes
Heating & Cooling
- Heating
- Central, Electric, Natural Gas
- Cooling
- Central Air, Mini-Split Unit(s)
Parking
- Garage spaces
- 3
- Attached garage
- No
- Parking features
- Off Street
HOA & Financial
- Total monthly fees
- $0/mo
- Total annual fees
- $0
- CDD
- No
- Homestead exemption
- Yes
- Min lease term
- No Minimum
- Listing terms
- Cash, Conventional, FHA, VA Loan
- Ownership
- Fee Simple
- Available for lease
- Yes
- Lease restrictions
- No
- Additional lease restrictions
- The only restrictions would be any imposed by the city of St Petersburg
Exterior & Construction
- Exterior features
- Garden, Lighting, Outdoor Shower, Private Yard, Sidewalk, Sprinkler Metered
- Construction materials
- Block, Stucco
- Roof
- Shingle
- Foundation
- Basement, Crawlspace
- Pool
- Private pool
- Road surface
- Brick
Utilities
- Sewer
- Public Sewer
- Water source
- Public
- Utilities
- Electricity Connected, Natural Gas Connected, Sewer Connected, Sprinkler Well, Water Connected
Community
- Pets allowed
- Cats OK, Dogs OK
Room Details
| Room | Level | Dimensions |
|---|---|---|
| Primary Bedroom | Third | 14.9x17.7 |
| Living Room | First | 14.9x31.7 |
| Kitchen | First | 15.9x17.7 |
Listing Details
- Listing date
- 2026-03-20
- On market date
- 2026-03-20
- Original list price
- $1,189,000
- Occupant type
- Owner
- MLS area
- 33710 - St Pete/Crossroads
- Listing AOR
- Suncoast Tampa
- Status changed
- 2026-03-20
- Tax legal description
- DAVISTA, REV MAP OF BLK 27, LOT 6
Flood risk
Minimal-risk area outside the mapped floodplain. Flood insurance is optional and typically low-cost.
Source: FEMA flood zone reported on the listing. Confirm current designation at FEMA Flood Map Service Center.
Location
Directions
From Central Ave heading west, turn right on to 72nd going north. Property is on the right. Park on Burlington Ave for ease of access to front door.
More homes like this
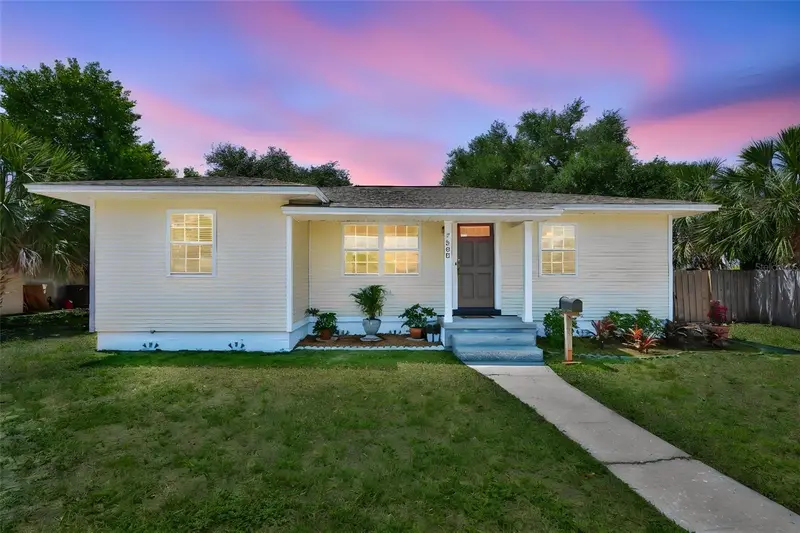
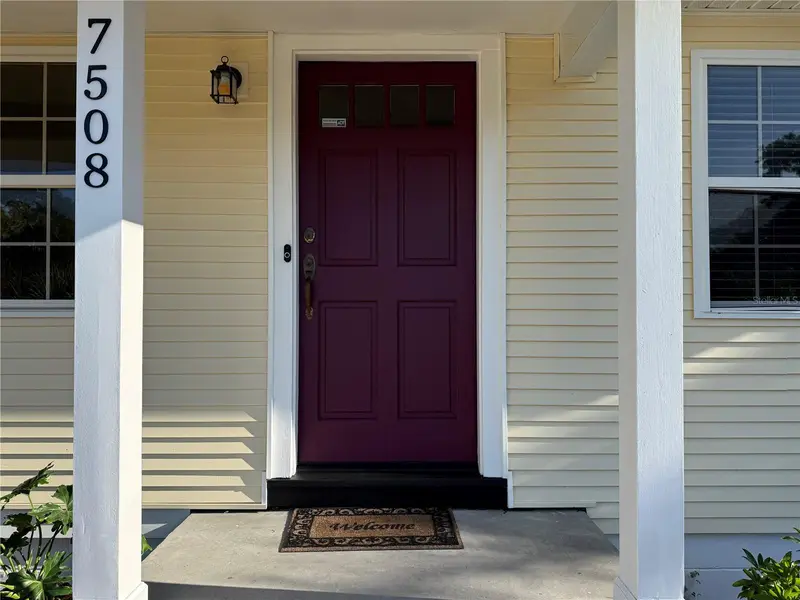
$549,500
7508 4th Ave N
St Petersburg, FL 33710
3 bd · 2 ba · 1,753 sqft
Davista Rev Map Of
MLS ID #TB8508917, HENDRY REALTY.
Listing provided by Stellar MLS
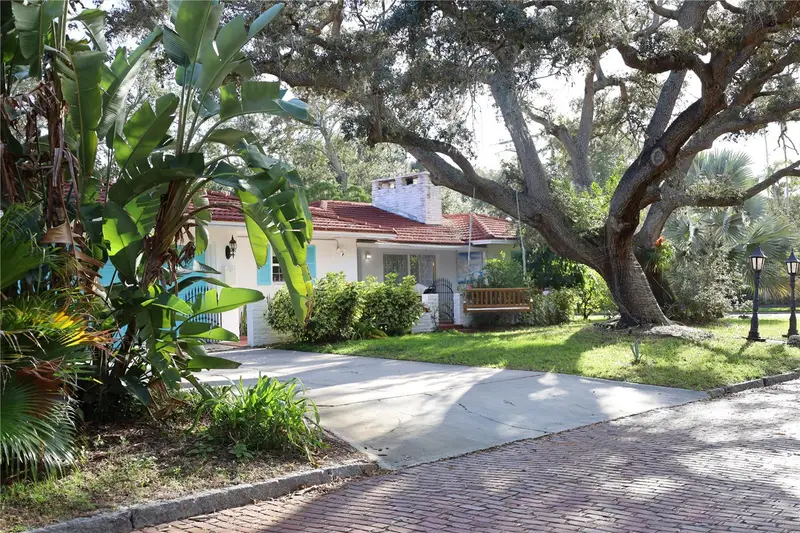
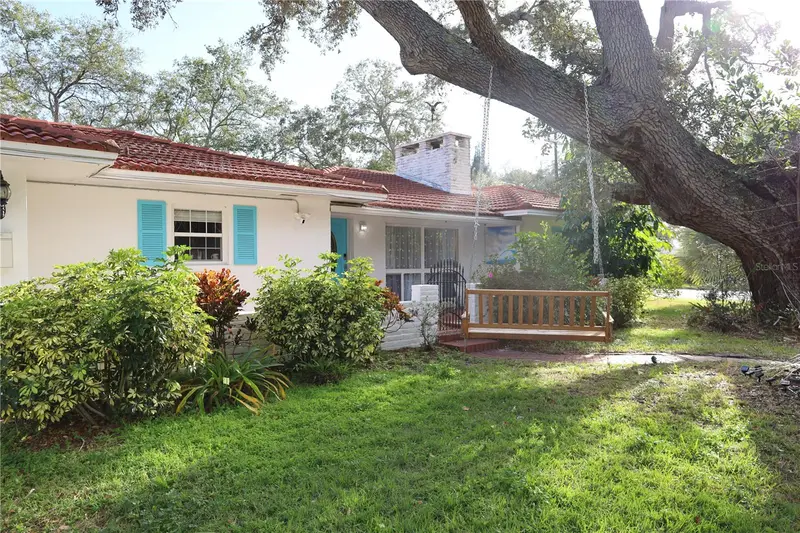
$689,999
7716 Dartmouth Ave N
St Petersburg, FL 33710
3 bd · 2 ba · 1,504 sqft
Davista Rev Map Of
MLS ID #O6361687, MYGOODAGENT.
Listing provided by Stellar MLS
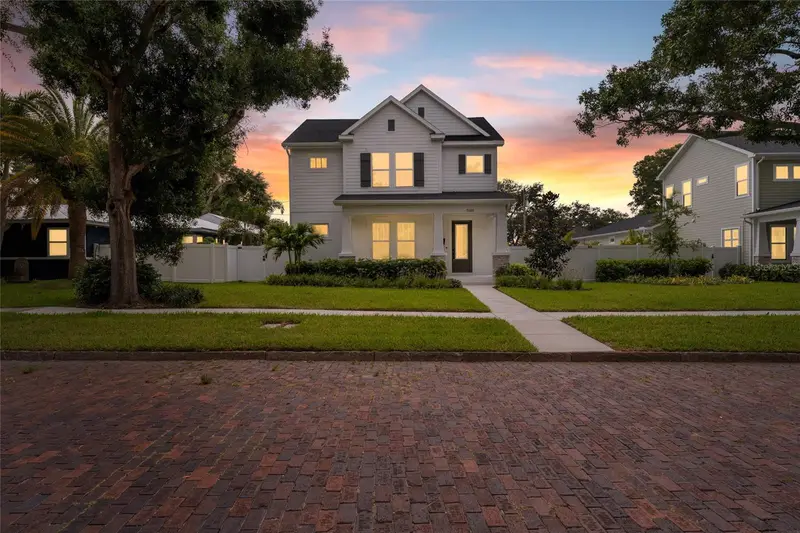
$1,200,000
7428 Burlington Ave N
St Petersburg, FL 33710
3 bd · 3 ba · 2,567 sqft
Davista Rev Map Of
MLS ID #TB8517511, COMPASS FLORIDA LLC.
Listing provided by Stellar MLS
$1,299,000
110 Sunset Dr S
St Petersburg, FL 33707
4 bd · 3 ba · 2,270 sqft
Davista Rev Map Of
MLS ID #TB8519370, CALDWELL REALTY.
Listing provided by Stellar MLS

Listings courtesy of Stellar MLS as distributed by MLS GRID
IDX information is provided exclusively for consumers’ personal, non-commercial use and may not be used for any purpose other than to identify prospective properties consumers may be interested in purchasing.
Based on information submitted to the MLS GRID as of June 18, 2026 at 3:50 PM ET. All data is obtained from various sources and may not have been verified by broker or MLS GRID. Supplied Open House Information is subject to change without notice. All information should be independently reviewed and verified for accuracy. Properties may or may not be listed by the office/agent presenting the information.
All or a portion of the multiple listing information is provided by Stellar MLS, from a copyrighted compilation of listings. The compilation of listings and each individual listing are © 2026 Stellar MLS. All rights reserved.
Ryan Solberg, Broker · MaxLife Realty LLC · FL License #BK3354351 · Equal Housing Opportunity · Full disclaimer · DMCA