
$265,000
2431 Earlswood Court
Brandon, FL 33510
Listing updated: June 25, 2026 at 11:58 AM ET
Listing courtesy of Re/Max Realty Unlimited · Karen Woods · MLS #TB8488582 · Pending · 813-684-0016Property type
Year built
Lot size
Price / sq ft
HOA dues
Days on market
Garage spaces
Flood zone
About this home
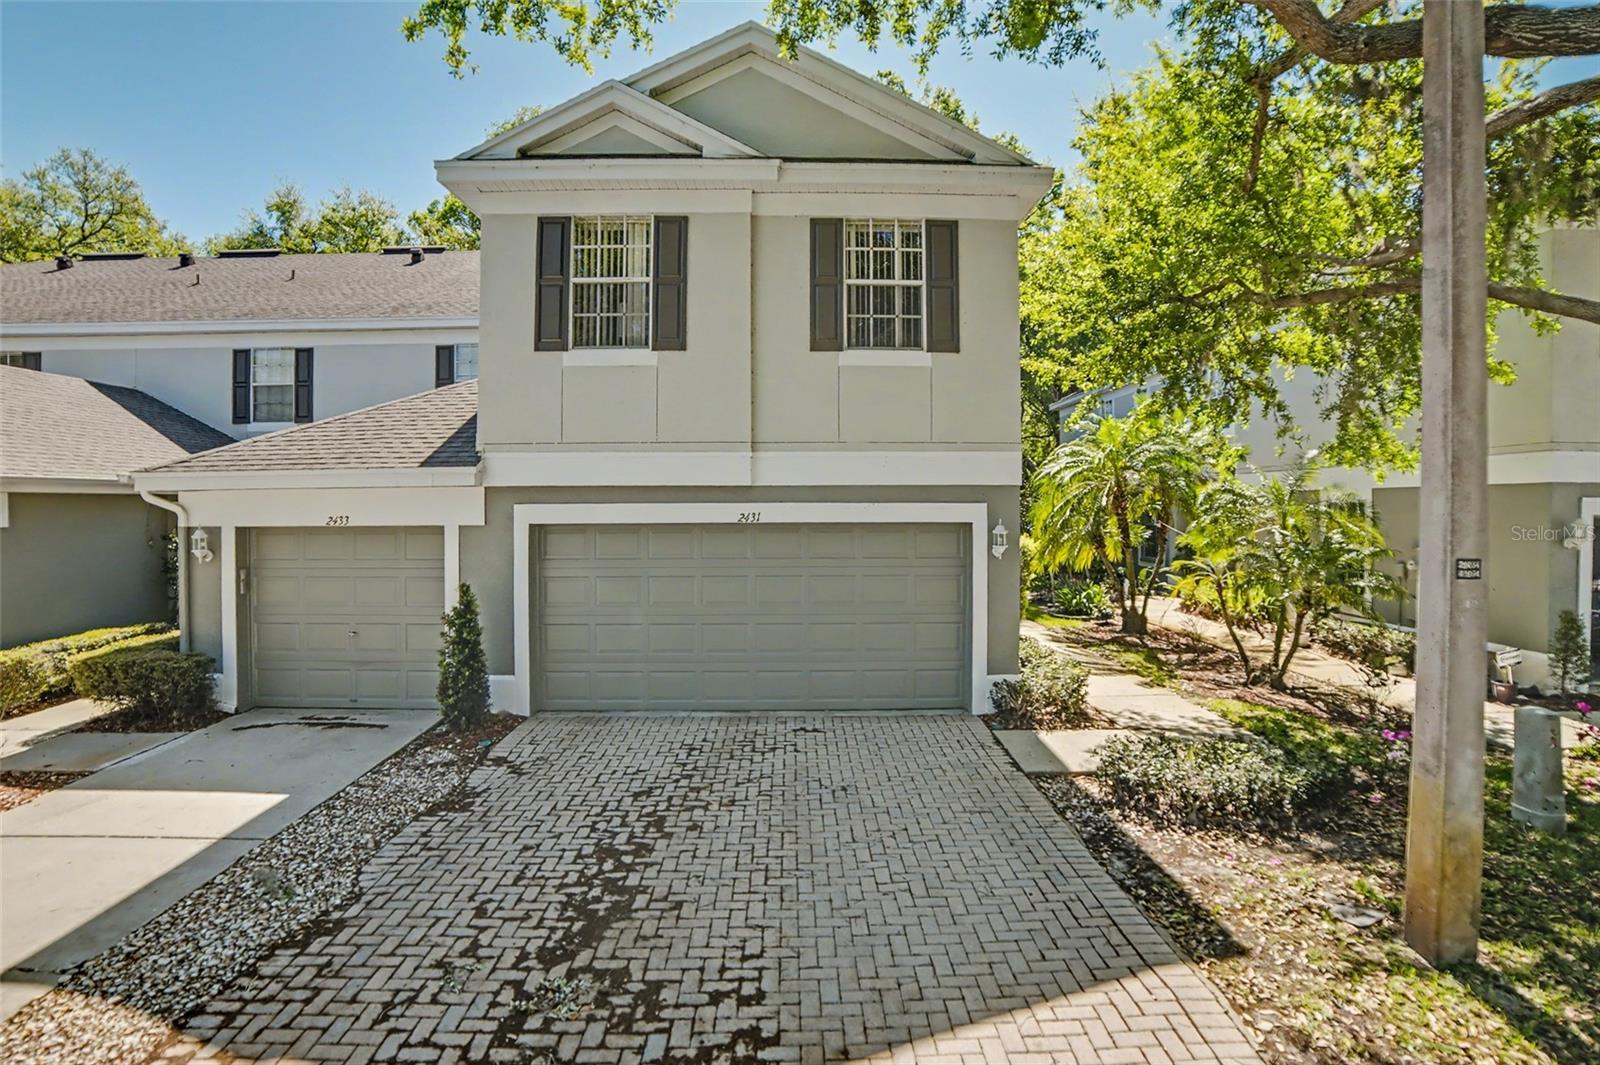
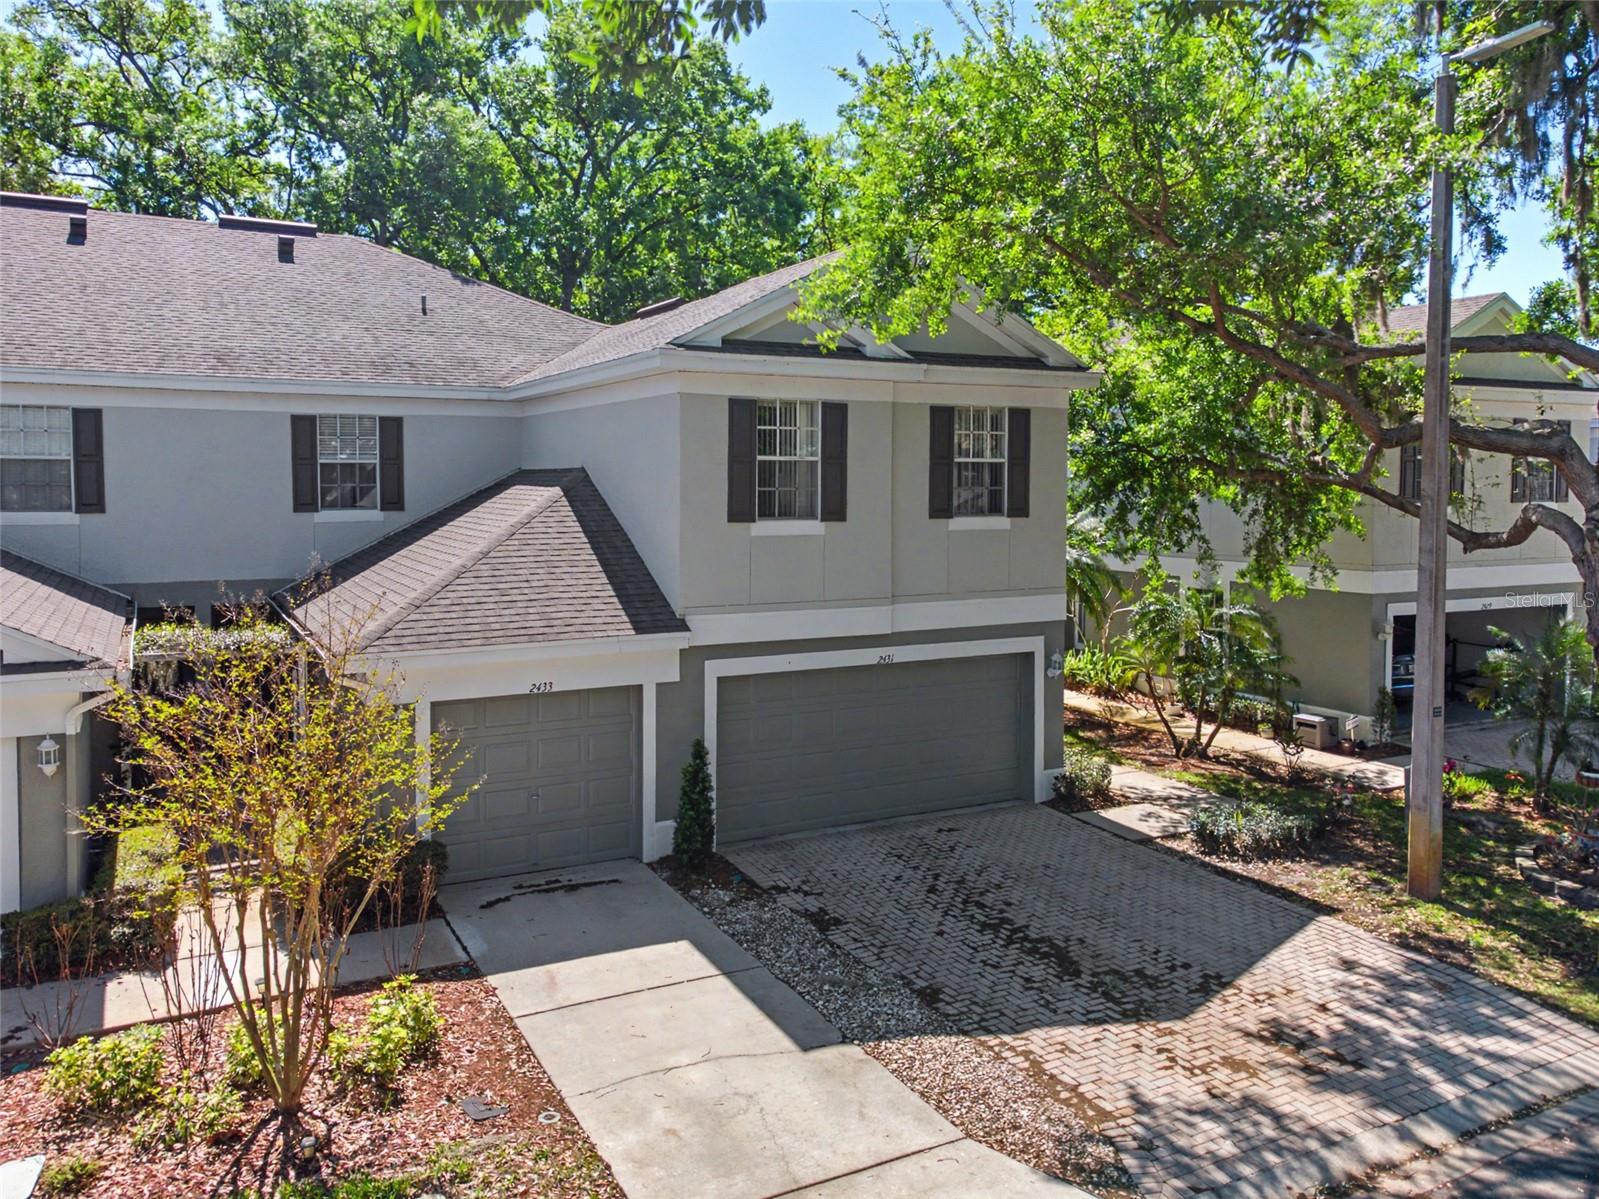
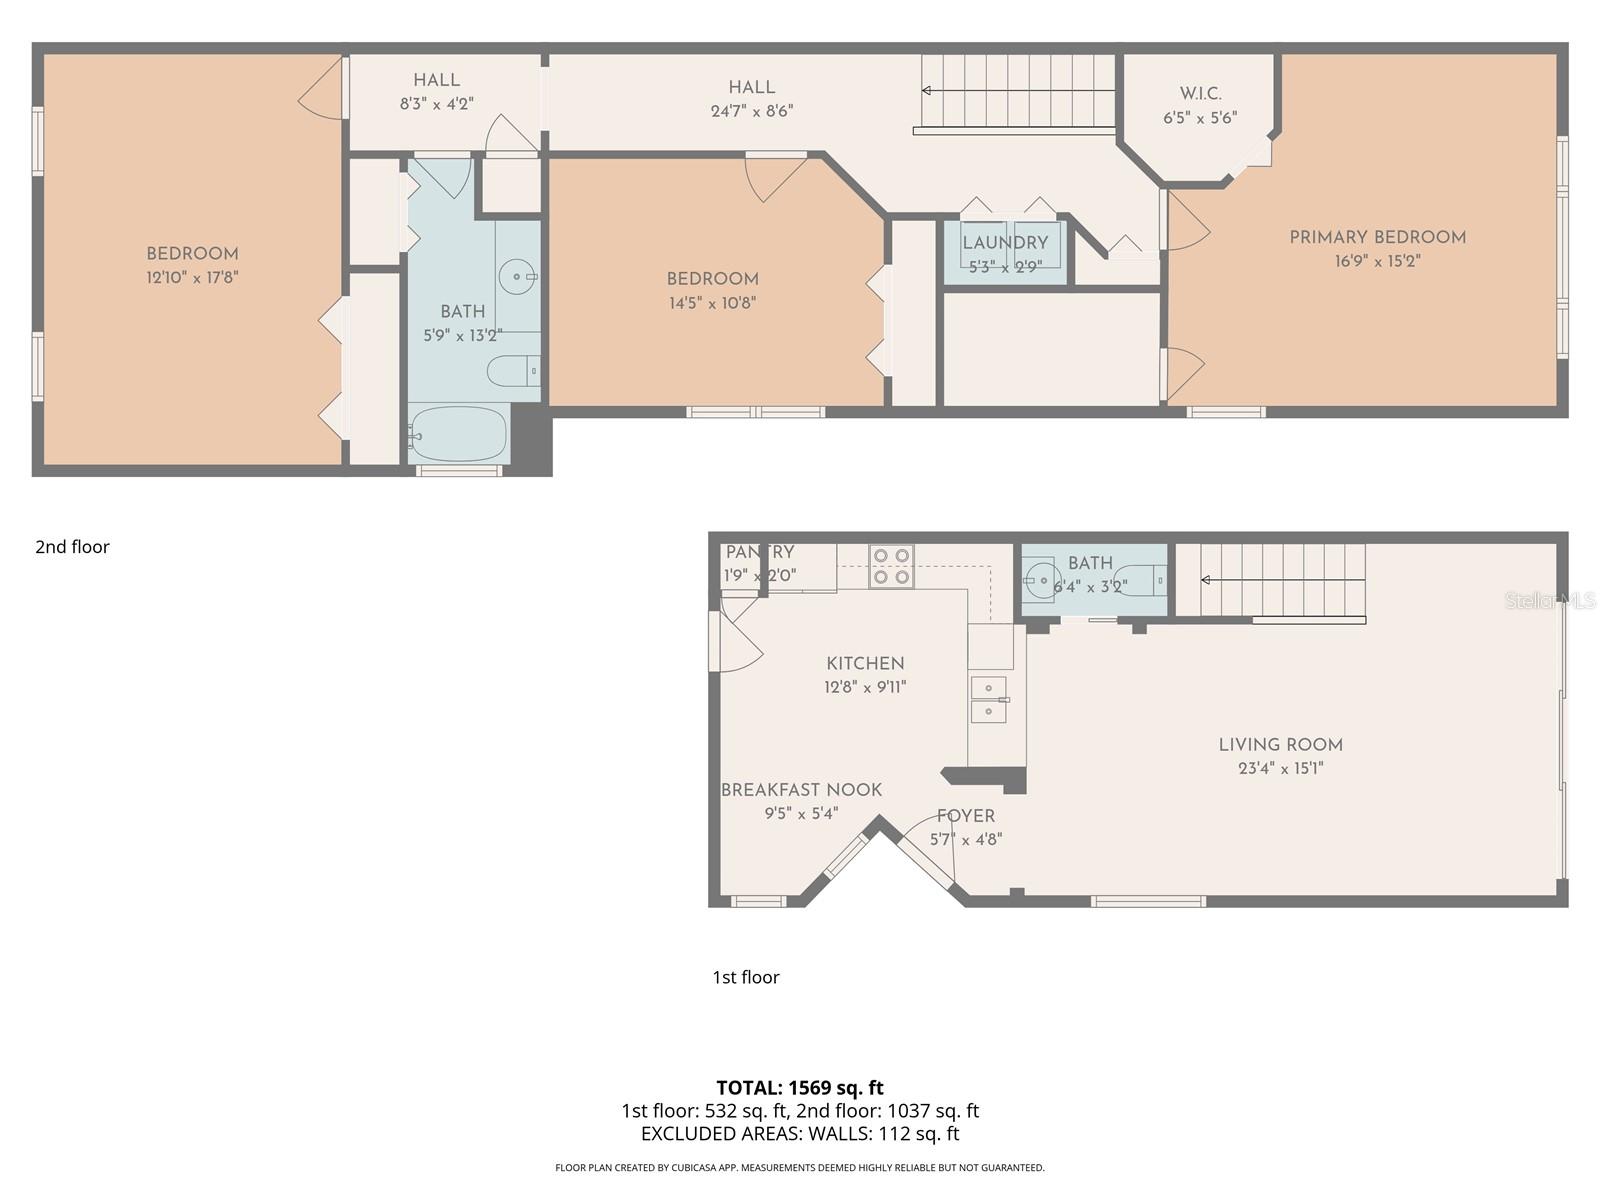
Under contract-accepting backup offers. Welcome to Chelsea Manor in north Brandon, where location, privacy, and low-maintenance living come together beautifully! Nestled on a quiet cul-de-sac, this rare end-unit townhome offers one of the largest floor plans in the community. Opportunities like this don’t come along often. Enjoy peaceful mornings and relaxing evenings from your private lanai with no rear neighbors, overlooking tranquil tree-lined views, a true retreat right at home. Inside, you’ll find a thoughtfully designed layout featuring 3 bedrooms, 2.5 bathrooms, and a 2-car garage. The spacious main level showcases new tile flooring, an open living and dining area, and a convenient half bath for guests. The kitchen is equipped with newer stainless-steel appliances, and plenty of space for cooking and entertaining. Upstairs, all bedrooms are generously sized, including a comfortable primary suite featuring a walk-in shower with custom tile and updated finishes. Additional highlights include ceiling fans throughout, AC (2023), and hot water heater (2021), offering peace of mind for years to come. Residents of Chelsea Manor enjoy access to a beautiful community pool, perfect for cooling off and connecting with neighbors. Ideally located just minutes from I-75, I-4, and the Selmon Expressway, with easy access to downtown Tampa, Brandon Town Center, shopping, dining, and entertainment, this home truly delivers on convenience and lifestyle. Rare floor plan | End unit | No rear neighbors | Prime Brandon location Don’t miss your chance to own one of the best homes in Chelsea Manor, schedule your showing today!
Local Insight
At $152/sqft, this is priced competitively for a 2004 townhouse in Brandon, and the X flood zone designation is a genuine plus that'll keep your insurance costs down compared to nearby properties. The $282 monthly HOA is reasonable for a maintained community, though you'll want to review what reserves are actually covering since the building is nearly 20 years old. The tight 0.04-acre lot means minimal outdoor space and you're banking on the interior layout and condition working hard for you at this price point.
AI-generated insight based on listing data and neighborhood context. Verify independently.
Estimated monthly payment
Estimate only. Taxes use the listing's reported amount where available; insurance is a Florida-average estimate. Your actual payment will vary — run a full calculation or talk to a lender.
Price & listing history96 days on market
- Status: PendingJun 25, 2026
- Listed$275,000Mar 20, 2026
- Price reduced$265,000
Facts & features
- Property type
- Residential
- Sub type
- Townhouse
- Status
- Pending
- Days on market
- 96
- Subdivision
- Chelsea Manor
- County
- Hillsborough
- Year built
- 2004
- Living area
- 1,740 sq ft
- Price/sq ft
- $152
- Building area
- 2,226 sq ft (Public Records)
- Lot size
- 1,679 sq ft
- Lot category
- 0 to less than 1/4
- Flood zone
- X (12057C0379K)
- Garage
- 2 spaces
- Annual taxes
- $2,949 (2025)
- Parcel #
- U-17-29-20-5U6-000010-00006.0
- Zoning
- PD
- MLS #
- TB8488582
Ask about this home
Have a question? Ask the broker directly.
Ryan Solberg answers personally — no call center, no spam. Your question goes straight to him.
Interior Details
- Bedrooms
- 3
- Full bathrooms
- 2
- Half bathrooms
- 1
- Flooring
- Carpet, Tile
- Appliances
- Dishwasher, Dryer, Electric Water Heater, Microwave, Range, Refrigerator, Washer
- Interior features
- Ceiling Fans(s), Open Floorplan, PrimaryBedroom Upstairs, Split Bedroom
- Laundry
- Laundry Room
- Stories / Levels
- Two
- Direction faces
- Northeast
Heating & Cooling
- Heating
- Central
- Cooling
- Central Air
Parking
- Garage spaces
- 2
- Attached garage
- Yes
HOA & Financial
- HOA fee
- $847 / Quarterly
- Monthly HOA
- $282/mo
- Total monthly fees
- $282/mo
- Total annual fees
- $3,388
- HOA name
- Benjamin Alair
- CDD
- No
- Homestead exemption
- Yes
- Min lease term
- 1-2 Years
- Listing terms
- Cash, Conventional, FHA, VA Loan
- Ownership
- Fee Simple
- Available for lease
- Yes
- Lease restrictions
- Yes
- Additional lease restrictions
- Buyer to confirm any restrictions with the HOA
- Approval process
- Buyer to confirm any restrictions with the HOA
Exterior & Construction
- Exterior features
- Lighting, Sidewalk, Sliding Doors
- Construction materials
- Block, Stucco, Frame
- Roof
- Shingle
- Foundation
- Slab
- Road surface
- Paved
Utilities
- Sewer
- Public Sewer
- Water source
- Public
- Utilities
- Electricity Connected, Public, Sewer Connected
Community
- Pets allowed
- Breed Restrictions
Room Details
| Room | Level | Dimensions |
|---|---|---|
| Living Room | First | 23x15 |
| Kitchen | First | 12x12 |
| Dinette | First | 8x7 |
| Primary Bedroom | Second | 17x15 |
| Bedroom 2 | Second | 11x14 |
| Bedroom 3 | Second | 18x13 |
Listing Details
- Listing date
- 2026-03-20
- On market date
- 2026-03-20
- Original list price
- $275,000
- Occupant type
- Owner
- MLS area
- 33510 - Brandon
- Listing AOR
- Suncoast Tampa
- Status changed
- 2026-06-25
- Tax legal description
- CHELSEA MANOR LOT 6 BLOCK 10
Flood risk
Minimal-risk area outside the mapped floodplain. Flood insurance is optional and typically low-cost.
Source: FEMA flood zone reported on the listing. Confirm current designation at FEMA Flood Map Service Center.
Location
Directions
From I-75 Take 260 Continue on FL-574 E/E Dr Martin Luther King Jr Blvd/E M.L.K. Jr Blvd. Take Williams Rd to Earlswood Ct in Brandon The home will be on your left
More homes like this
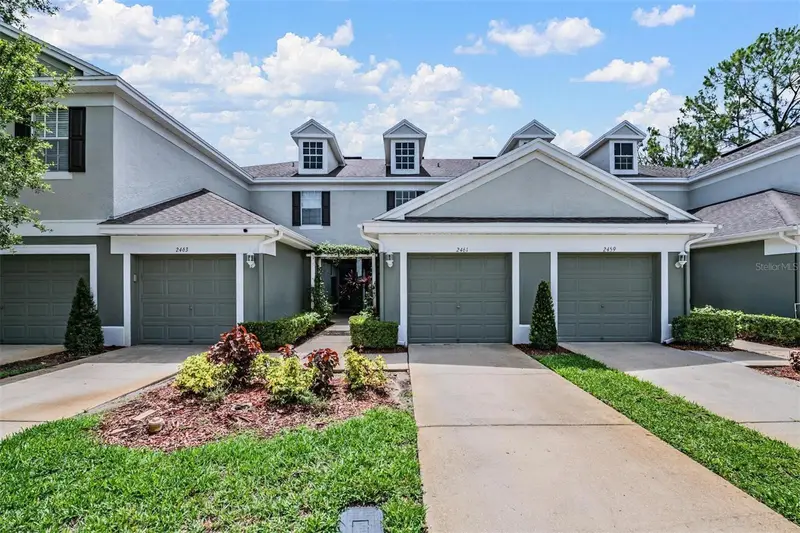
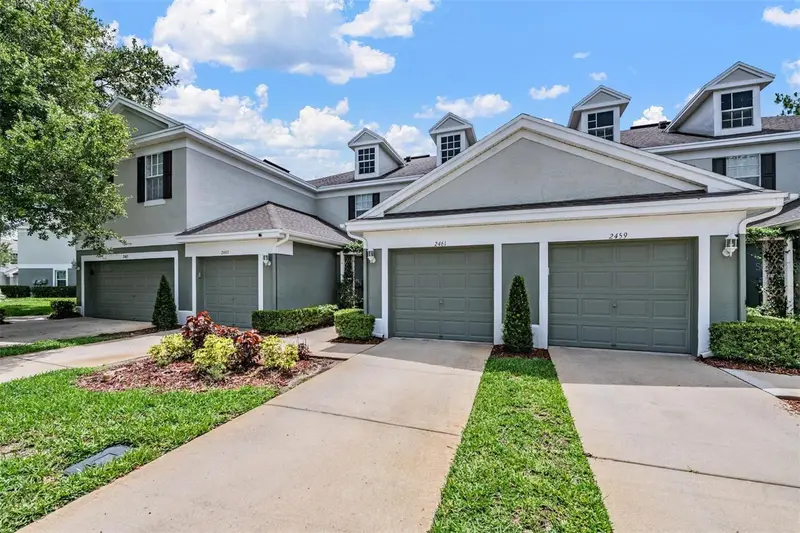
$215,000
2461 Earlswood Ct
Brandon, FL 33510
2 bd · 2 ba · 1,240 sqft
Chelsea Manor
MLS ID #TB8512731, GREEN STAR REALTY, INC..
Listing provided by Stellar MLS
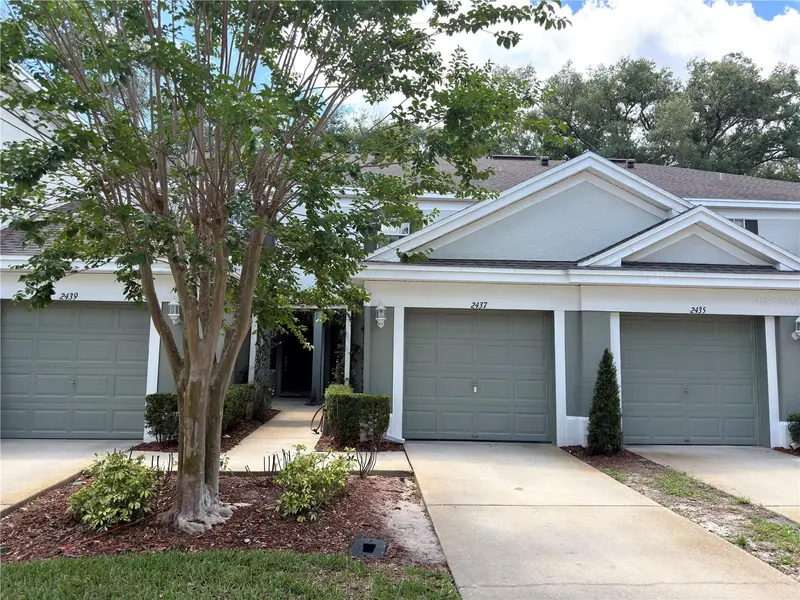
$235,000
2437 Earlswood Ct
Brandon, FL 33510
2 bd · 3 ba · 1,240 sqft
Chelsea Manor
MLS ID #TB8517502, PEOPLE'S CHOICE REALTY SVC LLC.
Listing provided by Stellar MLS
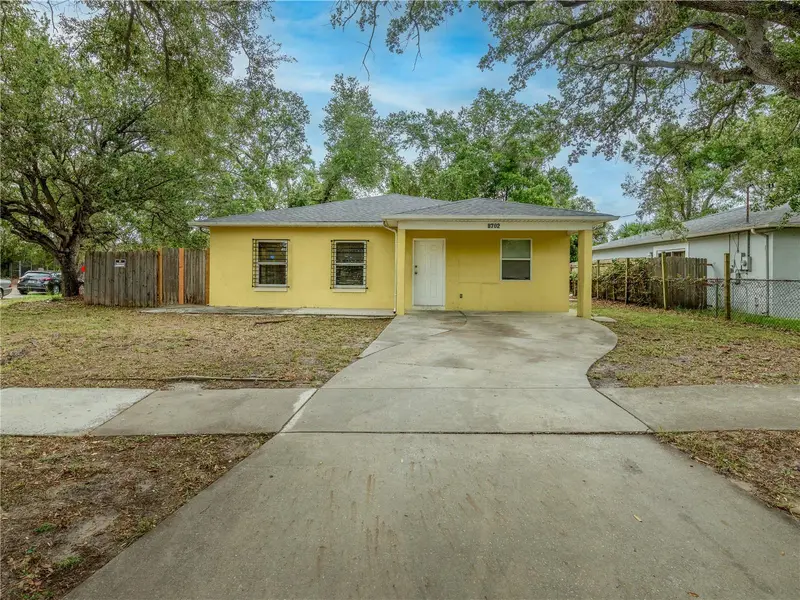
$310,000
8702 Fish Lake Rd
Tampa, FL 33619
4 bd · 3 ba · 1,440 sqft
Delaney Creek Estates
MLS ID #TB8517277, FLORIDA EXECUTIVE REALTY.
Listing provided by Stellar MLS
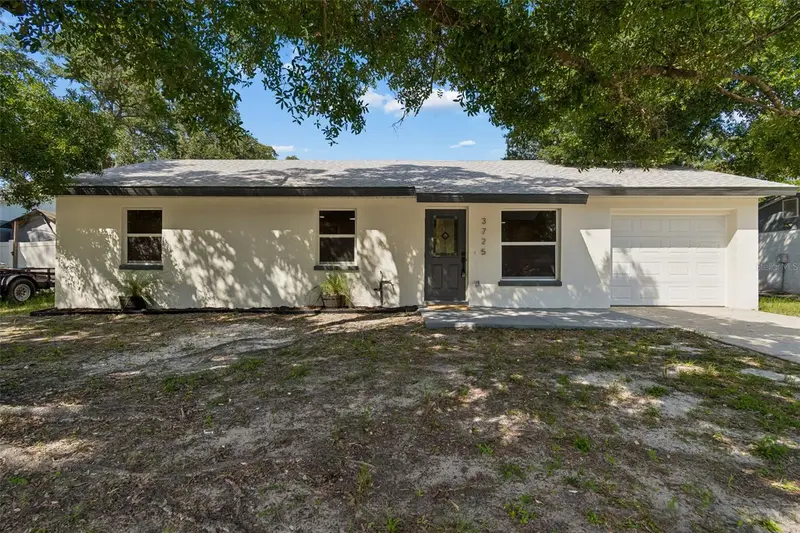
$339,000
3725 Ambermist Dr
Tampa, FL 33619
3 bd · 2 ba · 1,026 sqft
Sugarcreek Sub Unit
MLS ID #TB8515572, SIVEN PREMIER REAL ESTATE.
Listing provided by Stellar MLS

Listings courtesy of Stellar MLS as distributed by MLS GRID
IDX information is provided exclusively for consumers’ personal, non-commercial use and may not be used for any purpose other than to identify prospective properties consumers may be interested in purchasing.
Based on information submitted to the MLS GRID as of June 25, 2026 at 11:58 AM ET. All data is obtained from various sources and may not have been verified by broker or MLS GRID. Supplied Open House Information is subject to change without notice. All information should be independently reviewed and verified for accuracy. Properties may or may not be listed by the office/agent presenting the information.
Ryan Solberg, Broker · MaxLife Realty LLC · FL License #BK3354351 · Equal Housing Opportunity · Full disclaimer · DMCA