
$2,138,500
400 Central Avenue
St Petersburg, FL 33701
Listing updated: June 20, 2026 at 1:05 PM ET
Listing courtesy of Ivy United · Jing Nimchuk · MLS #TB8488567 · Active · 917-699-9629Property type
Year built
Lot size
Price / sq ft
HOA dues
Days on market
Garage spaces
Flood zone
About this home
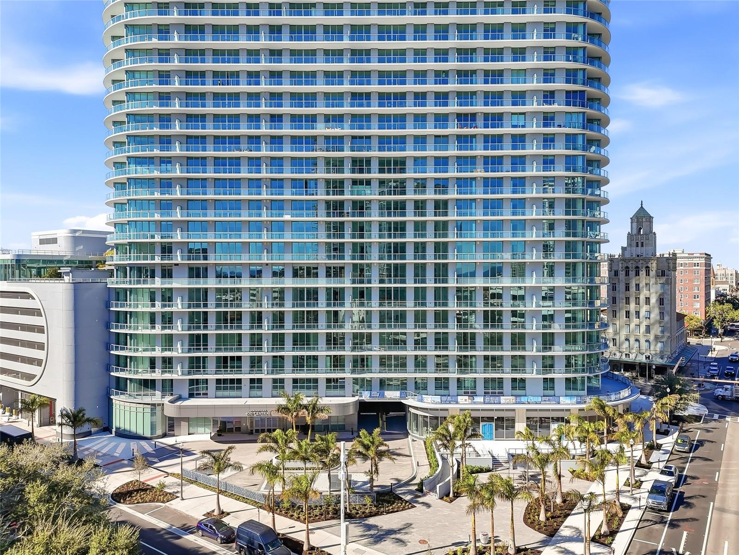
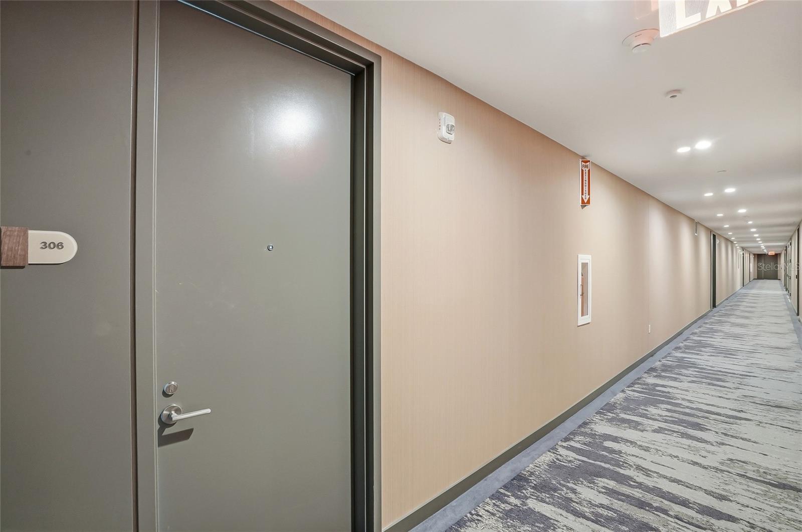
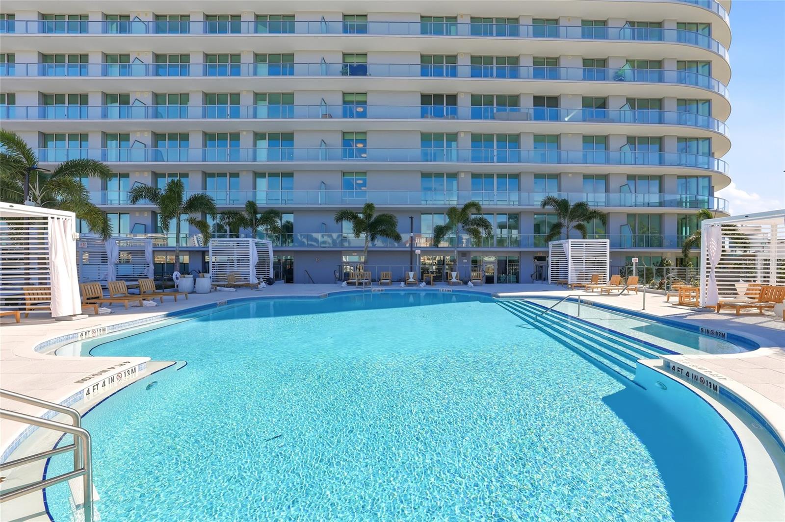
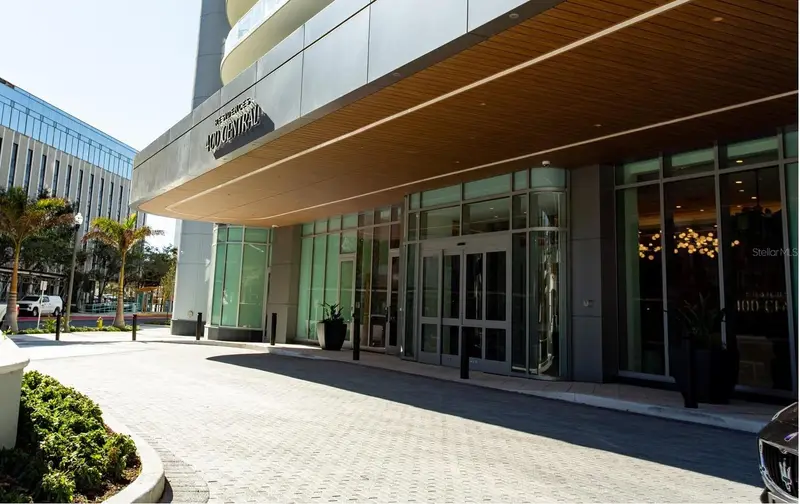
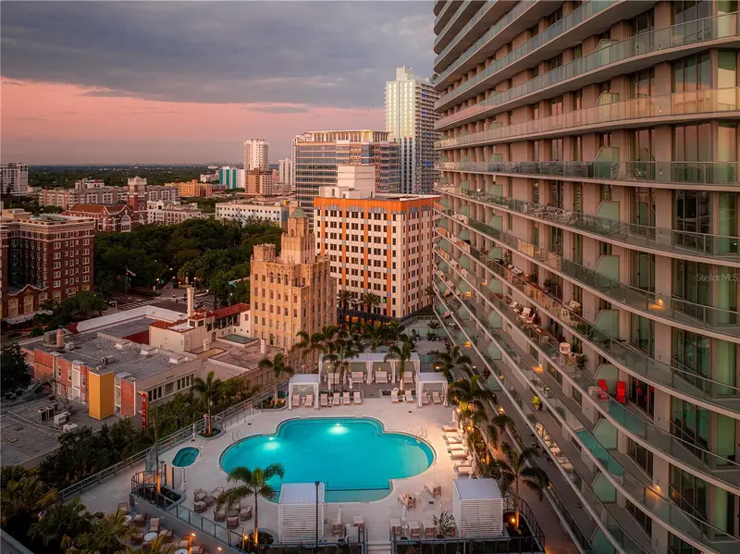
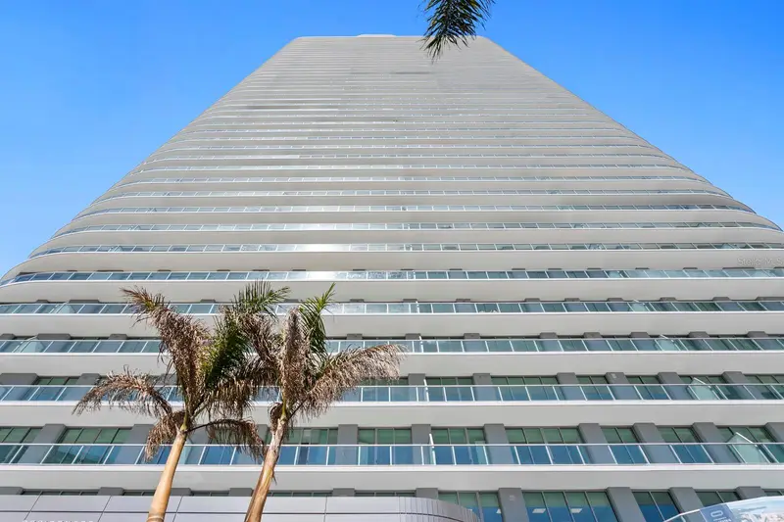
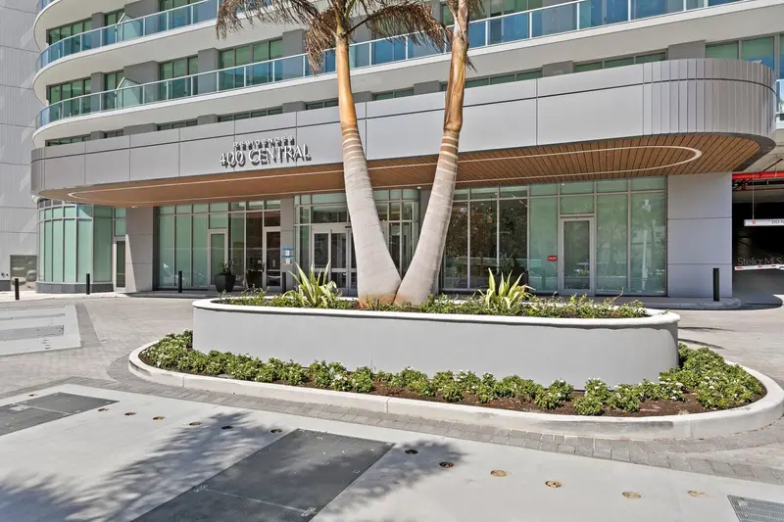
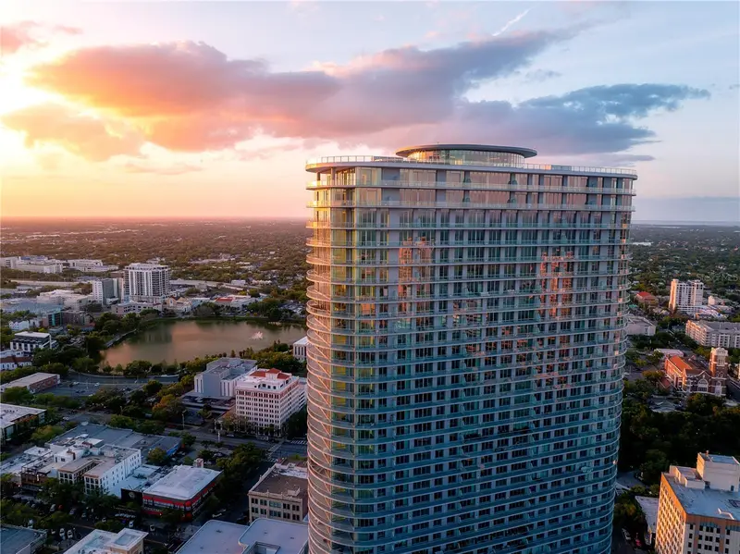
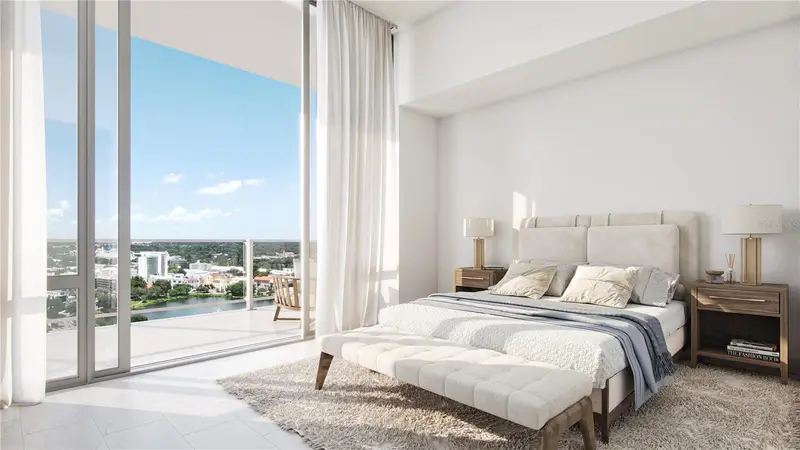
A rare opportunity to own an urban townhouse-style residence within The Residences at 400 Central, one of Downtown St. Petersburg’s most iconic luxury addresses. Rising 515 feet, 400 Central is recognized as the tallest residential tower on Florida’s west coast. Residence 306 features 2 bedrooms, 2.5 baths, and a loft across a unique two-level design that lives like a private cityhome. In the great room, soaring 22-foot ceilings make an unforgettable first impression, creating a dramatic sense of scale and natural light, while the nearly 11-foot ceilings upstairs continue the home’s spacious and refined feel. The loft offers ideal flexibility for a study, media retreat, or additional lounge space. The gourmet kitchen is equipped with a gas cooking range along with JennAir microwave and oven appliances, while the home’s two-zone air conditioning system offers separate climate control for the first and second levels. Adding to its unique appeal, the residence also includes access through TH406, allowing entry from the 4th floor directly into the upper level, where you’ll find the loft, the private primary suite, and balcony—creating a rare and convenient dual-entry cityhome experience within the tower. This exceptional residence is complemented by an impressive amenity collection with over 36,000 square feet of private indoor and outdoor residential spaces devoted to wellness, recreation, and relaxation. Residents enjoy a 46th-floor glass-enclosed Sky Lounge Observatory, exterior observation deck with lounge seating, tropical resort-style pool, outdoor kitchen and dining area with barbecue grills, bocce ball court, and a covered dog park with washing station. Perfectly positioned in the center of Downtown St. Petersburg, Townhome 306 offers an exceptional opportunity to enjoy elevated downtown living just moments from dining, shopping, boutiques, museums, parks, the Pier, Albert Whitted Airport, and the waterfront.
Estimated monthly payment
Estimate only. Taxes use the listing's reported amount where available; insurance is a Florida-average estimate. Your actual payment will vary — run a full calculation or talk to a lender.
Price & listing history92 days on market
- Status: ActiveMar 20, 2026
- Listed$2,138,500Mar 20, 2026
- Price increased$2,138,500
Facts & features
- Property type
- Residential
- Sub type
- Condominium
- Status
- Active
- Days on market
- 92
- Subdivision
- 400 Central
- County
- Pinellas
- Year built
- 2022
- Living area
- 2,139 sq ft
- Price/sq ft
- $1,000
- Building area
- 2,655 sq ft (Builder)
- Lot size
- 98,259 sq ft
- Lot category
- 2 to less than 5
- Flood zone
- X
- Garage
- 2 spaces
- Parcel #
- UNIT-306
- Zoning
- DC-C
- MLS #
- TB8488567
Ask about this home
Have a question? Ask the broker directly.
Ryan Solberg answers personally — no call center, no spam. Your question goes straight to him.
Interior Details
- Bedrooms
- 2
- Full bathrooms
- 2
- Half bathrooms
- 1
- Flooring
- Carpet, Tile
- Appliances
- Built-In Oven, Cooktop, Dishwasher, Disposal, Dryer, Electric Water Heater, Exhaust Fan, Freezer, Ice Maker, Microwave, Range, Range Hood, Refrigerator, Washer, Wine Refrigerator
- Interior features
- Eat-in Kitchen, Kitchen/Family Room Combo, Living Room/Dining Room Combo, Open Floorplan, Primary Bedroom Main Floor, Solid Surface Counters, Split Bedroom, Walk-In Closet(s)
- Laundry
- Inside, Laundry Closet
- Stories / Levels
- Two
- Direction faces
- Southeast
- New construction
- Yes
Heating & Cooling
- Heating
- Central
- Cooling
- Central Air
Parking
- Garage spaces
- 2
- Attached garage
- No
- Parking features
- Assigned, Guest, Basement, Valet
HOA & Financial
- Total monthly fees
- $1,432/mo
- Total annual fees
- $17,184
- HOA name
- Richie Kavanagh
- CDD
- No
- Min lease term
- 6 Months
- Listing terms
- Cash, Conventional
- Ownership
- Condominium
- Available for lease
- Yes
- Lease restrictions
- Yes
- Additional lease restrictions
- TBD
- Approval process
- Application
Exterior & Construction
- Exterior features
- Balcony, Dog Run, Lighting, Other, Outdoor Grill, Outdoor Kitchen, Sliding Doors
- Construction materials
- Block, Concrete, Metal Frame, Stucco
- Roof
- Membrane
- Foundation
- Slab
- Water view
- Yes
- Road surface
- Paved
Utilities
- Sewer
- Public Sewer
- Water source
- Public
- Utilities
- Cable Connected, Electricity Connected, Natural Gas Connected, Water Connected
Community
- Pets allowed
- Yes
Schools
Letter grades: Florida DOE 2024–25 school grades (Orange, Seminole, Lake, Osceola, Brevard). Assigned schools from the listing agent — verify enrollment with the district.
Room Details
| Room | Level | Dimensions |
|---|---|---|
| Living Room | First | 24x14 |
| Kitchen | First | 11x10 |
| Primary Bedroom | Second | 14x18 |
| Bedroom 2 | First | 12x14 |
Listing Details
- Listing date
- 2026-03-20
- On market date
- 2026-03-20
- Original list price
- $2,138,500
- Occupant type
- Vacant
- MLS area
- 33701 - St Pete
- Listing AOR
- Suncoast Tampa
- Status changed
- 2026-03-20
- Tax legal description
- Lot 1, Block 1 of the Abram C. Pheil Sub
Flood risk
Minimal-risk area outside the mapped floodplain. Flood insurance is optional and typically low-cost.
Source: FEMA flood zone reported on the listing. Confirm current designation at FEMA Flood Map Service Center.
Location
Directions
From 275 South bound, take exit 23A to 375 East and merge onto 4th Avenue N. Turn right onto 4th St N. then turn right on Central Avenue. The residences will be on your left.
More homes like this
$1,049,000
400 Central Ave #1008
St Petersburg, FL 33701
2 bd · 3 ba · 1,348 sqft
400 Central
MLS ID #TB8473823, COASTAL PROPERTIES GROUP INTERNATIONAL.
Listing provided by Stellar MLS
$1,145,000
400 Central Ave #1103
St Petersburg, FL 33701
2 bd · 3 ba · 1,358 sqft
400 Central
MLS ID #TB8515673, MICHAEL SAUNDERS & COMPANY.
Listing provided by Stellar MLS
$1,250,000
400 Central Ave #1704
St Petersburg, FL 33701
2 bd · 3 ba · 1,311 sqft
400 Central
MLS ID #TB8506111, COMPASS FLORIDA LLC.
Listing provided by Stellar MLS
$1,260,000
400 Central Ave #2208
St Petersburg, FL 33701
2 bd · 3 ba · 1,348 sqft
400 Central
MLS ID #TB8518360, MICHAEL SAUNDERS & COMPANY.
Listing provided by Stellar MLS

Listings courtesy of Stellar MLS as distributed by MLS GRID
IDX information is provided exclusively for consumers’ personal, non-commercial use and may not be used for any purpose other than to identify prospective properties consumers may be interested in purchasing.
Based on information submitted to the MLS GRID as of June 20, 2026 at 1:05 PM ET. All data is obtained from various sources and may not have been verified by broker or MLS GRID. Supplied Open House Information is subject to change without notice. All information should be independently reviewed and verified for accuracy. Properties may or may not be listed by the office/agent presenting the information.
Ryan Solberg, Broker · MaxLife Realty LLC · FL License #BK3354351 · Equal Housing Opportunity · Full disclaimer · DMCA