
$635,000
1132 Boundary Boulevard
Rotonda West, FL 33947
Listing updated: April 27, 2026 at 3:21 PM ET
Listing courtesy of Keller Williams Island Life Real Estate · Katie Smallwood, PA · MLS #D6146670 · Active · 941-254-6467Property type
Year built
Lot size
Price / sq ft
HOA dues
Days on market
Garage spaces
Flood zone
About this home
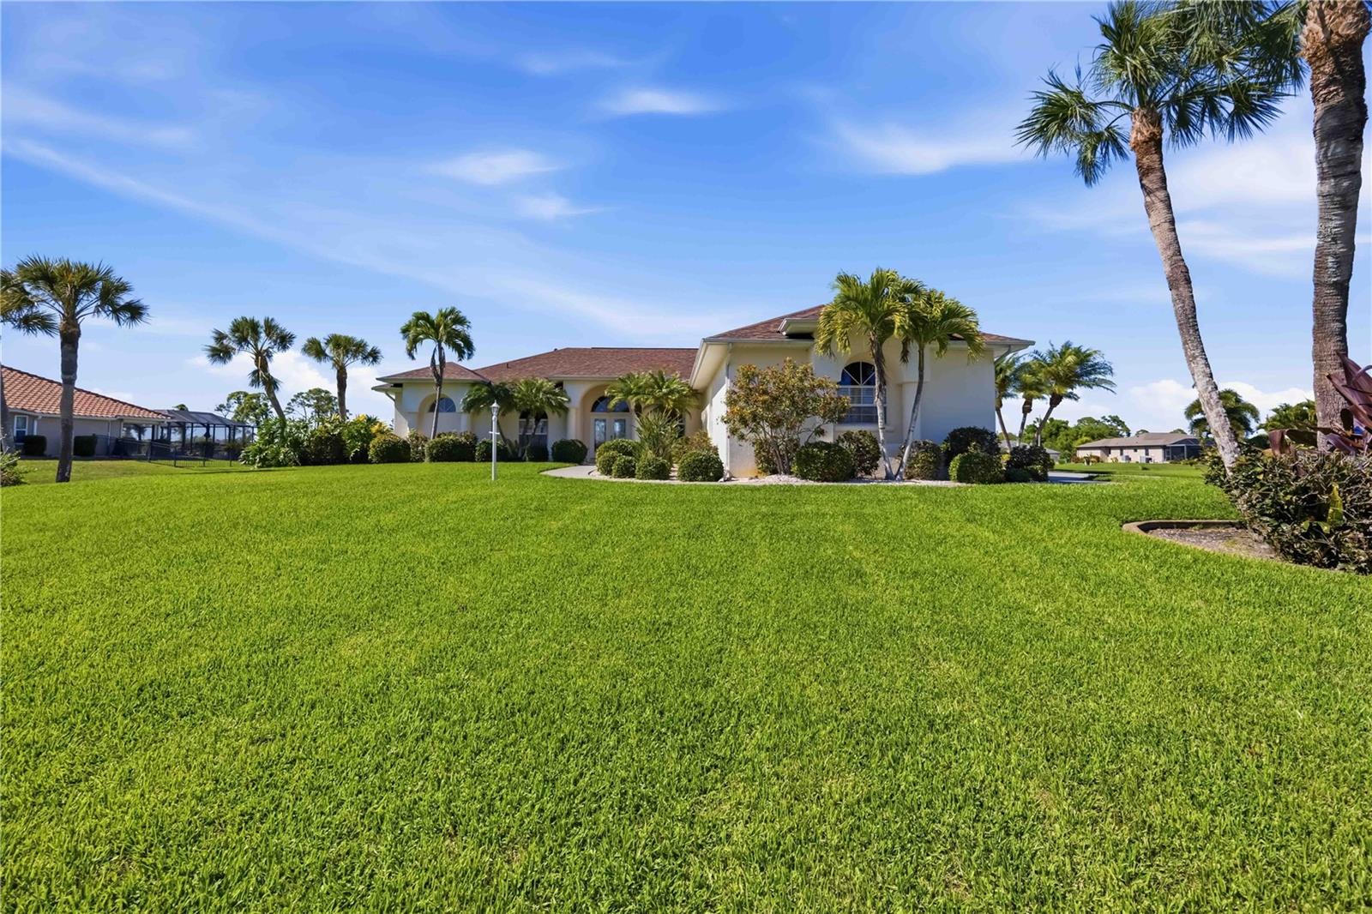
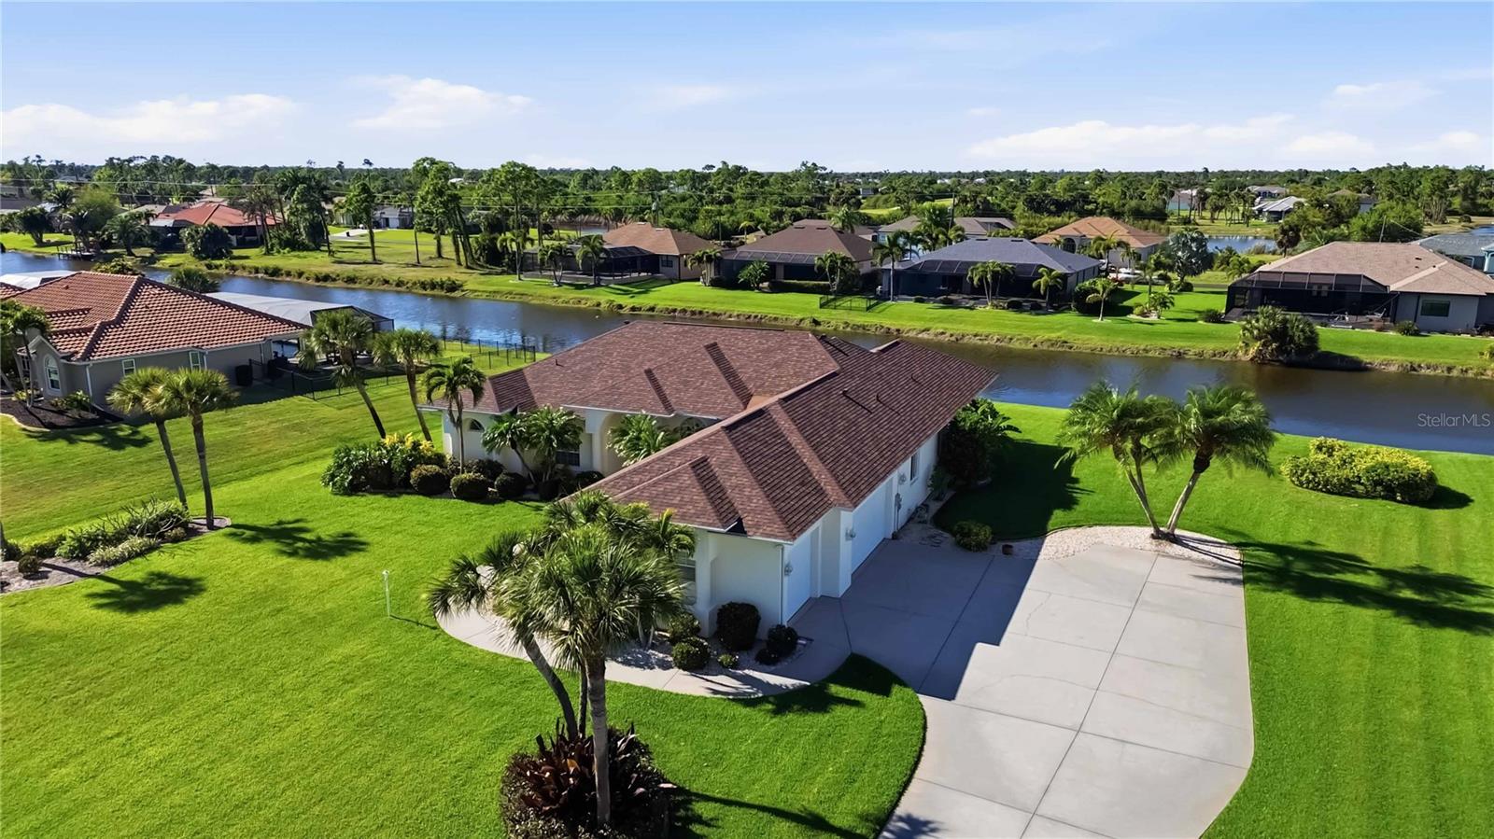
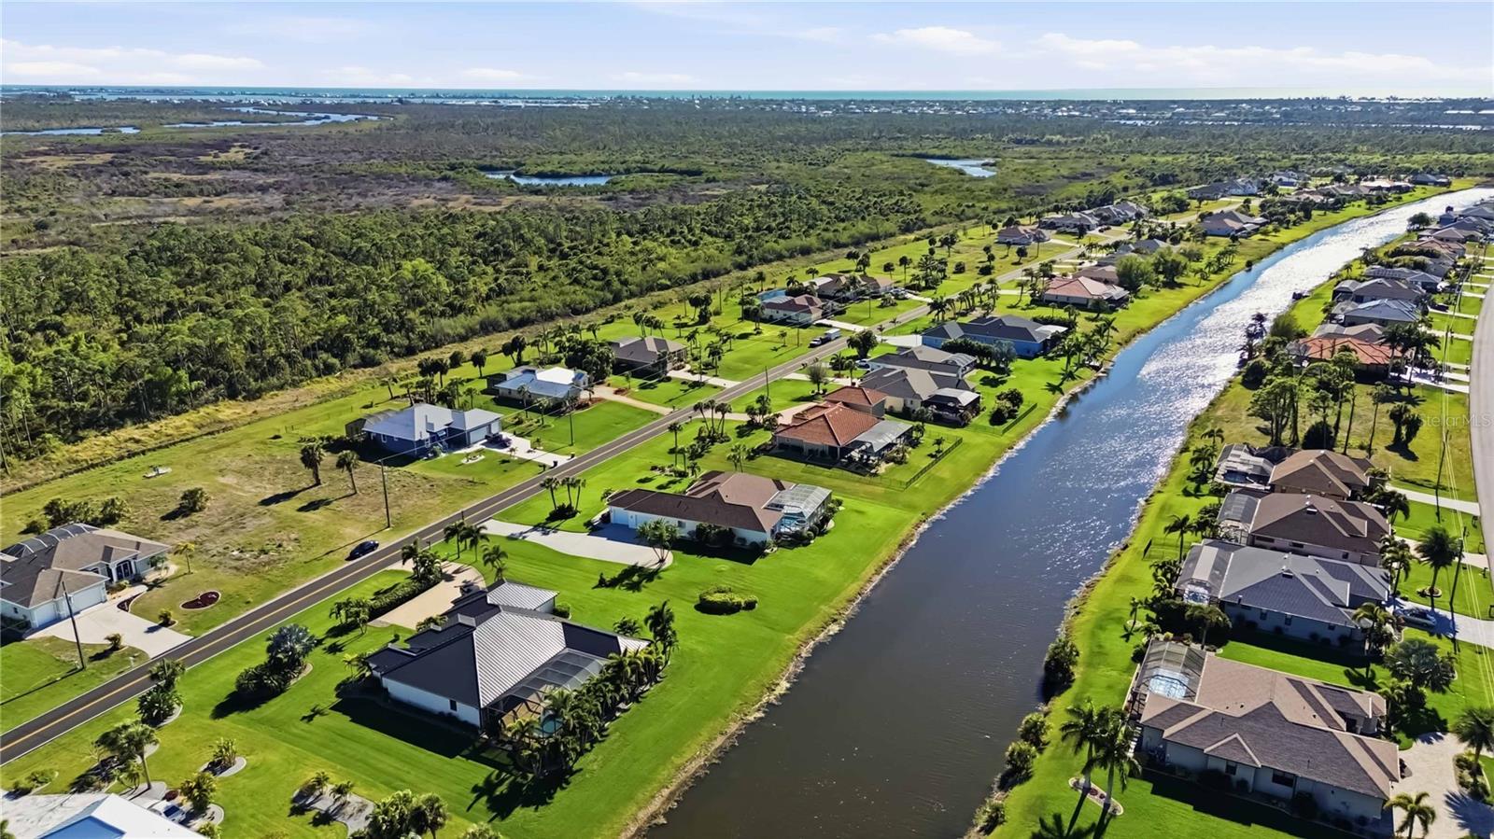
Turnkey furnished and stunning home seated on over half an acre with serene canal views located in the desirable deed restricted community of Rotonda West. This one-of-a-kind home boasts elegance both inside and out with luscious landscaping encompassing the entire home & well-manicured lawn that leads up to the arched front entry with columns and french doors leading inside. With a myriad of elegant architectural features including arched windows 12' high cathedral ceilings throughout the home and 14' coffered ceiling in the living room, stylish mouldings, 8' doorways and an abundance of natural light. This 3-bedroom + office, and a formal dining room or den, 2.5-bathroom, and OVERSIZED 3-car garage offers an open floor plan with a large eat-in kitchen area with wood cabinetry, quality appliances including a cooktop, range, & new refrigerator --plus under cabinet lighting, a breakfast bar and an aquarium window in the dinette area that overlooks the pool. The sizable family room with crown molding, a "wall" of windows (8' x 7') offering an unobstructed view of the stunning Rotonda River with triple pocketing 8' sliding glass doors allowing you to expand your living space outside to your private Florida oasis! This incredible outdoor living space includes a recently resurfaced pool and freshly painted lanai that you can enjoy year round with a heated pool and spa, and the convenience of an outdoor pool bath and a storage closet--all of this plus a tranquil water view. Back inside, the primary suite is spacious with a tray ceiling, double 8' sliding glass doors that lead to the lanai & a spa-like ensuite bath with dual sinks, a make-up vanity space, private water closet, and a linen closet. On the opposite side of the home are the two guest rooms--both with carpeting, roomy closets, ceiling fans and the spacious guest bath that offers a linen closet, large tiled shower, and lots of counter and cabinet space. The extra-large laundry room offers all the storage you could want with ample cabinets, additional counter space, and a storage closet, with the added bonus of a sink and access to the garage. Additional upgrades include a whole house water softener installed in 2025, the 2017 HVAC has 3 zones, all the carpeting was replaced in 2023, roof (2022), pool cage (2023), and a canal-fed irrigation system. Don’t wait, come live the Florida dream! Enjoy the five golf courses Rotonda West offers along with walking trails, pickleball courts and freshwater canals for kayaking all just minutes away. Conveniently located near shopping, restaurants, beaches, fishing, local farmers markets and so much more. Make this home your dream come true.
Estimated monthly payment
Estimate only. Taxes use the listing's reported amount where available; insurance is a Florida-average estimate. Your actual payment will vary — run a full calculation or talk to a lender.
Price & listing history32 days on market
- Status: ActiveMar 26, 2026
- Listed$650,000Mar 26, 2026
- Price reduced$635,000
Facts & features
- Property type
- Residential
- Sub type
- Single Family Residence
- Status
- Active
- Days on market
- 32
- Subdivision
- Rotonda Pine Valley
- County
- Charlotte
- Year built
- 2002
- Living area
- 2,564 sq ft
- Price/sq ft
- $248
- Building area
- 3,689 sq ft (Public Records)
- Lot size
- 28,802 sq ft
- Lot category
- 1/2 to less than 1
- Flood zone
- X,AE
- Garage
- 3 spaces
- Pool
- Private pool
- Annual taxes
- $5,610 (2025)
- Parcel #
- 412036127013
- Zoning
- RSF5
- MLS #
- D6146670
Ask about this home
Have a question? Ask the broker directly.
Ryan Solberg answers personally — no call center, no spam. Your question goes straight to him.
Interior Details
- Bedrooms
- 3
- Full bathrooms
- 2
- Half bathrooms
- 1
- Flooring
- Carpet, Laminate, Tile
- Appliances
- Dishwasher, Dryer, Electric Water Heater, Microwave, Range, Refrigerator, Washer, Water Softener
- Interior features
- Ceiling Fans(s), Chair Rail, Coffered Ceiling(s), Crown Molding, Eat-in Kitchen, High Ceilings, Kitchen/Family Room Combo, Open Floorplan, Split Bedroom, Thermostat, Tray Ceiling(s), Vaulted Ceiling(s), Walk-In Closet(s)
- Laundry
- Electric Dryer Hookup, Inside, Laundry Room, Washer Hookup
- Stories / Levels
- One
- Direction faces
- South
Heating & Cooling
- Heating
- Central, Electric
- Cooling
- Central Air
Parking
- Garage spaces
- 3
- Attached garage
- Yes
- Parking features
- Driveway, Garage Faces Side, Oversized, Garage
HOA & Financial
- HOA fee
- $380 / Annually
- Monthly HOA
- $32/mo
- Total monthly fees
- $32/mo
- Total annual fees
- $380
- HOA name
- Derrick Hedges
- CDD
- No
- Homestead exemption
- Yes
- Min lease term
- No Minimum
- Listing terms
- Cash, Conventional
- Ownership
- Fee Simple
- Available for lease
- Yes
- Lease restrictions
- No
Exterior & Construction
- Exterior features
- French Doors, Hurricane Shutters, Lighting, Private Mailbox, Sliding Doors, Storage
- Construction materials
- Block, Stucco
- Roof
- Shingle
- Foundation
- Slab
- Pool
- Private pool
- Water view
- Yes
- Road surface
- Paved
Utilities
- Sewer
- Public Sewer
- Water source
- Canal/Lake For Irrigation, Public
- Utilities
- BB/HS Internet Available, Cable Available, Electricity Available, Electricity Connected, Phone Available, Public, Sewer Available, Sewer Connected, Water Available, Water Connected
Community
- Pets allowed
- Yes
Schools
Letter grades: Florida DOE 2024–25 school grades (Orange, Seminole, Lake, Osceola, Brevard). Assigned schools from the listing agent — verify enrollment with the district.
Room Details
| Room | Level | Dimensions |
|---|---|---|
| Foyer | First | 9x9 |
| Living Room | First | 22x15 |
| Dining Room | First | 12x12 |
| Office | First | 13x11 |
| Kitchen | First | 15x15 |
| Dinette | First | 10x9 |
| Family Room | First | 18x17 |
| Primary Bedroom | First | 26x16 |
| Primary Bathroom | First | 16x11 |
| Bedroom 2 | First | 15x11 |
| Bedroom 3 | First | 12x11 |
| Bathroom 2 | First | 11x8 |
| Bathroom 3 | First | 7x4 |
| Laundry | First | 12x9 |
Listing Details
- Listing date
- 2026-03-25
- On market date
- 2026-03-26
- Original list price
- $650,000
- Occupant type
- Owner
- MLS area
- 33947 - Rotonda West
- Listing AOR
- Venice
- Status changed
- 2026-03-26
- Tax legal description
- RPV 000 0000 0956 ROTONDA WEST PINE VALLEY LTS 956 & 957 1925/1059 1925/1110 3640/209 3640/209
Flood risk
See FEMA for this zone’s designation and insurance requirements.
Source: FEMA flood zone reported on the listing. Confirm current designation at FEMA Flood Map Service Center.
Location
Directions
From Rotonda Blvd E. & Boundary Blvd. Turn left onto Boundary Blvd. Home will be on right, go to sign.
More homes like this
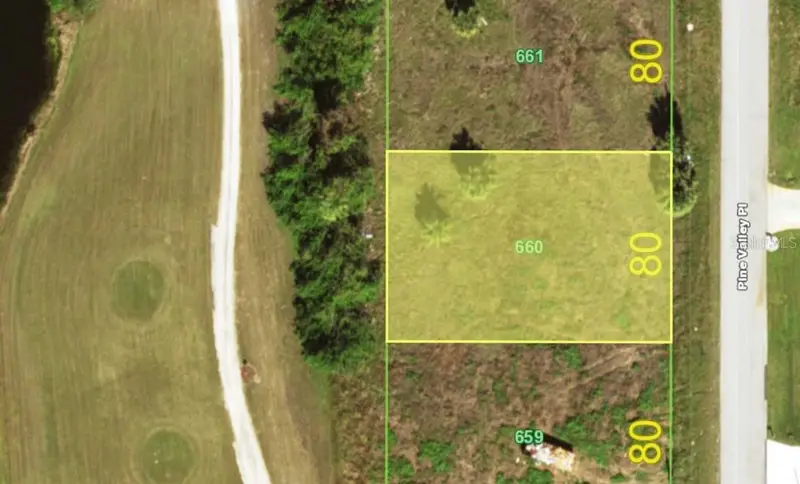
$44,990
30 Pine Valley Pl
Rotonda West, FL 33947
0.22 acres
Rotonda Pine Valley
MLS ID #C7504698, CENTURY 21 SUNBELT REALTY.
Listing provided by Stellar MLS
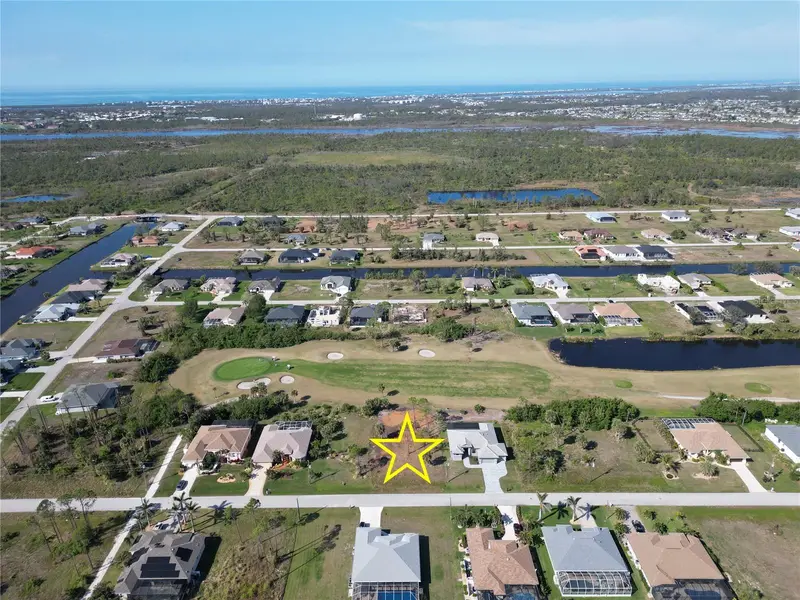
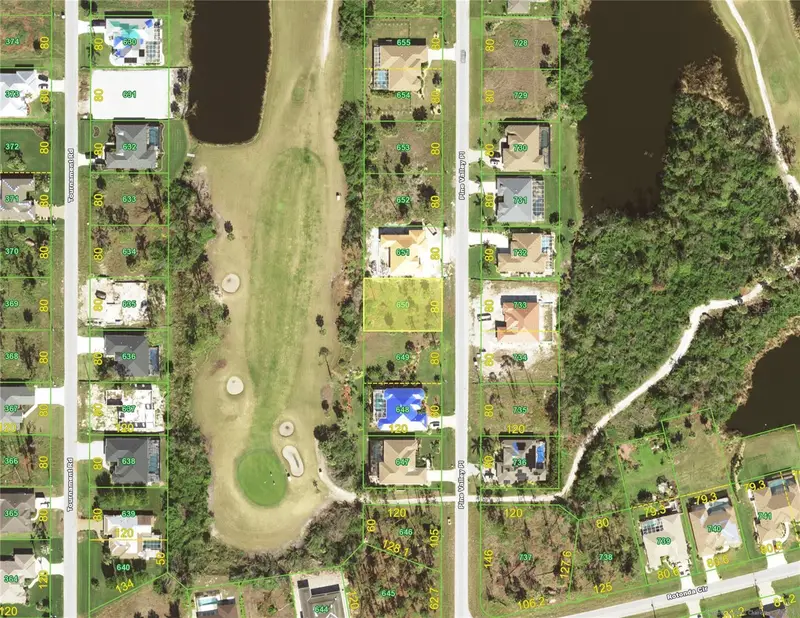
$49,900
10 Pine Valley Pl
Rotonda West, FL 33947
0.22 acres
Rotonda Pine Valley
MLS ID #D6140564, PARADISE EXCLUSIVE INC.
Listing provided by Stellar MLS
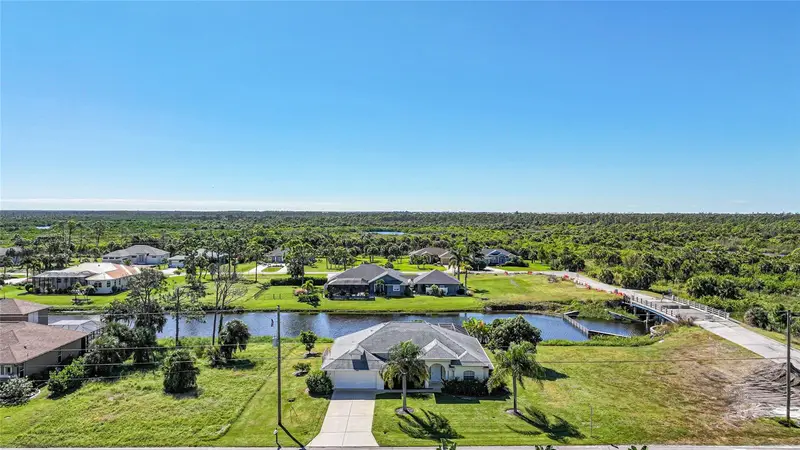
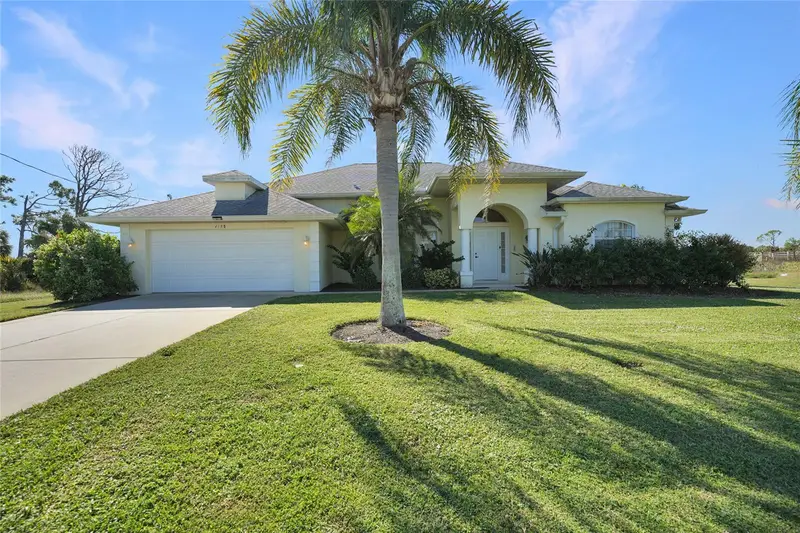
$499,500
1185 Rotonda Cir
Rotonda West, FL 33947
3 bd · 2 ba · 2,131 sqft
Rotonda Pine Valley
MLS ID #D6144436, RE/MAX ALLIANCE GROUP.
Listing provided by Stellar MLS
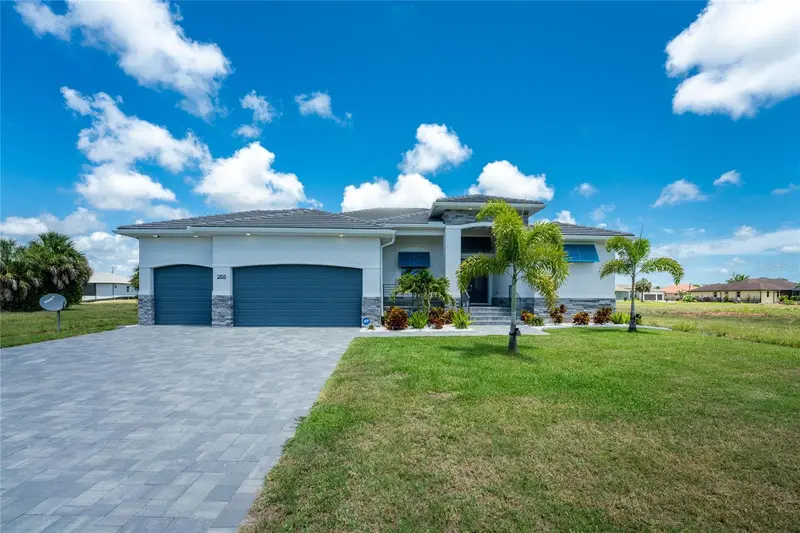
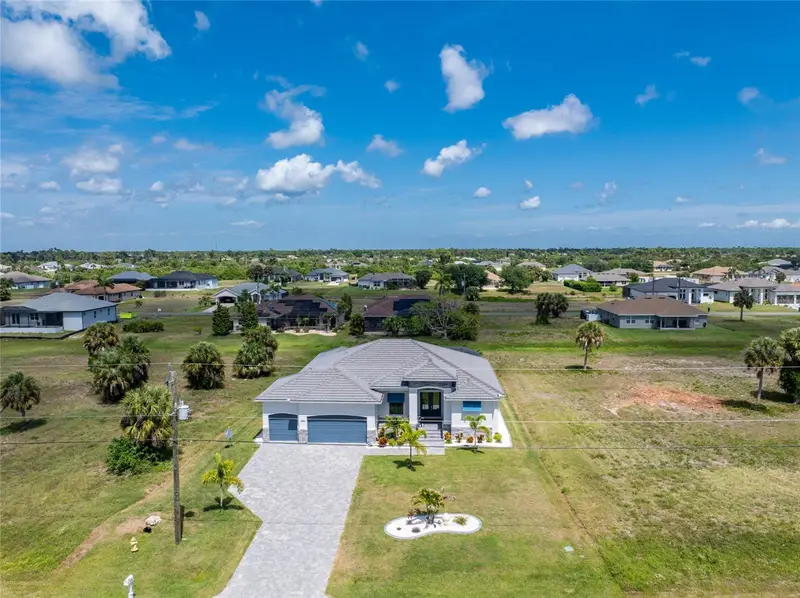
$699,900
255 Rotonda Blvd S
Rotonda West, FL 33947
3 bd · 3 ba · 2,253 sqft
Rotonda Pine Valley
MLS ID #D6147282, RE/MAX ALLIANCE GROUP.
Listing provided by Stellar MLS

Listings courtesy of Stellar MLS as distributed by MLS GRID
IDX information is provided exclusively for consumers’ personal, non-commercial use and may not be used for any purpose other than to identify prospective properties consumers may be interested in purchasing.
Based on information submitted to the MLS GRID as of April 27, 2026 at 3:21 PM ET. All data is obtained from various sources and may not have been verified by broker or MLS GRID. Supplied Open House Information is subject to change without notice. All information should be independently reviewed and verified for accuracy. Properties may or may not be listed by the office/agent presenting the information.
Ryan Solberg, Broker · MaxLife Realty LLC · FL License #BK3354351 · Equal Housing Opportunity · Full disclaimer · DMCA