
$400,000
1307 Ortega Street
Winter Springs, FL 32708
Listing updated: August 5, 2026 at 12:00 PM ET
Listing courtesy of Century 21 Alton Clark · James Evans · MLS #O6391915 · Active · 407-636-4637Property type
Year built
Lot size
Price / sq ft
HOA dues
Days on market
Garage spaces
Flood zone
About this home
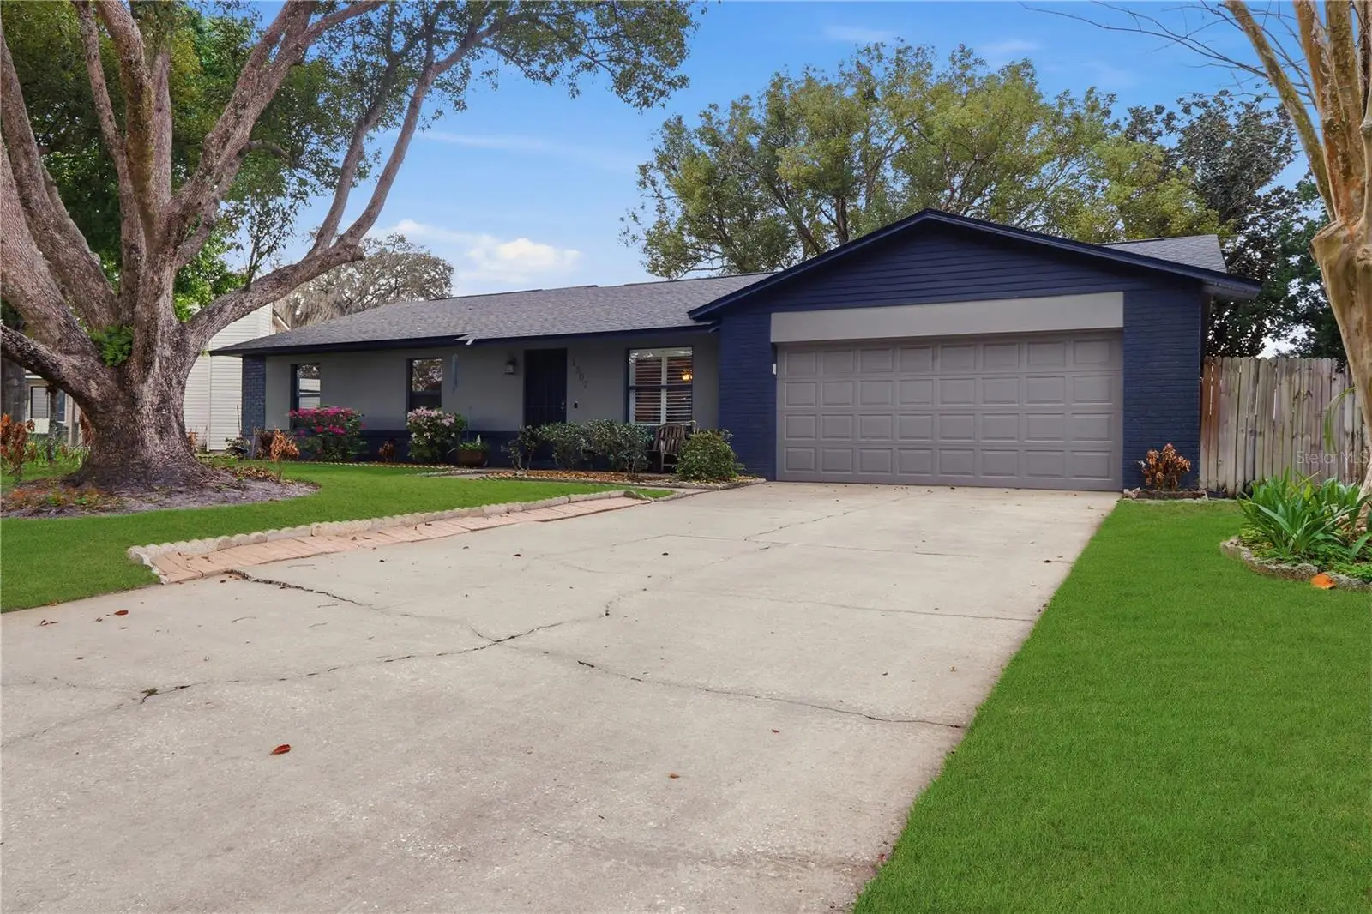
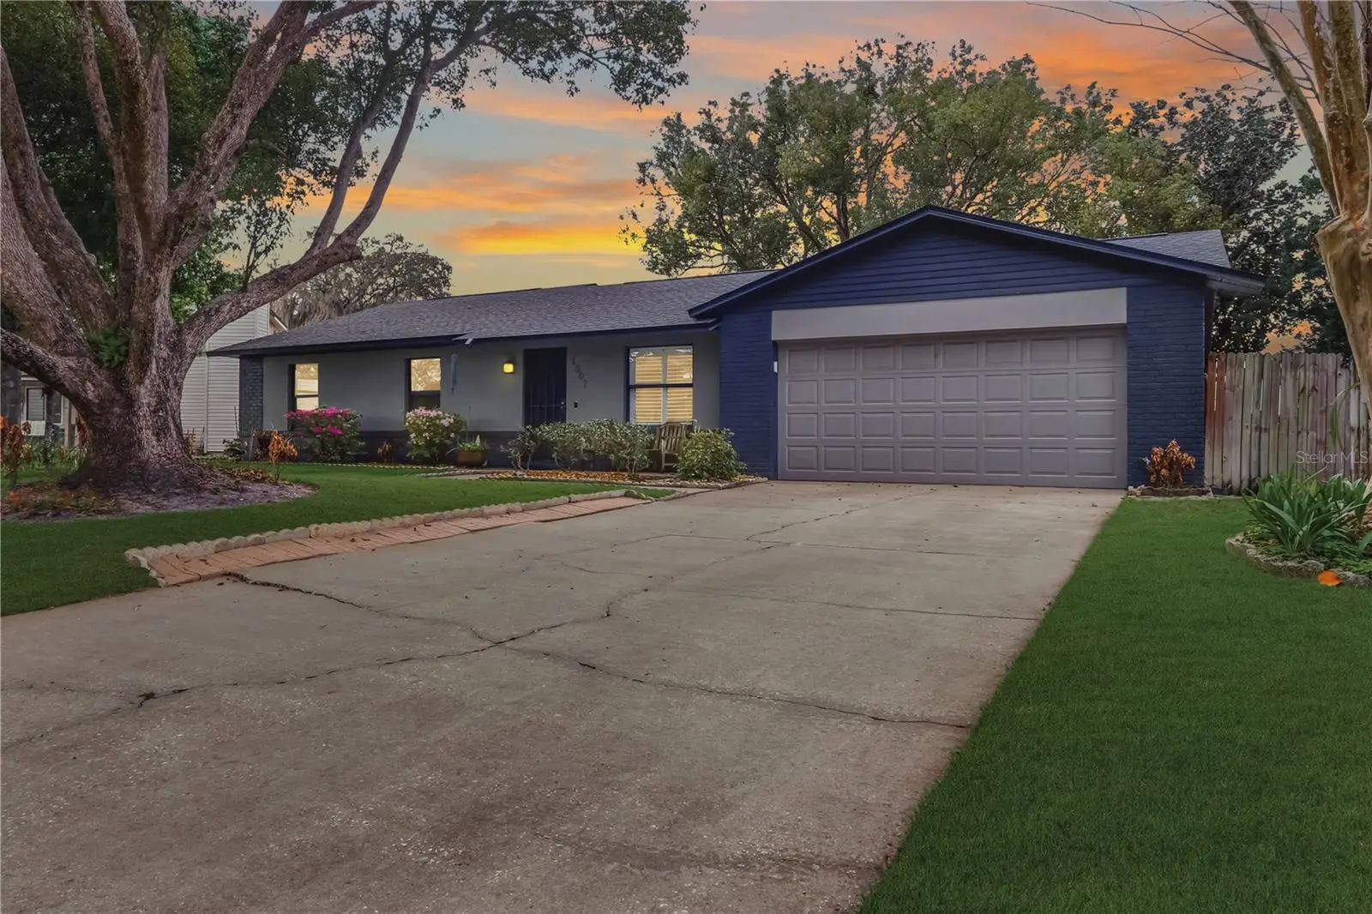
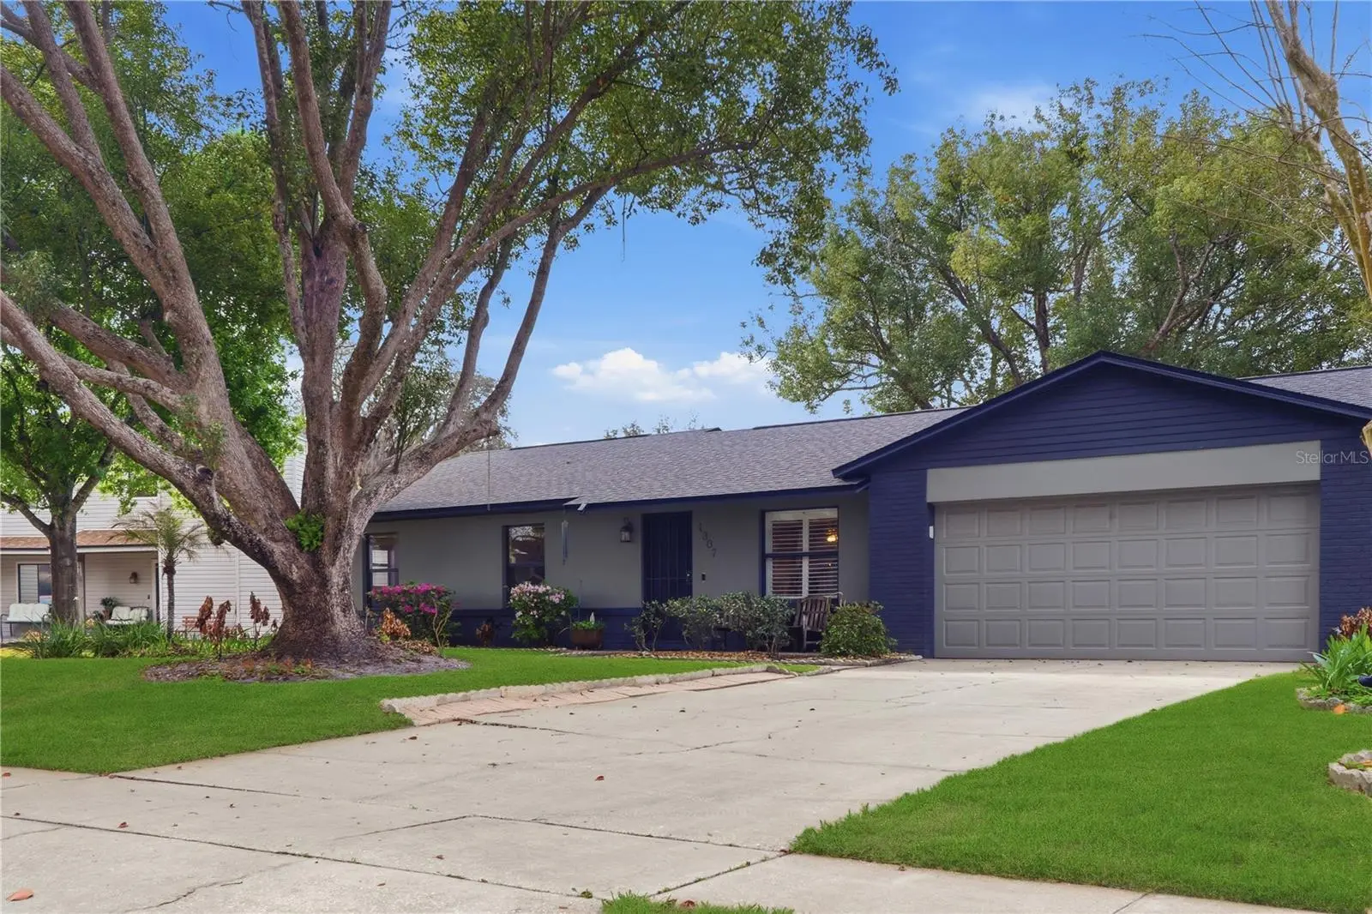
A home with its very own private oasis. This home boasts a 2019 AC UNIT and a 2021 ROOF REPLACEMENT. Enjoy the simple living that Seminole County offers. An updated kitchen centers the floorplan of 1307 Ortega St with an adjoining living room, dining room, and fully enclosed Florida room with attractive cedar plank built in storage. The true showstopper of the home sits in the backyard though. Escape through French doors off the Florida room into a backyard that presents itself immediately with a majestic and well loved Oak Tree that towers over the backyard. Enjoy a quiet morning coffee as you contemplate life over your fish holding pond or decide to stay at the small seating area that resides in the far corner of the backyard. Sunrise in Winter Springs is a well established neighborhood with a community park within a short walk of this home! Rainbow Elementary, the zoned school, is an A-Rated school! 1307 Ortega St has been owned by the same family since construction and is now available on the market for the first time ever! Other enjoyable features of 1307 Ortega include a bonus storage room, a garage with AMPLE built in storage, and cheaper sprinkler bills thanks to the environmental meter attached to the home. Come see this well maintained home, just minutes to schools, food, grocery, and more, today!
Estimated monthly payment
Estimate only. Taxes use the listing's reported amount where available; insurance is a Florida-average estimate. Your actual payment will vary — run a full calculation or talk to a lender.
Price & listing history139 days on market
- Status: ActiveMar 19, 2026
- Listed$445,000Mar 19, 2026
- Price reduced$400,000
Facts & features
- Property type
- Residential
- Sub type
- Single Family Residence
- Status
- Active
- Days on market
- 139
- Subdivision
- Sunrise Unit 2-B
- County
- Seminole
- Year built
- 1984
- Living area
- 1,881 sq ft
- Price/sq ft
- $213
- Building area
- 2,585 sq ft (Public Records)
- Lot size
- 8,801 sq ft
- Lot category
- 0 to less than 1/4
- Flood zone
- X (12117C0170F)
- Garage
- 2 spaces
- Annual taxes
- $4,874 (2026)
- Parcel #
- 19-21-31-503-0000-1680
- Zoning
- PUD
- MLS #
- O6391915
Ask about this home
Have a question? Ask the broker directly.
Ryan Solberg answers personally — no call center, no spam. Your question goes straight to him.
Interior Details
- Bedrooms
- 3
- Full bathrooms
- 2
- Flooring
- Carpet, Ceramic Tile
- Appliances
- Dishwasher, Disposal, Electric Water Heater, Range, Refrigerator
- Interior features
- Ceiling Fans(s), Solid Wood Cabinets, Stone Counters
- Laundry
- Inside
- Stories / Levels
- One
- Direction faces
- North
Heating & Cooling
- Heating
- Central
- Cooling
- Central Air
Parking
- Garage spaces
- 2
- Attached garage
- Yes
HOA & Financial
- HOA fee
- $345 / Annually
- Monthly HOA
- $29/mo
- Total monthly fees
- $29/mo
- Total annual fees
- $345
- HOA name
- Preferred Community Management
- CDD
- No
- Homestead exemption
- Yes
- Min lease term
- No Minimum
- Listing terms
- Cash, Conventional, FHA, VA Loan
- Ownership
- Fee Simple
- Available for lease
- Yes
- Lease restrictions
- No
Exterior & Construction
- Exterior features
- French Doors, Garden, Lighting, Sidewalk
- Construction materials
- Concrete, Stucco
- Roof
- Shingle
- Foundation
- Slab
- Road surface
- Asphalt
Utilities
- Sewer
- Public Sewer
- Water source
- Public
- Utilities
- Electricity Connected, Sewer Connected, Water Connected
Community
- Pets allowed
- Yes
Schools
Letter grades: Florida DOE 2024–25 school grades (Orange, Seminole, Lake, Osceola, Brevard). Assigned schools from the listing agent — verify enrollment with the district.
Room Details
| Room | Level | Dimensions |
|---|---|---|
| Kitchen | First | 12x10 |
| Living Room | First | 15x15 |
| Primary Bedroom | First | 12x13 |
Listing Details
- Listing date
- 2026-02-27
- On market date
- 2026-03-19
- Original list price
- $445,000
- Occupant type
- Owner
- MLS area
- 32708 - Casselberrry/Winter Springs / Tuscawilla
- Listing AOR
- Orlando Regional
- Status changed
- 2026-03-19
- Tax legal description
- LOT 168 SUNRISE UNIT TWO B PB 24 PGS 62 + 63
Flood risk
Minimal-risk area outside the mapped floodplain. Flood insurance is optional and typically low-cost.
Source: FEMA flood zone reported on the listing. Confirm current designation at FEMA Flood Map Service Center.
Location
Directions
From Tuskawilla Rd and Red Bug Lake Rd, continue EB Red Bug Lake Rd. Turn left at lighted intersection off Red Bug Lake Rd and Rising Sun Blvd. Take Right onto Ortega St, home will be on the right.
More homes like this
$335,000
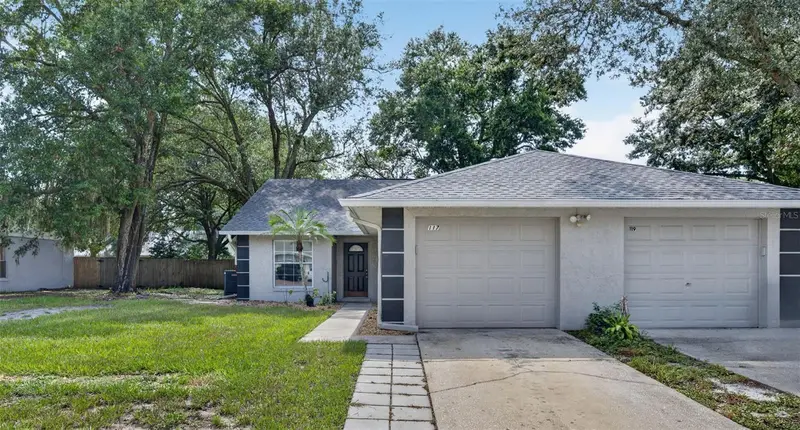
117 Shady Oak Ln
Oviedo, FL 32765
3 bd · 2 ba · 1,470 sqft
Oak Hill Villas Ph 1 Rep
MLS ID #O6429032, RE/MAX TOWN & COUNTRY REALTY.
Listing provided by Stellar MLS
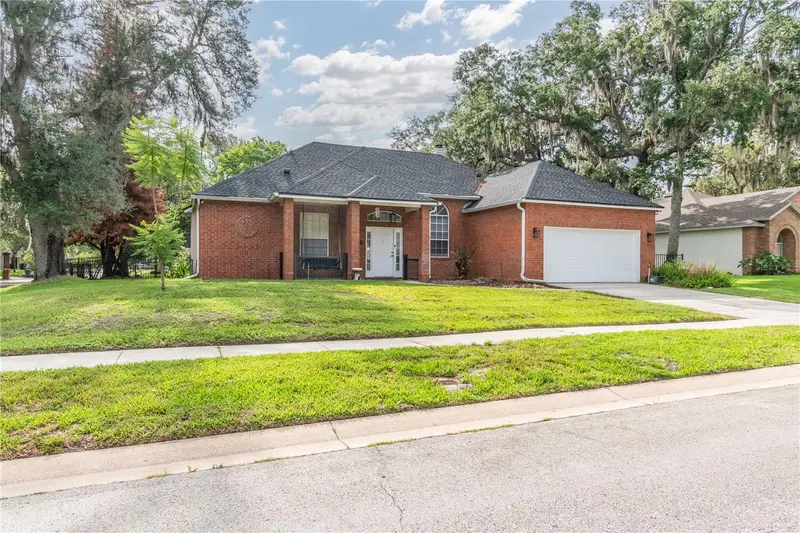
$525,000
5443 Baytowne Pl
Oviedo, FL 32765
3 bd · 3 ba · 1,776 sqft
Lakes Of Aloma Ph 2
MLS ID #O6425388, JBM REALTY LLC.
Listing provided by Stellar MLS
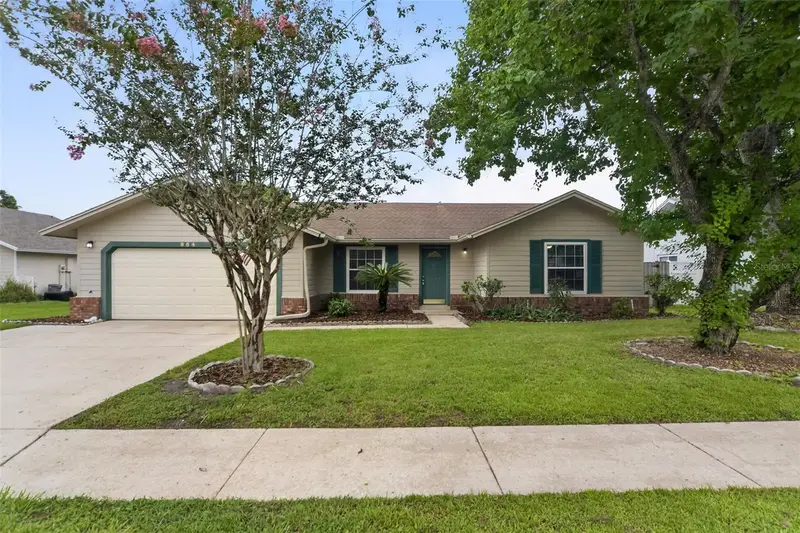
$359,900
854 N Jerico Dr
Casselberry, FL 32707
3 bd · 2 ba · 1,397 sqft
Orange Grove Park Unit 2
MLS ID #O6431582, ACME REAL ESTATE FLORIDA LLC.
Listing provided by Stellar MLS
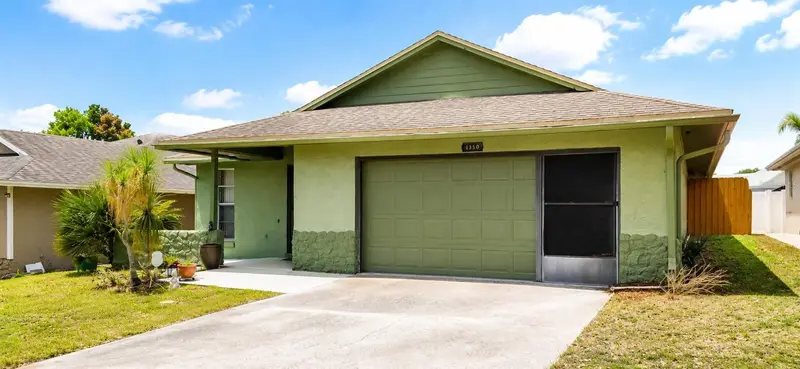
$369,900
1350 Palo Alto Ct
Winter Springs, FL 32708
3 bd · 2 ba · 1,238 sqft
Sunrise Village Unit 4
MLS ID #O6431416, HEARTFELT REALTY HOMETEAM.
Listing provided by Stellar MLS

Listings courtesy of Stellar MLS as distributed by MLS GRID
IDX information is provided exclusively for consumers’ personal, non-commercial use and may not be used for any purpose other than to identify prospective properties consumers may be interested in purchasing.
Based on information submitted to the MLS GRID as of August 5, 2026 at 12:00 PM ET. All data is obtained from various sources and may not have been verified by broker or MLS GRID. Supplied Open House Information is subject to change without notice. All information should be independently reviewed and verified for accuracy. Properties may or may not be listed by the office/agent presenting the information.
All or a portion of the multiple listing information is provided by Stellar MLS, from a copyrighted compilation of listings. The compilation of listings and each individual listing are © 2026 Stellar MLS. All rights reserved.
Ryan Solberg, Broker · MaxLife Realty LLC · FL License #BK3354351 · Equal Housing Opportunity · Full disclaimer · DMCA