
$425,000
131 Beauclair Boulevard
St Augustine, FL 32084
Listing updated: June 28, 2026 at 3:05 PM ET
Listing courtesy of Exp Realty Llc · Joshua Hanoud, PA · MLS #FC317040 · Active · 888-883-8509Property type
Year built
Lot size
Price / sq ft
HOA dues
Days on market
Garage spaces
Flood zone
About this home
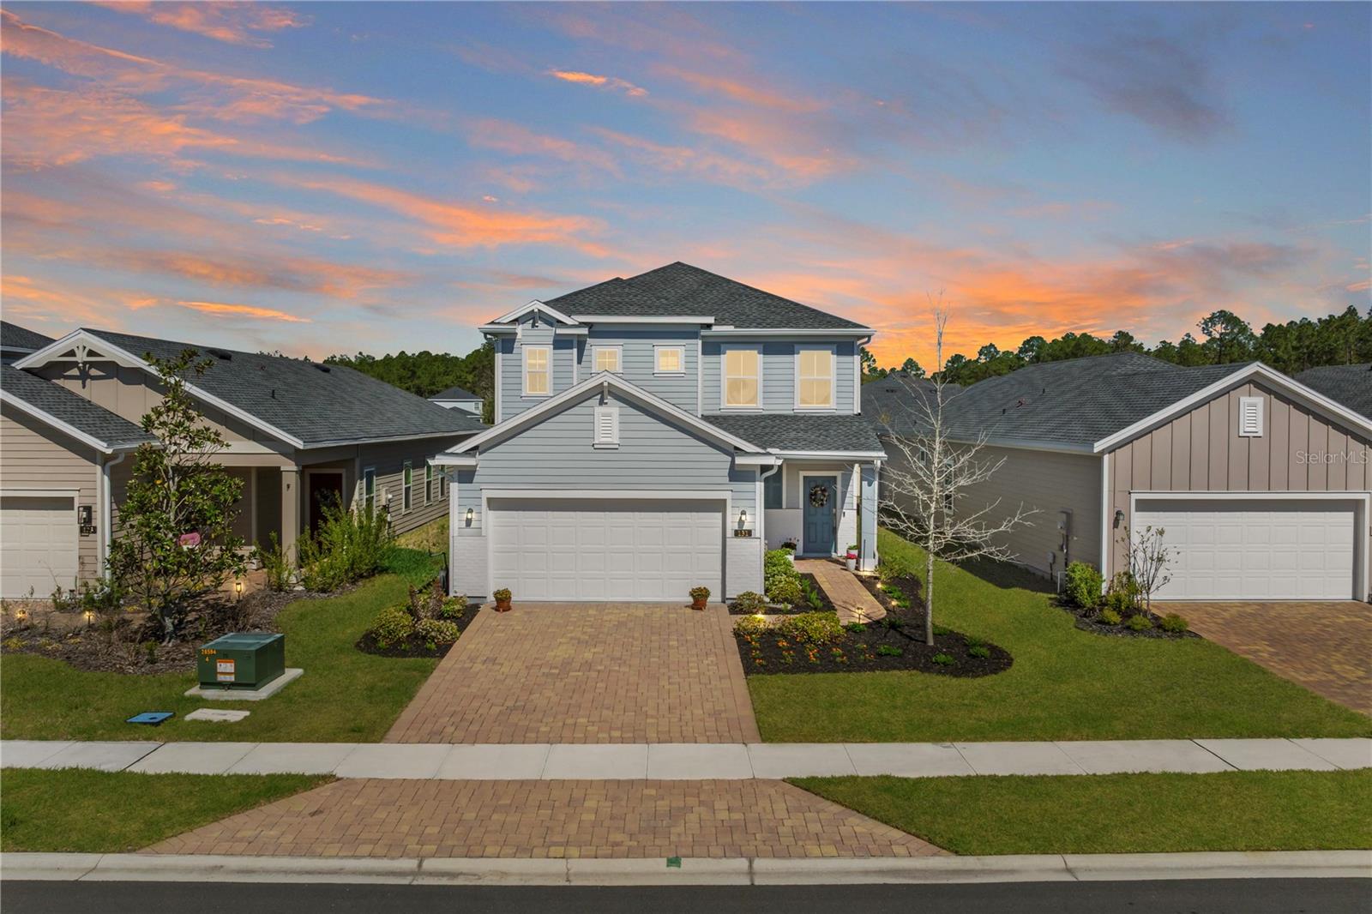
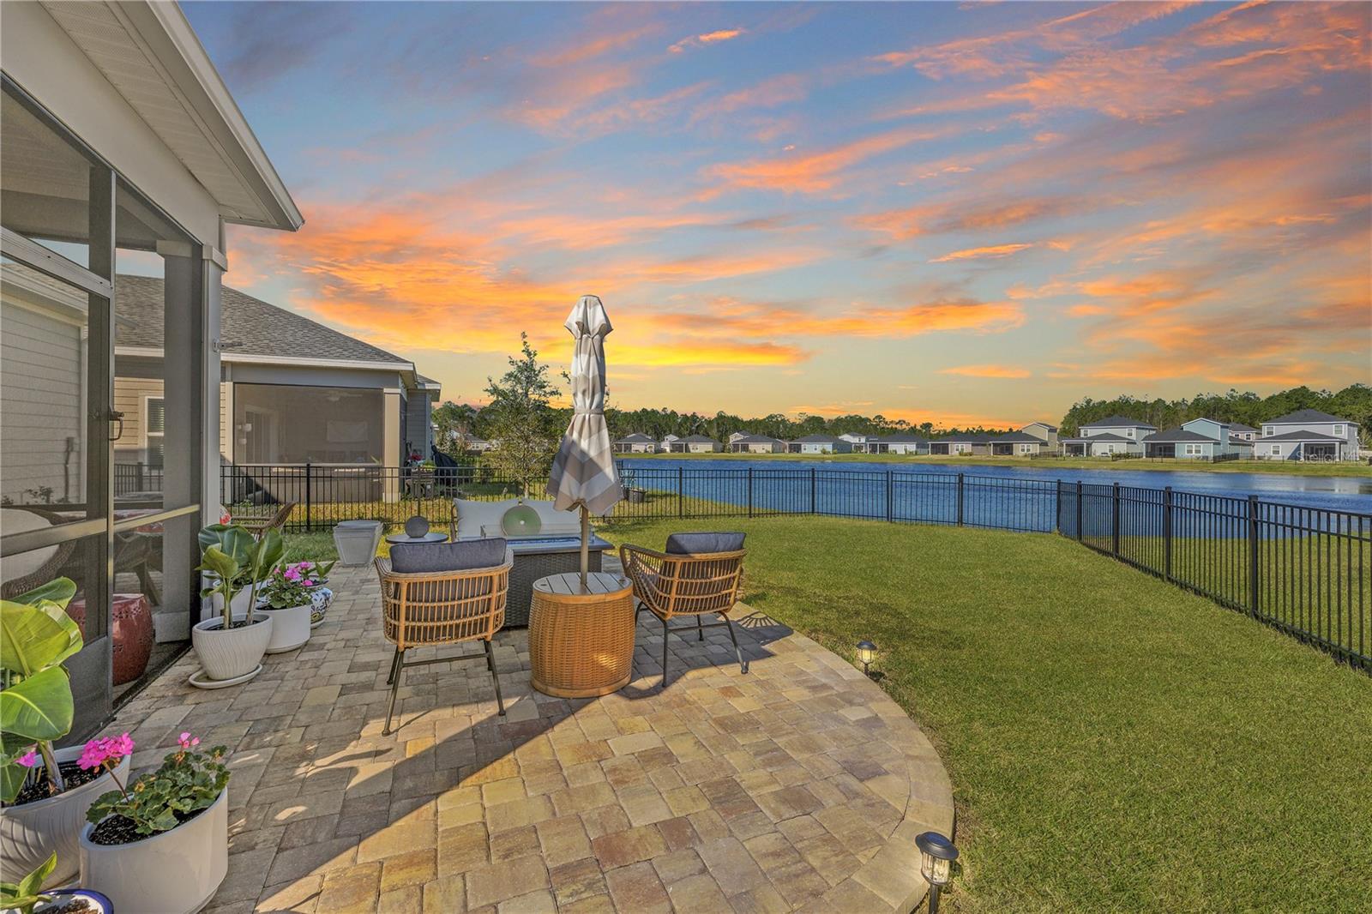
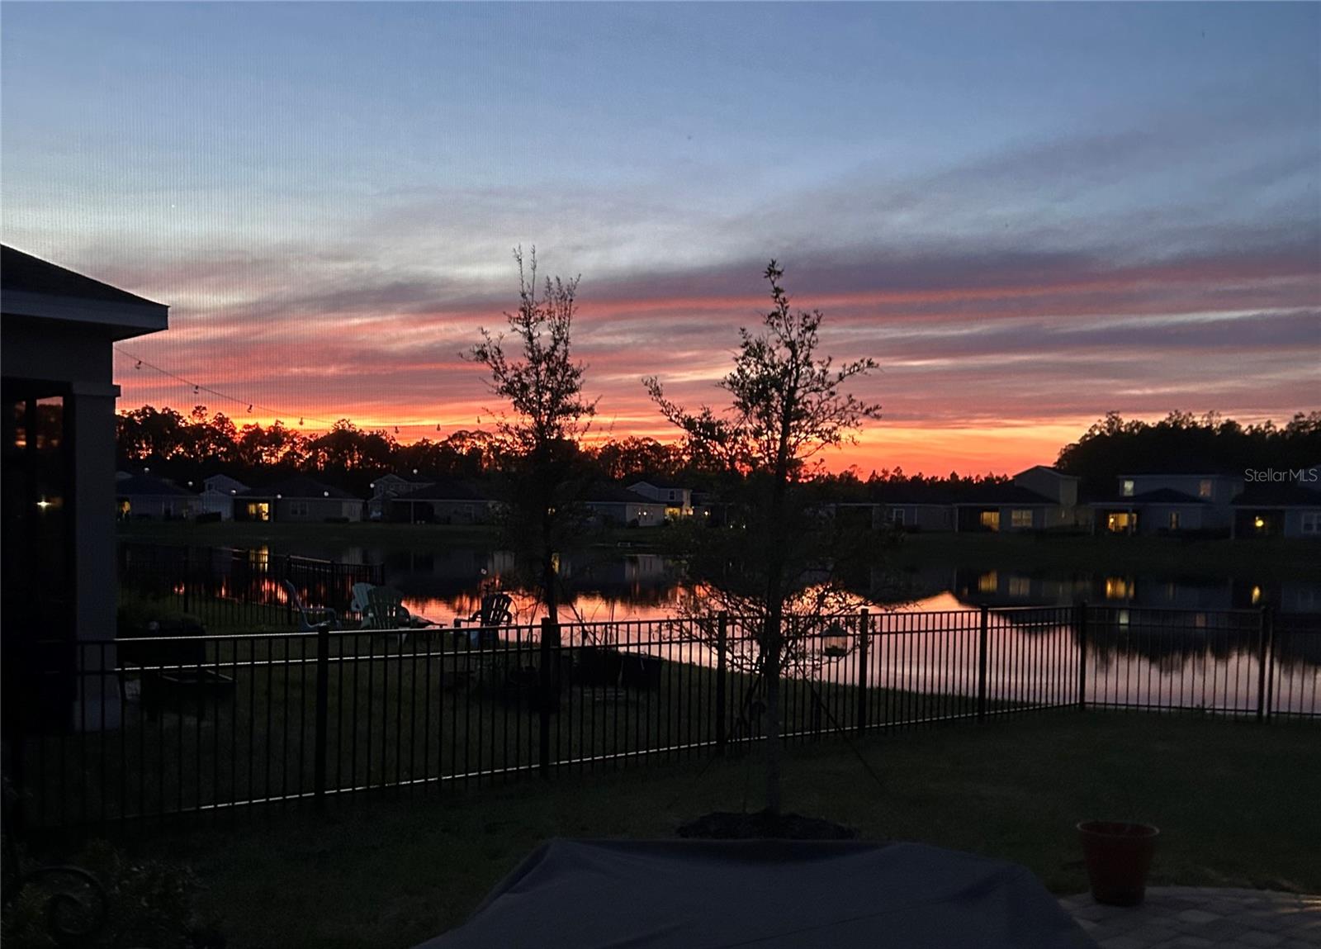
Make sure to check out the Virtual Tour for a 3D Model w/ Walkthrough, Floor Plan w/ Measurements, Video, & more! Fresh, modern, and designed with everyday living in mind, this 2023 built home in the St. Augustine Lakes subdivision offers the perfect blend of space, flexibility, and style. Featuring 4 bedrooms, 3.5 baths, and 2,265 square feet of living space, this two-story layout gives everyone room to spread out while still feeling connected. Inside, the open concept living, dining, and kitchen area is bright and inviting, with tile flooring throughout the main spaces and a layout that flows effortlessly. The kitchen is ready to keep up with everything from quick weekday dinners to full on weekend cooking sessions, complete with a large island, ample cabinetry, and plenty of space to gather, snack, and maybe pretend you’re on your own cooking show. The floor plan truly shines with its flexibility. A primary suite on the first floor offers privacy and convenience, featuring a HUGE walk in closet, while a second primary suite upstairs creates the ideal setup for guests or multi-generational living. Two additional bedrooms share a Jack and Jill bathroom, and the upstairs loft adds even more versatility, perfect for a second living area, home office, or movie night headquarters. Step outside to a screened in porch overlooking peaceful water views, creating a relaxing spot for morning coffee or winding down at the end of the day watching the various colors of the Florida sunsets reflecting off the water in your fenced backyard. The paver driveway, gorgeous curb appeal, and extra storage area in the garage, make this home as practical as it is inviting. Just around the corner, the community amenities add even more to love, including a resort-style pool, playground, and green spaces perfect for enjoying the Florida sunshine and connecting with neighbors. Location ties it all together. You’re about 15 minutes to historic downtown St. Augustine where cobblestone streets, waterfront dining, festivals and local hot spots keep things interesting. Vilano Beach is roughly 20 minutes away when the ocean is calling, and everyday conveniences for shopping, groceries, and local dining along US-1 are just a short drive. Easy access to I-95 only being 10 minutes away, makes commuting or heading out of town simple without sacrificing the peace of being tucked into a newer community. Homes with this kind of layout and location don’t sit around waiting for decisions…… schedule your showing before someone else beats you to it!
Estimated monthly payment
Estimate only. Taxes use the listing's reported amount where available; insurance is a Florida-average estimate. Your actual payment will vary — run a full calculation or talk to a lender.
Price & listing history94 days on market
- Status: ActiveMar 26, 2026
- Listed$450,000Mar 26, 2026
- Price reduced$425,000
Facts & features
- Property type
- Residential
- Sub type
- Single Family Residence
- Status
- Active
- Days on market
- 94
- Subdivision
- St.Augustine Lakes Phase 1b
- County
- St Johns
- Year built
- 2023
- Living area
- 2,265 sq ft
- Price/sq ft
- $188
- Building area
- 2,931 sq ft (Public Records)
- Lot size
- 5,762 sq ft
- Lot category
- 0 to less than 1/4
- Flood zone
- X (12109C0313J)
- Garage
- 2 spaces
- Annual taxes
- $6,787 (2025)
- Parcel #
- 095416-0400
- Zoning
- PUD
- MLS #
- FC317040
Ask about this home
Have a question? Ask the broker directly.
Ryan Solberg answers personally — no call center, no spam. Your question goes straight to him.
Interior Details
- Bedrooms
- 4
- Full bathrooms
- 3
- Half bathrooms
- 1
- Flooring
- Carpet, Tile
- Appliances
- Dishwasher, Disposal, Electric Water Heater, Exhaust Fan, Microwave, Range, Refrigerator
- Interior features
- Ceiling Fans(s), High Ceilings, Kitchen/Family Room Combo, Living Room/Dining Room Combo, Open Floorplan, Primary Bedroom Main Floor, Solid Surface Counters, Split Bedroom, Thermostat, Walk-In Closet(s)
- Laundry
- Inside, Laundry Room
- Stories / Levels
- Two
- Direction faces
- Southeast
Heating & Cooling
- Heating
- Central, Electric, Heat Pump
- Cooling
- Central Air
Parking
- Garage spaces
- 2
- Attached garage
- Yes
- Parking features
- Driveway, Garage Door Opener, Ground Level, Off Street, Oversized
HOA & Financial
- HOA fee
- $188 / Quarterly
- Monthly HOA
- $63/mo
- Total monthly fees
- $63/mo
- Total annual fees
- $750
- HOA name
- Vesta Properties
- CDD
- Yes
- Homestead exemption
- Yes
- Min lease term
- 6 Months
- Listing terms
- Cash, Conventional, FHA, USDA Loan, VA Loan
- Ownership
- Fee Simple
- Available for lease
- Yes
- Lease restrictions
- Yes
- Additional lease restrictions
- Please verify with the HOA
- Approval process
- Please verify with the HOA
Exterior & Construction
- Exterior features
- Lighting, Rain Gutters, Sidewalk, Sliding Doors
- Construction materials
- Block, Wood Siding
- Roof
- Shingle
- Foundation
- Slab
- Waterfront
- Yes
- Water access
- Yes
- Water view
- Yes
- Road surface
- Paved
Utilities
- Sewer
- Public Sewer
- Water source
- Public
- Utilities
- Cable Available, Electricity Connected, Sewer Connected, Water Connected
Community
- Pets allowed
- Cats OK, Dogs OK, Number Limit, Yes
Schools
Letter grades: Florida DOE 2024–25 school grades (Orange, Seminole, Lake, Osceola, Brevard). Assigned schools from the listing agent — verify enrollment with the district.
Room Details
| Room | Level | Dimensions |
|---|---|---|
| Kitchen | First | 19x12 |
| Dining Room | First | 19x10 |
| Great Room | First | 15x15 |
| Primary Bedroom | First | 15x14 |
| Primary Bathroom | First | 11x21 |
| Bathroom 2 | First | 6x3 |
| Laundry | First | 6x7 |
| Loft | Second | 11x12 |
| Bedroom 2 | Second | |
| Bathroom 3 | Second | 12x8 |
| Bedroom 3 | Second | 12x14 |
| Bedroom 4 | Second | 12x12 |
| Bathroom 4 | Second | 5x10 |
| Balcony/Porch/Lanai | First | 12x10 |
Listing Details
- Listing date
- 2026-03-26
- On market date
- 2026-03-26
- Original list price
- $450,000
- Occupant type
- Owner
- MLS area
- 32084 - Saint Augustine
- Listing AOR
- Sarasota - Manatee
- Status changed
- 2026-03-26
- Tax legal description
- 16/84-88 ST AUGUSTINE PHASE IB LOT 40 OR5826/929
Flood risk
Minimal-risk area outside the mapped floodplain. Flood insurance is optional and typically low-cost.
Source: FEMA flood zone reported on the listing. Confirm current designation at FEMA Flood Map Service Center.
Location
Directions
From Highway 16 and 4 Mile Rd. Head Southeast onto 4 Mile Rd. Turn Right onto N Holmes Blvd. Turn right onto Deer Run Rd. Continue Straight onto Arcadian Lks Blvd. Turn left onto Lake Sinclair St. 131 Beauclair Blvd is on the right.
More homes like this
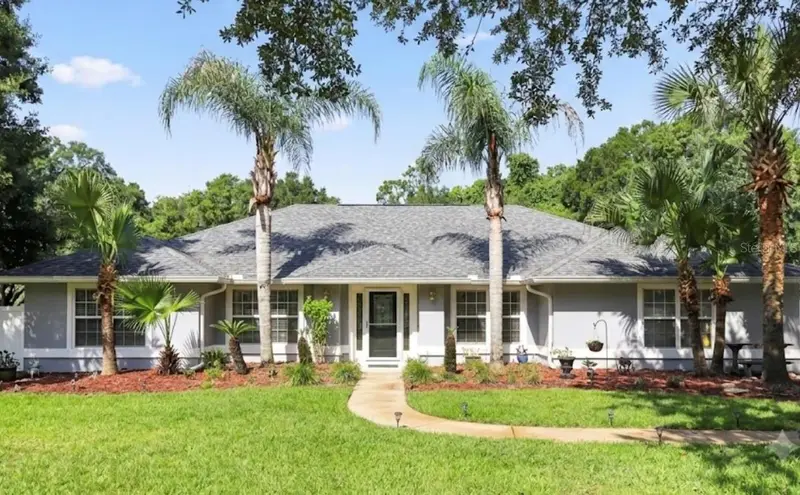
$590,000
3313 Kings Rd S
St Augustine, FL 32086
4 bd · 5 ba · 2,268 sqft
Oakbrook Sub
MLS ID #O6420420, EXP REALTY LLC.
Listing provided by Stellar MLS
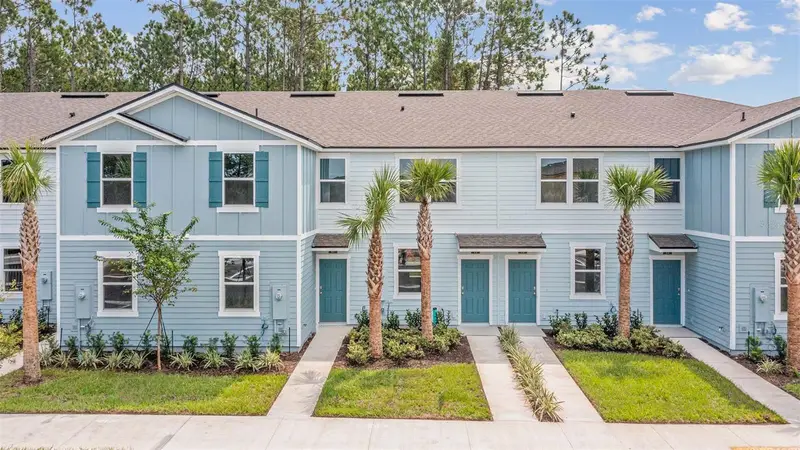
$269,440
189 Ayamonte Rd
St Augustine, FL 32084
3 bd · 3 ba · 1,308 sqft
Cordera
MLS ID #FC316317, DR HORTON REALTY INC..
Listing provided by Stellar MLS
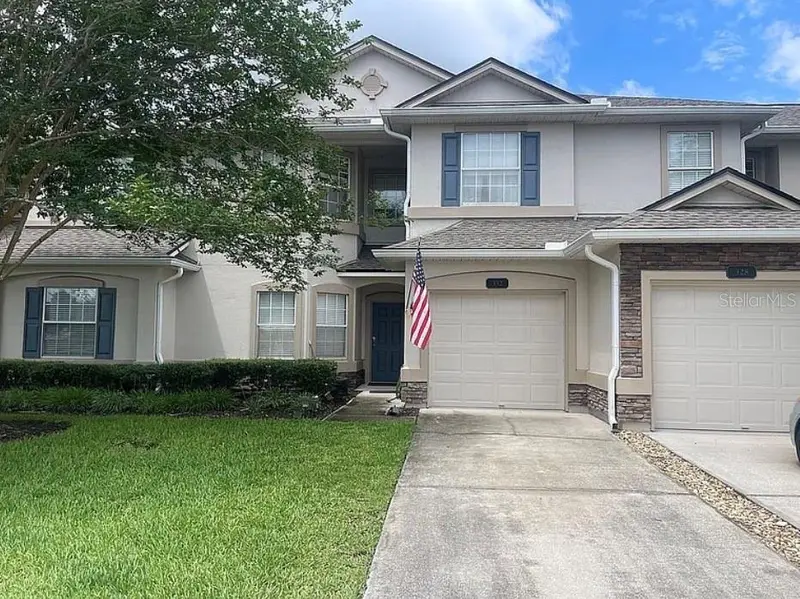
$332,500
332 Wooded Crossing Cir
St Augustine, FL 32084
4 bd · 3 ba · 1,988 sqft
Villas At Heritage Park
MLS ID #TB8515384, FIELDS OF PROSPER LLC.
Listing provided by Stellar MLS
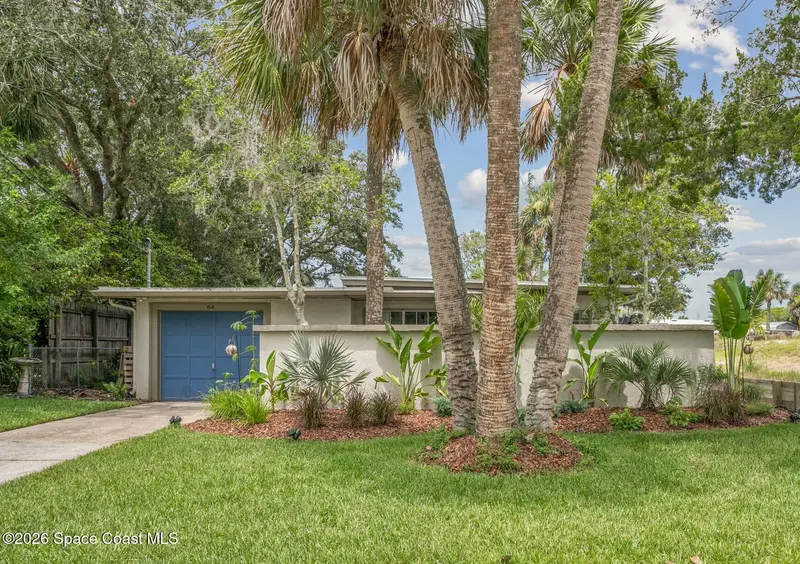
$549,000
64 Dolphin Drive, St. Augustine, Fl 32080
St. Augustine, FL 32080
3 bd · 2 ba · 1,800 sqft
None
MLS ID #1071288, Listed Simply.
Listing provided by Space Coast MLS (Space Coast Association of REALTORS®)

Listings courtesy of Stellar MLS as distributed by MLS GRID
IDX information is provided exclusively for consumers’ personal, non-commercial use and may not be used for any purpose other than to identify prospective properties consumers may be interested in purchasing.
Based on information submitted to the MLS GRID as of June 28, 2026 at 3:05 PM ET. All data is obtained from various sources and may not have been verified by broker or MLS GRID. Supplied Open House Information is subject to change without notice. All information should be independently reviewed and verified for accuracy. Properties may or may not be listed by the office/agent presenting the information.
All or a portion of the multiple listing information is provided by Stellar MLS, from a copyrighted compilation of listings. The compilation of listings and each individual listing are © 2026 Stellar MLS. All rights reserved.
Ryan Solberg, Broker · MaxLife Realty LLC · FL License #BK3354351 · Equal Housing Opportunity · Full disclaimer · DMCA