
$1,300,000
10510 Boardwalk Loop
Lakewood Ranch, FL 34202
Listing updated: April 14, 2026 at 9:58 AM ET
Listing courtesy of Premier Sotheby'S International Realty · Chris Constantinou · MLS #A4686744 · Active · 941-907-9541Property type
Year built
Price / sq ft
HOA dues
Days on market
Garage spaces
Flood zone
About this home
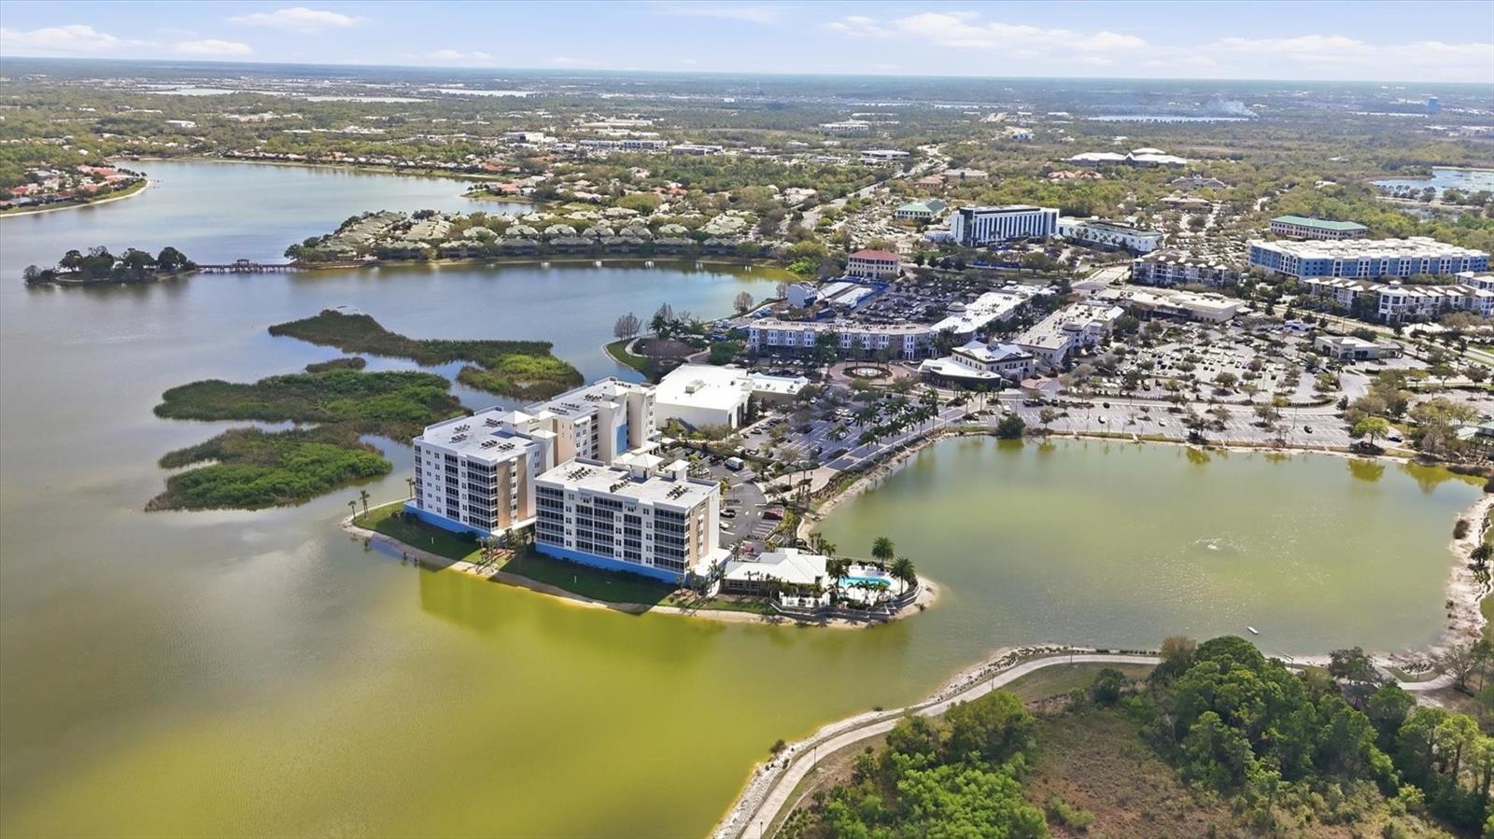
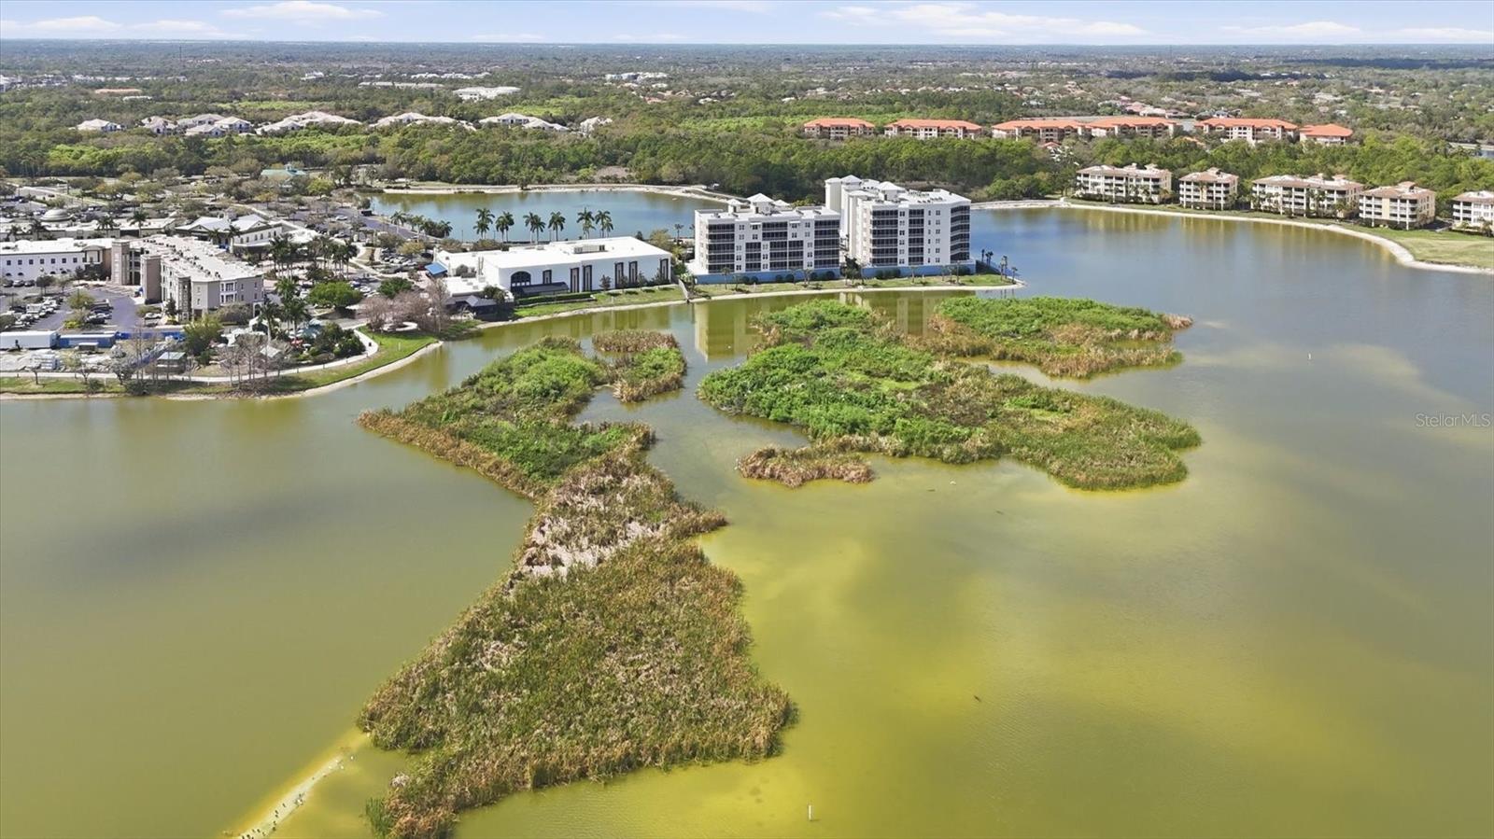
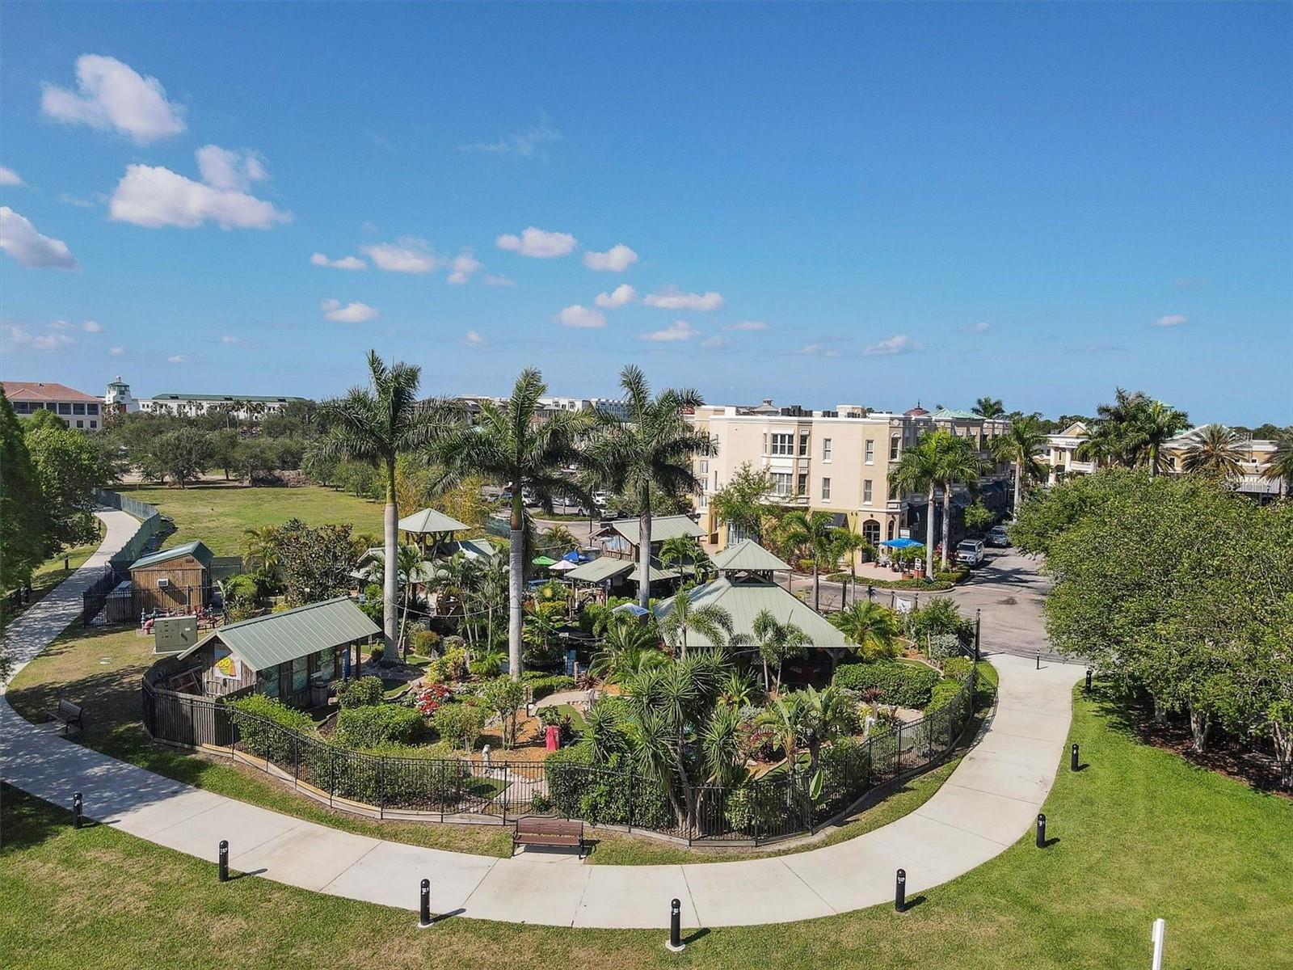
Rare penthouse opportunity at Waterfront at Main in Lakewood Ranch. This stunning three-bedroom, 3.5-bath plus den residence offers elevated luxury living with expansive water views and an exceptional location near Lakewood Ranch Main Street. Designed with an open, light-filled floor plan, the home features high ceilings, designer finishes and floor-to-ceiling sliding glass doors that open to a spacious screened balcony overlooking Lake Uihlein, ideal for enjoying breathtaking sunrises and tranquil waterfront scenery. The gourmet kitchen is beautifully appointed with quartz countertops, custom cabinetry, premium stainless steel Monogram appliances and a large center island ideal for entertaining. The spacious primary suite serves as a private retreat with balcony access, walk-in closets, and a luxurious spa-inspired bath with dual vanities and a walk-in shower. Each additional bedroom includes its own en-suite bath, providing comfort and privacy for family or guests, while a convenient powder bath serves the main living area. Additional highlights include a separate den/study area, storage locker and secure under-building parking. Residents enjoy resort-style amenities including a lakefront pool and spa, fitness center, clubhouse, outdoor fire pit and gated entry. Ideally near restaurants, shopping, entertainment and community events on Main Street, this penthouse offers a blend of luxury, convenience and vibrant Lakewood Ranch living. This condo unit has been gently used as an occasional vacation retreat, reflecting very limited occupancy and pristine condition.
Estimated monthly payment
Estimate only. Taxes use the listing's reported amount where available; insurance is a Florida-average estimate. Your actual payment will vary — run a full calculation or talk to a lender.
Price & listing history26 days on market
- Status: ActiveMar 19, 2026
- Listed$1,348,000Mar 19, 2026
- Price reduced$1,300,000
Facts & features
- Property type
- Residential
- Sub type
- Condominium
- Status
- Active
- Days on market
- 26
- Subdivision
- Waterfront At Main Street
- County
- Manatee
- Year built
- 2018
- Living area
- 2,860 sq ft
- Price/sq ft
- $455
- Building area
- 3,160 sq ft (Public Records)
- Lot size
- 0 sq ft
- Flood zone
- X
- Garage
- 2 spaces
- Annual taxes
- $16,328 (2025)
- Parcel #
- 588671109
- Zoning
- RES
- MLS #
- A4686744
Ask about this home
Have a question? Ask the broker directly.
Ryan Solberg answers personally — no call center, no spam. Your question goes straight to him.
Interior Details
- Bedrooms
- 3
- Full bathrooms
- 3
- Half bathrooms
- 1
- Flooring
- Tile
- Appliances
- Convection Oven, Cooktop, Dishwasher, Disposal, Dryer, Electric Water Heater, Exhaust Fan, Microwave, Refrigerator, Touchless Faucet, Washer
- Interior features
- Crown Molding, Kitchen/Family Room Combo, Living Room/Dining Room Combo, Solid Surface Counters, Solid Wood Cabinets, Stone Counters, Thermostat, Tray Ceiling(s), Wet Bar
- Laundry
- Inside, Laundry Room
- Stories / Levels
- One
- Direction faces
- West
Heating & Cooling
- Heating
- Central, Electric, Zoned
- Cooling
- Central Air, Zoned
Parking
- Garage spaces
- 2
- Attached garage
- No
- Parking features
- Assigned, Covered, Guest, Reserved, Basement
HOA & Financial
- Total monthly fees
- $1,396/mo
- Total annual fees
- $16,757
- HOA name
- Pinnacle Community Association Management
- CDD
- Yes
- Min lease term
- 1-2 Years
- Listing terms
- Cash, Conventional
- Ownership
- Condominium
- Available for lease
- Yes
- Lease restrictions
- Yes
- Additional lease restrictions
- See Association Declaration Amendment for updated Restrictions, MAX 10% of units allowed to be rented at any time. Application Fee.
- Approval process
- See Association Declaration Amendment for updated Approval Process
Exterior & Construction
- Exterior features
- Balcony, Fire Pit, Lighting, Outdoor Grill, Sidewalk, Sliding Doors, Storage
- Construction materials
- Block, Concrete, Stucco
- Roof
- Built-Up
- Foundation
- Block
- Waterfront
- Yes
- Water access
- Yes
- Water view
- Yes
- Road surface
- Asphalt
Utilities
- Sewer
- Public Sewer
- Water source
- Public
- Utilities
- Cable Connected, Electricity Connected, Fire Hydrant, Sprinkler Recycled, Underground Utilities, Water Connected
Community
- Pets allowed
- Breed Restrictions, Number Limit, Size Limit, Yes
Schools
Letter grades: Florida DOE 2024–25 school grades (Orange, Seminole, Lake, Osceola, Brevard). Assigned schools from the listing agent — verify enrollment with the district.
Room Details
| Room | Level | Dimensions |
|---|---|---|
| Primary Bedroom | First | 13x18 |
| Bedroom 2 | First | 14x12 |
| Bedroom 3 | First | 3x12 |
| Living Room | First | 33x19 |
| Kitchen | First | 10x14 |
| Dining Room | First | 15x11 |
| Office | First | 14x9 |
| Balcony/Porch/Lanai | First | 28x10 |
Listing Details
- Listing date
- 2026-03-19
- On market date
- 2026-03-19
- Original list price
- $1,348,000
- Occupant type
- Owner
- MLS area
- 34202 - Bradenton/Lakewood Ranch/Lakewood Rch
- Listing AOR
- Sarasota - Manatee
- Status changed
- 2026-03-19
- Tax legal description
- UNIT 3-602, BLDG 3, WATERFRONT AT MAIN STREET PH 3, TOGETHER WITH RIGHT TO USE PARKING SPACE 25 & 26 AND STORAGE LOCKER 1 PI#5886.7110/9
Flood risk
Minimal-risk area outside the mapped floodplain. Flood insurance is optional and typically low-cost.
Source: FEMA flood zone reported on the listing. Confirm current designation at FEMA Flood Map Service Center.
Location
Directions
From I-75 take Exit 213 (University Parkway) and head east. Turn left onto Lakewood Ranch Blvd, then turn right onto Lakewood Main Street toward the shops and restaurants at Main Street at Lakewood Ranch. Continue through the roundabout and take the second exit toward Boardwalk Loop. Waterfront at Main Street towers are located at the end of the parking lot
More homes like this
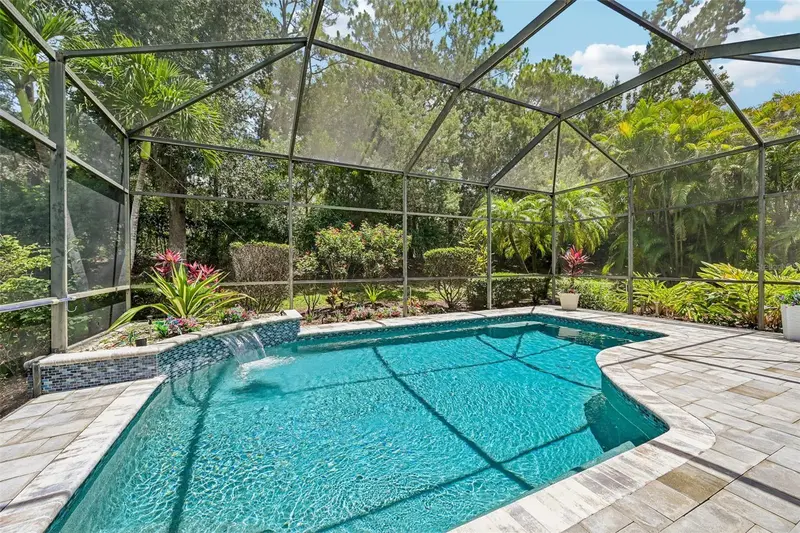
$929,900
7760 Us Open Loop
Lakewood Ranch, FL 34202
4 bd · 4 ba · 2,480 sqft
Lakewood Ranch Cc Sp D Un 3b &4
MLS ID #A4695259, COLDWELL BANKER REALTY.
Listing provided by Stellar MLS
$950,000
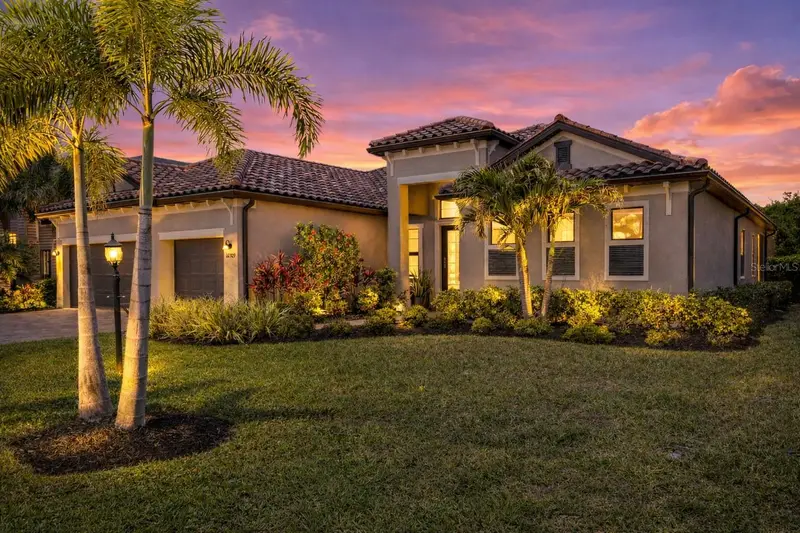
16309 Tradewind Ter
Lakewood Ranch, FL 34211
3 bd · 3 ba · 2,587 sqft
Lorraine Lakes Ph I
MLS ID #A4690495, FINE PROPERTIES.
Listing provided by Stellar MLS
$849,000
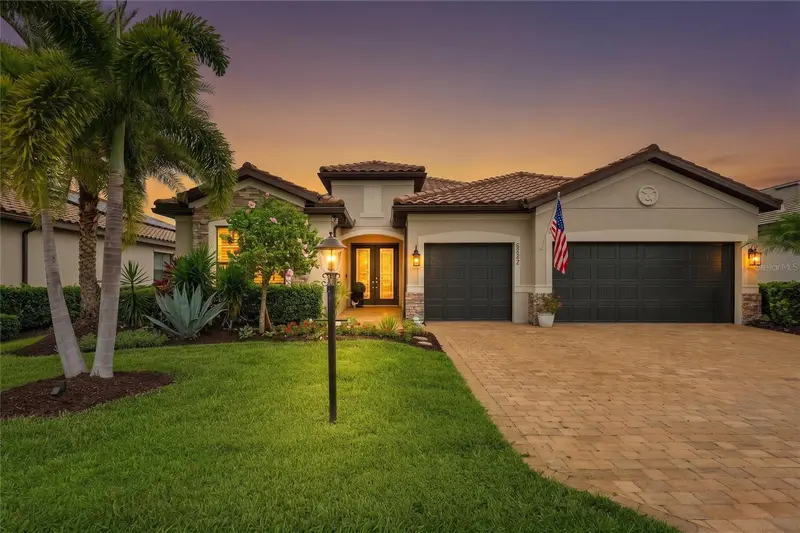
6522 Rosehill Farm Run
Bradenton, FL 34211
3 bd · 3 ba · 2,448 sqft
Polo Run Ph I-A & I-B
MLS ID #A4695464, EXIT KING REALTY.
Listing provided by Stellar MLS
$1,150,000
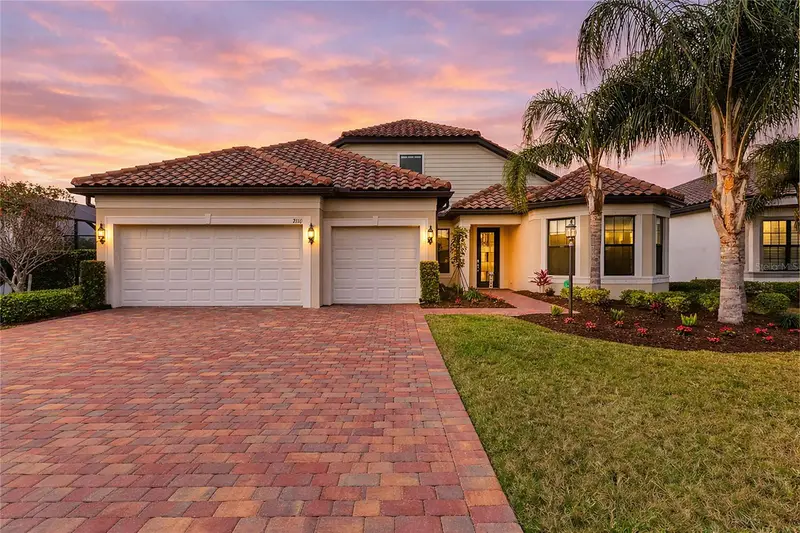
7110 Gradford Ct
Lakewood Ranch, FL 34202
4 bd · 4 ba · 3,500 sqft
Del Webb At Lakewood Ranch
MLS ID #A4683489, COLDWELL BANKER REALTY.
Listing provided by Stellar MLS

Listings courtesy of Stellar MLS as distributed by MLS GRID
IDX information is provided exclusively for consumers’ personal, non-commercial use and may not be used for any purpose other than to identify prospective properties consumers may be interested in purchasing.
Based on information submitted to the MLS GRID as of April 14, 2026 at 9:58 AM ET. All data is obtained from various sources and may not have been verified by broker or MLS GRID. Supplied Open House Information is subject to change without notice. All information should be independently reviewed and verified for accuracy. Properties may or may not be listed by the office/agent presenting the information.
Ryan Solberg, Broker · MaxLife Realty LLC · FL License #BK3354351 · Equal Housing Opportunity · Full disclaimer · DMCA