
$3,650,000
10460 Sunny Dreams Terrace
Placida, FL 33946
Listing updated: April 29, 2026 at 1:06 PM ET
Listing courtesy of Michael Saunders & Company · Kevin Mackin · MLS #D6146658 · Active · 941-473-7750Property type
Year built
Lot size
Price / sq ft
HOA dues
Days on market
Garage spaces
Flood zone
About this home
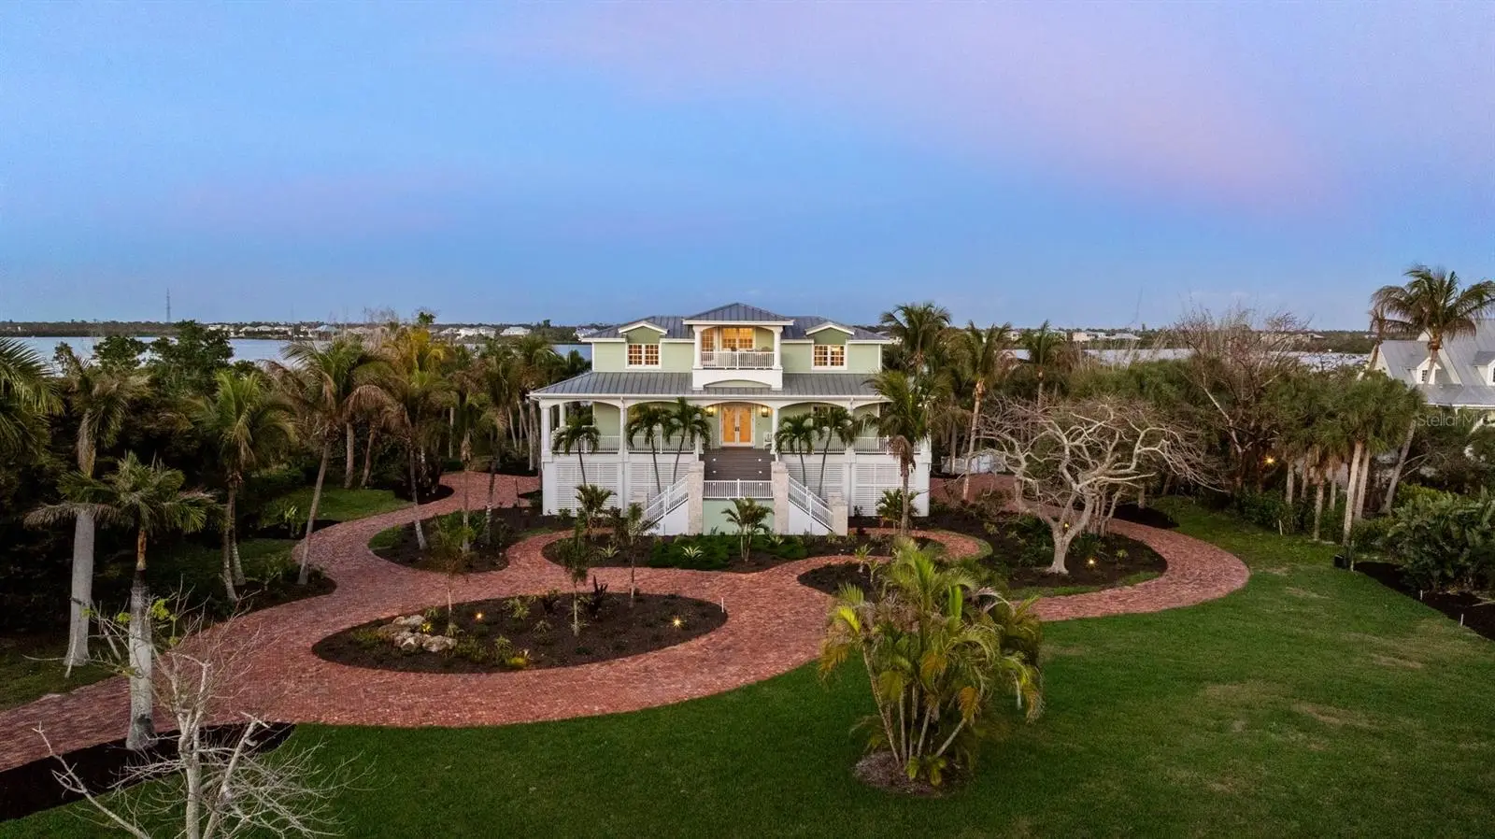
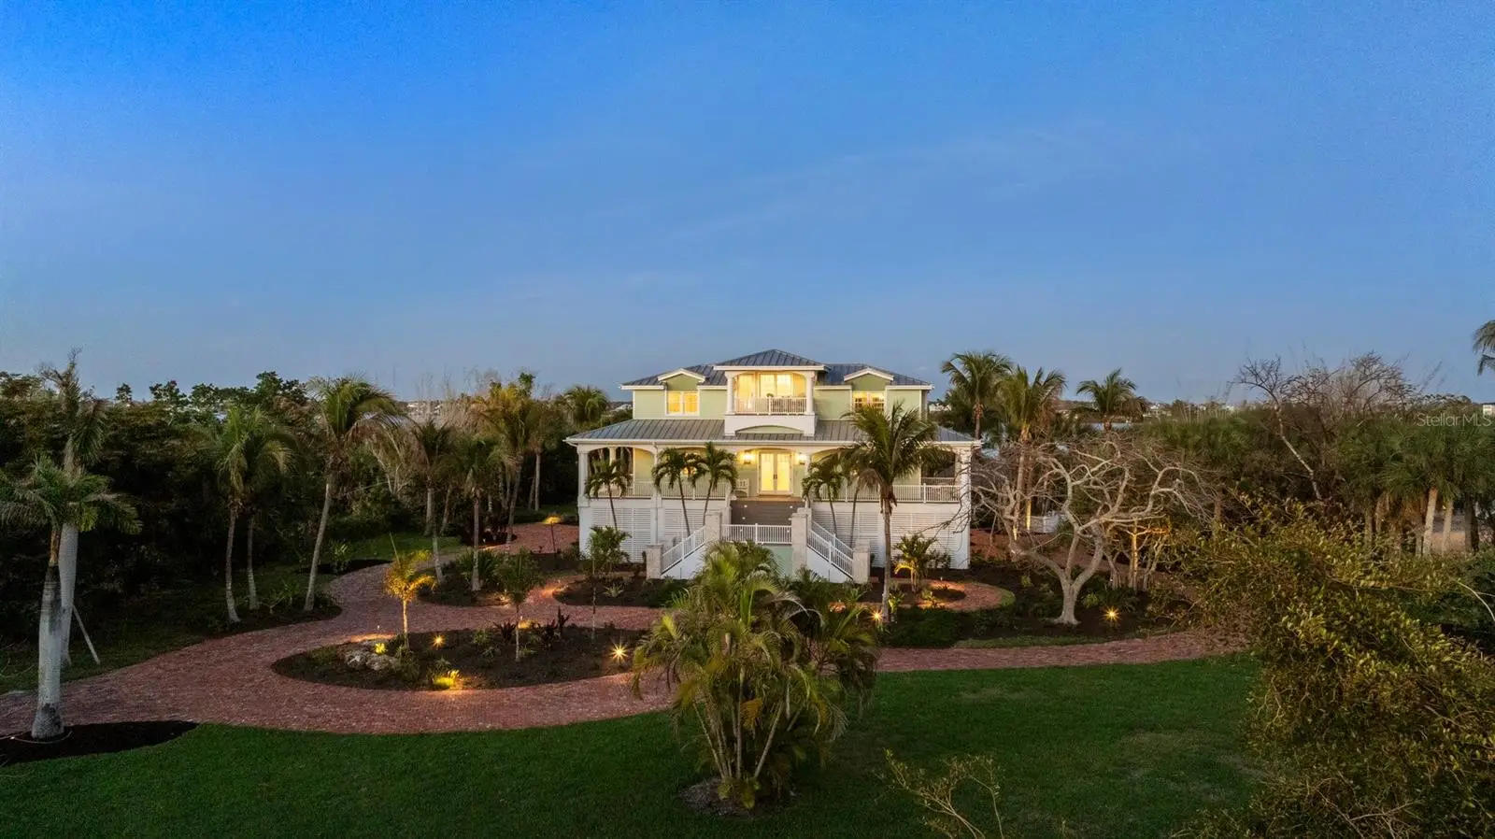
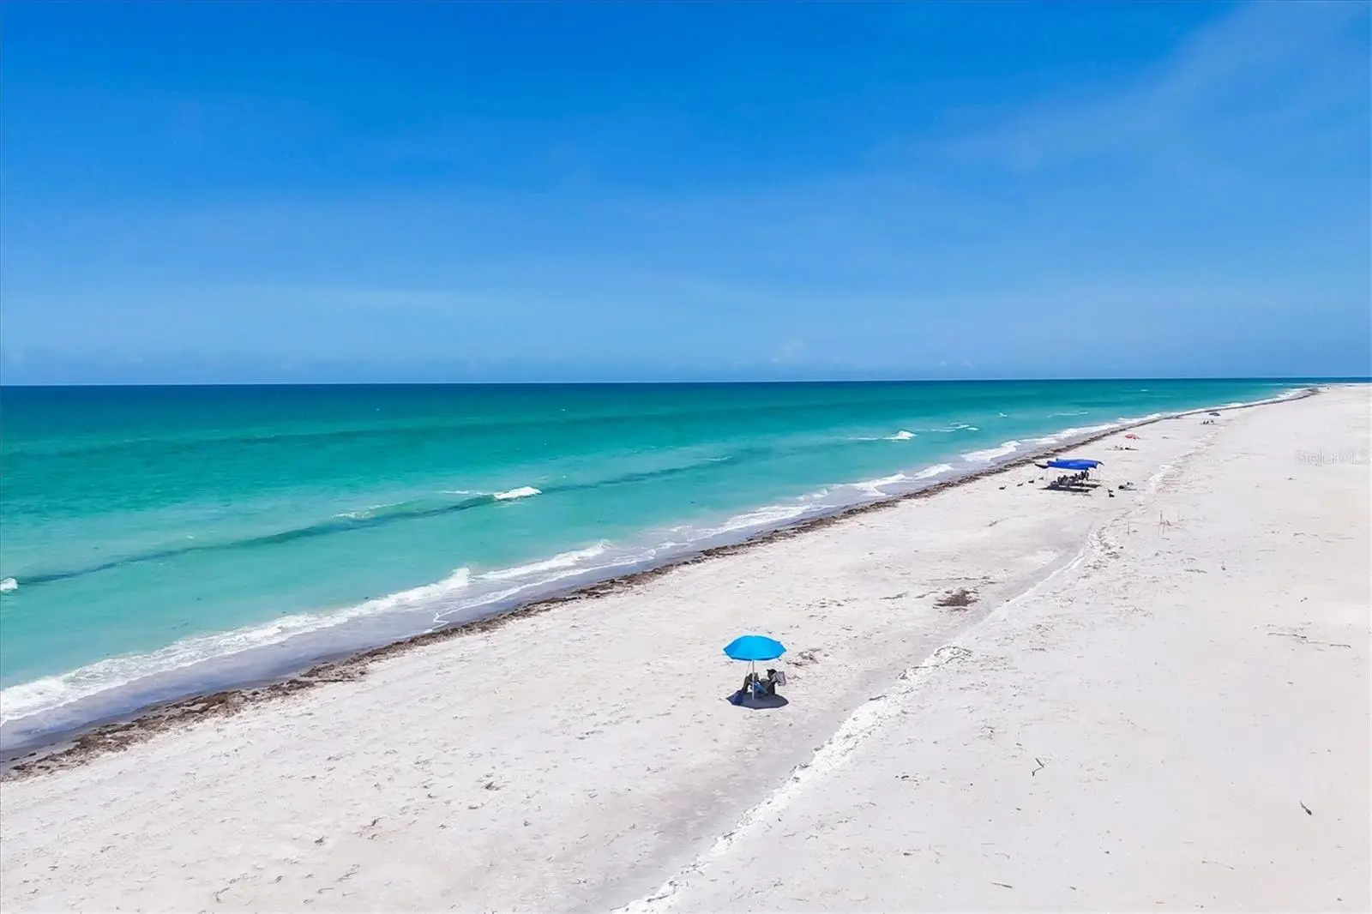
Situated in the seclusion of Florida's Palm Island lies The Heron — one of the region's most pristine waterfront estates. This exceptional residence offers four bedrooms and four and a half bathrooms within 4264 square feet of living space, featuring extensive interior and exterior upgrades and over 2.5 acres of lush grounds on the Intracoastal with gorgeous water views, a private dock, and two boat lifts. As you enter the lush grounds, you feel transported to a private resort. Enjoy elegant furnishings and décor, sparkling water views from almost every room, a recently upgraded kitchen, a great room with a soaring ceiling opening to a spacious deck, balconies overlooking the Intracoastal from every level, a spacious game room with a pool table, a fitness room, and an elevator. The interior, with updates in 2022 boasts natural granite, glass lighting, Sub-Zero and Wolf appliances, custom woodwork and cabinetry, electric blinds, a coral fireplace and columns, cut glass accents, and top-of-the-line hurricane-resistant windows and doors. The exterior is a tropical oasis reminiscent of a Bali resort with a saltwater lagoon pool, rock waterfall and spa, fire pit, gas tiki torches, and a tiki hut. Fine mesh screens allow you to enjoy the outstanding sunrises and sunsets from one of the many porches or balconies. Palm Island offers beautiful beaches and security with its private car ferry. This compound also features a deep-water 50-foot dock and two lifts (16,000 lbs. and 7,000 lbs.), along with a private fishing pier. The property can accommodate another house or guest house, helipad, or tennis court. Just minutes away by car or boat to popular local areas like Boca Grande and Manasota Key. This remarkable estate offers the very best of island, boating, and beach lifestyle living.
Estimated monthly payment
Estimate only. Taxes use the listing's reported amount where available; insurance is a Florida-average estimate. Your actual payment will vary — run a full calculation or talk to a lender.
Price & listing history41 days on market
- Status: ActiveMar 19, 2026
- Listed$3,650,000Mar 19, 2026
- Price increased$3,650,000
Facts & features
- Property type
- Residential
- Sub type
- Single Family Residence
- Status
- Active
- Days on market
- 41
- Subdivision
- Hidden Cove Estates
- County
- Charlotte
- Year built
- 2006
- Living area
- 4,264 sq ft
- Price/sq ft
- $856
- Building area
- 8,595 sq ft (Owner)
- Lot size
- 109,335 sq ft
- Lot category
- 2 to less than 5
- Flood zone
- AE
- Garage
- 4 spaces
- Pool
- Private pool
- Annual taxes
- $40,592 (2025)
- Parcel #
- 412028301002
- Zoning
- BBI
- MLS #
- D6146658
Ask about this home
Have a question? Ask the broker directly.
Ryan Solberg answers personally — no call center, no spam. Your question goes straight to him.
Interior Details
- Bedrooms
- 4
- Full bathrooms
- 4
- Half bathrooms
- 1
- Flooring
- Ceramic Tile, Wood
- Appliances
- Bar Fridge, Built-In Oven, Dishwasher, Disposal, Dryer, Exhaust Fan, Gas Water Heater, Microwave, Range, Refrigerator, Tankless Water Heater, Washer
- Interior features
- Ceiling Fans(s), Crown Molding, Eat-in Kitchen, Elevator, Stone Counters, Thermostat, Walk-In Closet(s), Wet Bar
- Laundry
- Laundry Room
- Stories / Levels
- Two
- Direction faces
- West
- Fireplace
- Yes
Heating & Cooling
- Heating
- Central
- Cooling
- Central Air
Parking
- Garage spaces
- 4
- Attached garage
- Yes
- Parking features
- Circular Driveway, Garage Door Opener, Garage Faces Side, Golf Cart Garage, Golf Cart Parking, Ground Level, Oversized, Garage, Basement
HOA & Financial
- HOA fee
- $650 / Annually
- Monthly HOA
- $54/mo
- Total monthly fees
- $54/mo
- Total annual fees
- $650
- HOA name
- Seth Miller
- CDD
- No
- Min lease term
- No Minimum
- Listing terms
- Cash
- Ownership
- Fee Simple
- Available for lease
- Yes
- Lease restrictions
- No
Exterior & Construction
- Exterior features
- Balcony, French Doors, Lighting, Outdoor Grill, Outdoor Kitchen, Rain Gutters, Sliding Doors, Storage
- Construction materials
- Block, Cement Siding
- Roof
- Metal
- Foundation
- Stilt/On Piling
- Pool
- Private pool
- Waterfront
- Yes
- Water access
- Yes
- Water view
- Yes
- Road surface
- Limerock
Utilities
- Sewer
- Septic Tank
- Water source
- Public
- Utilities
- BB/HS Internet Available, Cable Available, Electricity Connected, Propane, Sewer Connected, Sprinkler Meter, Sprinkler Well, Water Connected
Community
- Pets allowed
- Yes
Schools
Letter grades: Florida DOE 2024–25 school grades (Orange, Seminole, Lake, Osceola, Brevard). Assigned schools from the listing agent — verify enrollment with the district.
Room Details
| Room | Level | Dimensions |
|---|---|---|
| Kitchen | First | 13x24 |
| Dinette | First | 14x12 |
| Primary Bedroom | First | 20x32 |
| Primary Bathroom | First | 18x12 |
| Bedroom 2 | First | 12x24 |
| Bathroom 2 | First | 9x5 |
| Bedroom 3 | First | 14x19 |
| Bathroom 3 | First | 8x10 |
| Family Room | First | 18x14 |
| Gym | First | 24x22 |
| Great Room | First | 20x23 |
Listing Details
- Listing date
- 2026-03-18
- On market date
- 2026-03-19
- Original list price
- $3,650,000
- Occupant type
- Owner
- MLS area
- 33946 - Placida
- Listing AOR
- Englewood
- Status changed
- 2026-03-19
- Tax legal description
- HCE 000 0000 0006 HIDDEN COVE ESTS LT 6 1183/1386/1331 1772/482 2106/646 2106/647 2142/1204 E1254/723 L/E3274/2084 EAS3447/1094 3963/305 4925/1287 3422039 3422040
Flood risk
FEMA Special Flood Hazard Area (1% annual-chance / “100-year” floodplain). Flood insurance is generally required by mortgage lenders.
Source: FEMA flood zone reported on the listing. Confirm current designation at FEMA Flood Map Service Center.
Location
Directions
From Placida Rd, turn onto Panama Blvd and continue to the car ferry. Take the ferry to the island and continue on N Gulf Blvd to Yacht Basin Dr, located just before the gates of Palm Island Resort. Turn L on Harvey Blvd, then turn R on Sunny Dreams Ter. Property will be the 2nd home on the L.
More homes like this
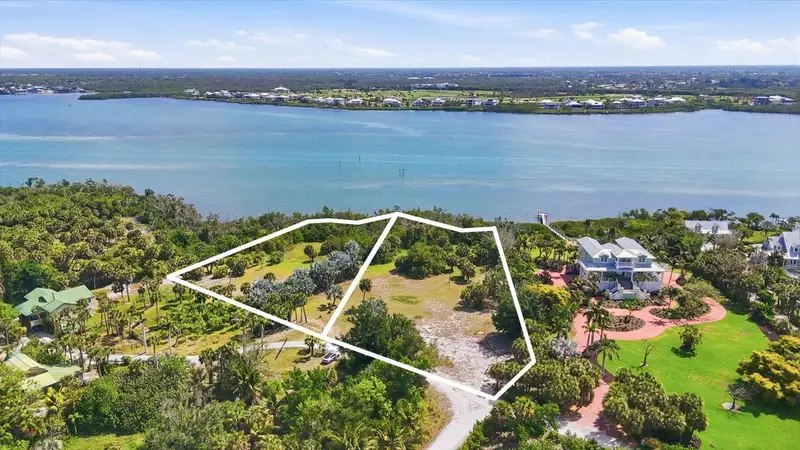
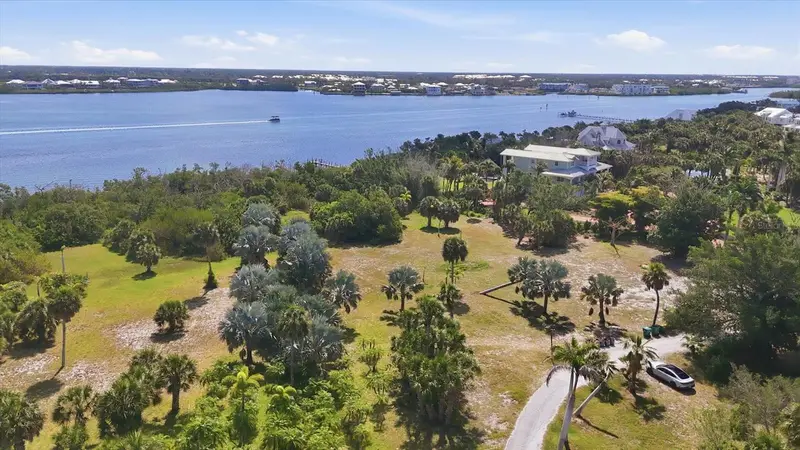
$1,850,000
10450 Sunny Dreams Ter
Placida, FL 33946
2.47 acres
Hidden Cove Estates
MLS ID #D6147186, GULF TO BAY SOTHEBY'S INTERNAT.
Listing provided by Stellar MLS
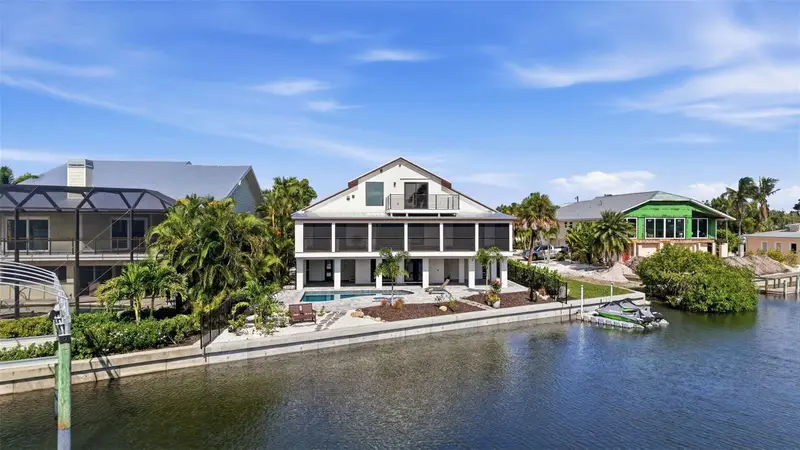
$2,550,000
2795 N Beach Rd #B
Englewood, FL 34223
3 bd · 6 ba · 3,380 sqft
Lemon Bay Estates
MLS ID #C7528897, KELLER WILLIAMS ISLAND LIFE REAL ESTATE.
Listing provided by Stellar MLS
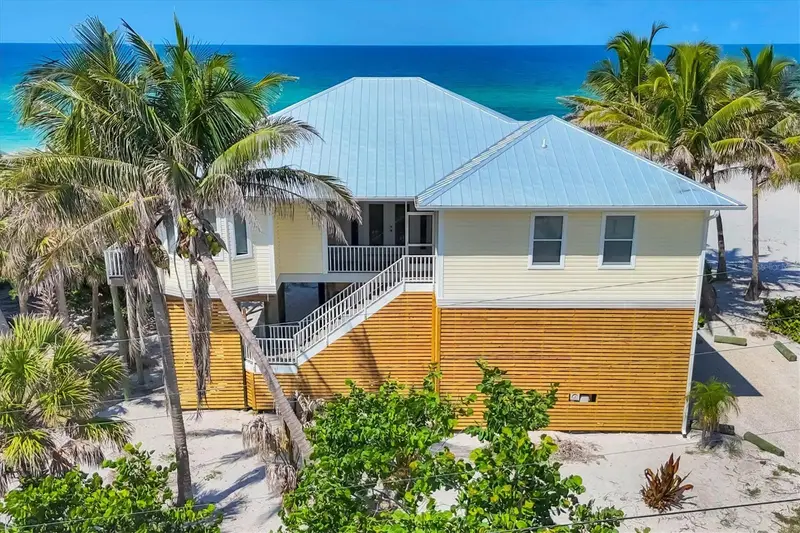
$2,295,000
161 S Gulf Blvd
Placida, FL 33946
4 bd · 3 ba · 1,792 sqft
Palm Island Estates Un 4
MLS ID #D6143265, PARADISE EXCLUSIVE INC.
Listing provided by Stellar MLS
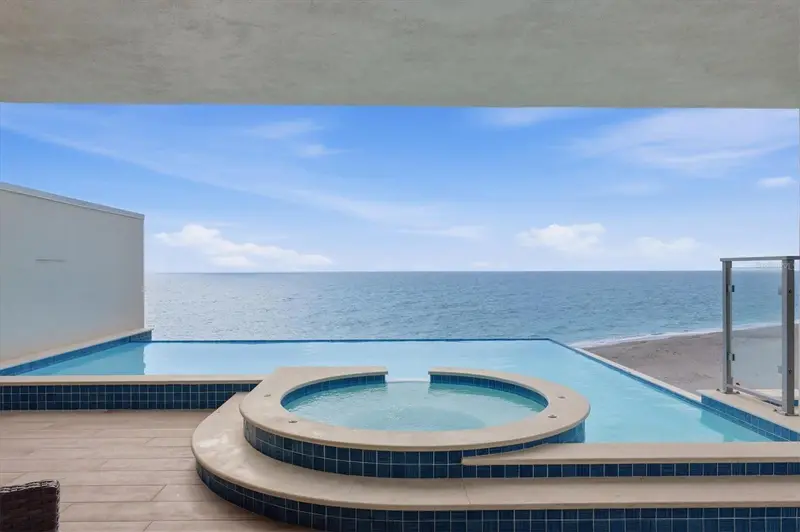
$2,200,000
2708 N Beach Rd #3
Englewood, FL 34223
3 bd · 4 ba · 2,905 sqft
Waves/Manasota Key
MLS ID #D6148240, PARSLEY BALDWIN REAL ESTATE.
Listing provided by Stellar MLS

Listings courtesy of Stellar MLS as distributed by MLS GRID
IDX information is provided exclusively for consumers’ personal, non-commercial use and may not be used for any purpose other than to identify prospective properties consumers may be interested in purchasing.
Based on information submitted to the MLS GRID as of April 29, 2026 at 1:06 PM ET. All data is obtained from various sources and may not have been verified by broker or MLS GRID. Supplied Open House Information is subject to change without notice. All information should be independently reviewed and verified for accuracy. Properties may or may not be listed by the office/agent presenting the information.
All or a portion of the multiple listing information is provided by Stellar MLS, from a copyrighted compilation of listings. The compilation of listings and each individual listing are © 2026 Stellar MLS. All rights reserved.
Ryan Solberg, Broker · MaxLife Realty LLC · FL License #BK3354351 · Equal Housing Opportunity · Full disclaimer · DMCA