
$1,548,000
1412 Johns Cove Lane
Oakland, FL 34787
Listing updated: June 24, 2026 at 11:23 PM ET
Listing courtesy of Next Residence Realty Llc · Betsey West · MLS #O6391735 · Active · 407-463-9209Property type
Year built
Lot size
Price / sq ft
HOA dues
Days on market
Garage spaces
Flood zone
About this home
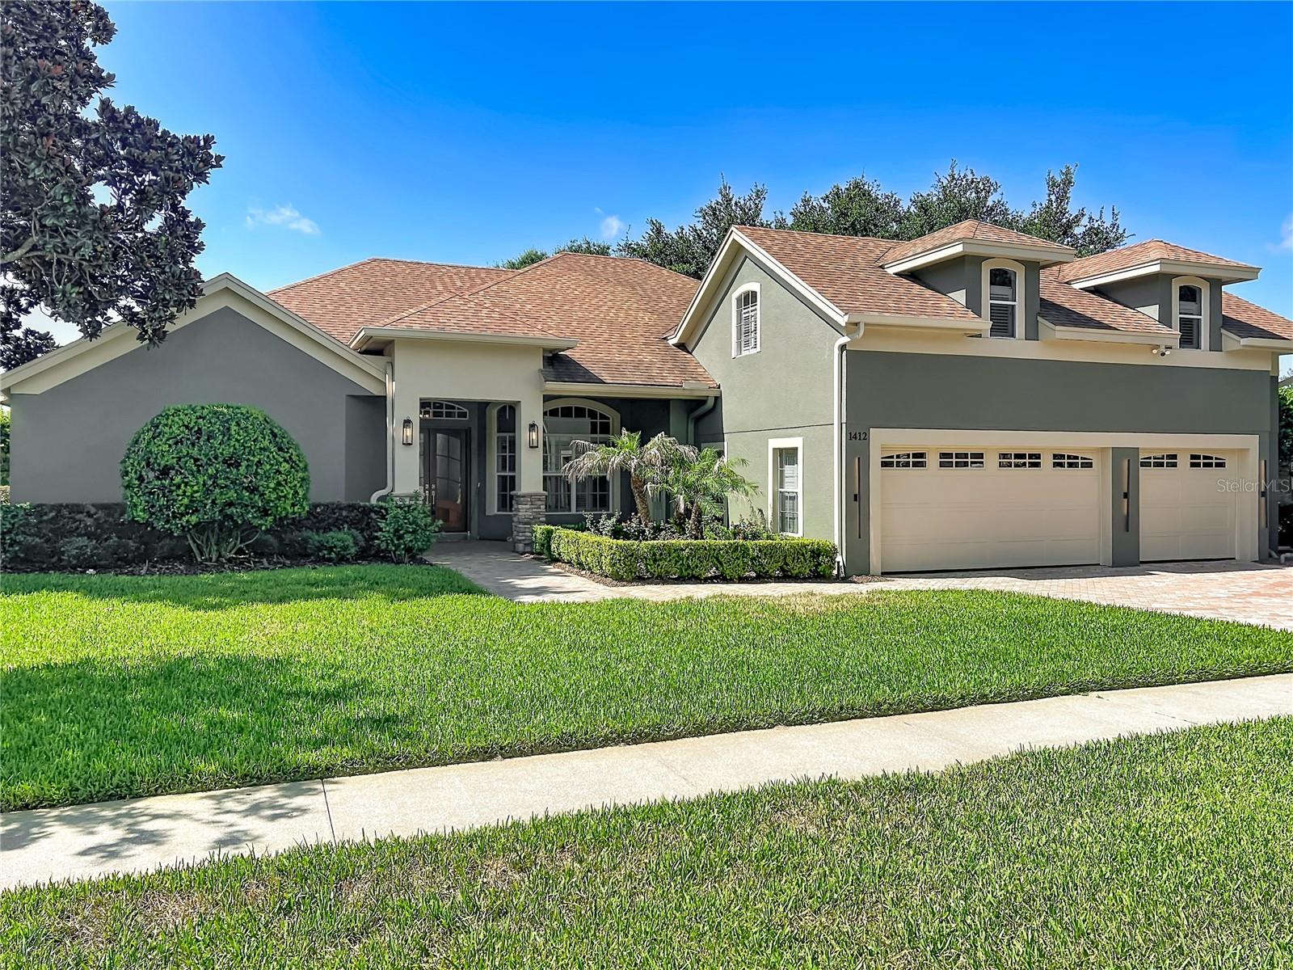
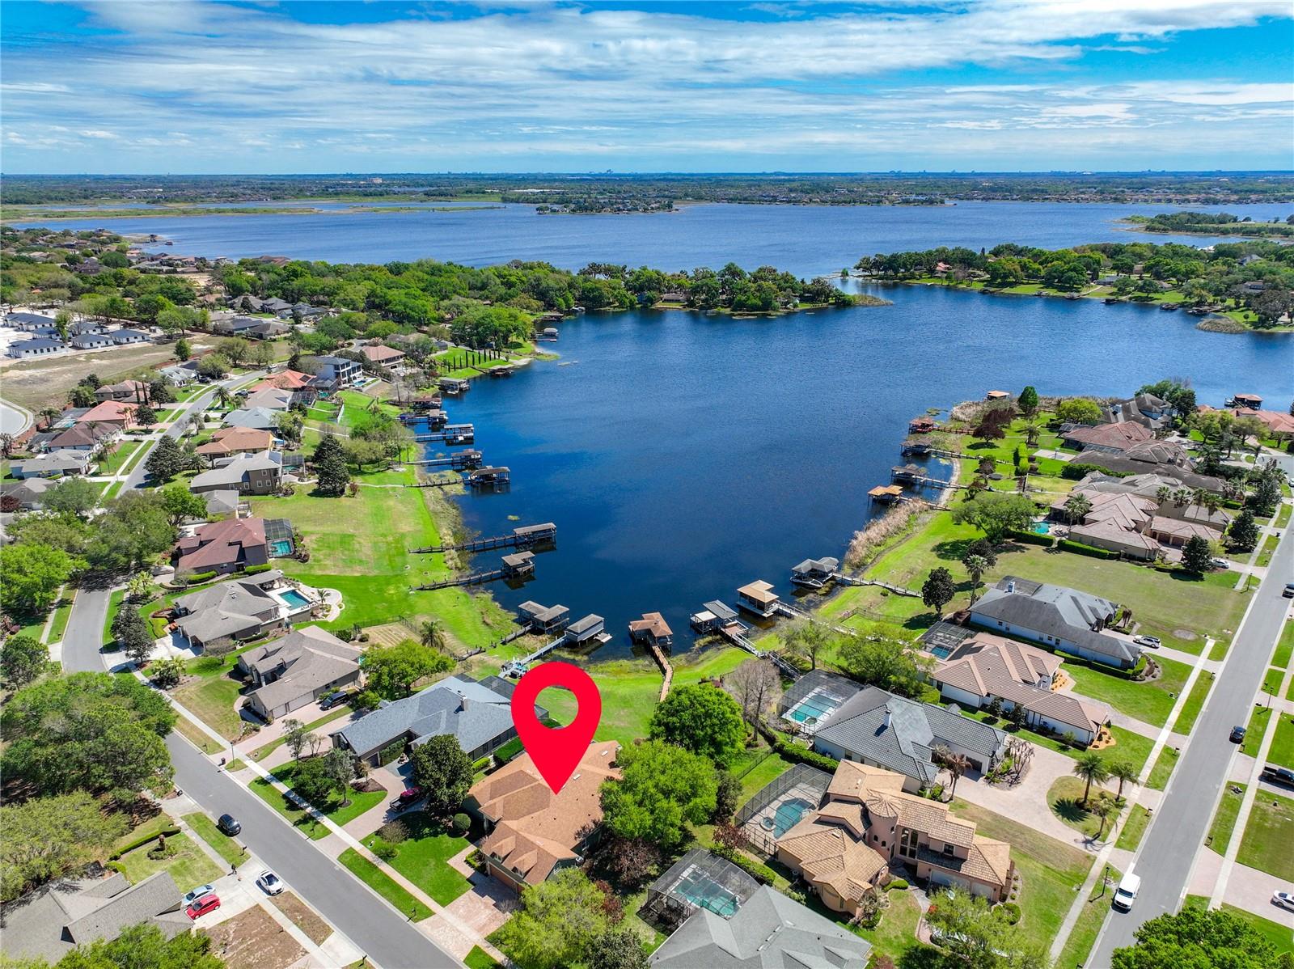
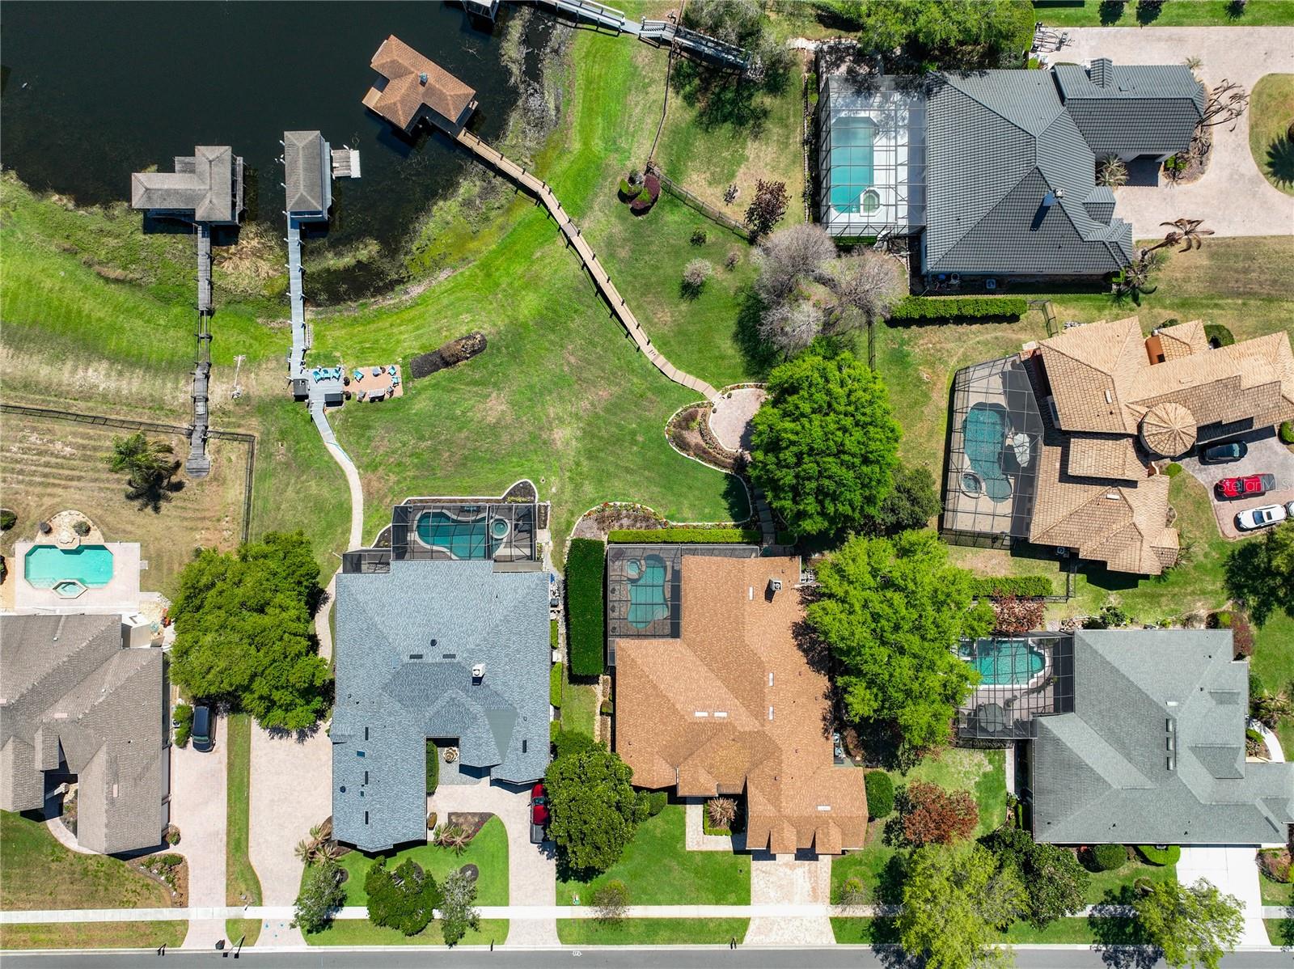
Virtually Staged. BACK ON MARKET! And Reimagined to IMPRESS! Gorgeous Lake Front Property on John's Chain with so many NEW UPGRADES! ALL NEW Flooring throughout! NEW Completely Repainted interior! Updated vanities and accents throughout bathrooms. Feels like a brand new home! "Triple-split" bedroom plan is a winner for those who desire 1-story living--all wrapped around those beautiful lake views! FROG bonus space offers endless opportunities as a game room or private guest retreat. Kitchen is a chef's dream with so much counter space and storage, and charming built in bench in nook, with perfect lake views! HUGE private backyard space with heated pool, spa, fire pit and nightly views of themepark fireworks! The property has been meticulously maintained with many updates since the current owners purchased it. Additional renovations include: updated kitchen appliances (2023), new granite countertops, additional lighting and a custom nook seating; enlargement of the 3-car garage door which now includes a custom workbench, storage closet, multi-level storage shelves, refrigerator and a Tesla Charger; updated entry doors, redesigned dining area to accommodate a larger table; FROG (Family Room Over Garage) Full Bathroom Addition with a storage closet (2023), primary bathroom overhaul (2023), 2nd primary closet addition, heated bathroom floors, heated shower floor, heated shower bench, and an oversized steam shower (Kohler) with two separate shower head systems, truly a spa-like atmosphere! Outside renovations include: low maintenance Azek planks from home to private fire pit area, continuing on to the boathouse; 2023 new driveway pavers with a lit walkway to the front door; new paved front porch; new gutter system; plastic soffit replaced with wood; outdoor lighting; new outdoor storage area; 2023 home was painted; additional 200 amps (total 400 amps) and new garage door. The boathouse has water and power, can house two jet skis, a bass boat or ski boat or optional pontoon boat. The boat area has a Touchless Boat Cover with a remote control lift. Boathouse is approximately 23 1/2 ft by 33 ft. All this is conveniently located near major highways and local restaurants and shops. Seize this opportunity to experience the finest in luxury lake living in Central Florida!
Estimated monthly payment
Estimate only. Taxes use the listing's reported amount where available; insurance is a Florida-average estimate. Your actual payment will vary — run a full calculation or talk to a lender.
Price & listing history68 days on market
- Status: ActiveJun 25, 2026
- Listed$1,588,000Mar 20, 2026
- Price reduced$1,548,000
Facts & features
- Property type
- Residential
- Sub type
- Single Family Residence
- Status
- Active
- Days on market
- 68
- Subdivision
- Johns Cove
- County
- Orange
- Year built
- 2002
- Living area
- 3,613 sq ft
- Price/sq ft
- $428
- Building area
- 5,061 sq ft (Public Records)
- Lot size
- 25,690 sq ft
- Lot category
- 1/2 to less than 1
- Flood zone
- X
- Garage
- 3 spaces
- Pool
- Private pool
- Annual taxes
- $13,832 (2025)
- Parcel #
- 30-22-27-4015-00-500
- Zoning
- R-1A
- MLS #
- O6391735
Ask about this home
Have a question? Ask the broker directly.
Ryan Solberg answers personally — no call center, no spam. Your question goes straight to him.
Interior Details
- Bedrooms
- 4
- Full bathrooms
- 4
- Half bathrooms
- 1
- Flooring
- Ceramic Tile, Wood
- Appliances
- Built-In Oven, Dishwasher, Disposal, Electric Water Heater, Exhaust Fan, Microwave, Other
- Interior features
- Cathedral Ceiling(s), Ceiling Fans(s), Central Vaccum, Crown Molding, High Ceilings, Primary Bedroom Main Floor, Solid Surface Counters, Split Bedroom, Vaulted Ceiling(s), Walk-In Closet(s)
- Laundry
- Inside, Laundry Room
- Stories / Levels
- Two
- Direction faces
- North
- Fireplace
- Yes
Heating & Cooling
- Heating
- Central, Zoned
- Cooling
- Central Air, Zoned
Parking
- Garage spaces
- 3
- Attached garage
- Yes
- Parking features
- Garage Door Opener
HOA & Financial
- HOA fee
- $2,077 / Annually
- Monthly HOA
- $173/mo
- Total monthly fees
- $173/mo
- Total annual fees
- $2,077
- HOA name
- Johns Cove Homeowners Association
- CDD
- No
- Homestead exemption
- Yes
- Min lease term
- 7 Months
- Listing terms
- Cash, Conventional
- Ownership
- Fee Simple
- Available for lease
- Yes
- Lease restrictions
- Yes
- Additional lease restrictions
- See HOA rules for lease restrictions
Exterior & Construction
- Exterior features
- French Doors, Rain Gutters
- Construction materials
- Block, Stone, Stucco, Frame
- Roof
- Tile
- Foundation
- Slab
- Pool
- Private pool
- Waterfront
- Yes
- Water access
- Yes
- Water view
- Yes
- Road surface
- Asphalt
Utilities
- Sewer
- Septic Tank
- Water source
- Canal/Lake For Irrigation, Public
- Utilities
- Cable Connected, Water Connected
Community
- Pets allowed
- Yes
Schools
Letter grades: Florida DOE 2024–25 school grades (Orange, Seminole, Lake, Osceola, Brevard). Assigned schools from the listing agent — verify enrollment with the district.
Room Details
| Room | Level | Dimensions |
|---|---|---|
| Bedroom 2 | First | 12x13 |
| Bedroom 3 | First | 13x13 |
| Bedroom 4 | First | 13x13 |
| Bonus Room | Second | 26x13 |
| Dining Room | First | 11x13 |
| Family Room | First | 19x18 |
| Kitchen | First | 21x18 |
| Living Room | First | 15x12 |
| Primary Bathroom | First | |
| Primary Bedroom | First | 15x16 |
| Studio | First | 8x13 |
Listing Details
- Listing date
- 2026-03-20
- On market date
- 2026-03-20
- Original list price
- $1,588,000
- Occupant type
- Vacant
- MLS area
- 34787 - Winter Garden/Oakland
- Listing AOR
- Orlando Regional
- Status changed
- 2026-06-25
- Tax legal description
- JOHNS COVE 43/104 LOT 50
Flood risk
Minimal-risk area outside the mapped floodplain. Flood insurance is optional and typically low-cost.
Source: FEMA flood zone reported on the listing. Confirm current designation at FEMA Flood Map Service Center.
Location
Directions
From Hwy 50 (heading West), turn Left onto Remington Road, then right onto Johns Cove Lane. House is on the left.
More homes like this
$996,975
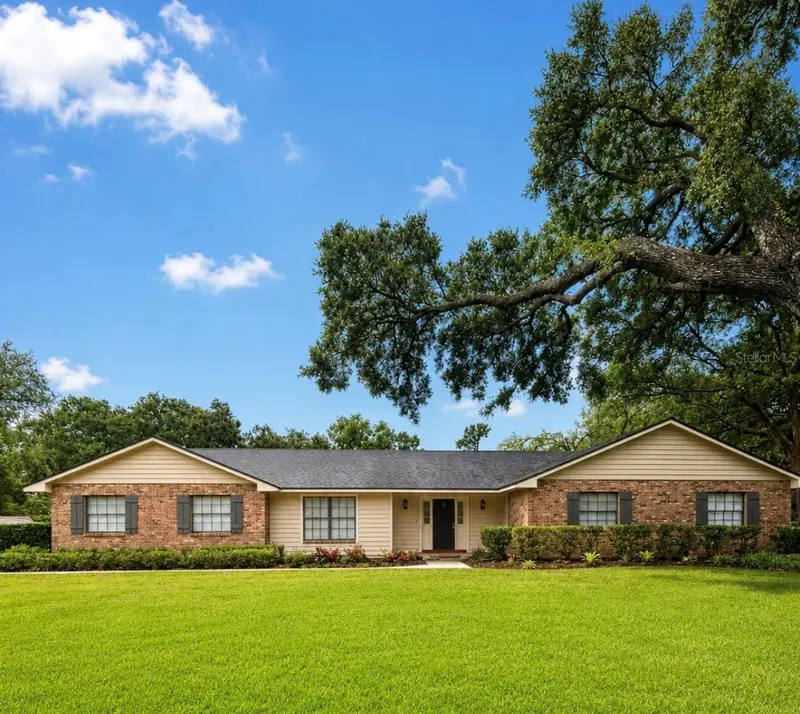
14140 Country Estate Dr
Winter Garden, FL 34787
4 bd · 3 ba · 2,346 sqft
Country Lakes
MLS ID #O6397262, CHARLES RUTENBERG REALTY ORLANDO.
Listing provided by Stellar MLS
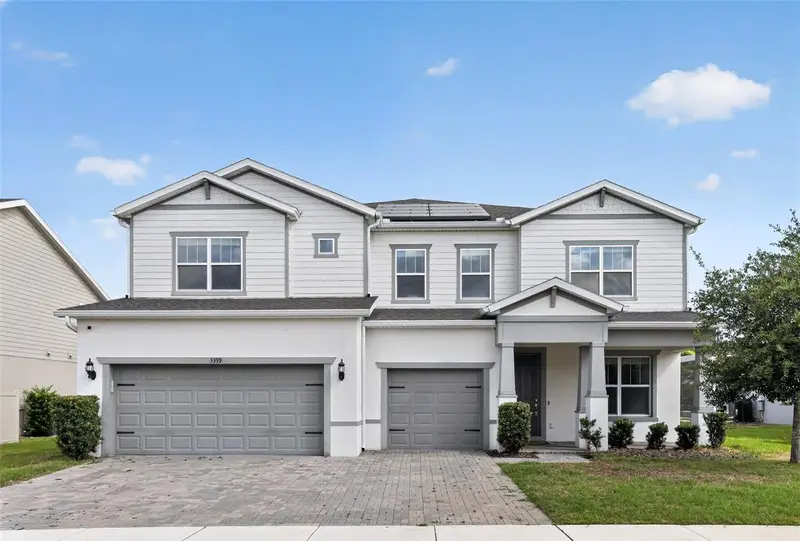
$1,224,900
3399 Buoy Cir
Winter Garden, FL 34787
6 bd · 4 ba · 5,277 sqft
Lakeview Preserve
MLS ID #O6419829, ACME REAL ESTATE FLORIDA LLC.
Listing provided by Stellar MLS
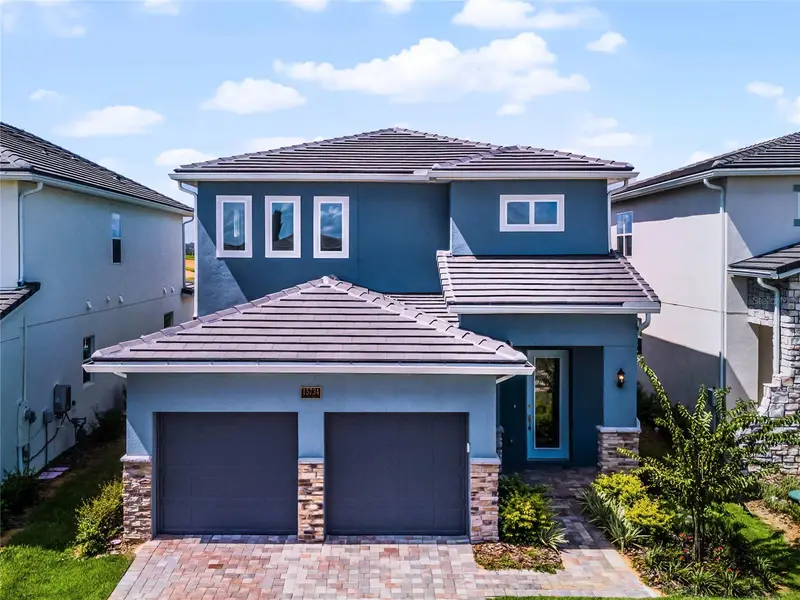
$1,000,000
15734 Vetta Dr
Montverde, FL 34756
4 bd · 4 ba · 2,805 sqft
Bella Collina West Sub
MLS ID #O6376001, CREEGAN GROUP.
Listing provided by Stellar MLS
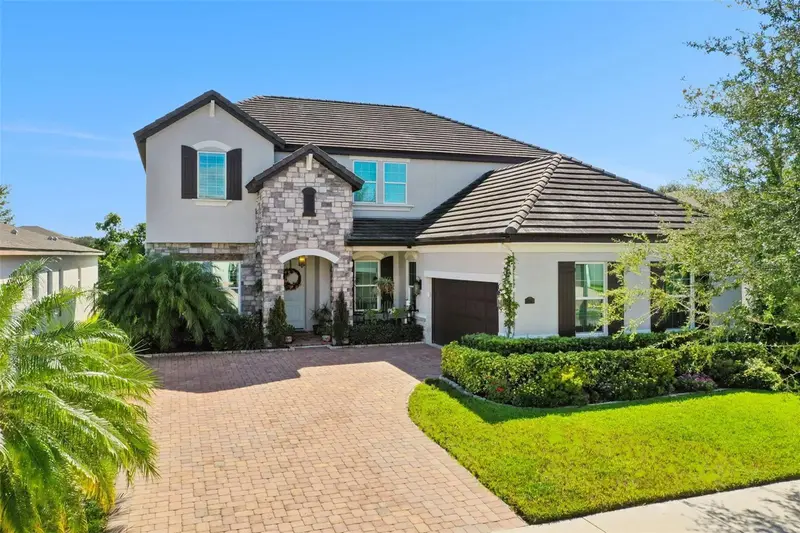
$1,046,000
1711 Amsel Falls Park Ter
Winter Garden, FL 34787
5 bd · 4 ba · 3,863 sqft
Twinwaters
MLS ID #O6346377, COLDWELL BANKER RESIDENTIAL RE.
Listing provided by Stellar MLS

Listings courtesy of Stellar MLS as distributed by MLS GRID
IDX information is provided exclusively for consumers’ personal, non-commercial use and may not be used for any purpose other than to identify prospective properties consumers may be interested in purchasing.
Based on information submitted to the MLS GRID as of June 24, 2026 at 11:23 PM ET. All data is obtained from various sources and may not have been verified by broker or MLS GRID. Supplied Open House Information is subject to change without notice. All information should be independently reviewed and verified for accuracy. Properties may or may not be listed by the office/agent presenting the information.
Ryan Solberg, Broker · MaxLife Realty LLC · FL License #BK3354351 · Equal Housing Opportunity · Full disclaimer · DMCA