
$657,000
2802 Hammock Drive
Plant City, FL 33566
Listing updated: June 24, 2026 at 8:51 AM ET
Listing courtesy of Charles Rutenberg Realty Inc · Jawad Fayiz · MLS #TB8487883 · Active · 727-538-9200Property type
Year built
Lot size
Price / sq ft
HOA dues
Days on market
Garage spaces
Flood zone
About this home
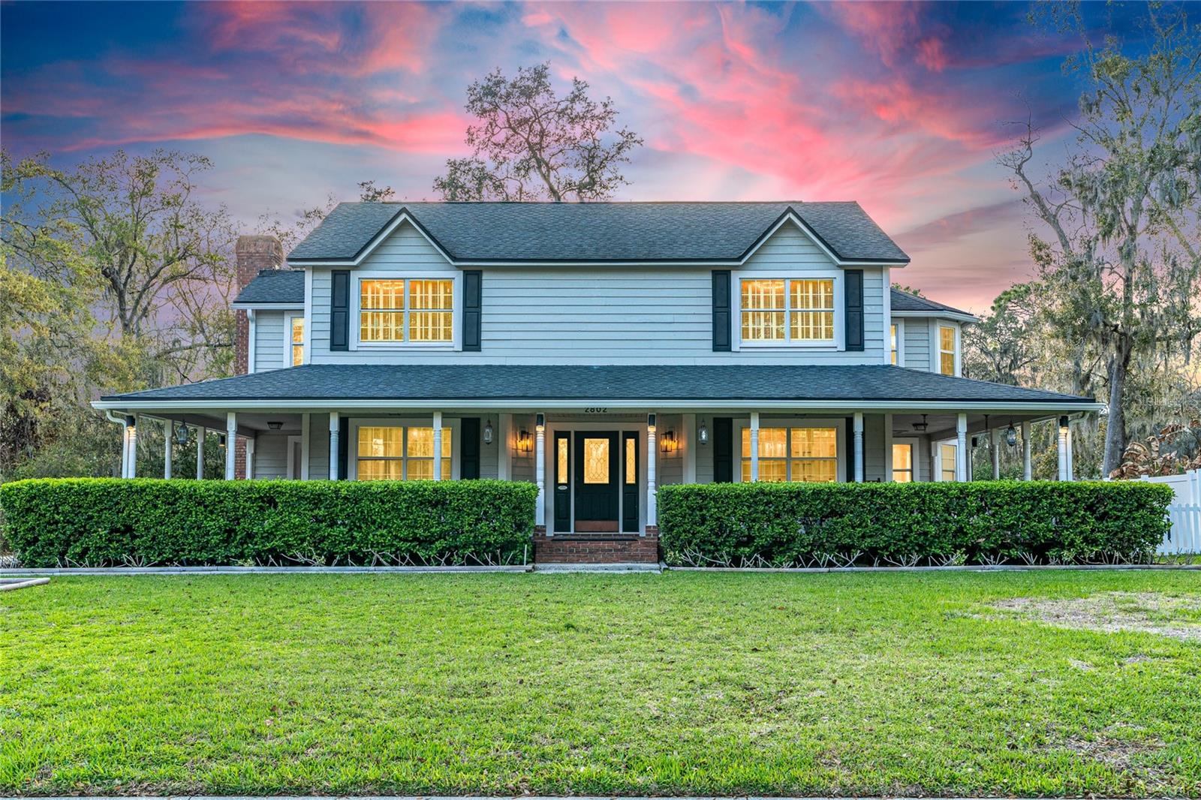
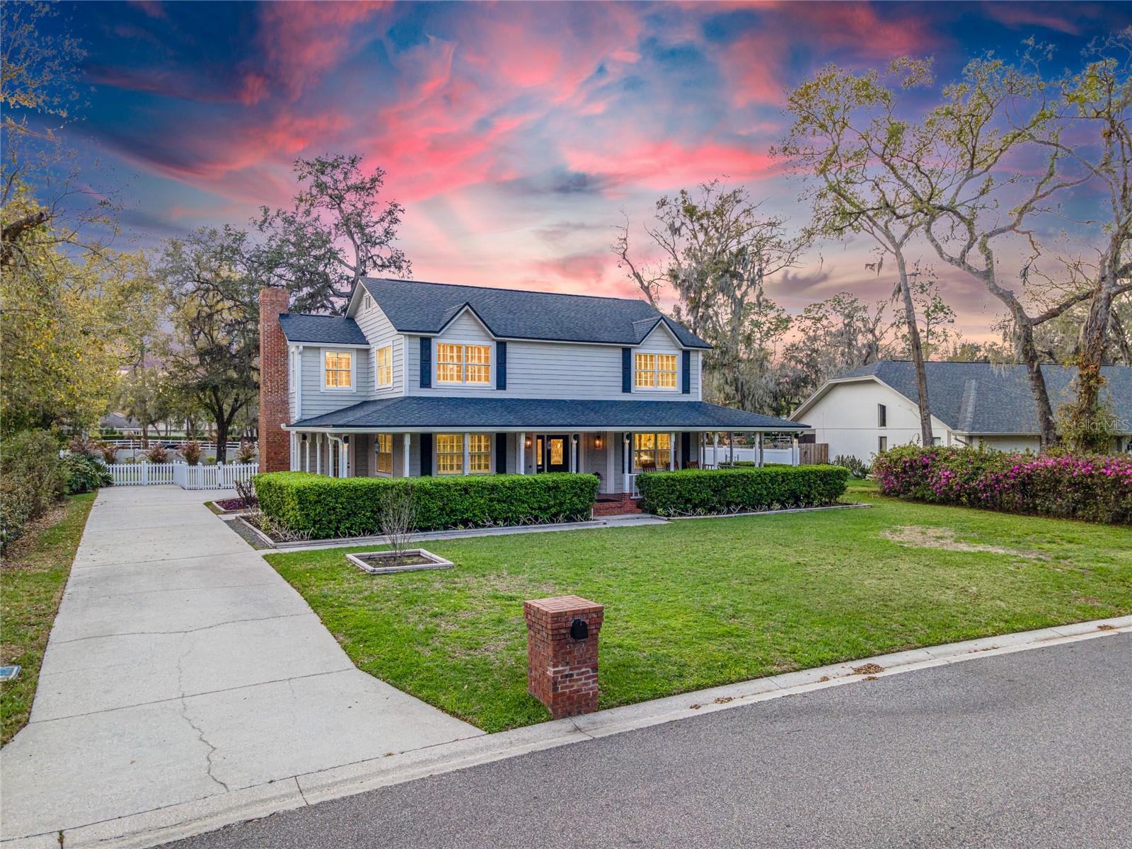
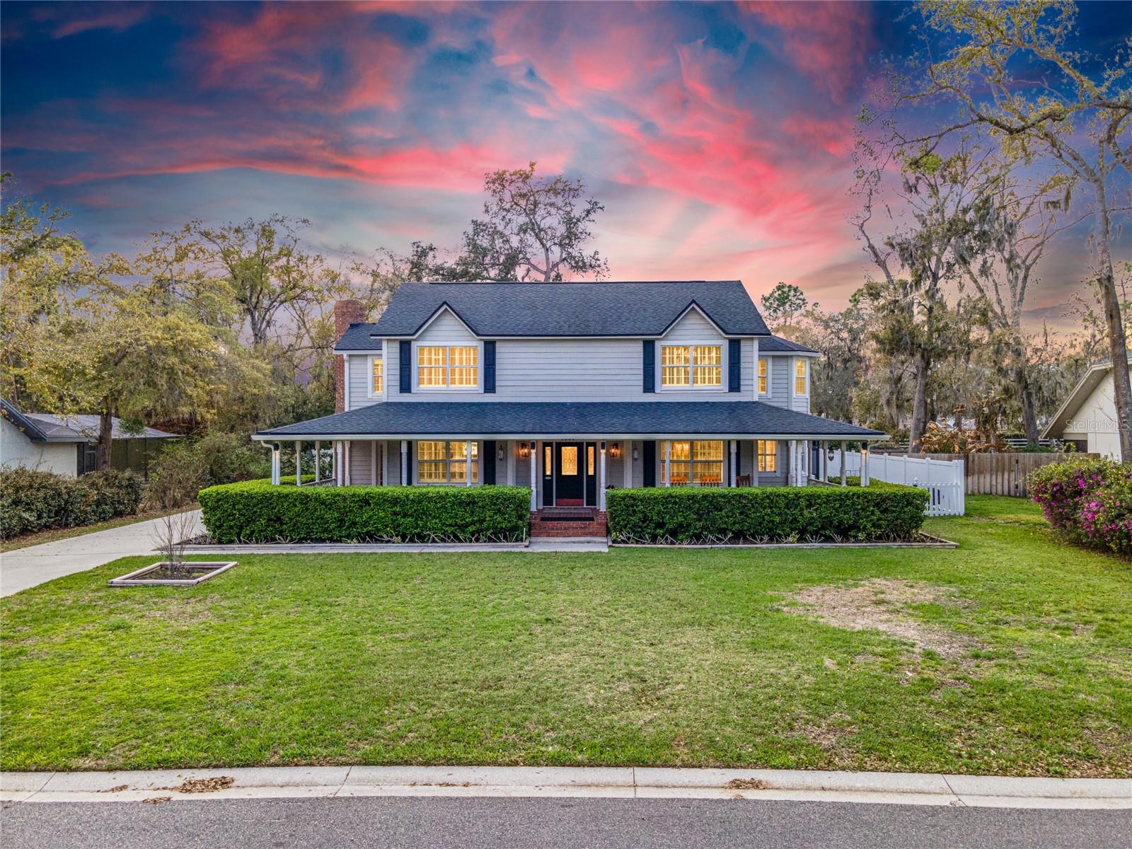
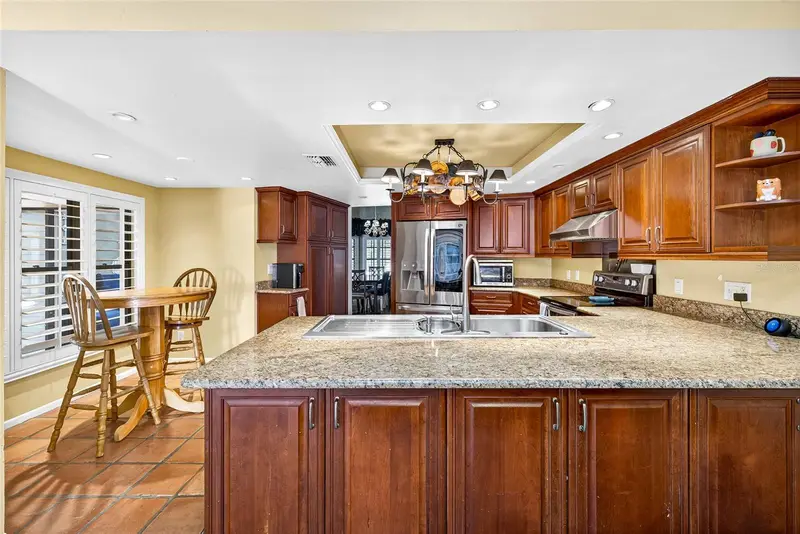
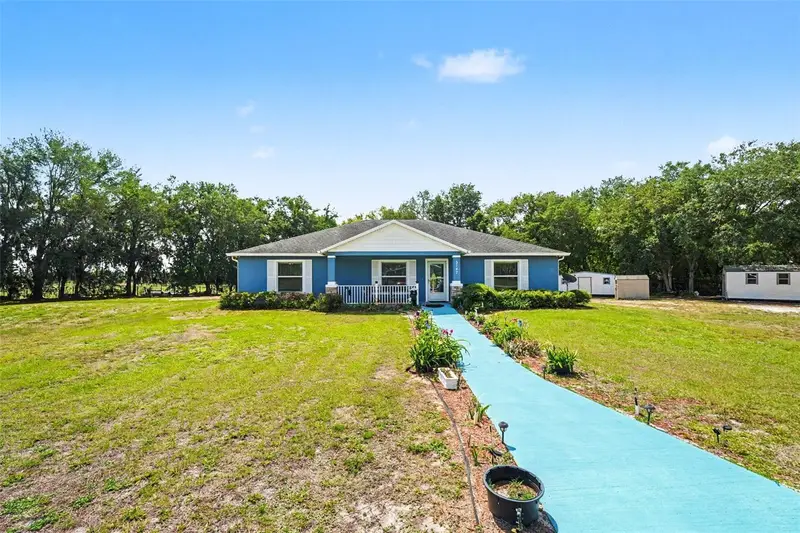
Virtually Staged. FINAL OPPORTUNITY to own the RAREST HOME located just outside the hustle & bustle of Tampa, in the HIGHLY DESIRED, GUARD-GATED WALDEN LAKE community! Includes a 1-YEAR HOME WARRANTY via American Home Shield. Over $300,000 in RECENT UPDATES including a FULL INTERIOR RENOVATION & NEWER ROOF (2020)! This CUSTOM-BUILT Southern Contemporary-style estate POOL home showcases pride of ownership (only 2 owners to-date) throughout and features a collection of charming and elegant details, including a one-of-a-kind WRAPAROUND PORCH—possibly the only one in the entire community—DUAL STAIRCASES, a WOOD-BURNING FIREPLACE, and a SIDE-FACING, AIR-CONDITIONED GARAGE with EPOXY FLOORING, just to name a few. The home is filled with original PLANTATION SHUTTERS, adding timeless character and enhancing the true Southern charm throughout. Situated on nearly HALF AN ACRE with an expansive 3,382 square feet of living space, this TWO-STORY Plant City estate offers 5 BEDROOMS (all located upstairs, with one ideal as a BONUS ROOM [POTENTIAL MULTI-GENERATIONAL FLOORPLAN] or GAME ROOM) and 2.5 UPDATED BATHROOMS. The 2-car garage is air-conditioned with a MINI-SPLIT SYSTEM, adding comfort and functionality. The tastefully UPDATED KITCHEN features GRANITE COUNTERTOPS, while the bathrooms are appointed with MARBLE COUNTERTOPS. The primary suite offers a spa-like experience with a RAIN SHOWER HEAD and a picturesque GARDEN TUB designed for deep relaxation. Step outside to your PRIVATE BACKYARD retreat featuring a SCREEN-ENCLOSED, HEATED, ZERO-ENTRY STYLE POOL with a SUN SHELF (BAJA SHELF DESIGN), perfectly complementing the OVERSIZED FULLY VINYL-FENCED BACKYARD. RECENT UPGRADES totaling over $300,000 include: * $128,000 CUSTOM FIBERGLASS POOL with bathing shelf (2022) * NEWER ROOF (2020) * FULLY RENOVATED kitchen, bathrooms, and interior (2025), including FRESH PAINT and LUXURY VINYL PLANK FLOORING * UPDATED downstairs HVAC unit * NEW WATER HEATER (2025) Located within The Hammocks, a mature and well-established subdivision in one of Walden Lake’s most desirable areas, the neighborhood is known for its beautiful, tree-lined surroundings and natural charm. The home is ideally positioned with direct access to NEARBY TRAILHEADS connecting to SCENIC LAKE PATHS and COMMUNITY AMENITIES, including SPORTS FIELDS (Baseball & Soccer), a SAND VOLLEYBALL COURT, PLAYGROUNDS, a DOG PARK, and a COMMUNITY BOAT RAMP. Walden Lake also offers the added benefit of an OVERNIGHT MANNED SECURITY GATE ENTRANCE, contributing to the overall sense of comfort and community. Conveniently located near Plant City’s shopping and dining, with EASY ACCESS TO I-4, you’re approximately 30 minutes to Downtown Tampa and ideally positioned about one hour from both Florida’s Gulf Coast beaches and Orlando’s world-renowned attractions. Enjoy the added benefit of a LOW HOA and NO CDD, helping you SAVE THOUSANDS annually. If you're ready to claim this rare opportunity, don’t wait—schedule your private tour today. Virtual tours available.
Local Insight
At $194/sqft for a 1986 home, you're paying below the market average for Plant City, which is worth investigating—whether that's a value play or a sign the property needs significant updates beyond cosmetic work. The private pool and fireplace are solid amenities, but with five bedrooms on just 0.44 acres in a subdivision with minimal HOA fees, you'll want to verify how tight the lot actually feels and confirm the pool's condition, since that's often where older homes hide expensive surprises. The X flood zone is a genuine plus for financing and insurance, though location-wise you're solidly suburban Plant City rather than closer to Tampa's employment centers.
AI-generated insight based on listing data and neighborhood context. Verify independently.
Estimated monthly payment
Estimate only. Taxes use the listing's reported amount where available; insurance is a Florida-average estimate. Your actual payment will vary — run a full calculation or talk to a lender.
Price & listing history97 days on market
- Status: ActiveMar 19, 2026
- Listed$695,000Mar 19, 2026
- Price reduced$657,000
Facts & features
- Property type
- Residential
- Sub type
- Single Family Residence
- Status
- Active
- Days on market
- 97
- Subdivision
- Walden Lake Unit 20
- County
- Hillsborough
- Year built
- 1986
- Living area
- 3,382 sq ft
- Price/sq ft
- $194
- Building area
- 5,038 sq ft (Public Records)
- Lot size
- 19,305 sq ft
- Lot category
- 1/4 to less than 1/2
- Flood zone
- X (12057C0410H)
- Garage
- 2 spaces
- Pool
- Private pool
- Annual taxes
- $5,346 (2025)
- Parcel #
- P-06-29-22-5AL-000002-00003.0
- Zoning
- PD
- MLS #
- TB8487883
Ask about this home
Have a question? Ask the broker directly.
Ryan Solberg answers personally — no call center, no spam. Your question goes straight to him.
Interior Details
- Bedrooms
- 5
- Full bathrooms
- 2
- Half bathrooms
- 1
- Flooring
- Luxury Vinyl, Tile
- Appliances
- Dishwasher, Disposal, Electric Water Heater, Microwave, Range, Refrigerator
- Interior features
- Ceiling Fans(s), Stone Counters, Walk-In Closet(s), Window Treatments
- Laundry
- Inside, Laundry Room
- Stories / Levels
- Two
- Direction faces
- East
- Fireplace
- Yes
Heating & Cooling
- Heating
- Central
- Cooling
- Central Air, Mini-Split Unit(s)
Parking
- Garage spaces
- 2
- Attached garage
- Yes
HOA & Financial
- HOA fee
- $35 / Annually
- Monthly HOA
- $3/mo
- Total monthly fees
- $67/mo
- Total annual fees
- $807
- HOA name
- Zachary Deaton
- CDD
- No
- Homestead exemption
- Yes
- Min lease term
- 8-12 Months
- Listing terms
- Cash, Conventional, FHA, VA Loan
- Ownership
- Fee Simple
- Available for lease
- Yes
- Lease restrictions
- Yes
- Additional lease restrictions
- Buyers must verify all restrictions directly with HOA.
Exterior & Construction
- Exterior features
- Private Mailbox, Rain Gutters, Sidewalk
- Construction materials
- Frame
- Roof
- Shingle
- Foundation
- Slab
- Pool
- Private pool
- Road surface
- Asphalt
Utilities
- Sewer
- Public Sewer
- Water source
- Public
- Utilities
- Public
Community
- Pets allowed
- Yes
Room Details
| Room | Level | Dimensions |
|---|---|---|
| Foyer | First | |
| Office | First | |
| Dining Room | First | |
| Kitchen | First | |
| Laundry | First | |
| Living Room | First | |
| Balcony/Porch/Lanai | First | |
| Primary Bedroom | Second | |
| Primary Bathroom | Second | |
| Bathroom 2 | Second | |
| Bathroom 3 | First | |
| Bedroom 2 | Second | |
| Bedroom 3 | Second | |
| Bedroom 4 | Second | |
| Bedroom 5 | Second |
Listing Details
- Listing date
- 2026-03-19
- On market date
- 2026-03-19
- Original list price
- $695,000
- Occupant type
- Vacant
- MLS area
- 33566 - Plant City
- Listing AOR
- Suncoast Tampa
- Status changed
- 2026-03-19
- Tax legal description
- WALDEN LAKE UNIT 20 LOT 3 BLOCK 2
Flood risk
Minimal-risk area outside the mapped floodplain. Flood insurance is optional and typically low-cost.
Source: FEMA flood zone reported on the listing. Confirm current designation at FEMA Flood Map Service Center.
Location
Directions
From I-4, follow FL-39 S/N Alexander St. Turn right onto Timberlane Dr. Turn left onto Hammock Dr. Turn left to stay on Hammock Dr. Property will be on the left.
More homes like this
$544,000
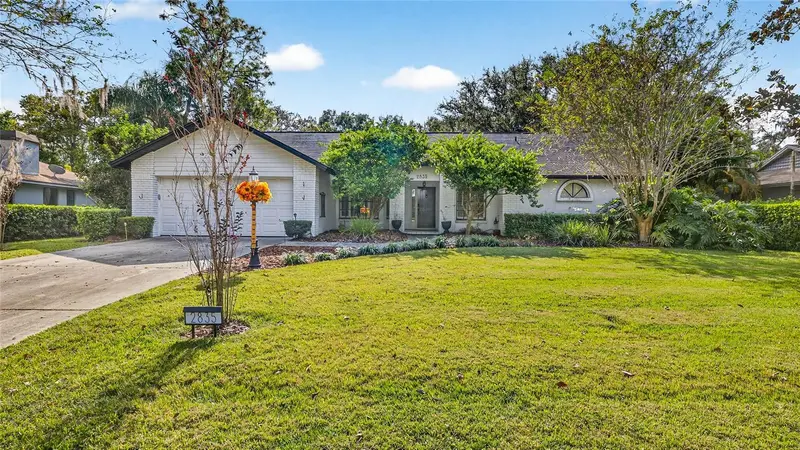
2835 Hammock Dr
Plant City, FL 33566
5 bd · 2 ba · 2,687 sqft
Walden Lake Unit 20
MLS ID #TB8446870, IMPACT REALTY TAMPA BAY.
Listing provided by Stellar MLS
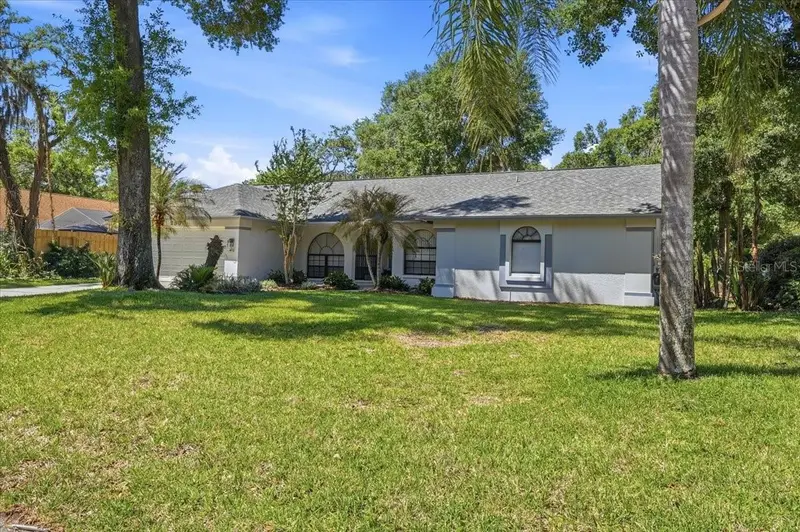
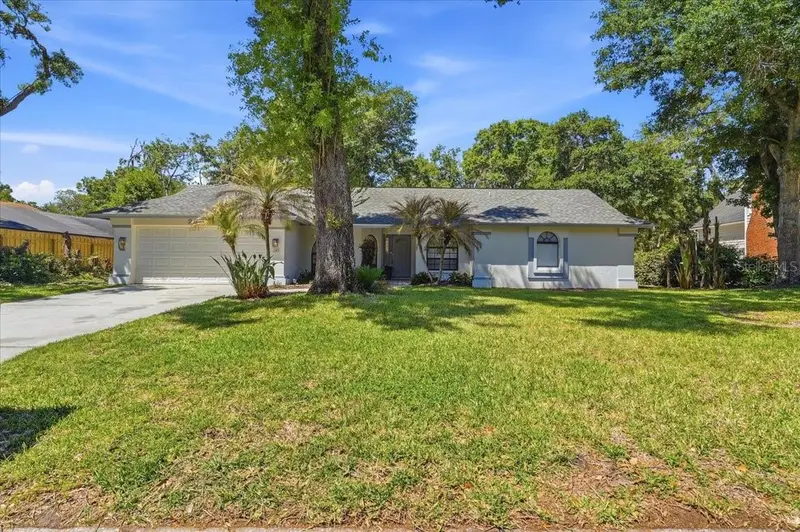
$560,000
2800 Hammock Dr
Plant City, FL 33566
4 bd · 3 ba · 2,292 sqft
Walden Lake Unit 20
MLS ID #L4961290, REGAL REAL ESTATE LLC.
Listing provided by Stellar MLS
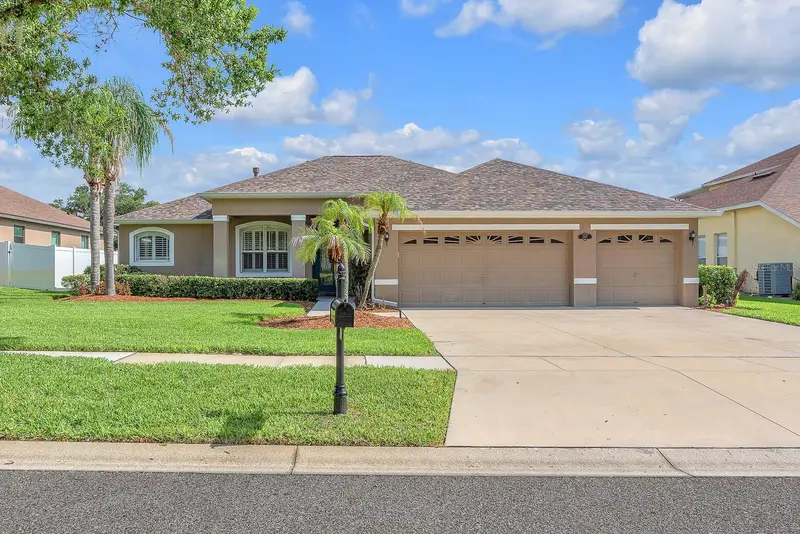
$599,999
2817 Durant Trails Blvd
Dover, FL 33527
5 bd · 3 ba · 2,576 sqft
Trails At Durant
MLS ID #TB8518400, EATON REALTY.
Listing provided by Stellar MLS
$525,000
3147 Sydney Dover Rd
Dover, FL 33527
3 bd · 2 ba · 1,760 sqft
Unplatted
MLS ID #TB8500550, MARK SPAIN REAL ESTATE.
Listing provided by Stellar MLS

Listings courtesy of Stellar MLS as distributed by MLS GRID
IDX information is provided exclusively for consumers’ personal, non-commercial use and may not be used for any purpose other than to identify prospective properties consumers may be interested in purchasing.
Based on information submitted to the MLS GRID as of June 24, 2026 at 8:51 AM ET. All data is obtained from various sources and may not have been verified by broker or MLS GRID. Supplied Open House Information is subject to change without notice. All information should be independently reviewed and verified for accuracy. Properties may or may not be listed by the office/agent presenting the information.
Ryan Solberg, Broker · MaxLife Realty LLC · FL License #BK3354351 · Equal Housing Opportunity · Full disclaimer · DMCA