
$1,155,000
6107 Marbella Boulevard
Apollo Beach, FL 33572
Listing updated: August 10, 2026 at 6:41 PM ET
Listing courtesy of 27north Realty · Shawna Calvert · MLS #TB8487718 · Active · 813-645-4663Property type
Year built
Lot size
Price / sq ft
HOA dues
Days on market
Garage spaces
Flood zone
About this home
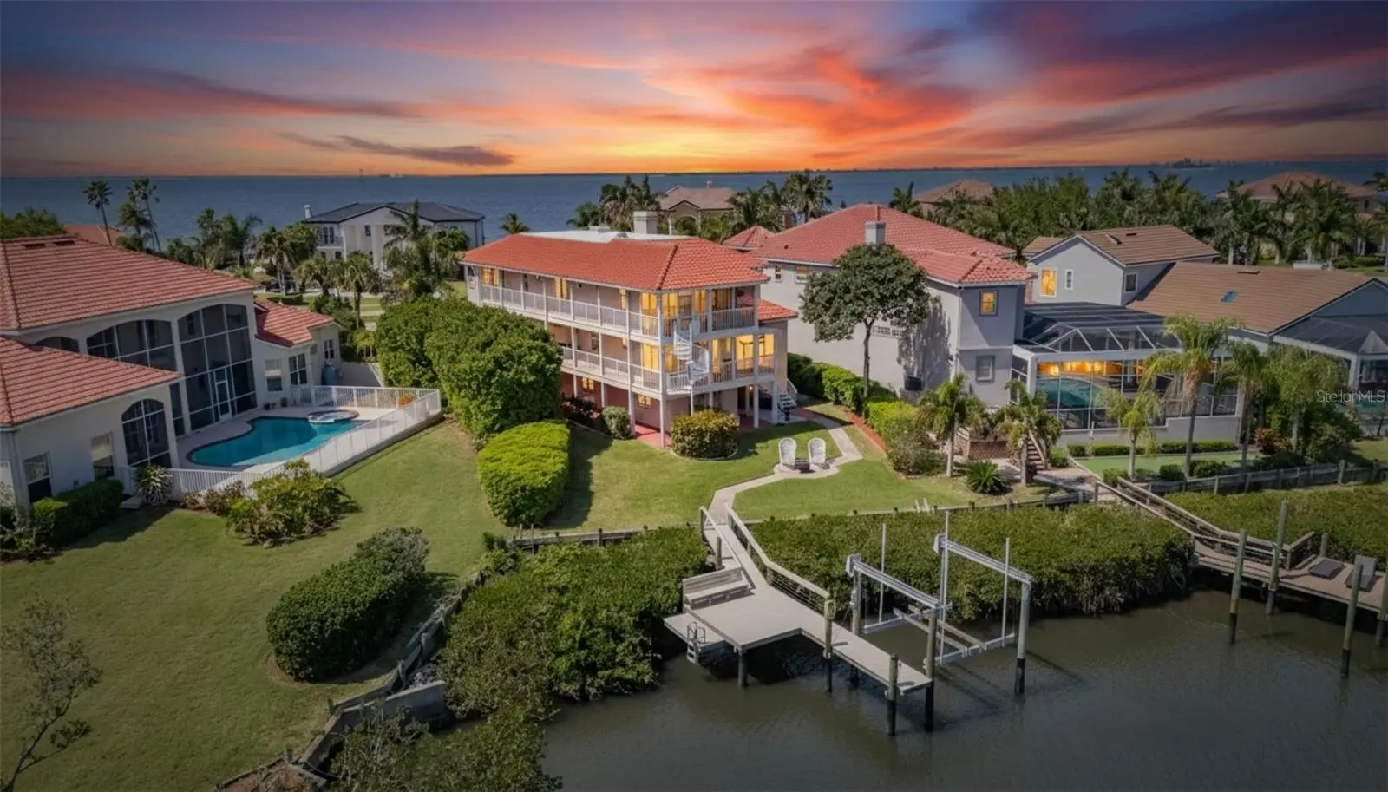
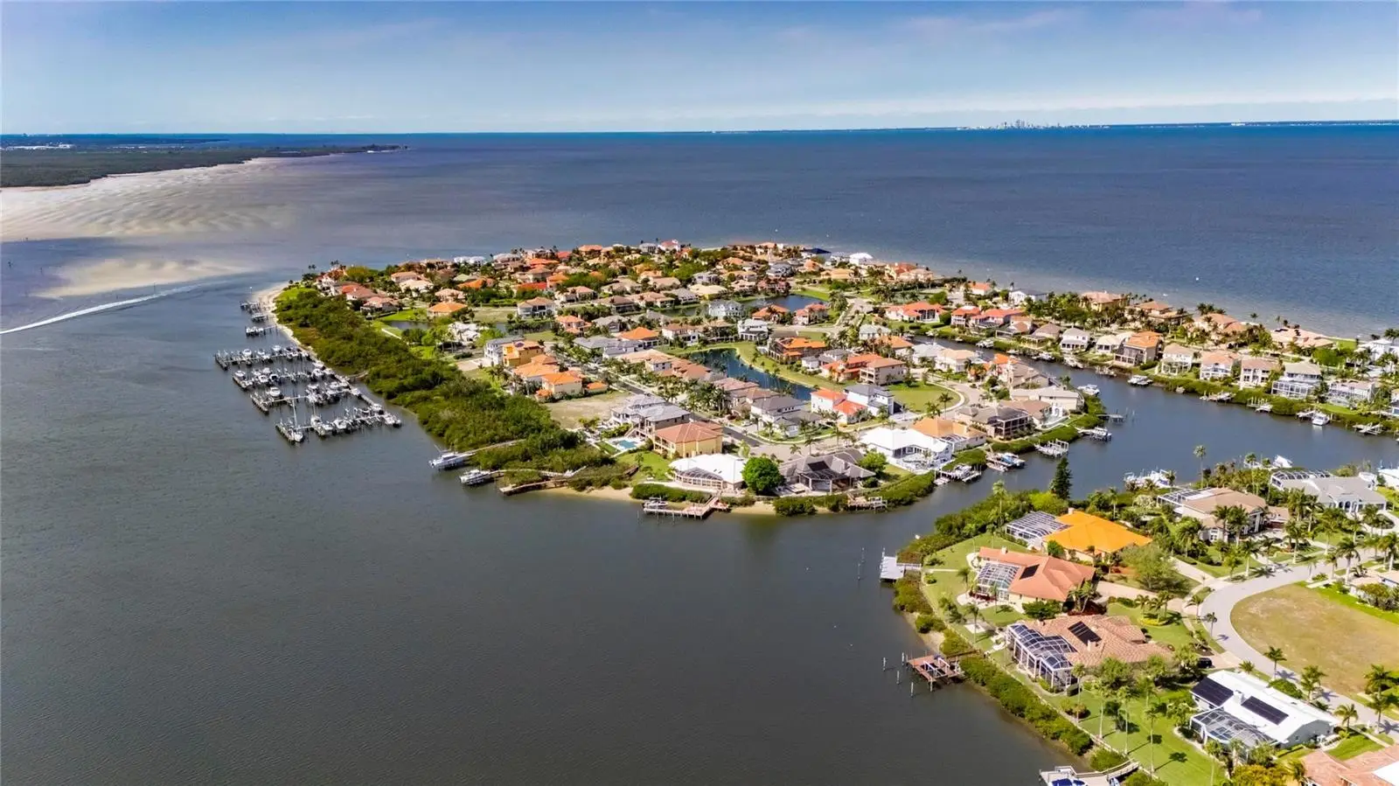
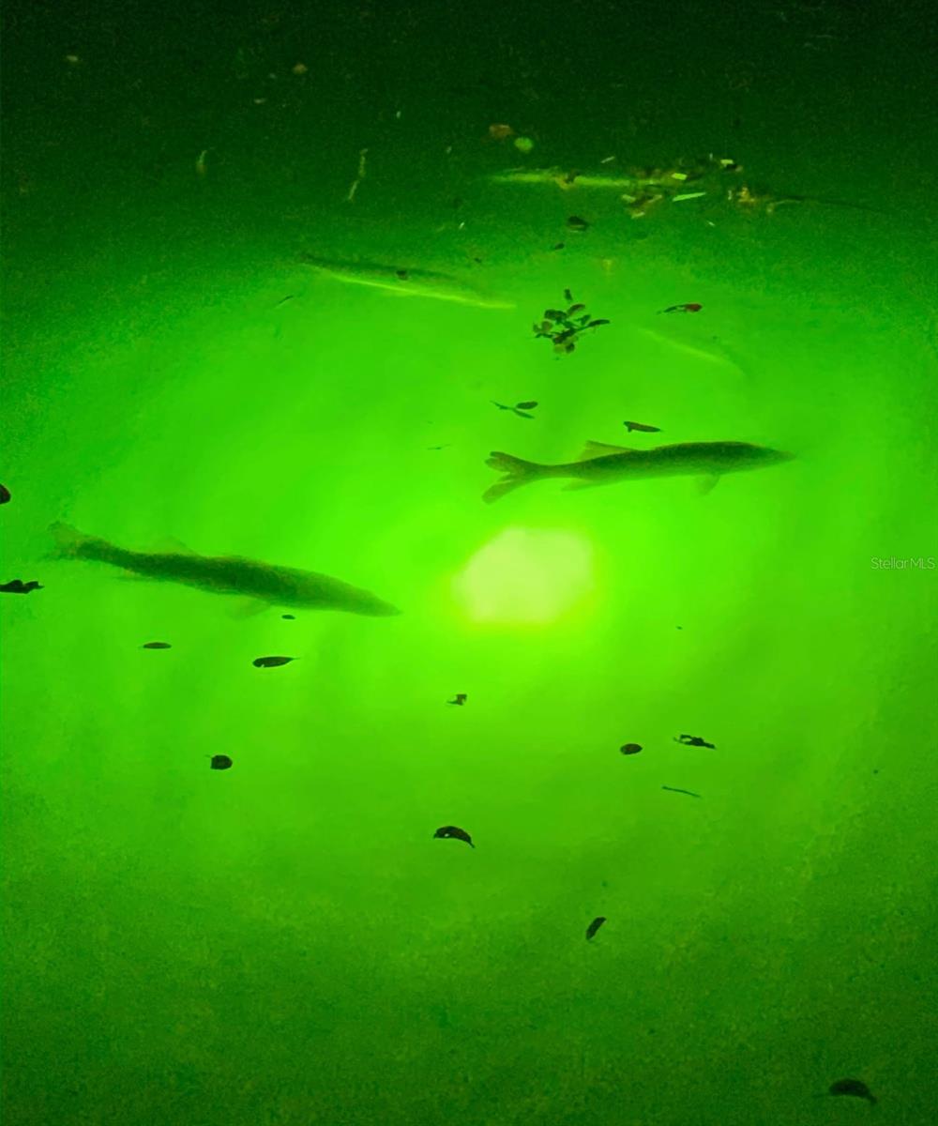
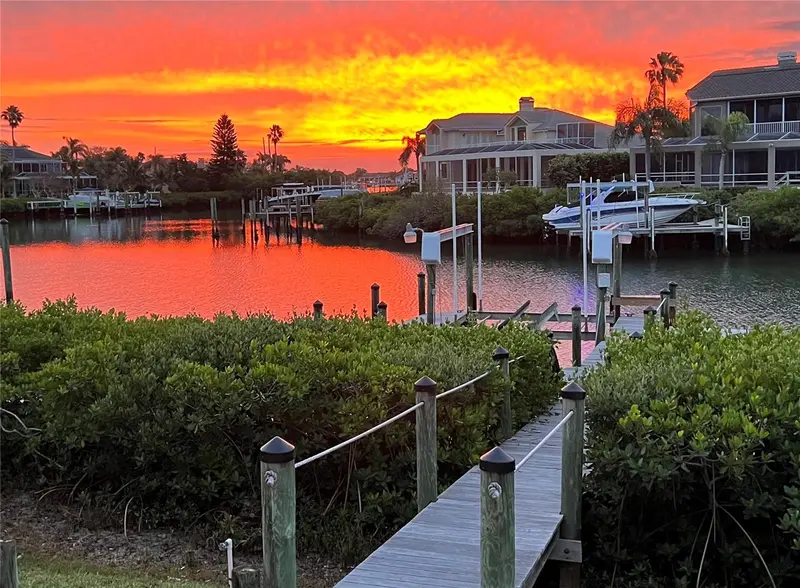
6107 MARBELLA BLVD, APOLLO BEACH, FL 33572 | 4 Bedrooms | 5 Bathrooms | 5,206 Sq Ft | Canal Front | Private Dock & Boat Lift | Guard-Gated Andalucia Wake up to canal views and be cruising Tampa Bay within minutes from your private dock and boat lift. Located in the guard-gated waterfront community of Andalucia, this custom-built canal-front home combines over 5,200 square feet, direct boating access, flexible living areas, and water views from nearly every room. Set on a deep-water canal with access to Tampa Bay and the Gulf of Mexico, the dock includes bench seating and underwater green lighting that creates a relaxing evening setting while attracting fish and marine life. Spend the day boating, fishing, kayaking, or dining by water, then return home to watch sunsets, dolphins, and manatees from your backyard. Inside, a Feng Shui-inspired layout, soaring ceilings, marble flooring, and expansive windows fill the home with natural light. The kitchen features granite countertops, stainless steel appliances, a center island, generous cabinetry, and an open connection to the main living areas. The floor plan includes four bedrooms, five bathrooms, a den with custom mahogany built-ins, an artist's studio, a loft with a custom built-in bar, and a large recreation room with a pool table. A ping pong table is also included. Two primary suites each feature canal-view sitting areas, walk-in closets, whirlpool soaking tubs, and walk-in showers. A third bedroom includes its own en suite bathroom for added privacy. Outdoor living includes multiple balconies, gathering spaces overlooking the canal, and a six-person jacuzzi. Recent improvements include a tile roof installed in 2023, updated HVAC systems, a circular paver driveway, and a two-car garage. Andalucia features 24-hour guarded entry, a private marina, clubhouse, community pool, tennis courts, playground, waterfront pier, and golf-cart-friendly streets. The home sits directly across from the clubhouse, pool, tennis courts, and marina amenities. Nearby destinations include waterfront restaurants, shopping, beaches, MacDill Air Force Base, downtown Tampa, Tampa International Airport, St. Petersburg, and Sarasota. ***** WHAT THE SELLER LOVES We love how easy it is to enjoy the water every day. Within minutes we can leave our dock and be on Tampa Bay, spend the day boating, or head to dinner by water before returning home to incredible sunsets. Seeing dolphins and manatees in the canal never gets old, especially when the underwater dock lights are on in the evening. The flexible layout has been perfect for hosting family and friends, and being directly across from the clubhouse, marina, pool, and tennis courts has made everything easy to enjoy.
Estimated monthly payment
Estimate only. Taxes use the listing's reported amount where available; insurance is a Florida-average estimate. Your actual payment will vary — run a full calculation or talk to a lender.
Price & listing history141 days on market
- Status: ActiveMar 22, 2026
- Listed$1,190,000Mar 22, 2026
- Price reduced$1,155,000
Facts & features
- Property type
- Residential
- Sub type
- Single Family Residence
- Status
- Active
- Days on market
- 141
- Subdivision
- The Villas At Andalucia
- County
- Hillsborough
- Year built
- 1993
- Living area
- 5,206 sq ft
- Price/sq ft
- $222
- Building area
- 7,563 sq ft (Public Records)
- Lot size
- 15,185 sq ft
- Lot category
- 1/4 to less than 1/2
- Flood zone
- AE
- Garage
- 2 spaces
- Annual taxes
- $10,549 (2025)
- Parcel #
- U-20-31-19-1SU-000001-00024.0
- Zoning
- PD
- MLS #
- TB8487718
Ask about this home
Have a question? Ask the broker directly.
Ryan Solberg answers personally — no call center, no spam. Your question goes straight to him.
Interior Details
- Bedrooms
- 4
- Full bathrooms
- 5
- Flooring
- Luxury Vinyl, Marble, Tile, Travertine
- Appliances
- Bar Fridge, Built-In Oven, Cooktop, Dishwasher, Disposal, Electric Water Heater, Exhaust Fan, Microwave, Refrigerator, Water Softener, Wine Refrigerator
- Interior features
- Built-in Features, Cathedral Ceiling(s), Ceiling Fans(s), Central Vaccum, Eat-in Kitchen, High Ceilings, Living Room/Dining Room Combo, Open Floorplan, Split Bedroom, Stone Counters, Walk-In Closet(s), Wet Bar, Window Treatments
- Laundry
- Inside, Laundry Chute, Laundry Room, Washer Hookup
- Stories / Levels
- Three Or More
- Direction faces
- West
- Fireplace
- Yes
Heating & Cooling
- Heating
- Central, Heat Pump
- Cooling
- Central Air, Mini-Split Unit(s)
Parking
- Garage spaces
- 2
- Attached garage
- Yes
- Parking features
- Circular Driveway, Driveway, Garage Door Opener, Ground Level, Off Street
HOA & Financial
- HOA fee
- $995 / Quarterly
- Monthly HOA
- $332/mo
- Total monthly fees
- $332/mo
- Total annual fees
- $3,980
- HOA name
- Green Acres Management-Samantha Morfa
- CDD
- No
- Homestead exemption
- Yes
- Min lease term
- 6 Months
- Listing terms
- Cash, Conventional, VA Loan
- Ownership
- Fee Simple
- Available for lease
- Yes
- Lease restrictions
- Yes
- Additional lease restrictions
- Buyer to verify with HOA. Copy of lease must be given to the community property management company at least 10 days prior to the start of the lease. No sexual predators may be allowed to lease a property. (Background check should be done).
- Approval process
- See HOA for approval process..
Exterior & Construction
- Exterior features
- Balcony, Courtyard, French Doors, Hurricane Shutters, Lighting, Outdoor Grill, Private Mailbox, Private Yard, Rain Gutters, Sidewalk, Sliding Doors
- Construction materials
- Block, Stucco
- Roof
- Tile
- Foundation
- Slab
- Waterfront
- Yes
- Water access
- Yes
- Water view
- Yes
- Road surface
- Paved
Utilities
- Sewer
- Public Sewer
- Water source
- Public
- Utilities
- BB/HS Internet Available, Cable Available, Electricity Connected, Fiber Optics, Public, Sewer Connected, Sprinkler Well, Underground Utilities
Community
- Pets allowed
- Yes
Schools
Letter grades: Florida DOE 2024–25 school grades (Orange, Seminole, Lake, Osceola, Brevard). Assigned schools from the listing agent — verify enrollment with the district.
Room Details
| Room | Level | Dimensions |
|---|---|---|
| Living Room | Second | 21x13 |
| Dining Room | Second | 18x11 |
| Family Room | Second | 18x16 |
| Kitchen | Second | 14x12 |
| Dinette | Second | 13x7 |
| Den | Second | 14x11 |
| Primary Bedroom | Second | 20x29 |
| Primary Bathroom | Second | 14x12 |
| Loft | Third | 14x13 |
| Bonus Room | Third | 12x7 |
| Bedroom 2 | Third | 14x29 |
| Bedroom 3 | Third | 20x27 |
| Bedroom 4 | First | 17x17 |
| Game Room | First | 21x70 |
Listing Details
- Listing date
- 2026-03-22
- On market date
- 2026-03-22
- Original list price
- $1,190,000
- Occupant type
- Owner
- MLS area
- 33572 - Apollo Beach / Ruskin
- Listing AOR
- Suncoast Tampa
- Status changed
- 2026-03-22
- Tax legal description
- THE VILLAS AT ANDALUCIA LOT 24 BLOCK 1
Flood risk
FEMA Special Flood Hazard Area (1% annual-chance / “100-year” floodplain). Flood insurance is generally required by mortgage lenders.
Source: FEMA flood zone reported on the listing. Confirm current designation at FEMA Flood Map Service Center.
Location
Directions
From US Hwy 41 turn west onto Apollo Beach Blvd. Stay on Apollo Beach Blvd until the T intersection. Turn left onto Surfside Blvd. Continue onto Marbella Blvd. Use right hand lane to stop at the guard gate. After the gate the home is ahead on the left.
More homes like this
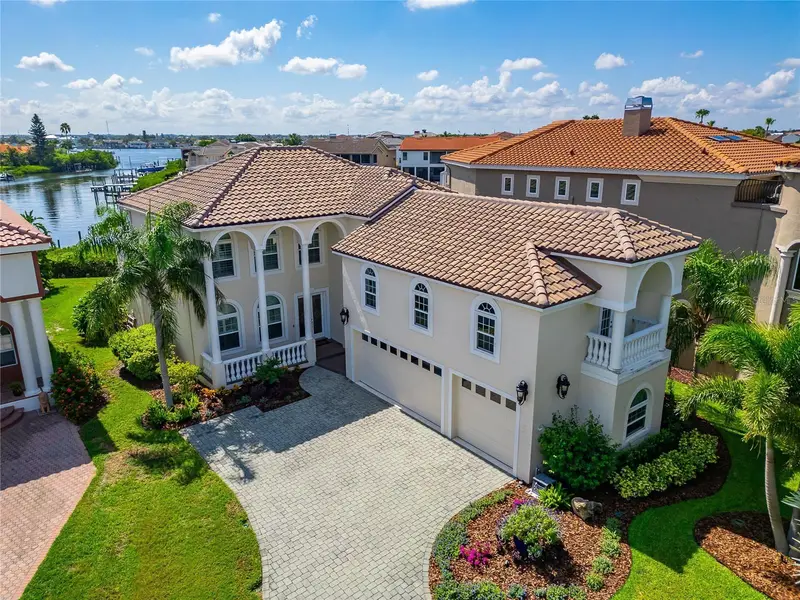
$1,599,000
6203 Marbella Blvd
Apollo Beach, FL 33572
4 bd · 4 ba · 3,843 sqft
The Villas At Andalucia
MLS ID #TB8533043, 27NORTH REALTY.
Listing provided by Stellar MLS
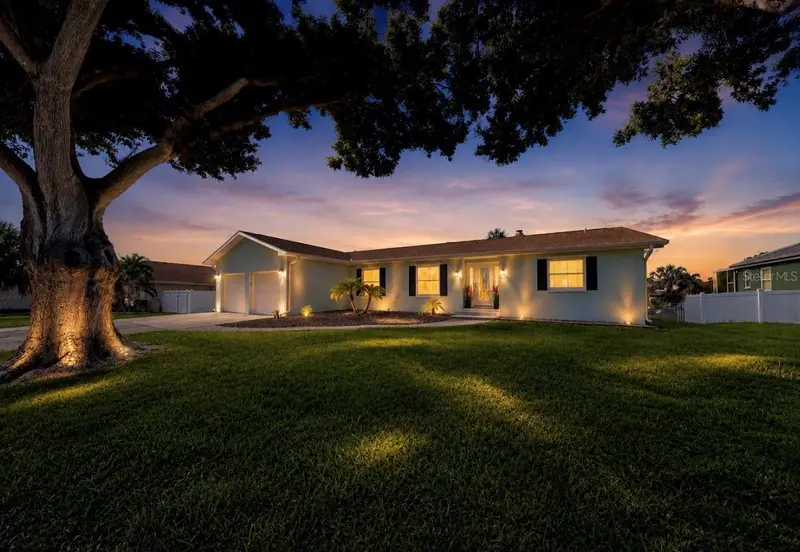
$859,000
708 Spanish Main Dr
Apollo Beach, FL 33572
3 bd · 2 ba · 2,269 sqft
Apollo Beach Unit Two
MLS ID #TB8538209, CENTURY 21 BEGGINS ENTERPRISES.
Listing provided by Stellar MLS
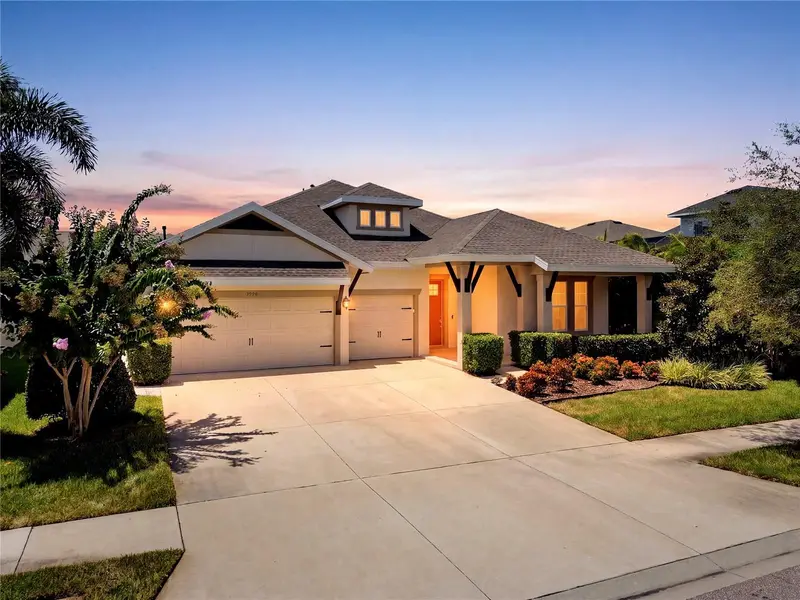
$699,999
7720 Paradiso Dr
Apollo Beach, FL 33572
4 bd · 3 ba · 2,516 sqft
Waterset Ph 5a-2a
MLS ID #TB8543877, CHARLES RUTENBERG REALTY INC.
Listing provided by Stellar MLS
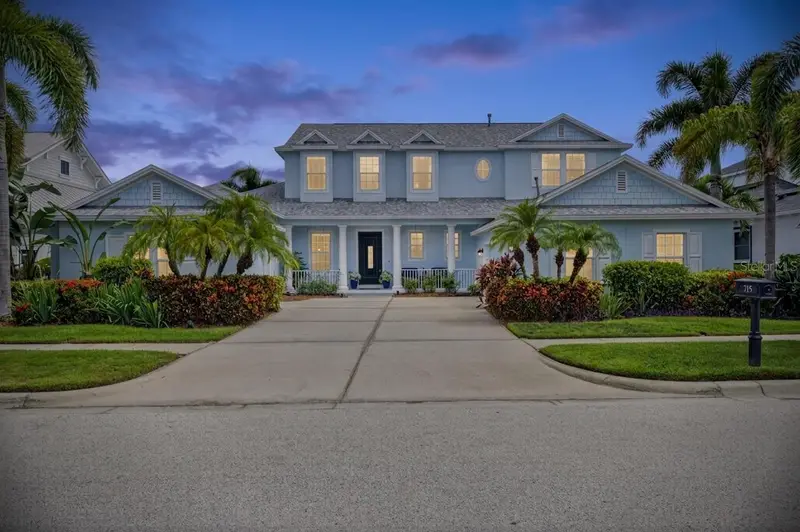
$1,495,000
715 Islebay Dr
Apollo Beach, FL 33572
4 bd · 4 ba · 4,070 sqft
Mirabay Ph 3b-2
MLS ID #TB8537178, 27NORTH REALTY.
Listing provided by Stellar MLS

Listings courtesy of Stellar MLS as distributed by MLS GRID
IDX information is provided exclusively for consumers’ personal, non-commercial use and may not be used for any purpose other than to identify prospective properties consumers may be interested in purchasing.
Based on information submitted to the MLS GRID as of August 10, 2026 at 6:41 PM ET. All data is obtained from various sources and may not have been verified by broker or MLS GRID. Supplied Open House Information is subject to change without notice. All information should be independently reviewed and verified for accuracy. Properties may or may not be listed by the office/agent presenting the information.
All or a portion of the multiple listing information is provided by Stellar MLS, from a copyrighted compilation of listings. The compilation of listings and each individual listing are © 2026 Stellar MLS. All rights reserved.
Ryan Solberg, Broker · MaxLife Realty LLC · FL License #BK3354351 · Equal Housing Opportunity · Full disclaimer · DMCA