
$675,000
9651 Venturi Drive
Trinity, FL 34655
Listing updated: June 5, 2026 at 8:43 AM ET
Listing courtesy of Coastal Properties Group International · Mimi DeSetto · MLS #TB8487610 · Active · 727-493-1555Property type
Year built
Lot size
Price / sq ft
HOA dues
Days on market
Garage spaces
Flood zone
About this home
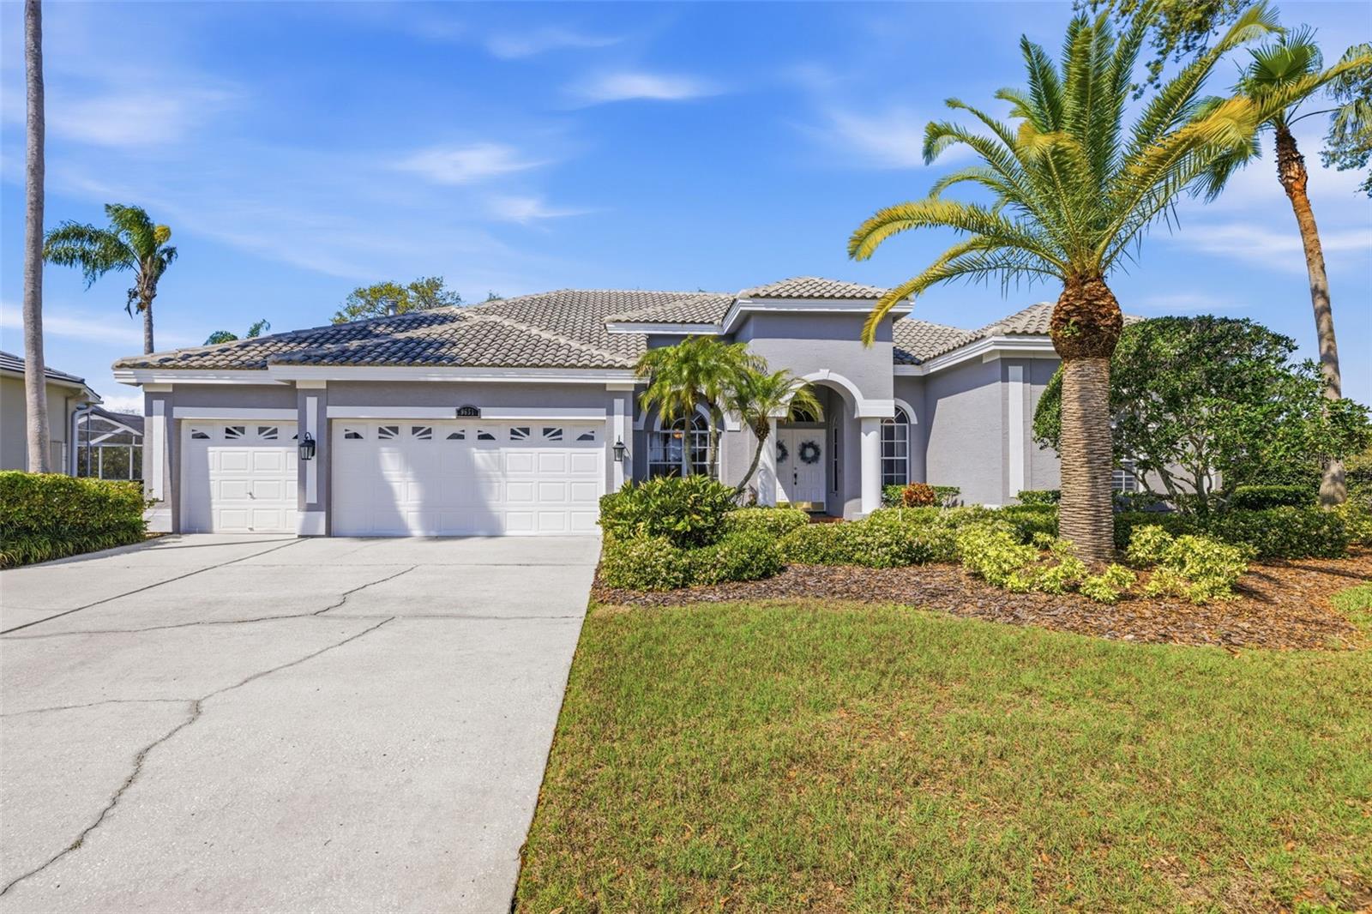
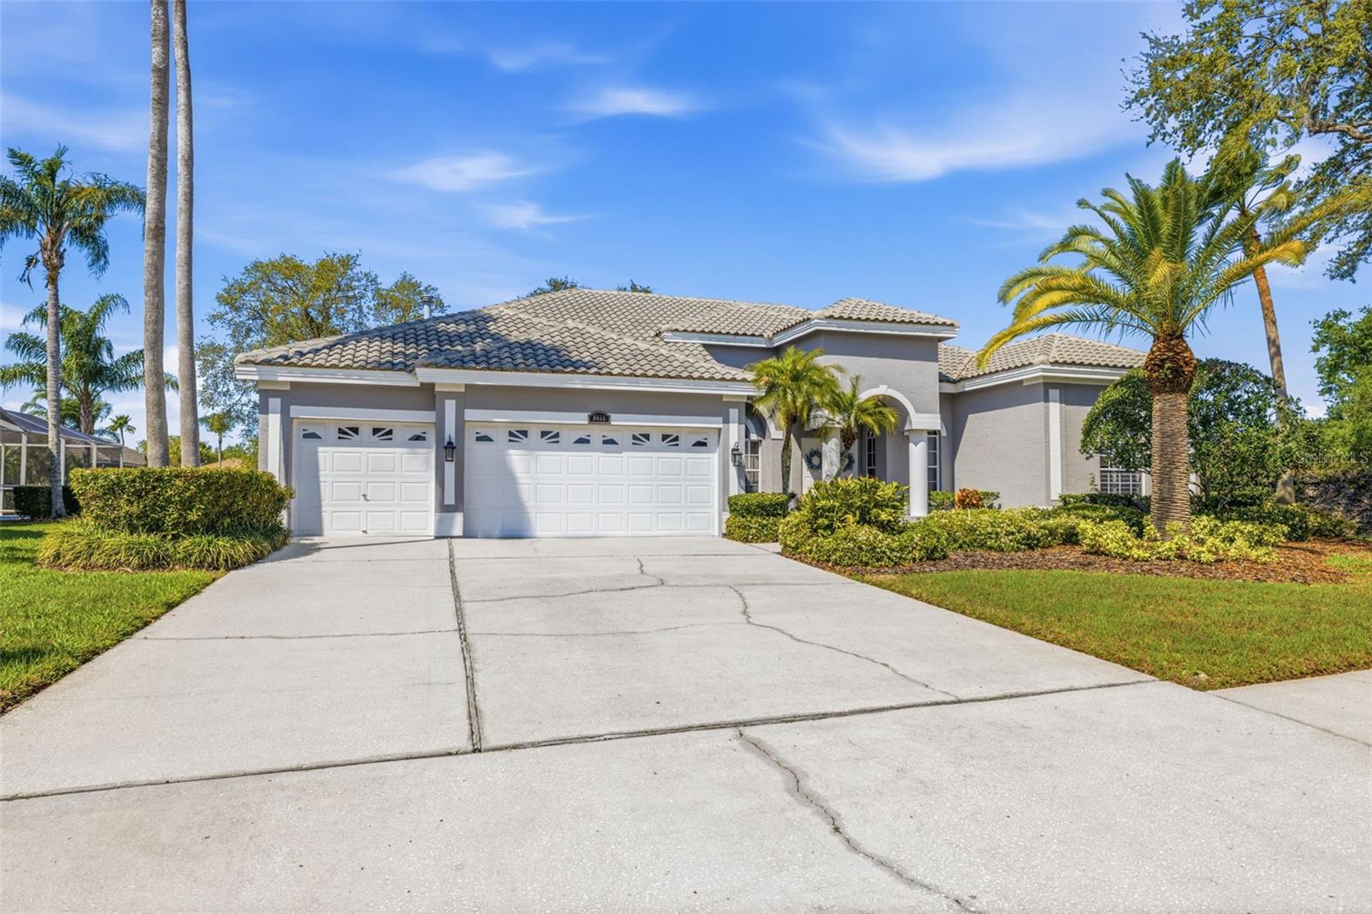
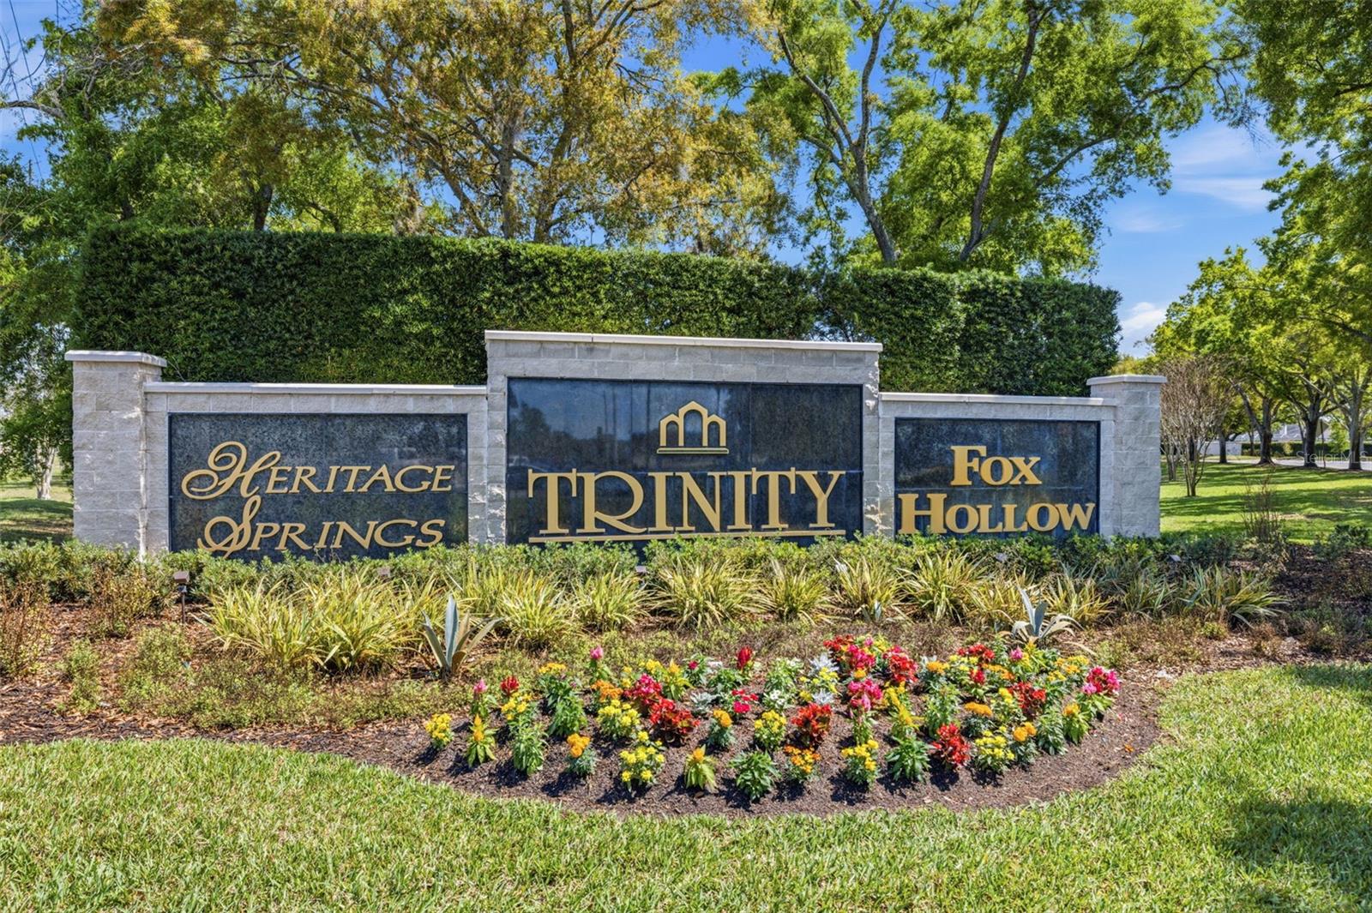
Welcome to the highly sought-after Trinity area, just moments from Fox Hollow Golf Course, where this beautifully maintained home is tucked inside the exclusive gated community of Inverrary at the Villages of Fox Hollow West. Situated on over a quarter acre, this 4 bedroom, 3 bathroom, 3 car garage home offers more than 3,100 square feet of thoughtfully designed living space with exceptional curb appeal and a layout that truly delivers. Located in a non- flood zone, this home also benefits from low HOA fees, no CDD, and no required flood insurance. Stepping inside, you are immediately greeted by high ceilings, porcelain and wood-look ceramic tile flooring, and an open, airy feel throughout the main living spaces. The layout is ideal for both everyday living and entertaining, with a formal living and dining area featuring crown molding, along with a spacious family room that seamlessly connects to the kitchen. The kitchen is a standout, complete with quartz countertops and backsplash, real wood cabinetry, a large stainless steel sink, recessed lighting, and a full suite of stainless steel appliances including a Wolf gas cooktop with downdraft venting, double wall ovens, refrigerator, and newer dishwasher. Just off the kitchen, a large utility and laundry room offers additional storage and convenience. The split bedroom floorplan provides privacy, with all bedrooms located downstairs and a large bonus room upstairs, perfect for a media room, playroom, or additional living space. A front office or den adds even more flexibility to the layout. The spacious primary suite is a true retreat, featuring double walk-in closets and an ensuite bathroom with plantation shutters on the window allowing plenty of natural light, dual vanities, a soaking tub, and a separate walk-in shower. All bedrooms offer generous closet space, and the home is filled with storage throughout, including a dedicated storage room under the stairs. Indoor and outdoor living blend seamlessly with multiple sets of sliding glass doors that fully open from both the family room and dining room to the screened-in pool and covered patio area. The pool and deck were resurfaced approximately four years ago, with a newer pool vacuum and equipment that will convey, along with an automatic chlorinator. The oversized backyard and screened enclosure create a private outdoor oasis perfect for relaxing or entertaining year-round. Additional features include a water softener system, reverse osmosis system at the kitchen sink, irrigation system with recent maintenance, a 2023 hot water heater, and two A/C condensers providing four separate temperature zones throughout the home. Gas service supports the home heating system, the cooktop, dryer, and hot water heater for added efficiency. Residents enjoy access to the Fox Hollow Clubhouse, The Grille restaurant, and optional membership to the Robert Trent Jones designed Fox Hollow Golf Course. Ideally located near top-rated schools, shopping, dining, parks, and medical facilities, with convenient access to Mitchell Plaza, the Tarpon Springs Sponge Docks, Tampa International Airport, and the Gulf Coast’s beautiful beaches. This home offers something for everyone, schedule your showing today!
Estimated monthly payment
Estimate only. Taxes use the listing's reported amount where available; insurance is a Florida-average estimate. Your actual payment will vary — run a full calculation or talk to a lender.
Price & listing history78 days on market
- Status: ActiveMar 19, 2026
- Listed$695,000Mar 19, 2026
- Price reduced$675,000
Facts & features
- Property type
- Residential
- Sub type
- Single Family Residence
- Status
- Active
- Days on market
- 78
- Cumulative DOM
- 94
- Subdivision
- Villages At Fox Hollow West
- County
- Pasco
- Year built
- 1999
- Living area
- 3,134 sq ft
- Price/sq ft
- $215
- Building area
- 4,130 sq ft (Public Records)
- Lot size
- 11,748 sq ft
- Lot category
- 1/4 to less than 1/2
- Flood zone
- X (12101C0367F)
- Garage
- 3 spaces
- Pool
- Private pool
- Annual taxes
- $5,119 (2025)
- Parcel #
- 36-26-16-0010-00000-1890
- Zoning
- MPUD
- MLS #
- TB8487610
Ask about this home
Have a question? Ask the broker directly.
Ryan Solberg answers personally — no call center, no spam. Your question goes straight to him.
Interior Details
- Bedrooms
- 4
- Full bathrooms
- 3
- Flooring
- Carpet, Tile
- Appliances
- Built-In Oven, Cooktop, Dishwasher, Disposal, Dryer, Exhaust Fan, Freezer, Gas Water Heater, Kitchen Reverse Osmosis System, Range, Refrigerator, Washer, Water Softener
- Interior features
- Cathedral Ceiling(s), Ceiling Fans(s), Crown Molding, Eat-in Kitchen, High Ceilings, Kitchen/Family Room Combo, Living Room/Dining Room Combo, Primary Bedroom Main Floor, Solid Surface Counters, Solid Wood Cabinets, Split Bedroom, Thermostat, Walk-In Closet(s), Window Treatments
- Laundry
- Inside, Laundry Room
- Stories / Levels
- Two
- Direction faces
- East
Heating & Cooling
- Heating
- Natural Gas
- Cooling
- Central Air
Parking
- Garage spaces
- 3
- Attached garage
- Yes
- Parking features
- Golf Cart Garage
HOA & Financial
- HOA fee
- $100 / Monthly
- Monthly HOA
- $100/mo
- Total monthly fees
- $133/mo
- Total annual fees
- $1,600
- HOA name
- Robert Bold - Qualified Property Management
- CDD
- No
- Homestead exemption
- Yes
- Min lease term
- 1-2 Years
- Listing terms
- Cash, Conventional, FHA, VA Loan
- Ownership
- Fee Simple
- Available for lease
- Yes
- Lease restrictions
- Yes
- Additional lease restrictions
- Please contact HOA regarding lease restrictions.
- Approval process
- Please contact HOA regarding lease restrictions.
Exterior & Construction
- Exterior features
- Sliding Doors, Storage
- Construction materials
- Block, Stucco
- Roof
- Tile
- Foundation
- Slab
- Pool
- Private pool
- Road surface
- Asphalt
Utilities
- Sewer
- Public Sewer
- Water source
- Public
- Utilities
- BB/HS Internet Available, Cable Available, Electricity Available, Electricity Connected, Natural Gas Available, Natural Gas Connected, Sewer Connected, Water Connected
Community
- Pets allowed
- Yes
Schools
Letter grades: Florida DOE 2024–25 school grades (Orange, Seminole, Lake, Osceola, Brevard). Assigned schools from the listing agent — verify enrollment with the district.
Room Details
| Room | Level | Dimensions |
|---|---|---|
| Kitchen | First | 15.1x17.3 |
| Living Room | First | 13.5x24.1 |
| Primary Bedroom | First | 12.11x21.9 |
Listing Details
- Listing date
- 2026-03-16
- On market date
- 2026-03-19
- Original list price
- $695,000
- Occupant type
- Owner
- MLS area
- 34655 - New Port Richey/Seven Springs/Trinity
- Listing AOR
- Suncoast Tampa
- Status changed
- 2026-03-19
- Tax legal description
- THE VILLAGES AT FOX HOLLOW-WEST PB 31 PGS 40-59 LOT 189 OR 4058 PG 902
Flood risk
Minimal-risk area outside the mapped floodplain. Flood insurance is optional and typically low-cost.
Source: FEMA flood zone reported on the listing. Confirm current designation at FEMA Flood Map Service Center.
Location
Directions
From Little Road & Trinity Blvd travel on Robert Trent Jones Parkway then right on Venturi. Gate code required.
More homes like this
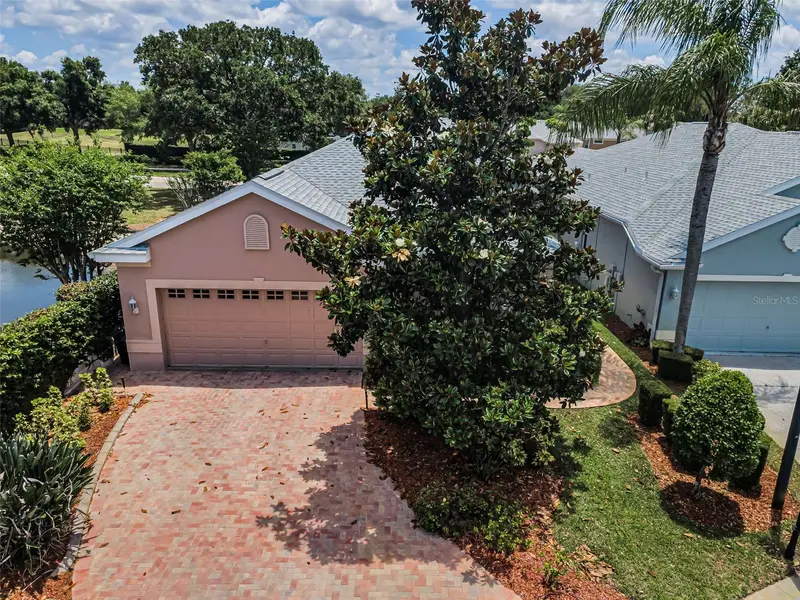
$380,000
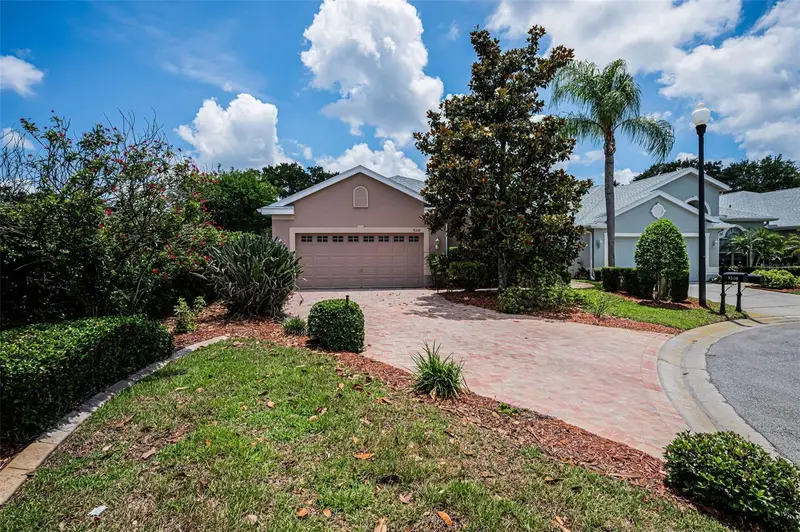
9310 Souchak Dr
Trinity, FL 34655
2 bd · 2 ba · 1,824 sqft
Villages At Fox Hollow West
MLS ID #TB8508692, RE/MAX ACTION FIRST OF FLORIDA.
Listing provided by Stellar MLS
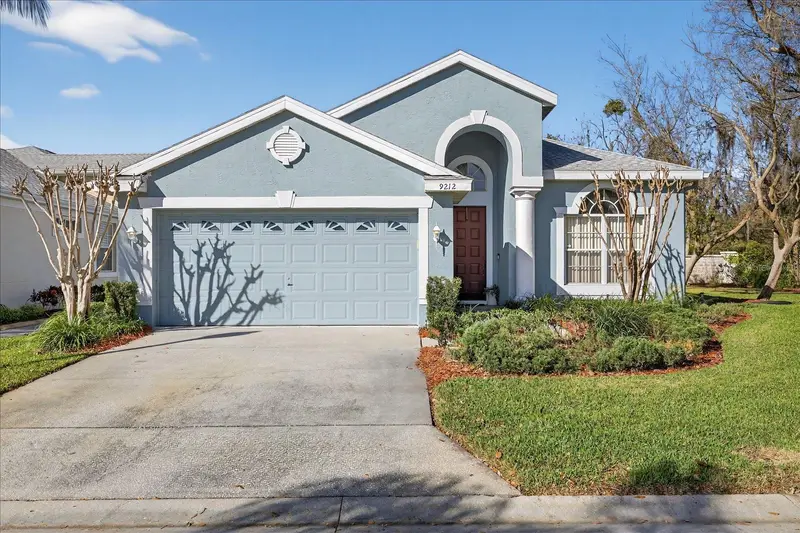
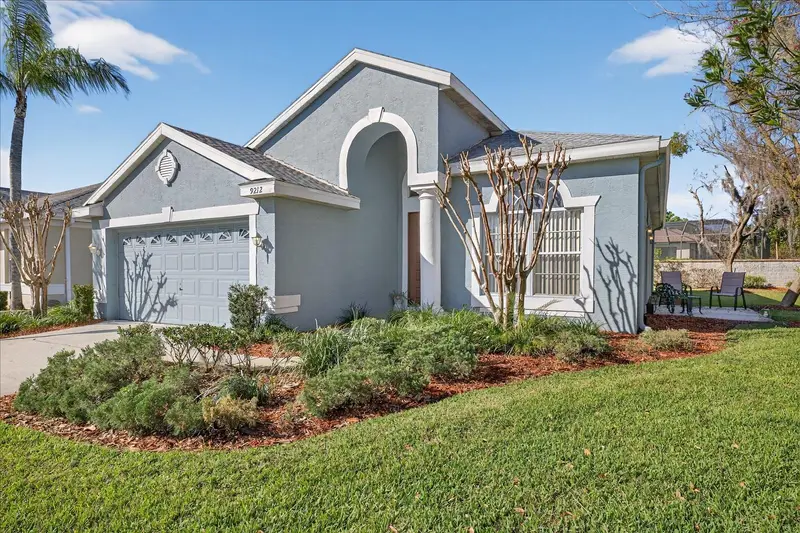
$399,000
9212 Bonnington Dr
Trinity, FL 34655
3 bd · 2 ba · 1,719 sqft
Villages At Fox Hollow West
MLS ID #TB8483284, LPT REALTY, LLC.
Listing provided by Stellar MLS
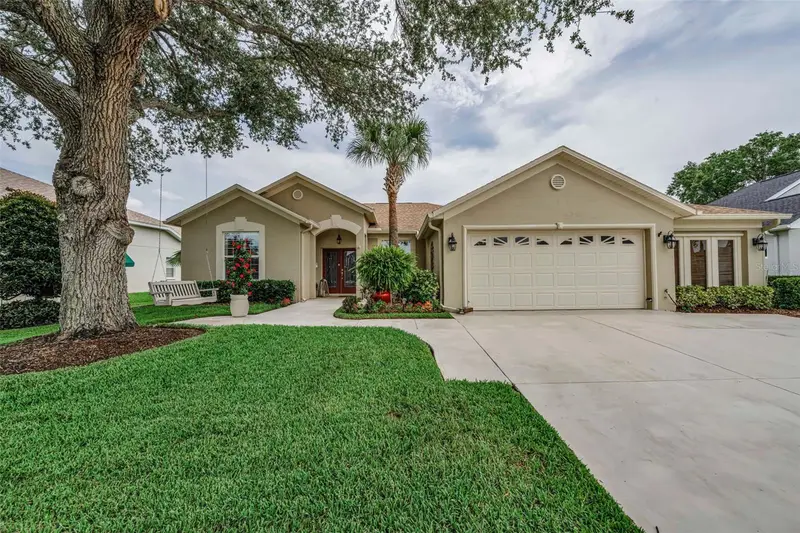
$590,000
1114 Toski Dr
Trinity, FL 34655
4 bd · 2 ba · 2,400 sqft
Villages At Fox Hollow West
MLS ID #TB8518200, COASTAL PROPERTIES GROUP INTERNATIONAL.
Listing provided by Stellar MLS

Listings courtesy of Stellar MLS as distributed by MLS GRID
IDX information is provided exclusively for consumers’ personal, non-commercial use and may not be used for any purpose other than to identify prospective properties consumers may be interested in purchasing.
Based on information submitted to the MLS GRID as of June 5, 2026 at 8:43 AM ET. All data is obtained from various sources and may not have been verified by broker or MLS GRID. Supplied Open House Information is subject to change without notice. All information should be independently reviewed and verified for accuracy. Properties may or may not be listed by the office/agent presenting the information.
Ryan Solberg, Broker · MaxLife Realty LLC · FL License #BK3354351 · Equal Housing Opportunity · Full disclaimer · DMCA