
$406,990
2928 Elio Hammock Drive
St Cloud, FL 34773
Listing updated: September 6, 2026 at 6:05 PM ET
Listing courtesy of Dr Horton Realty Of Central Florida Llc · Stephen Cline · MLS #O6391492 · Active · 407-250-7299Property type
Year built
Lot size
Price / sq ft
HOA dues
Days on market
Garage spaces
Flood zone
About this home
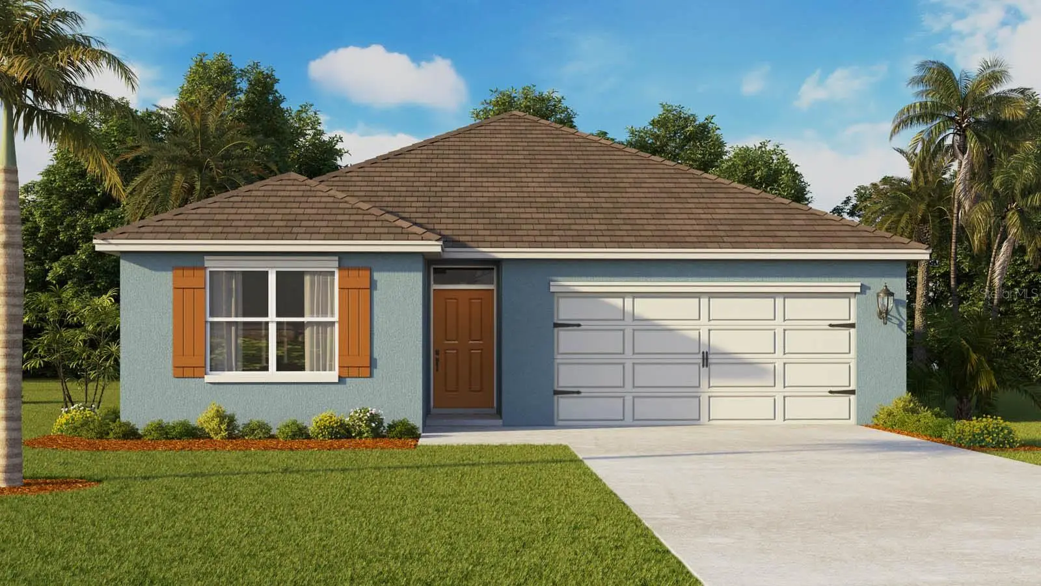
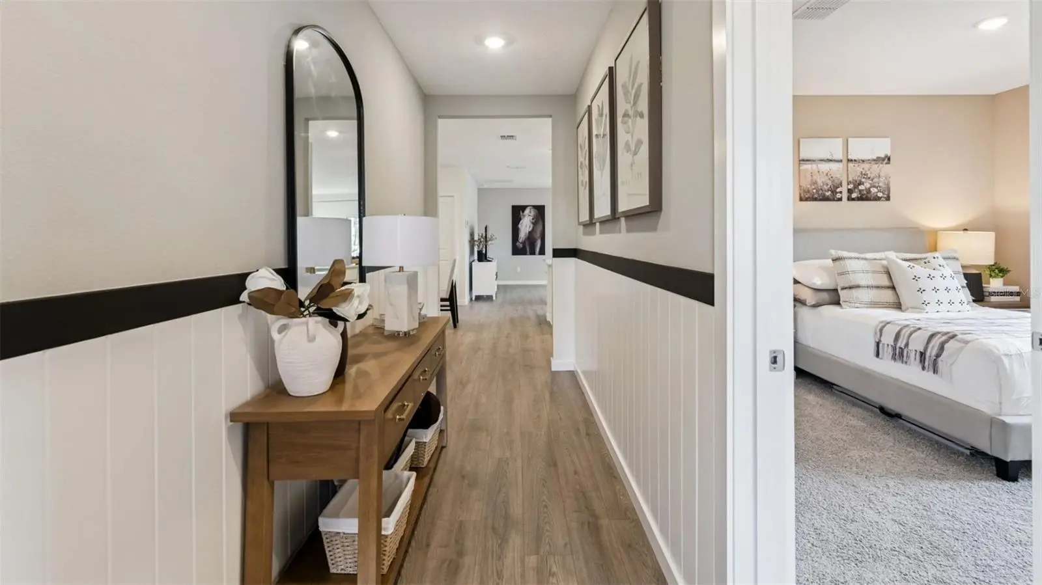
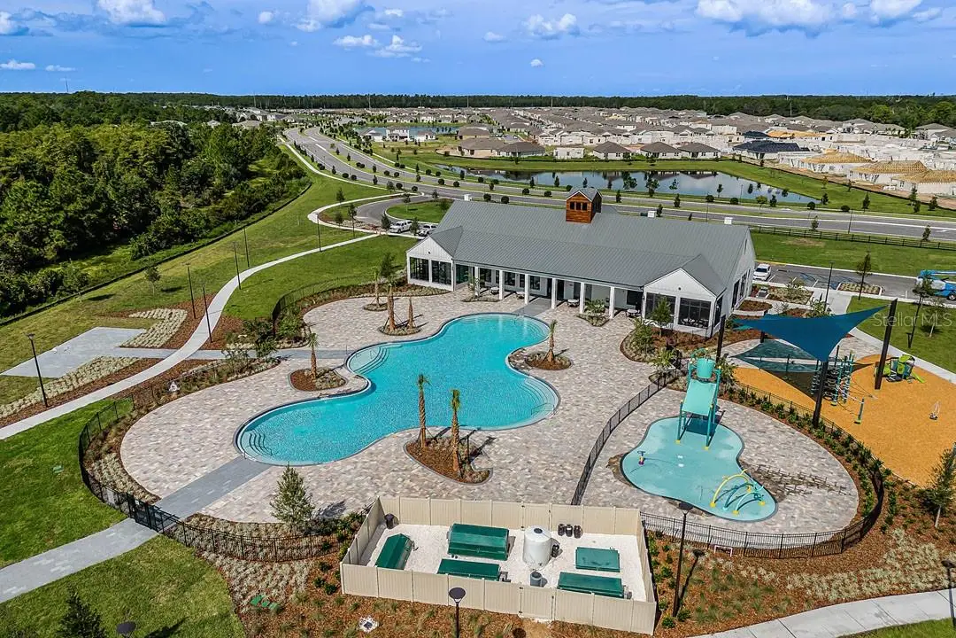
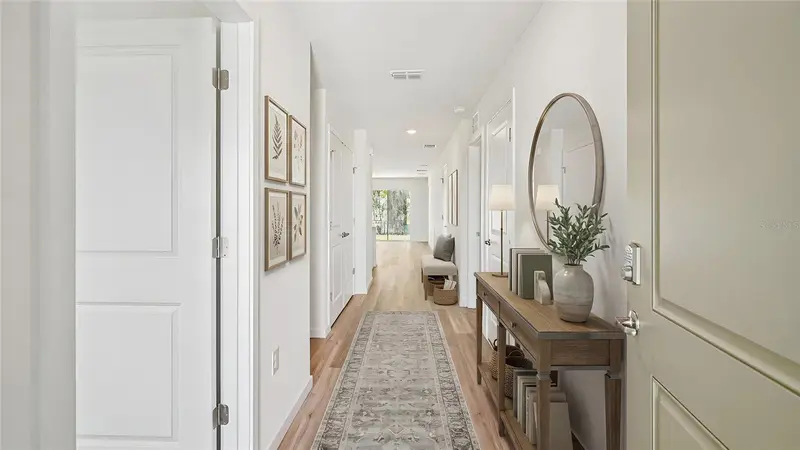
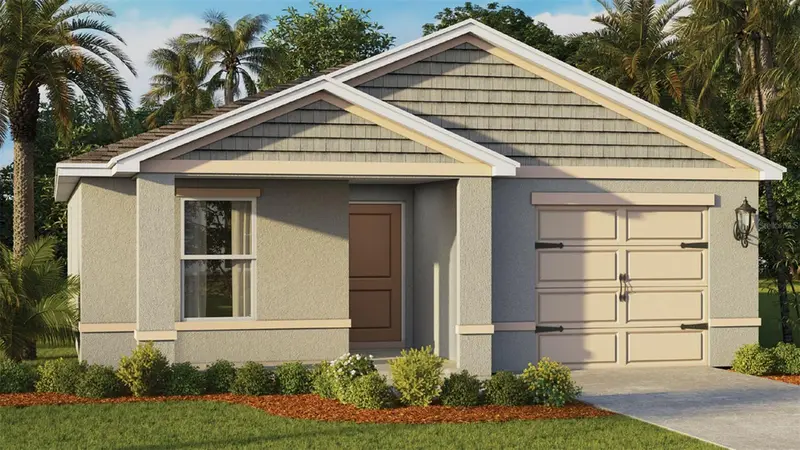
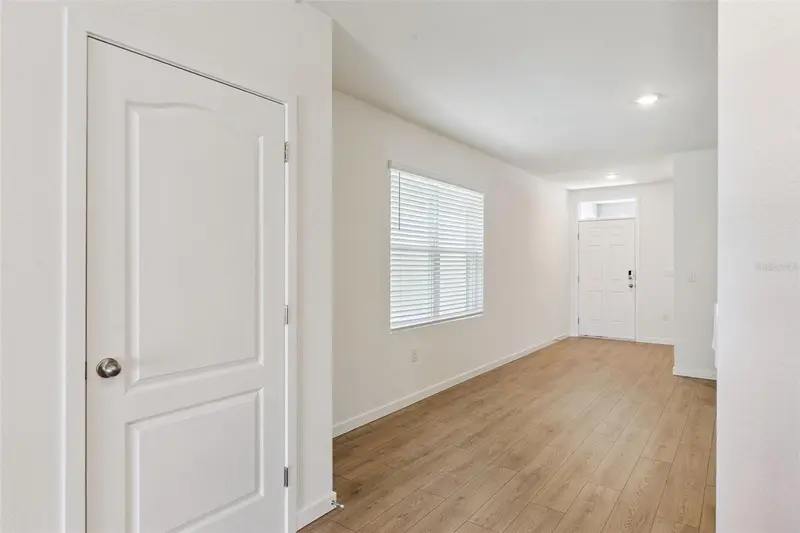
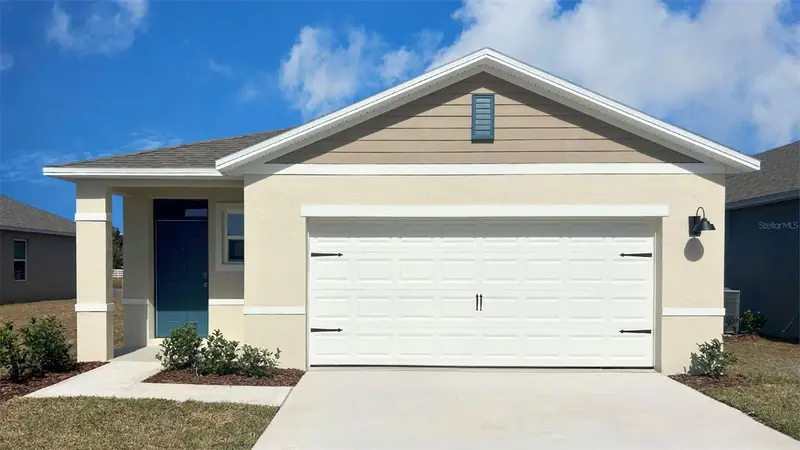
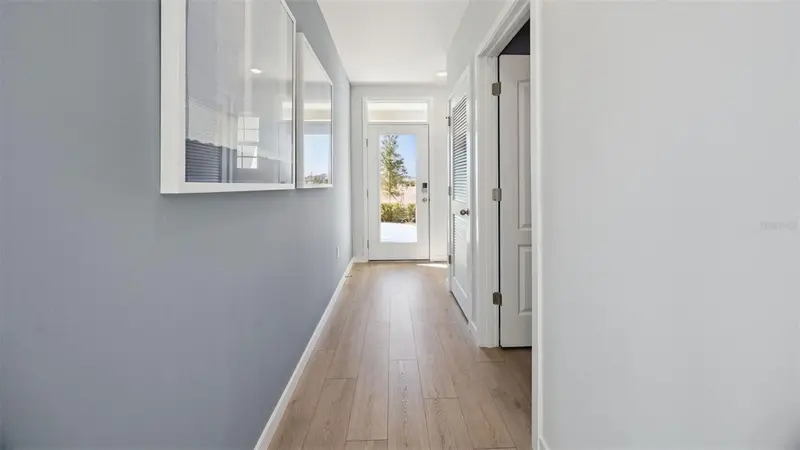
The Lakeside is a 5 bedroom 3 bathroom home. As you enter these homes, you'll immediately notice the attention to detail and array of included features throughout. Built with all concrete block construction, these spacious floorplans give a variety of well-designed functional space. Kitchens boast beautiful cabinetry, RevWood Select flooring, quartz countertops and stainless-steel appliances. Bedrooms are spacious with walk in closets, and warm natural lighting fills the rooms for a beautiful and livable space. *Photos are of similar model but not that of exact house. Pictures, photographs, colors, features, and sizes are for illustration purposes only and will vary from the homes as built. Home and community information including pricing, included features, terms, availability and amenities are subject to change and prior sale at any time without notice or obligation. Please note that no representations or warranties are made regarding school districts or school assignments; you should conduct your own investigation regarding current and future schools and school boundaries.*
Estimated monthly payment
Estimate only. Taxes use the listing's reported amount where available; insurance is a Florida-average estimate. Your actual payment will vary — run a full calculation or talk to a lender.
Price & listing history173 days on market
- Status: ActiveMar 17, 2026
- Listed$431,990Mar 17, 2026
- Price reduced$406,990
Facts & features
- Property type
- Residential
- Sub type
- Single Family Residence
- Status
- Active
- Days on market
- 173
- Subdivision
- Harmony West
- County
- Osceola
- Year built
- 2025
- Living area
- 2,077 sq ft
- Price/sq ft
- $196
- Building area
- 2,490 sq ft (Builder)
- Lot size
- 6,534 sq ft
- Lot category
- 0 to less than 1/4
- Flood zone
- X (12097C0285G)
- Garage
- 2 spaces
- Annual taxes
- $3,183 (2025)
- Parcel #
- 18-26-32-5376-0001-0940
- Zoning
- RES
- MLS #
- O6391492
Ask about this home
Have a question? Ask the broker directly.
Ryan Solberg answers personally — no call center, no spam. Your question goes straight to him.
Interior Details
- Bedrooms
- 5
- Full bathrooms
- 3
- Flooring
- Carpet, Laminate
- Appliances
- Dishwasher, Disposal, Range
- Interior features
- Eat-in Kitchen, Kitchen/Family Room Combo, Open Floorplan, Solid Surface Counters, Split Bedroom, Stone Counters, Thermostat, Walk-In Closet(s)
- Laundry
- Laundry Room
- Stories / Levels
- One
- Direction faces
- Northwest
- New construction
- Yes
Heating & Cooling
- Heating
- Central, Electric
- Cooling
- Central Air
Parking
- Garage spaces
- 2
- Attached garage
- Yes
HOA & Financial
- HOA fee
- $133 / Quarterly
- Monthly HOA
- $44/mo
- Total monthly fees
- $44/mo
- Total annual fees
- $532
- HOA name
- Association Solutions of Central Florida- Mark
- CDD
- Yes
- Min lease term
- 7 Months
- Listing terms
- Cash, Conventional, FHA, VA Loan
- Ownership
- Fee Simple
- Available for lease
- Yes
- Lease restrictions
- Yes
- Additional lease restrictions
- See Docs
- Approval process
- See Docs
Exterior & Construction
- Exterior features
- Sidewalk, Sprinkler Metered
- Construction materials
- Block, Stucco
- Roof
- Shingle
- Foundation
- Slab
- Road surface
- Paved
Utilities
- Sewer
- Public Sewer
- Water source
- Public
- Utilities
- Cable Available, Electricity Available, Sewer Available, Underground Utilities, Water Available
Community
- Pets allowed
- Cats OK, Dogs OK
Room Details
| Room | Level | Dimensions |
|---|---|---|
| Primary Bedroom | First | 15x14 |
| Bedroom 2 | First | 13x10 |
| Bedroom 3 | First | 13x10 |
| Bedroom 4 | First | 10x11 |
| Bedroom 5 | First | 10x11 |
| Kitchen | First | 13x14 |
| Dining Room | First | 11x12 |
| Living Room | First | 18x13 |
| Balcony/Porch/Lanai | First | 6x12 |
Listing Details
- Listing date
- 2026-03-17
- On market date
- 2026-03-17
- Original list price
- $431,990
- Occupant type
- Vacant
- MLS area
- 34773 - St Cloud (Harmony)
- Listing AOR
- Orlando Regional
- Home warranty
- Yes
- Status changed
- 2026-03-17
- Tax legal description
- VILLAGES AT HARMONY PH 2E & 2F PB 36 PGS 8-15 LOT 94
Flood risk
Minimal-risk area outside the mapped floodplain. Flood insurance is optional and typically low-cost.
Source: FEMA flood zone reported on the listing. Confirm current designation at FEMA Flood Map Service Center.
Location
Directions
From Orlando, Take Narcoossee Rd. South. Turn Left onto Irlo Bronson HWY and in 5.3 miles make left onto Botanic Boulevard (Harmony West Entrance). Then in .35 miles take a right onto Alder Road. Model homes on the left.
More homes like this
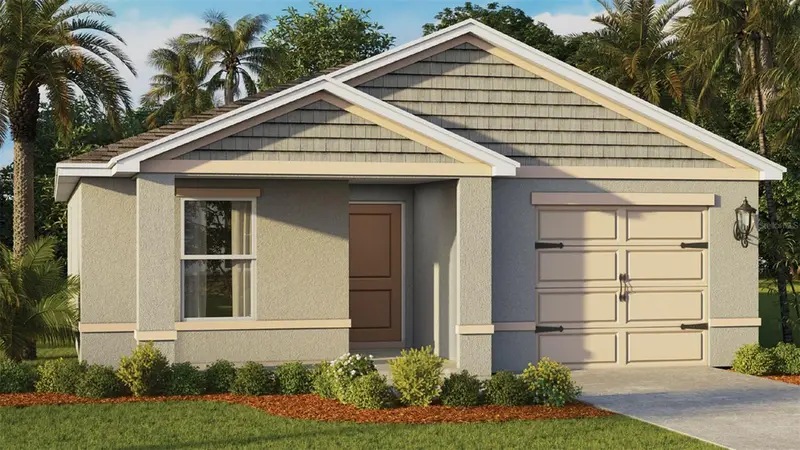
$330,156
3095 Grey Moss Dr
St Cloud, FL 34773
3 bd · 2 ba · 1,223 sqft
Harmony West
MLS ID #O6407230, DR HORTON REALTY OF CENTRAL FLORIDA LLC.
Listing provided by Stellar MLS
$334,914
3131 Grey Moss Dr
St Cloud, FL 34773
3 bd · 2 ba · 1,223 sqft
Harmony West
MLS ID #O6407219, DR HORTON REALTY OF CENTRAL FLORIDA LLC.
Listing provided by Stellar MLS
$350,000
3044 House Finch Rd
St Cloud, FL 34773
3 bd · 2 ba · 1,504 sqft
Harmony West
MLS ID #O6433379, DR HORTON REALTY OF CENTRAL FLORIDA LLC.
Listing provided by Stellar MLS
$363,803
3041 Grey Moss Dr
St Cloud, FL 34773
4 bd · 2 ba · 1,665 sqft
Harmony West
MLS ID #O6415692, DR HORTON REALTY OF CENTRAL FLORIDA LLC.
Listing provided by Stellar MLS

Listings courtesy of Stellar MLS as distributed by MLS GRID
IDX information is provided exclusively for consumers’ personal, non-commercial use and may not be used for any purpose other than to identify prospective properties consumers may be interested in purchasing.
Based on information submitted to the MLS GRID as of September 6, 2026 at 6:05 PM ET. All data is obtained from various sources and may not have been verified by broker or MLS GRID. Supplied Open House Information is subject to change without notice. All information should be independently reviewed and verified for accuracy. Properties may or may not be listed by the office/agent presenting the information.
All or a portion of the multiple listing information is provided by Stellar MLS, from a copyrighted compilation of listings. The compilation of listings and each individual listing are © 2026 Stellar MLS. All rights reserved.
Ryan Solberg, Broker · MaxLife Realty LLC · FL License #BK3354351 · Equal Housing Opportunity · Full disclaimer · DMCA