
$7,750,000
107 Tuna Street
Anna Maria, FL 34216
Listing updated: September 2, 2026 at 9:24 AM ET
Listing courtesy of Douglas Elliman · John Forberger · MLS #A4686563 · Active · 941-867-6199Property type
Year built
Lot size
Price / sq ft
HOA dues
Days on market
Garage spaces
Flood zone
About this home
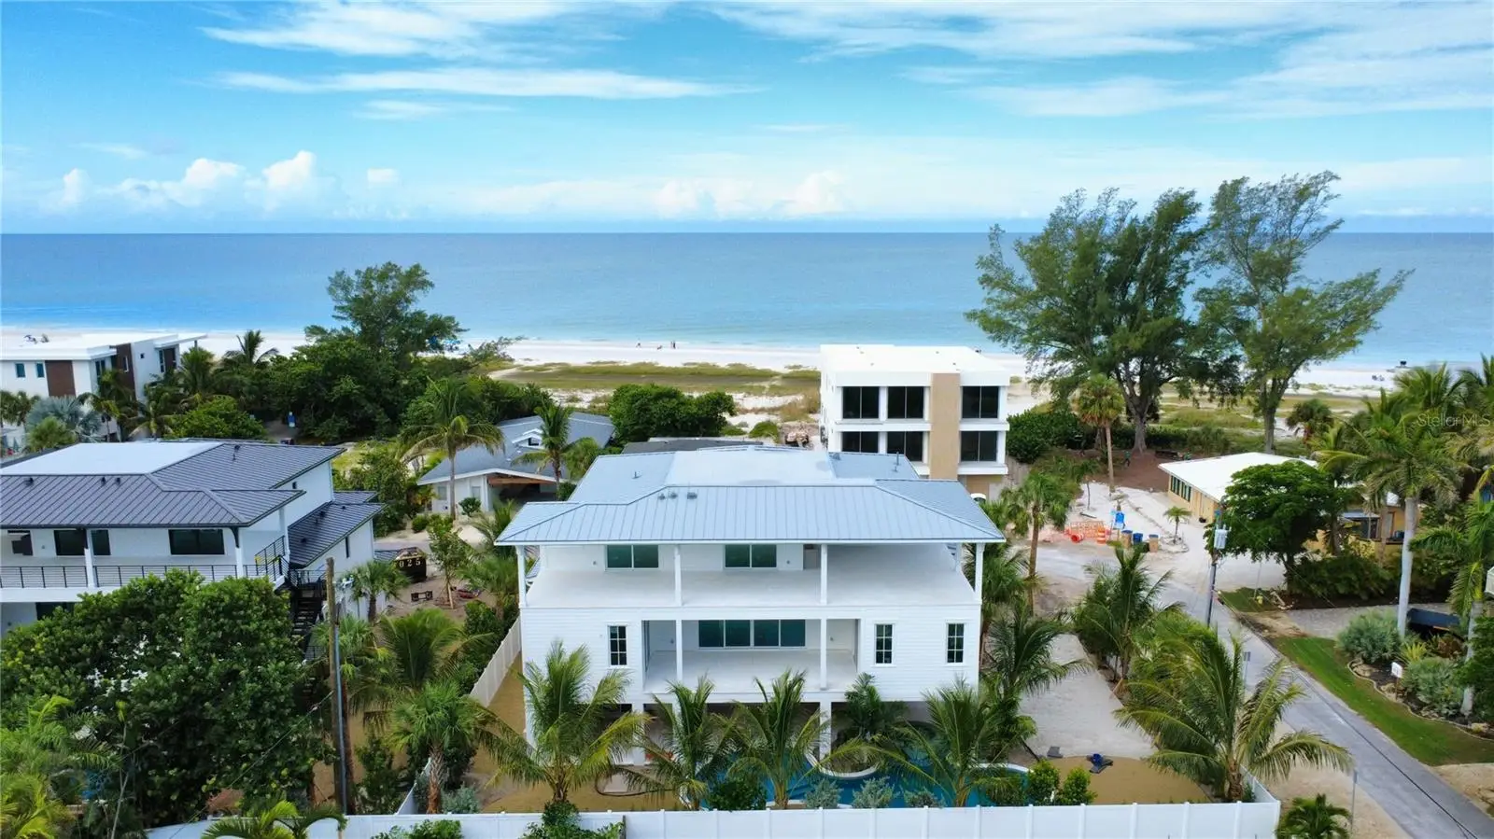
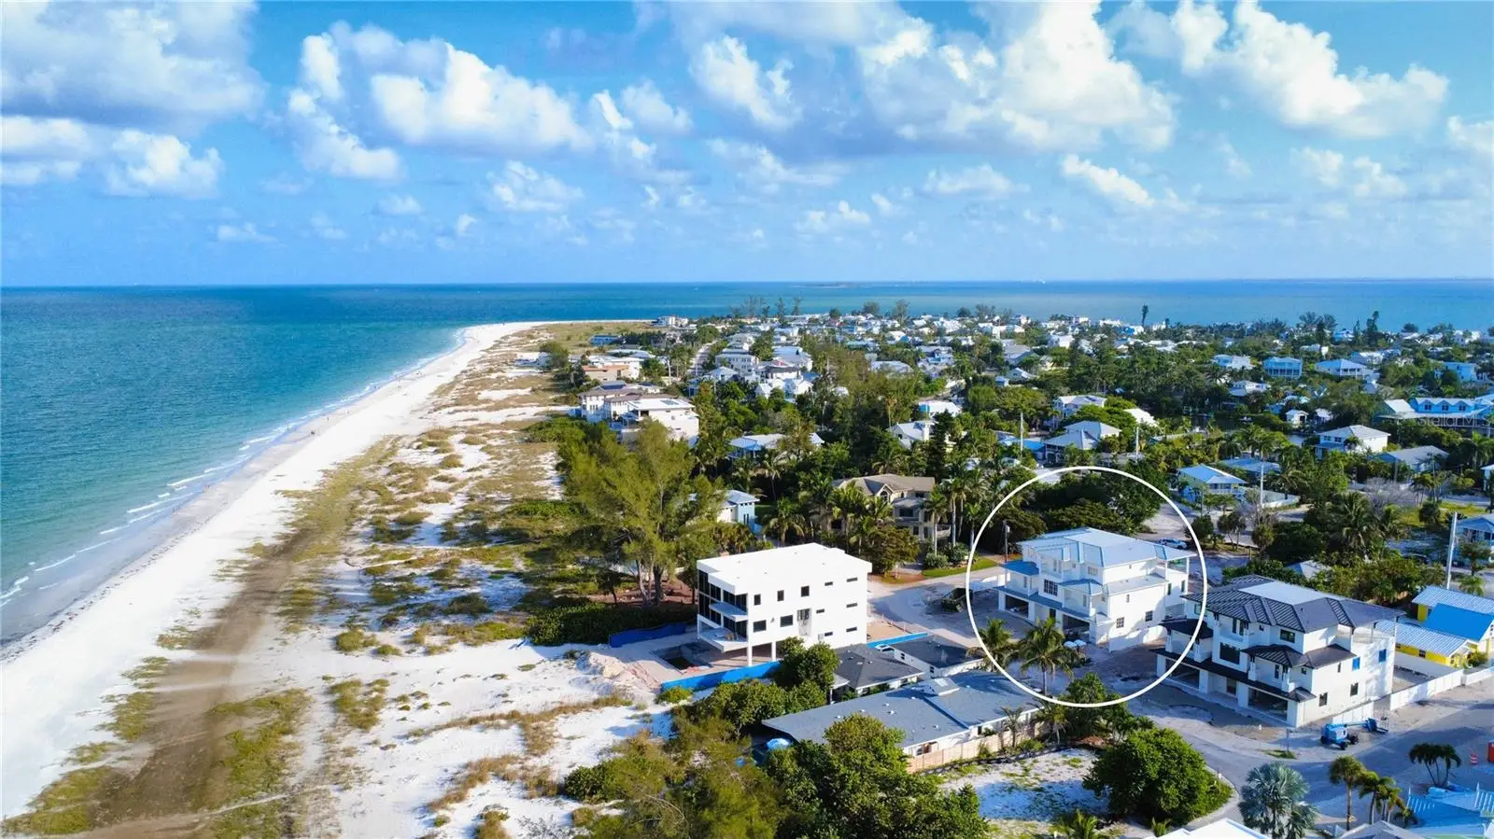
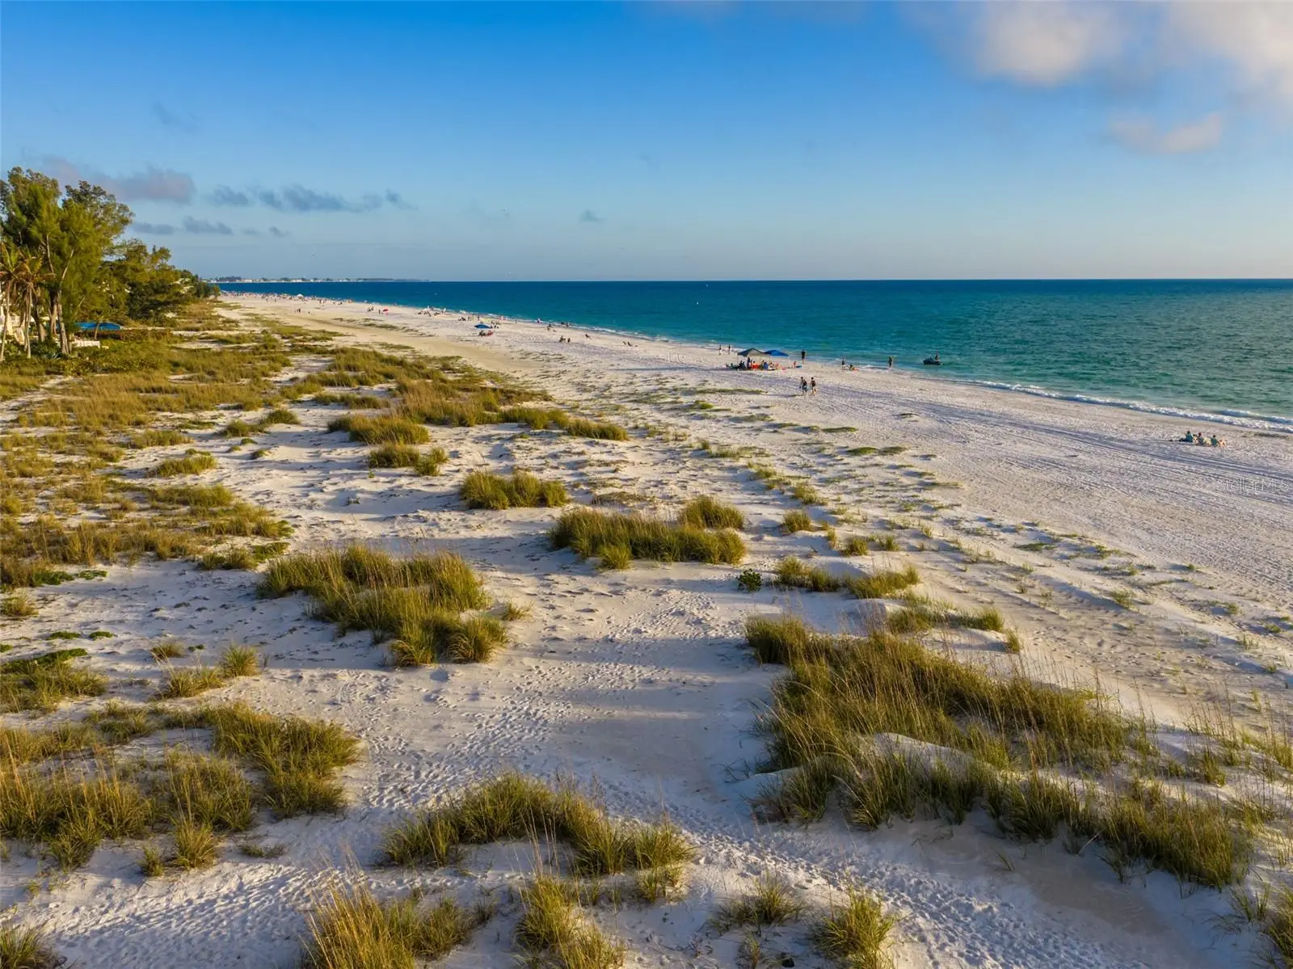
Virtually Staged. Under Construction. Under construction on an oversized corner lot along Anna Maria Island’s North End, just 50 feet from sugar-white sand beaches and the turquoise waters of the Gulf of Mexico, this three-level luxury coastal home combines scale, outdoor living, and modern new construction in one of the island’s most sought-after locations. Built with full concrete block construction and engineered to 2026 Florida hurricane standards, the residence is designed for durability, low-maintenance ownership, and peace of mind. What truly sets this approximately 4,345-square-foot residence apart is the way it lives outdoors. More than 3,000 square feet of covered outdoor living space transforms the property into a private resort designed for entertaining and everyday Florida beach living alike. A fully integrated outdoor kitchen anchors the backyard experience, complemented by three separate dining areas, multiple covered lounging spaces spanning approximately 1,582 square feet, and a 48’ x 25’ resort-style pool and spa that create a seamless indoor-outdoor lifestyle. A private volleyball court further elevates the property, creating a setting equally suited for quiet mornings, sunset gatherings, or hosting family and friends on Anna Maria Island. Daily living is thoughtfully centered on the main level above the six-car garage, where the primary suite, two guest bedrooms, den, laundry room, and an approximately 800-square-foot-plus combined kitchen and living area offer comfort and convenience. Wider doorways and a spacious full bath add flexibility for long-term livability, while a three-stop elevator services all floors. Designed for both entertaining and functionality, the kitchen features custom wood cabinetry, a wine cabinet display wall and a full Thermador appliance suite, including a 7-burner gas range, refrigerator, and dishwasher. Vaulted ceilings add volume throughout the open-concept living spaces, while upper levels capture natural light and Gulf views. All levels open onto expansive covered balconies, including a 1,200-square-foot upper balcony steps from the kitchen. Whether envisioned as a luxury vacation home, income-producing rental, or 1031 exchange opportunity, this property offers exceptional flexibility in one of Anna Maria Island’s most exclusive neighborhoods. Just moments from Pine Avenue, waterfront dining, boutique shopping, marinas, boating access, and some of Florida’s most beautiful beaches, this is a rare opportunity to own brand-new construction on Anna Maria Island at an impressive scale in one of the Gulf Coast’s most tightly held enclaves.
Estimated monthly payment
Estimate only. Taxes use the listing's reported amount where available; insurance is a Florida-average estimate. Your actual payment will vary — run a full calculation or talk to a lender.
Price & listing history166 days on market
- Status: ActiveMar 20, 2026
- Listed$7,750,000Mar 20, 2026
- Price increased$7,750,000
Facts & features
- Property type
- Residential
- Sub type
- Single Family Residence
- Status
- Active
- Days on market
- 166
- Subdivision
- Anna Maria
- County
- Manatee
- Year built
- 2026
- Living area
- 4,345 sq ft
- Price/sq ft
- $1,784
- Building area
- 8,035 sq ft (Builder)
- Lot size
- 11,199 sq ft
- Lot category
- 1/4 to less than 1/2
- Flood zone
- AE (12081C0138F)
- Garage
- 6 spaces
- Pool
- Private pool
- Annual taxes
- $5,729 (2025)
- Parcel #
- 7097000009
- Zoning
- R1
- MLS #
- A4686563
Ask about this home
Have a question? Ask the broker directly.
Ryan Solberg answers personally — no call center, no spam. Your question goes straight to him.
Interior Details
- Bedrooms
- 6
- Full bathrooms
- 5
- Half bathrooms
- 1
- Flooring
- Hardwood, Epoxy, Tile
- Appliances
- Bar Fridge, Built-In Oven, Convection Oven, Cooktop, Dishwasher, Dryer, Exhaust Fan, Freezer, Ice Maker, Microwave, Range, Range Hood, Refrigerator, Tankless Water Heater, Washer, Water Filtration System, Wine Refrigerator
- Interior features
- Built-in Features, Cathedral Ceiling(s), Ceiling Fans(s), Coffered Ceiling(s), Elevator, High Ceilings, Kitchen/Family Room Combo, Open Floorplan, Other, Primary Bedroom Main Floor, Smart Home, Solid Surface Counters, Solid Wood Cabinets, Stone Counters, Thermostat, Tray Ceiling(s), Vaulted Ceiling(s), Walk-In Closet(s), Wet Bar
- Laundry
- Laundry Room
- Stories / Levels
- Three Or More
- Direction faces
- West
- New construction
- Yes
Heating & Cooling
- Heating
- Central, Heat Pump
- Cooling
- Central Air, Zoned
Parking
- Garage spaces
- 6
- Attached garage
- Yes
- Parking features
- Covered, Driveway, Golf Cart Parking, Ground Level, Off Street
HOA & Financial
- Total monthly fees
- $0/mo
- Total annual fees
- $0
- CDD
- No
- Min lease term
- 1-7 Days
- Listing terms
- Cash, Conventional
- Ownership
- Fee Simple
- Available for lease
- Yes
- Lease restrictions
- Yes
- Additional lease restrictions
- Visit the City of Anna Maria website for rules and regulations.
Exterior & Construction
- Exterior features
- Balcony, Lighting, Outdoor Grill, Outdoor Kitchen, Outdoor Shower, Private Yard
- Construction materials
- Block, Concrete, HardiPlank Type, Stucco, Frame
- Roof
- Metal
- Foundation
- Block, Slab, Stem Wall, Stilt/On Piling
- Pool
- Private pool
- Water view
- Yes
- Road surface
- Paved
Utilities
- Sewer
- Public Sewer
- Water source
- Public
- Utilities
- Electricity Connected, Propane, Sewer Connected, Underground Utilities, Water Connected
Community
- Pets allowed
- Cats OK, Dogs OK, Yes
Schools
Letter grades: Florida DOE 2024–25 school grades (Orange, Seminole, Lake, Osceola, Brevard). Assigned schools from the listing agent — verify enrollment with the district.
Room Details
| Room | Level | Dimensions |
|---|---|---|
| Bedroom 5 | Third | 12x13 |
| Bedroom 4 | Third | 11x12 |
| Bedroom 3 | Third | 17x13 |
| Bonus Room | Third | 17x20 |
| Primary Bedroom | Second | 12x18 |
| Primary Bathroom | Second | 10x18 |
| Bedroom 1 | Second | 11x17 |
| Kitchen | Second | 20x20 |
| Living Room | Second | 20x20 |
| Balcony/Porch/Lanai | Second | 15x29 |
| Bedroom 2 | Second | 16x11 |
| Laundry | Second | 5x8 |
Listing Details
- Listing date
- 2026-03-20
- On market date
- 2026-03-20
- Original list price
- $7,750,000
- Occupant type
- Vacant
- MLS area
- 34216 - Anna Maria
- Listing AOR
- Sarasota - Manatee
- Status changed
- 2026-03-20
- Tax legal description
- BEG AT A PT ON THE N SIDE OF SNAPPER ST 1170 FT IN A NWLY DIREC FM THE NW COR OF ELM AVE & SNAPPER ST, AS PER PLAT OF FIRST ADDITION TO ANNA MARIA BEACH, TH RUN NELY AT R/A TO SNAPPER ST & PARALLEL TO ELM AVE 250 FT FOR A POB; TH CONTINUING NELY PARA LLEL TO ELM AVE 112-1/2 FT; SD 112-1/2 FT BEING ALG & PARALLEL TO CYPRESS AVE; TH AT R/A SELY PARALLEL TO
Flood risk
FEMA Special Flood Hazard Area (1% annual-chance / “100-year” floodplain). Flood insurance is generally required by mortgage lenders.
Source: FEMA flood zone reported on the listing. Confirm current designation at FEMA Flood Map Service Center.
Location
Directions
Coming from the south, head north on Gulf Dr. Turn right onto Pine Ave, then first left right onto N Shore Dr. Make a left onto Spruce Ave., turn right onto Tuna; the property is the second home on on your right.
More homes like this
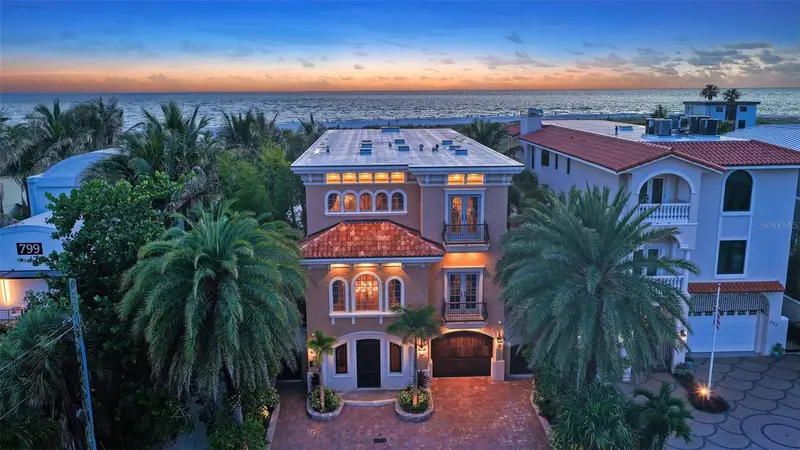
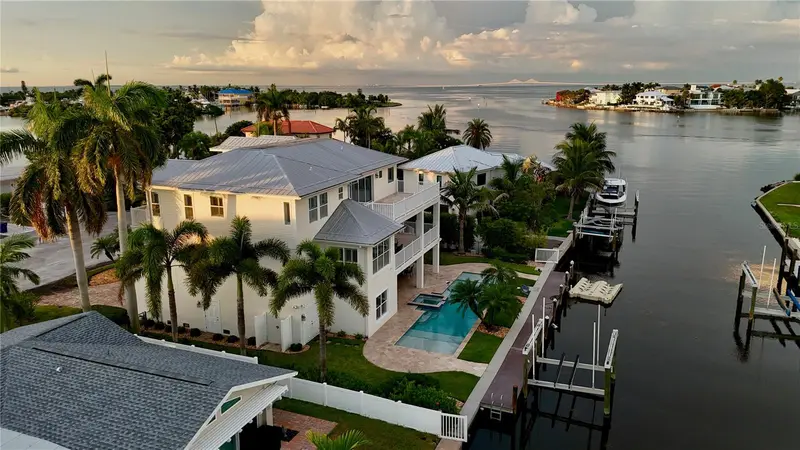
$8,250,000
801 N Shore Dr
Anna Maria, FL 34216
4 bd · 4 ba · 4,728 sqft
Shore Acres First Add
MLS ID #A4676858, COMPASS FLORIDA LLC.
Listing provided by Stellar MLS
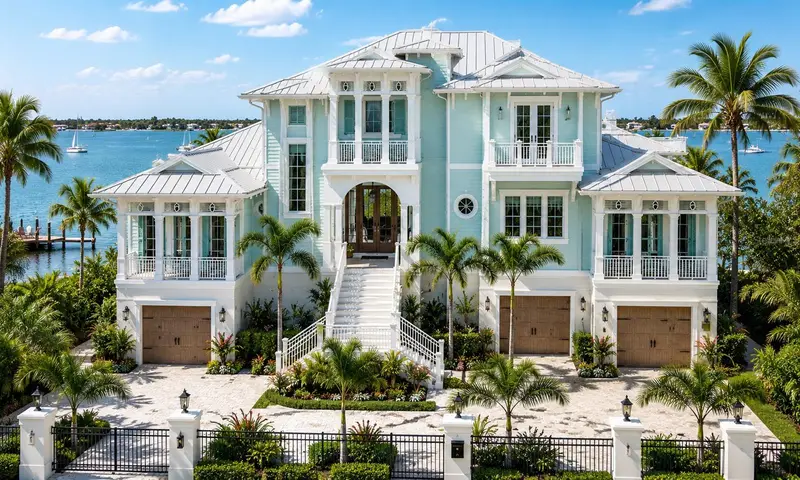
$4,995,000
529 77th St
Holmes Beach, FL 34217
5 bd · 5 ba · 5,300 sqft
Holmes Beach 31st Unit Amd
MLS ID #A4680377, BEACH HOUSE REAL ESTATE LLC.
Listing provided by Stellar MLS
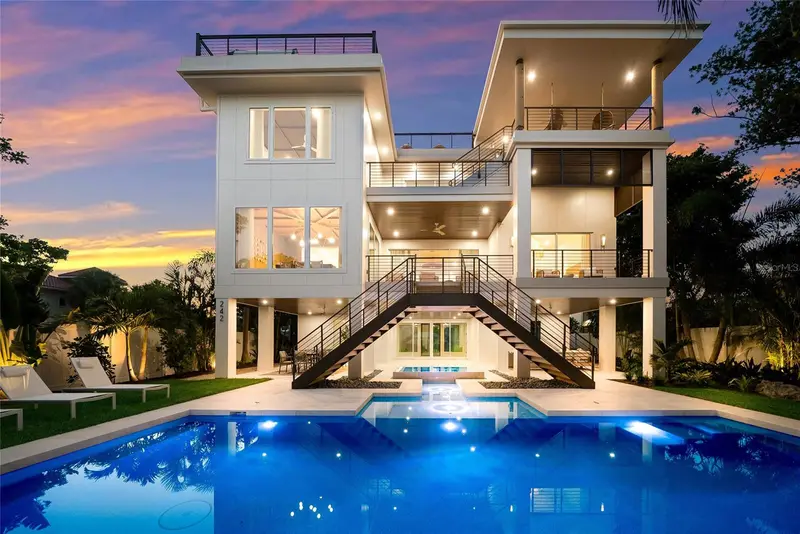
$6,995,000
242 Lakeview Dr
Anna Maria, FL 34216
6 bd · 7 ba · 4,088 sqft
Lake La Vista Rep
MLS ID #A4704981, SATO REAL ESTATE INC..
Listing provided by Stellar MLS
$6,900,000
659 Key Royale Dr
Holmes Beach, FL 34217
5 bd · 6 ba · 4,984 sqft
Key Royale 12th Add
MLS ID #A4665652, SATO REAL ESTATE INC..
Listing provided by Stellar MLS

Listings courtesy of Stellar MLS as distributed by MLS GRID
IDX information is provided exclusively for consumers’ personal, non-commercial use and may not be used for any purpose other than to identify prospective properties consumers may be interested in purchasing.
Based on information submitted to the MLS GRID as of September 2, 2026 at 9:24 AM ET. All data is obtained from various sources and may not have been verified by broker or MLS GRID. Supplied Open House Information is subject to change without notice. All information should be independently reviewed and verified for accuracy. Properties may or may not be listed by the office/agent presenting the information.
All or a portion of the multiple listing information is provided by Stellar MLS, from a copyrighted compilation of listings. The compilation of listings and each individual listing are © 2026 Stellar MLS. All rights reserved.
Ryan Solberg, Broker · MaxLife Realty LLC · FL License #BK3354351 · Equal Housing Opportunity · Full disclaimer · DMCA