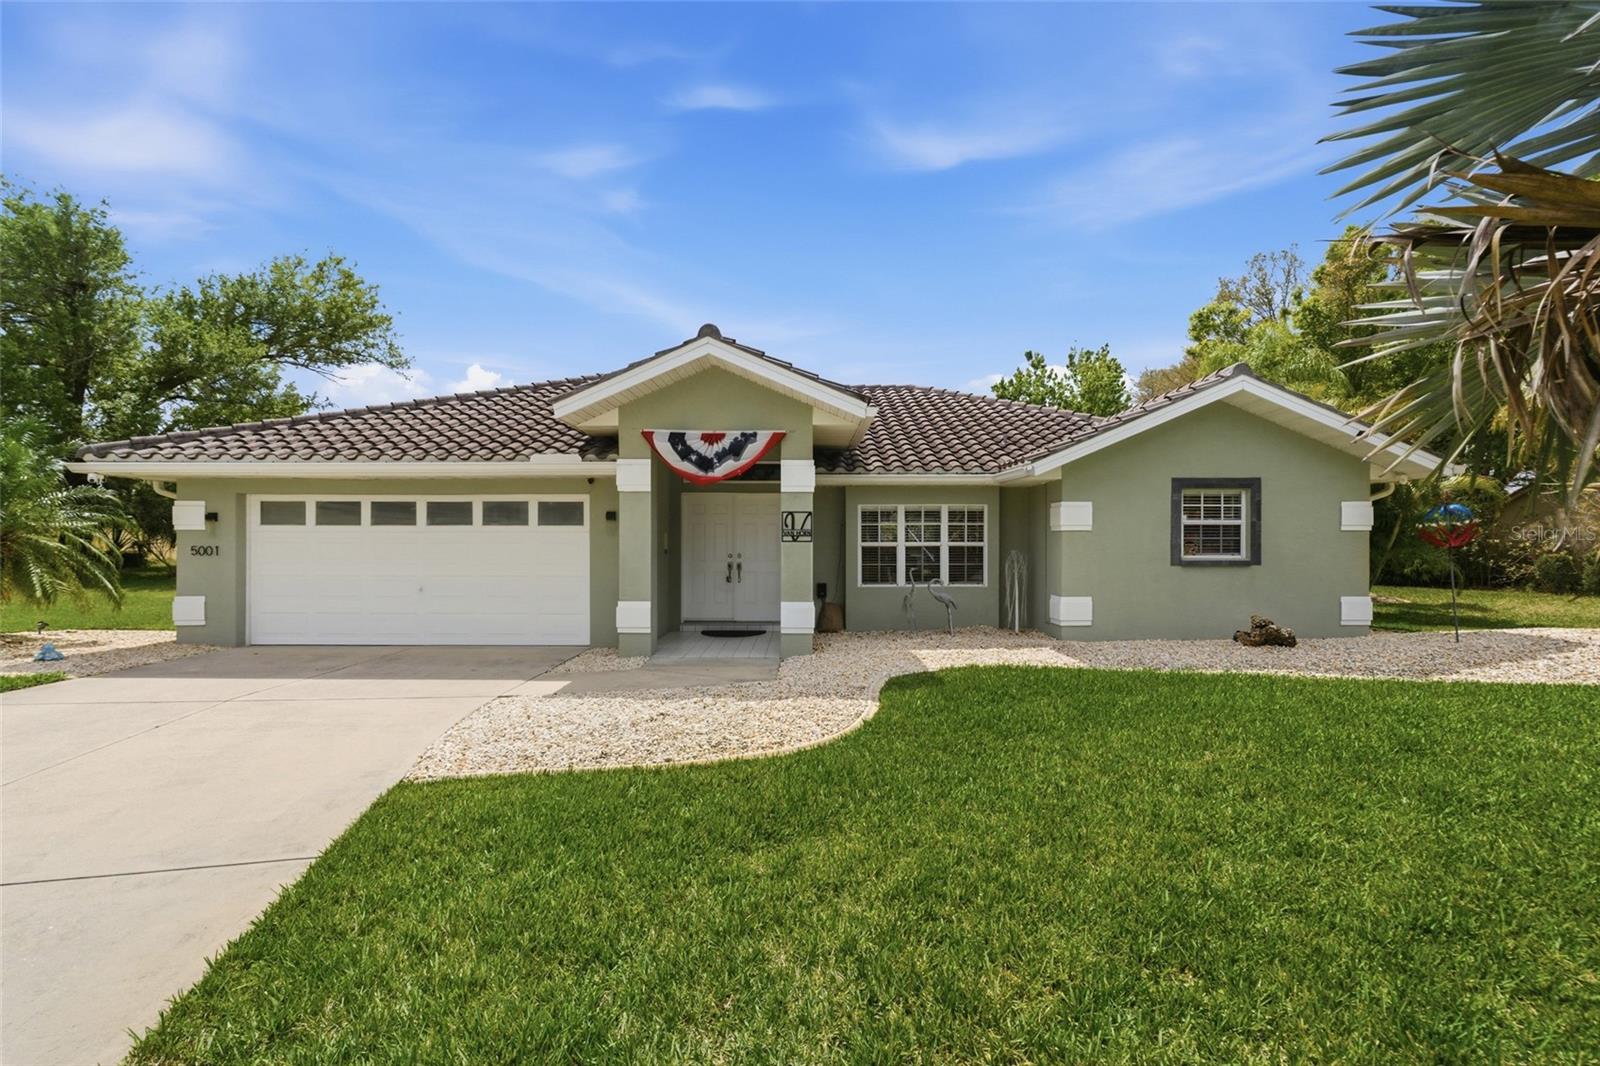



$395,000
5001 Richmond Terrace
North Port, FL 34287
Listing updated: June 3, 2026 at 8:23 AM ET
Listing courtesy of Kw Peace River Partners · Mike Oakes · MLS #C7523521 · Pending · 941-875-9060Property type
Year built
Lot size
Price / sq ft
HOA dues
Days on market
Garage spaces
Flood zone
About this home
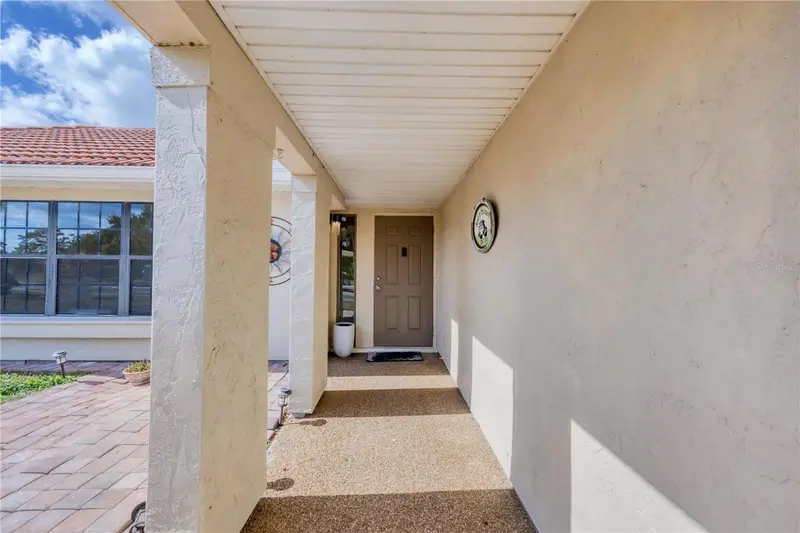
Stunning 3-Bedroom, 2 Bath pool home situated on a spacious OVERSIZED corner lot in the highly sought-after community of Country Club Estates. NO HOA FEES! CLICK ON THE VIRTUAL LINK 1 FOR THE VIDEO AND VIRTUAL LINK 2 FOR A 3D TOUR. This Beautiful home features modern upgrades, and the perfect Florida lifestyle. The inviting community offers public utilities and a voluntary neighborhood association, giving you flexibility without sacrificing convenience. Step inside to an open, airy floor plan showcasing extensive updates completed in 2023, including: • SMOOTH PLASTERED WALLS • FRESH INTERIOR PAINT • RAISED CEILINGS IN THE KITCHEN AND BATHROOMS • DURABLE, COMMERCIAL-GRADE PORCELAIN TILE FLOORING THROUGHOUT The gourmet kitchen is a true centerpiece, featuring: • UNIQUE GRANITE COUNTERTOPS • BEAUTIFULLY RESTORED CABINETRY • CLASSIC SUBWAY TILE BACKSPLASH • UPDATED FIXTURES • FULL SUITE OF STAINLESS STEEL APPLIANCES, INCLUDING A SLEEK CHIMNEY HOOD Both bathrooms have been thoughtfully remodeled with: • NEWER VANITIES AND SINKS • UPDATED LIGHTING AND MIRRORS • MODERN PLUMBING FIXTURES AND TOILETS Major system upgrades provide peace of mind, including: • 2019 HVAC SYSTEM WITH 3-TON HEAT PUMP & AIR HANDLER • SMART/WIFI HONEYWELL THERMOSTAT • 2021 ELECTRICAL UPGRADE TO A 40-SLOT PANEL WITH SMART/ALEXA-COMPATIBLE SWITCHES, OUTLETS, AND LIGHTING • UPDATED PEX PLUMBING THROUGHOUT • 50-GALLON SMART WATER HEATER WITH LEAK DETECTION AND AUTO SHUTOFF Additional smart home features include: • WIFI-ENABLED SECURITY DOOR CONTROLS • SECURITY CAMERAS AND CLOSED-CIRCUIT SYSTEM • SMART GARAGE DOOR OPENER Enjoy seamless indoor-outdoor living with four sets of double pocket sliding glass doors, custom window treatments, stylish LED lighting, and a premium washer and dryer set. The outdoor living is truly exceptional. The expansive lanai and pool area have been transformed into a private oasis featuring: • SALTWATER POOL CONVERSION • NEW CIRCULATING PUMP AND PENTAIR AUTOMATION SYSTEM • SMART/WIFI POOL CHEMICAL MONITOR • HEAT PUMP WITH UPGRADED ELECTRIC • REFINISHED POOL SURFACE, TILE, AND DECK • ELECTRIC-POWERED HURRICANE SCREENS Additional exterior upgrades include newer gutters (2024) with underground drainage for enhanced water management, plus a smart-controlled irrigation system on well to keep your landscaping lush year-round and a 250 gallon buried propane tank. What are you waiting for? Call us TODAY to schedule your private showing.
Local Insight
At $221/sqft in a 1993 build, you're getting solid value for a pool home in North Port, especially in a no-HOA subdivision—though you'll want to factor in typical pool maintenance costs and verify the condition of the structure since it's 30+ years old. The location puts you in a quieter, more established part of North Port rather than the newer growth areas, which means less appreciation pressure but also less new construction competition nearby. Being in flood zone X is a real advantage for insurance costs, and the schools feeding from here are standard for the area, so this works well if you're looking for a straightforward family home rather than a hot resale play.
AI-generated insight based on listing data and neighborhood context. Verify independently.
Estimated monthly payment
Estimate only. Taxes use the listing's reported amount where available; insurance is a Florida-average estimate. Your actual payment will vary — run a full calculation or talk to a lender.
Price & listing history77 days on market
- Status: PendingJun 3, 2026
- Listed$460,000Mar 17, 2026
- Price reduced$395,000
Facts & features
- Property type
- Residential
- Sub type
- Single Family Residence
- Status
- Pending
- Days on market
- 77
- Subdivision
- North Port Charlotte Country Club
- County
- Sarasota
- Year built
- 1993
- Living area
- 1,788 sq ft
- Price/sq ft
- $221
- Building area
- 2,493 sq ft (Public Records)
- Lot size
- 22,086 sq ft
- Lot category
- 1/2 to less than 1
- Flood zone
- X
- Garage
- 2 spaces
- Pool
- Private pool
- Annual taxes
- $5,097 (2024)
- Parcel #
- 1001110114
- Zoning
- RSF2
- MLS #
- C7523521
Ask about this home
Have a question? Ask the broker directly.
Ryan Solberg answers personally — no call center, no spam. Your question goes straight to him.
Interior Details
- Bedrooms
- 3
- Full bathrooms
- 2
- Flooring
- Tile
- Appliances
- Built-In Oven, Cooktop, Dishwasher, Disposal, Dryer, Electric Water Heater, Exhaust Fan, Microwave, Refrigerator, Washer
- Interior features
- Cathedral Ceiling(s), Ceiling Fans(s), Eat-in Kitchen, High Ceilings, Kitchen/Family Room Combo, Living Room/Dining Room Combo, Open Floorplan, Primary Bedroom Main Floor, Smart Home, Split Bedroom, Stone Counters, Thermostat, Walk-In Closet(s), Window Treatments
- Laundry
- Inside, Laundry Room
- Stories / Levels
- One
- Direction faces
- Northeast
Heating & Cooling
- Heating
- Central, Electric
- Cooling
- Central Air
Parking
- Garage spaces
- 2
- Attached garage
- Yes
- Parking features
- Driveway, Garage Door Opener, Off Street
HOA & Financial
- Total monthly fees
- $0/mo
- Total annual fees
- $0
- CDD
- No
- Min lease term
- No Minimum
- Listing terms
- Cash, Conventional, FHA, VA Loan
- Ownership
- Fee Simple
- Available for lease
- Yes
- Lease restrictions
- No
Exterior & Construction
- Exterior features
- Lighting, Private Mailbox, Rain Gutters, Sliding Doors
- Construction materials
- Block, Stucco
- Roof
- Tile
- Foundation
- Slab
- Pool
- Private pool
- Road surface
- Asphalt
Utilities
- Sewer
- Public Sewer
- Water source
- Public
- Utilities
- BB/HS Internet Available, Cable Available, Electricity Connected, Phone Available, Public, Sewer Connected, Water Available, Water Connected
Community
- Pets allowed
- Cats OK, Dogs OK, Yes
Schools
Letter grades: Florida DOE 2024–25 school grades (Orange, Seminole, Lake, Osceola, Brevard). Assigned schools from the listing agent — verify enrollment with the district.
Room Details
| Room | Level | Dimensions |
|---|---|---|
| Kitchen | First | 19x16 |
| Living Room | First | 14x12 |
| Dinette | First | 14x10 |
| Primary Bedroom | First | 14x13 |
| Primary Bathroom | First | |
| Bedroom 2 | First | 11x10 |
| Bedroom 3 | First | 11x12 |
| Utility Room | First | 8x5 |
| Balcony/Porch/Lanai | First | 10x19 |
Listing Details
- Listing date
- 2026-03-17
- On market date
- 2026-03-17
- Original list price
- $460,000
- Occupant type
- Owner
- MLS area
- 34287 - North Port/Venice
- Listing AOR
- Port Charlotte
- Status changed
- 2026-06-03
- Tax legal description
- LOT 14, BLK 1, SUBJ TO 225 SF DRAINAGE ESMT TO CITY OF NORTH PORT AS DESC IN ORI 2008049940, NORTH PORT CHARLOTTE COUNTRY CLUB UNIT 1
Flood risk
Minimal-risk area outside the mapped floodplain. Flood insurance is optional and typically low-cost.
Source: FEMA flood zone reported on the listing. Confirm current designation at FEMA Flood Map Service Center.
Location
Directions
US 41 North, Right on Sumter Blvd, Left on Richmond Terr. Home will be the first to your left.
More homes like this
$149,900
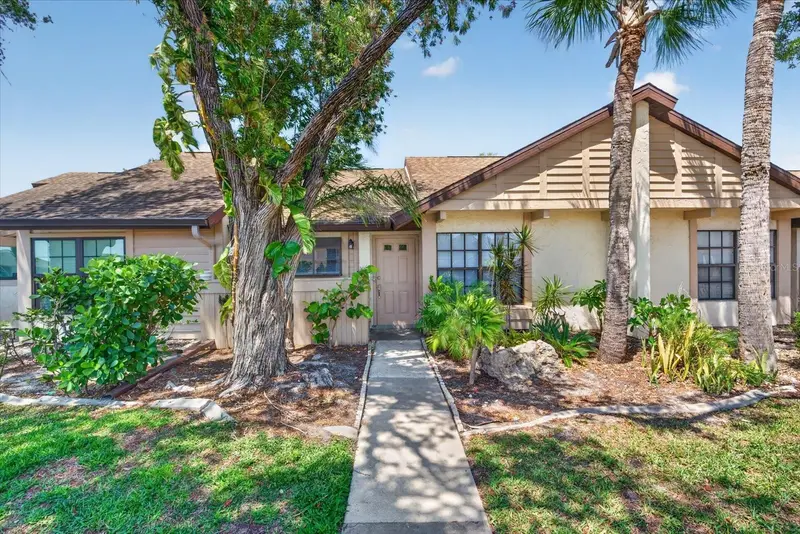
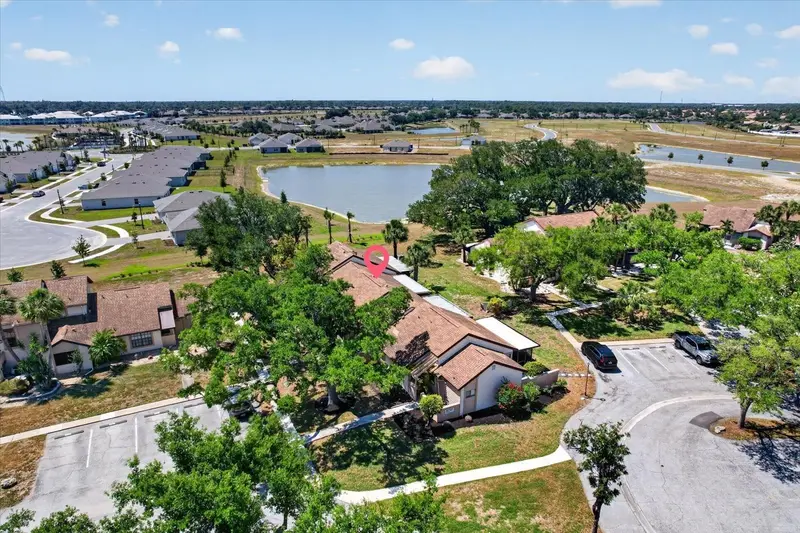
5261 Brassy Loop
North Port, FL 34287
2 bd · 2 ba · 767 sqft
North Port Charlotte Country Club
MLS ID #N6144178, TEAM OCEAN BREEZE.
Listing provided by Stellar MLS
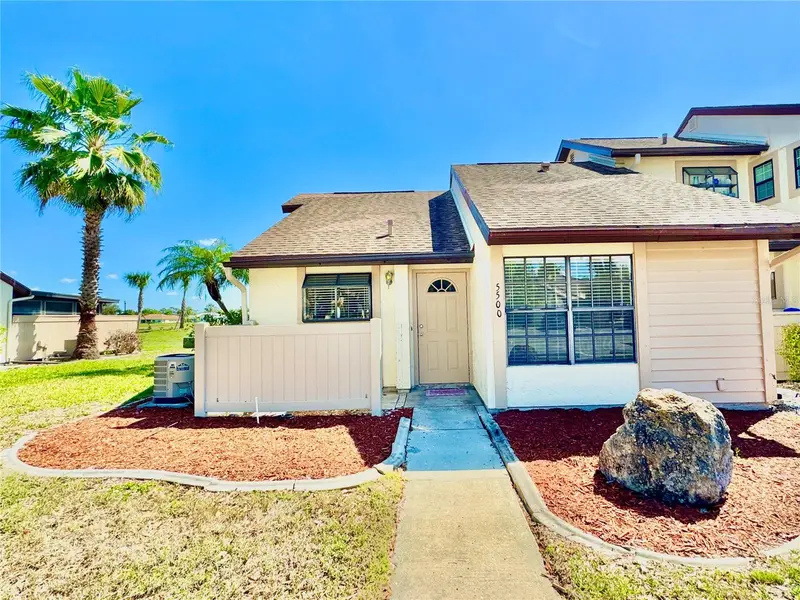
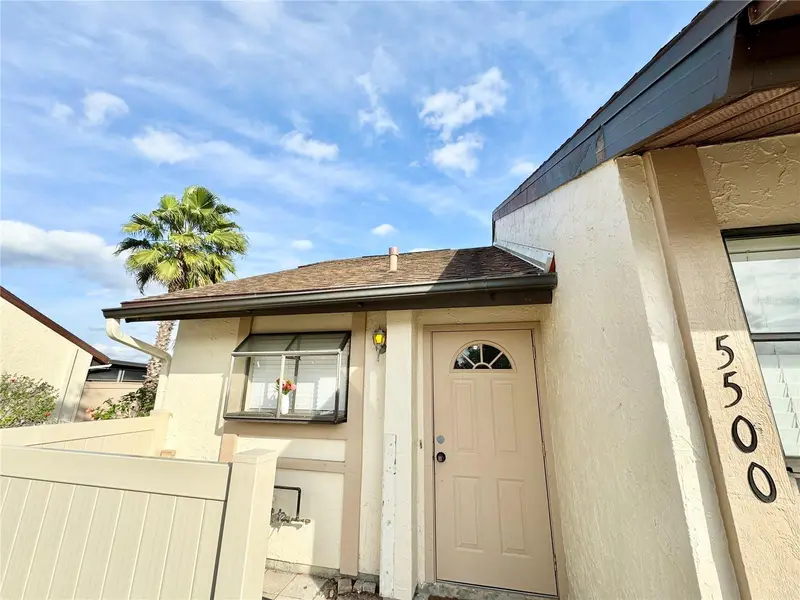
$159,000
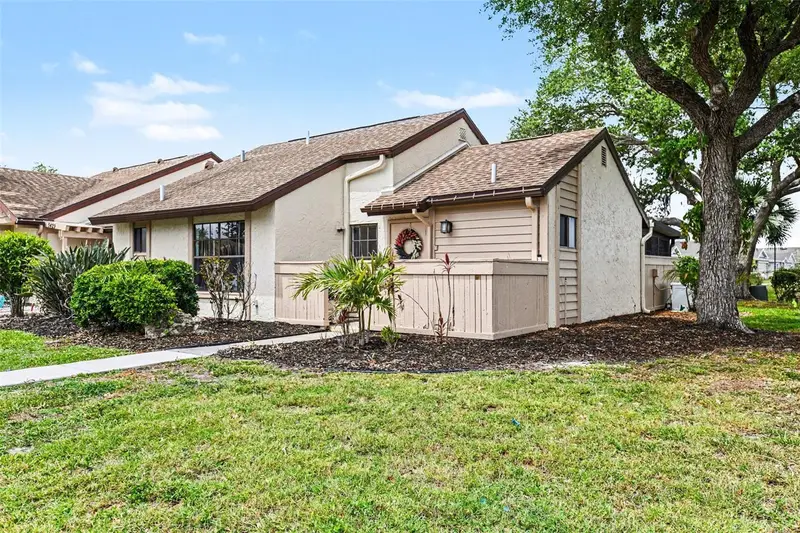
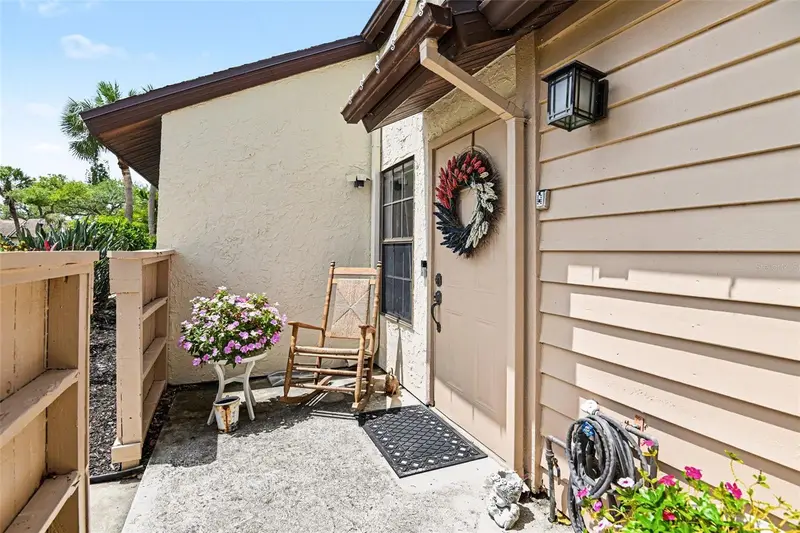
5500 Niblick Pl
North Port, FL 34287
2 bd · 2 ba · 922 sqft
North Port Charlotte Country Club
MLS ID #N6142414, RE/MAX ALLIANCE GROUP.
Listing provided by Stellar MLS
$239,999
5401 Brassy Loop
North Port, FL 34287
2 bd · 2 ba · 1,010 sqft
North Port Charlotte Country Club
MLS ID #N6144059, WHITE SANDS REALTY GROUP FL.
Listing provided by Stellar MLS
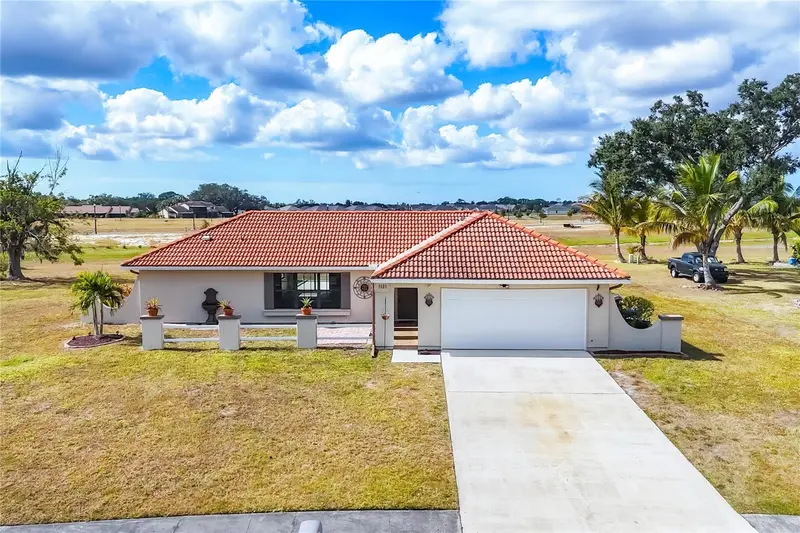
$295,000
5121 Richmond Ter
North Port, FL 34287
3 bd · 2 ba · 1,727 sqft
North Port Charlotte Country Club
MLS ID #A4670290, EXIT KING REALTY.
Listing provided by Stellar MLS

Listings courtesy of Stellar MLS as distributed by MLS GRID
IDX information is provided exclusively for consumers’ personal, non-commercial use and may not be used for any purpose other than to identify prospective properties consumers may be interested in purchasing.
Based on information submitted to the MLS GRID as of June 3, 2026 at 8:23 AM ET. All data is obtained from various sources and may not have been verified by broker or MLS GRID. Supplied Open House Information is subject to change without notice. All information should be independently reviewed and verified for accuracy. Properties may or may not be listed by the office/agent presenting the information.
All or a portion of the multiple listing information is provided by Stellar MLS, from a copyrighted compilation of listings. The compilation of listings and each individual listing are © 2026 Stellar MLS. All rights reserved.
Ryan Solberg, Broker · MaxLife Realty LLC · FL License #BK3354351 · Equal Housing Opportunity · Full disclaimer · DMCA