
$339,900
8668 77th Avenue
Gainesville, FL 32608
Listing updated: July 21, 2026 at 1:12 PM ET
Listing courtesy of Keller Williams Gainesville Realty Partners · Whitney Johnson Perkins · MLS #GC538564 · Active · 352-240-0600Property type
Year built
Lot size
Price / sq ft
HOA dues
Days on market
Garage spaces
Flood zone
About this home
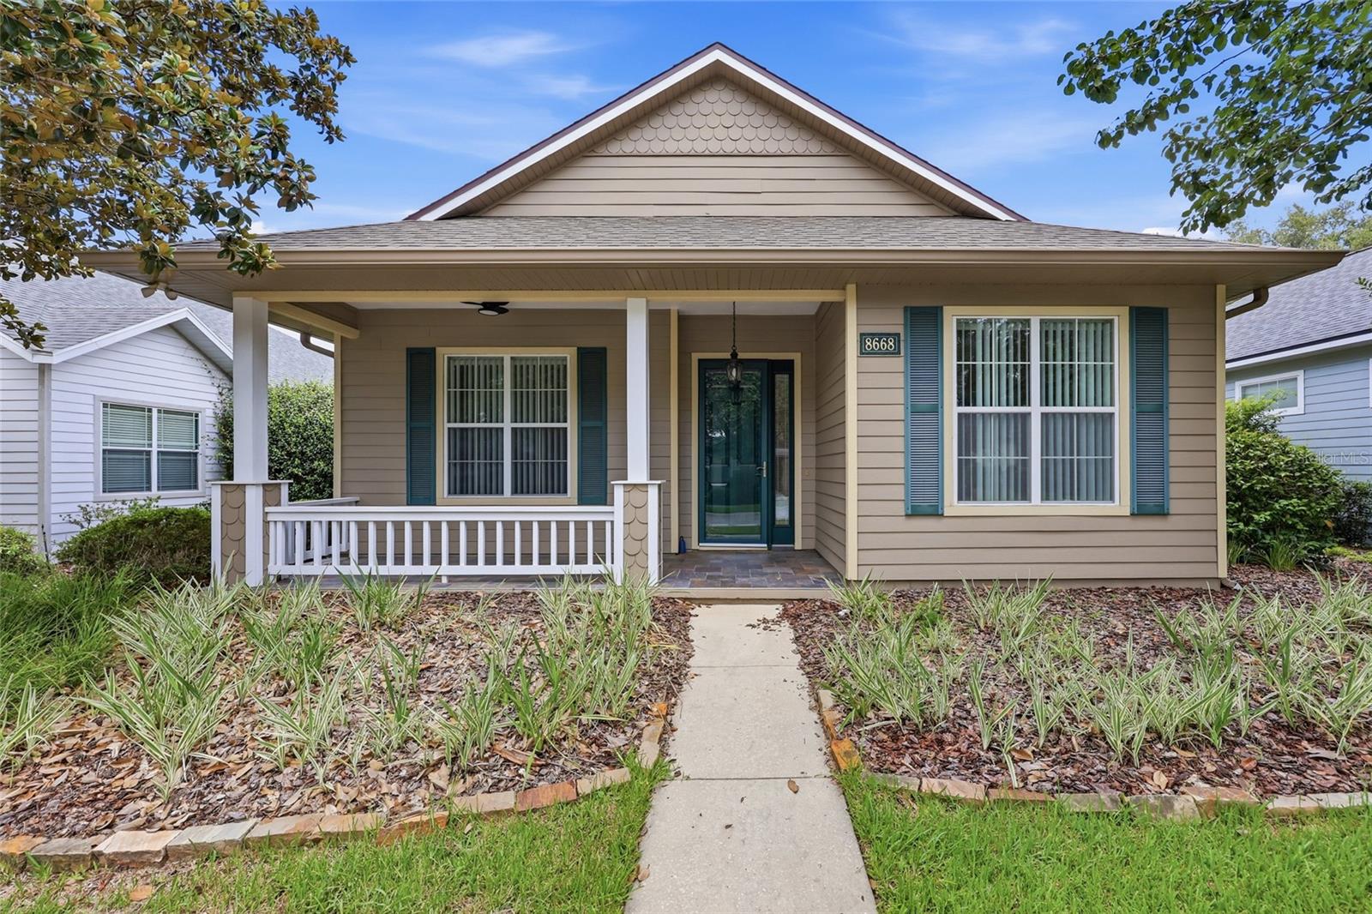
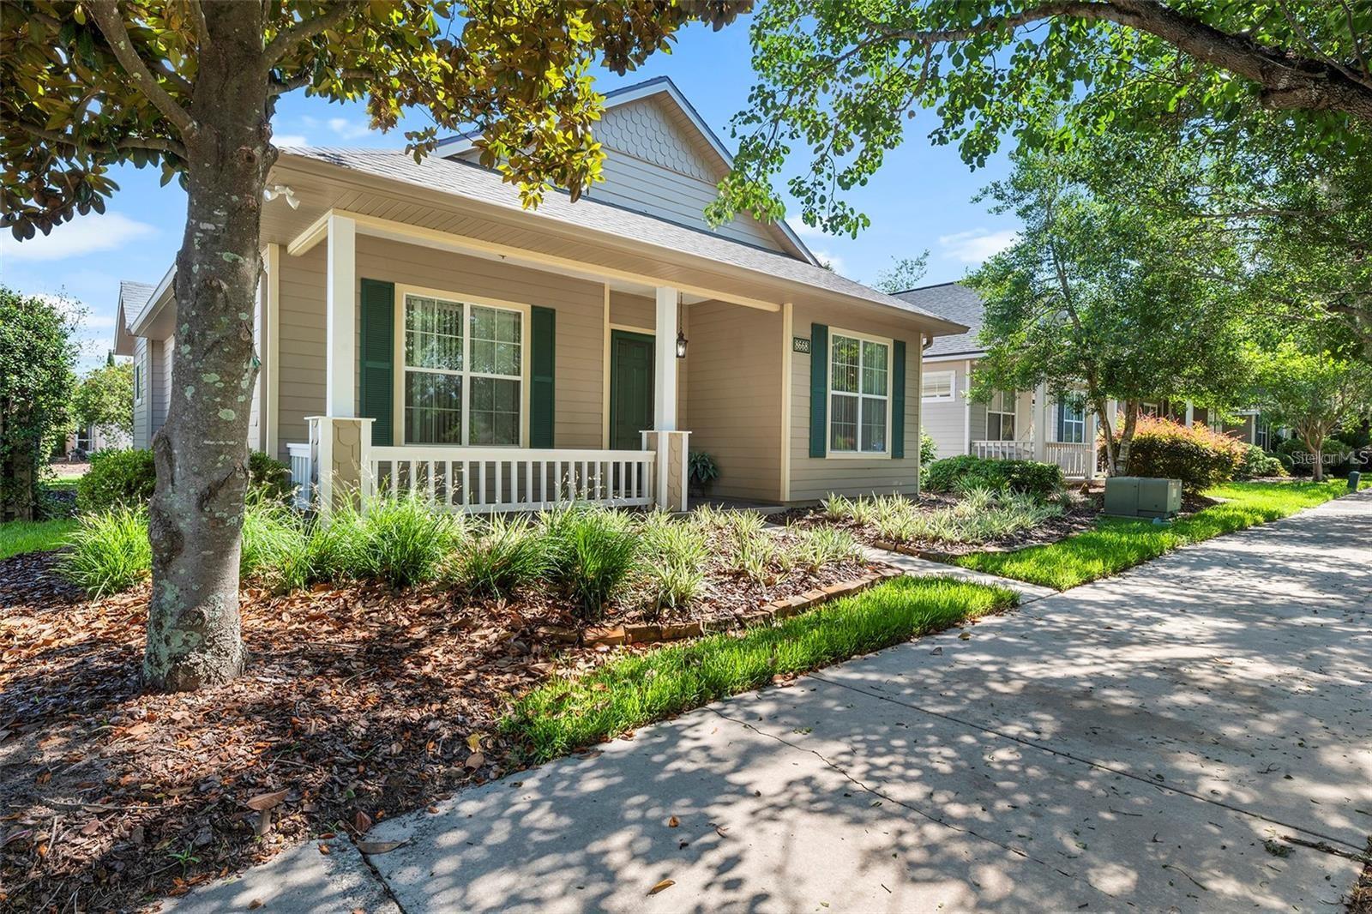
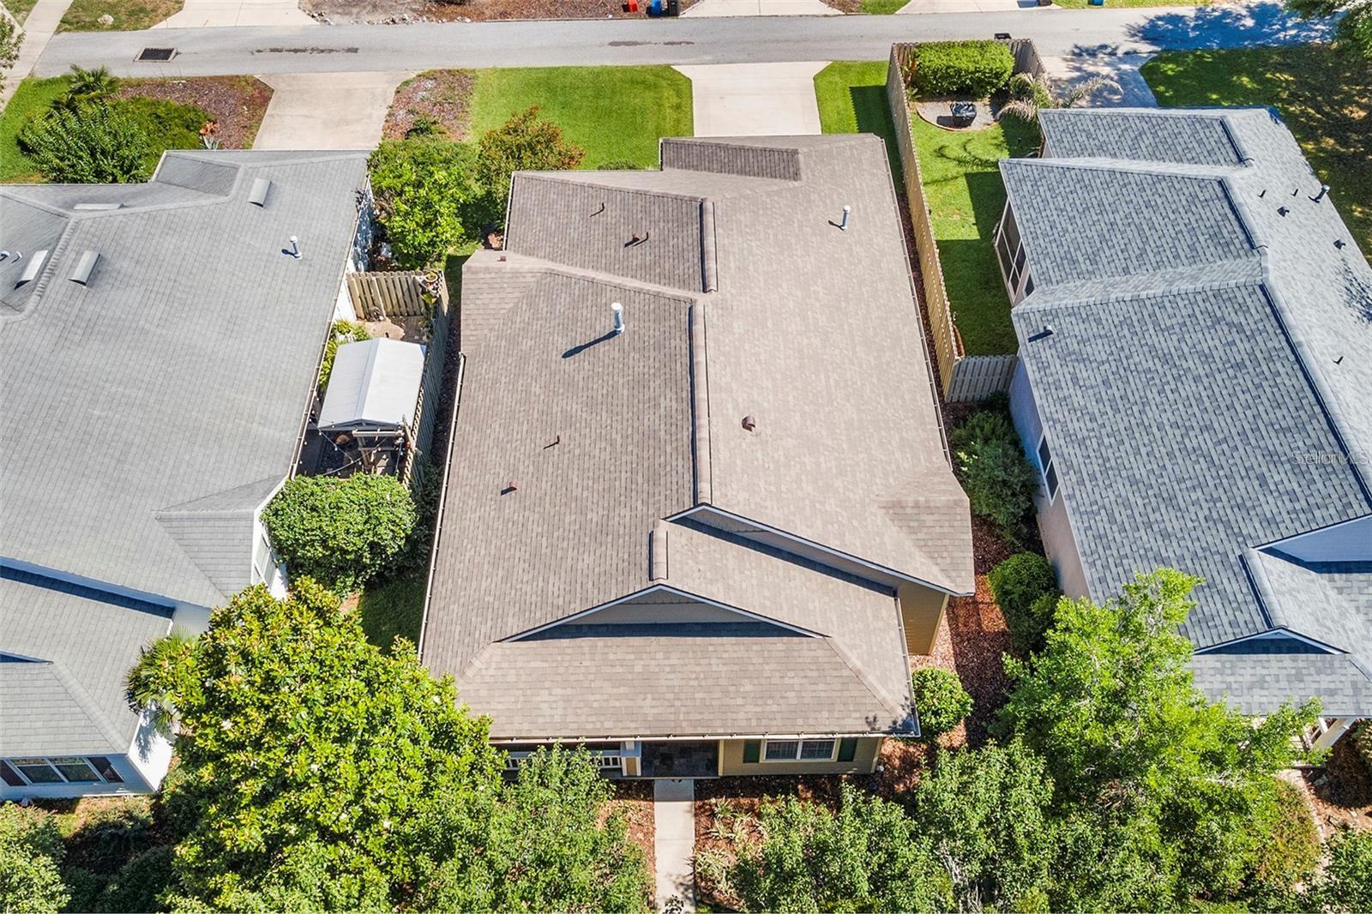
One or more photos were virtually staged (fire shown in fireplace). Pulling into the drive, you’ll immediately appreciate the impeccable finish of this energy-efficient Tommy Williams Mattair model home, offering 1,610 sq ft of refined living space within the vibrant, resort-style pool community of Longleaf Village! This 3-bed, 2-bath residence offers exceptional value and modern reliability with a 2021 roof, fresh coat of exterior paint, and contemporary stucco and Hardie Plank façade. Meticulous landscaping and a covered front porch accented with elegant, multi-toned slate tile create an immediate sense of sophisticated curb appeal before you even step inside. Upon crossing the threshold, a formal foyer introduces a separate dining room to the right, and opens into a spacious living room where 10-foot ceilings and a gas fireplace are beautifully framed by custom floor-to-ceiling built-ins. The quality of the build is evident in the eat-in kitchen, which features upgraded 42-inch maple cabinets with a fresh coat of paint, a full suite of stainless steel appliances updated in 2022, and a sunny breakfast nook for casual meals. The desirable split-bedroom floor plan includes a primary suite, which comes complete with double vanities, whirlpool tub, and walk-in closet. There are also 2 versatile guest bedrooms, one of which features a built-in workspace—ideal for a home office or a personalized hobby room. Practicality meets performance in the interior utility room, where the washer and dryer—engineered for 25 years of commercial-grade durability—are ready for duty. Opening to the rear of the home, glass French doors lead to a tranquil, screened lanai that mirrors the front porch with its gorgeous slate tile flooring, overlooking a privacy-fenced side yard adorned with bistro lights and a wood gazebo—the ultimate setting for outdoor gatherings. The property also features a 2-car garage with a convenient separate side door, exterior sensor lighting, and a full irrigation system. Life here is designed for leisure, as the HOA manages all front lawn maintenance, giving you more time to enjoy Longleaf’s signature amenities, including a beach-entry pool, splash pad, fitness center, and courts for tennis, pickleball, and basketball. Situated in the heart of Southwest Gainesville, you benefit from unbeatable proximity to I-75, UF Health Shands, and the popular shops and eateries at Celebration Pointe and Butler Plaza. Schedule your private tour today and see how this move-in-ready Tommy Williams build redefines both energy-efficient innovation and resort-style living!
Estimated monthly payment
Estimate only. Taxes use the listing's reported amount where available; insurance is a Florida-average estimate. Your actual payment will vary — run a full calculation or talk to a lender.
Price & listing history97 days on market
- Status: ActiveApr 15, 2026
- Listed$349,900Apr 15, 2026
- Price reduced$339,900
Facts & features
- Property type
- Residential
- Sub type
- Single Family Residence
- Status
- Active
- Days on market
- 97
- Subdivision
- Longleaf Unit 1 Phase 2
- County
- Alachua
- Year built
- 2005
- Living area
- 1,610 sq ft
- Price/sq ft
- $211
- Building area
- 2,423 sq ft (Public Records)
- Lot size
- 5,663 sq ft
- Lot category
- 0 to less than 1/4
- Flood zone
- X
- Garage
- 2 spaces
- Annual taxes
- $3,273 (2025)
- Parcel #
- 07098-102-090
- Zoning
- PD
- MLS #
- GC538564
Ask about this home
Have a question? Ask the broker directly.
Ryan Solberg answers personally — no call center, no spam. Your question goes straight to him.
Interior Details
- Bedrooms
- 3
- Full bathrooms
- 2
- Flooring
- Carpet, Hardwood, Tile
- Appliances
- Dishwasher, Disposal, Dryer, Gas Water Heater, Microwave, Range, Refrigerator, Washer
- Interior features
- Built-in Features, Ceiling Fans(s), Crown Molding, Eat-in Kitchen, Open Floorplan, Split Bedroom
- Laundry
- Laundry Room
- Stories / Levels
- One
- Direction faces
- South
- Fireplace
- Yes
Heating & Cooling
- Heating
- Central, Electric, Natural Gas
- Cooling
- Central Air
Parking
- Garage spaces
- 2
- Attached garage
- Yes
- Parking features
- Alley Access, Garage Door Opener
HOA & Financial
- HOA fee
- $374 / Quarterly
- Monthly HOA
- $125/mo
- Total monthly fees
- $125/mo
- Total annual fees
- $1,496
- HOA name
- Bosshardt Property Management/Amber
- CDD
- No
- Homestead exemption
- Yes
- Min lease term
- No Minimum
- Listing terms
- Cash, Conventional
- Ownership
- Fee Simple
- Available for lease
- Yes
- Lease restrictions
- No
- Additional lease restrictions
- Buyer or buyer's agent to verify all lease restrictions and HOA information with the management company. The information in this section is believed to be accurate, but is not guaranteed.
Exterior & Construction
- Exterior features
- Lighting, Rain Gutters, Sidewalk
- Construction materials
- Cement Siding, Concrete
- Roof
- Shingle
- Foundation
- Slab
- Road surface
- Paved
Utilities
- Sewer
- Private Sewer
- Water source
- Public
- Utilities
- BB/HS Internet Available, Cable Available, Electricity Connected, Natural Gas Available, Sewer Connected, Underground Utilities, Water Connected
Community
- Pets allowed
- Yes
Schools
Letter grades: Florida DOE 2024–25 school grades (Orange, Seminole, Lake, Osceola, Brevard). Assigned schools from the listing agent — verify enrollment with the district.
Room Details
| Room | Level | Dimensions |
|---|---|---|
| Living Room | First | 16x11.4 |
| Primary Bedroom | First | 13x14.8 |
| Dining Room | First | 11.4x10.8 |
| Kitchen | First | 8.9x7 |
Listing Details
- Listing date
- 2026-04-09
- On market date
- 2026-04-15
- Original list price
- $349,900
- Occupant type
- Vacant
- MLS area
- 32608 - Gainesville
- Listing AOR
- Orlando Regional
- Status changed
- 2026-04-15
- Tax legal description
- LONGLEAF UNIT 1 PHASE 2 PB 25 PG 53 LOT 90 OR 5016/2025 & OR 5036/2042
Flood risk
Minimal-risk area outside the mapped floodplain. Flood insurance is optional and typically low-cost.
Source: FEMA flood zone reported on the listing. Confirm current designation at FEMA Flood Map Service Center.
Location
Directions
From the intersection of SW 75th Street (Tower Road) and FL- 24 (Archer Road), head southwest on Archer Road. Turn left onto SW 88th Street. Turn left onto SW 74th Avenue, which becomes SW 87th Terrace. Continue on SW 87th Terrace to SW 77th Avenue. Turn left onto SW 77th Avenue and you’ll find the home on the left.
More homes like this
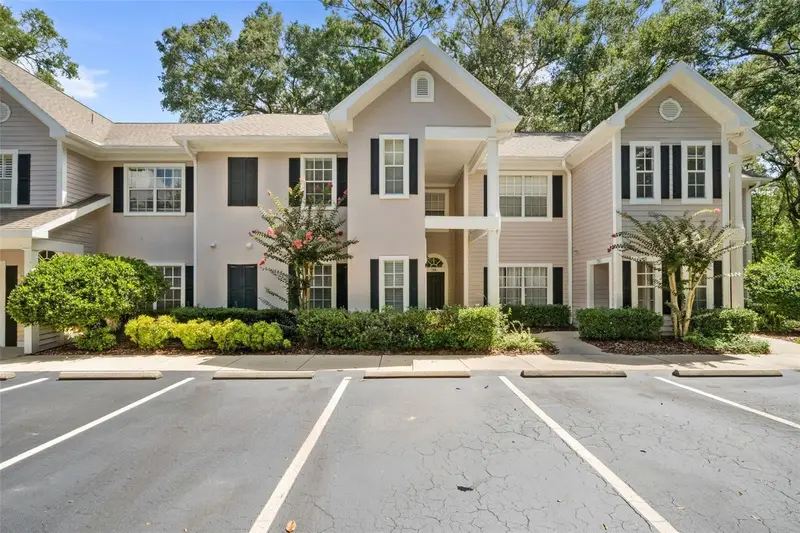
$229,900
10000 Sw 52nd Ave #77
Gainesville, FL 32608
3 bd · 2 ba · 1,454 sqft
The Links
MLS ID #GC542075, KELLER WILLIAMS GAINESVILLE REALTY PARTNERS.
Listing provided by Stellar MLS
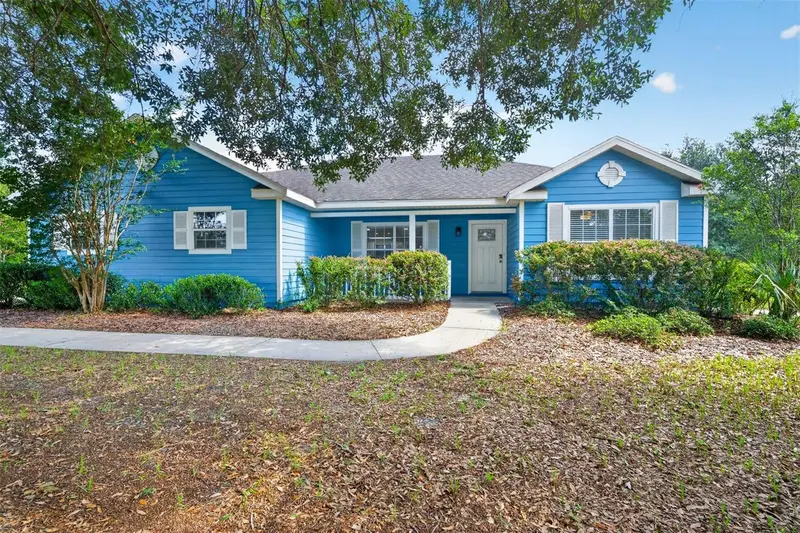
$385,000
9892 Sw 95th Pl
Gainesville, FL 32608
4 bd · 2 ba · 1,703 sqft
Hammock Ridge Unit 3-D
MLS ID #GC542132, CORNERSTONE REALTY & MANAGEMENT SERVICES LLC.
Listing provided by Stellar MLS
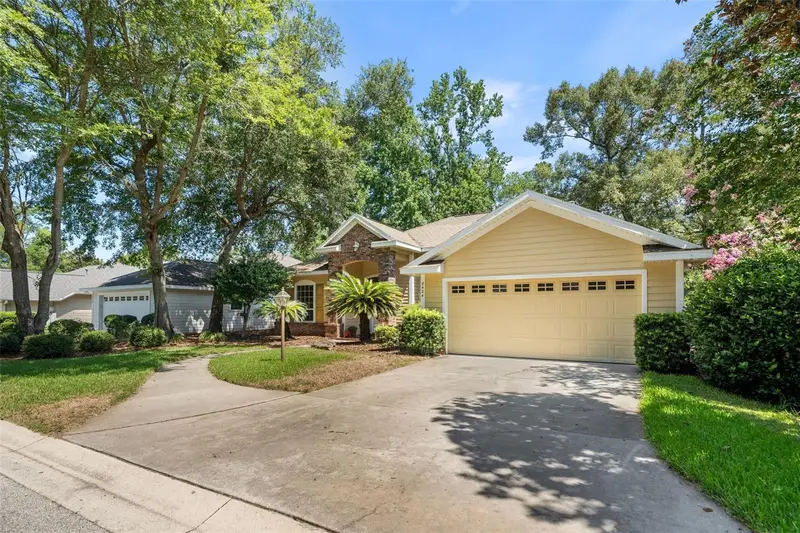
$369,000
8424 Sw 8th Pl
Gainesville, FL 32607
3 bd · 2 ba · 1,944 sqft
Cobblefield
MLS ID #GC541415, EXP REALTY LLC.
Listing provided by Stellar MLS
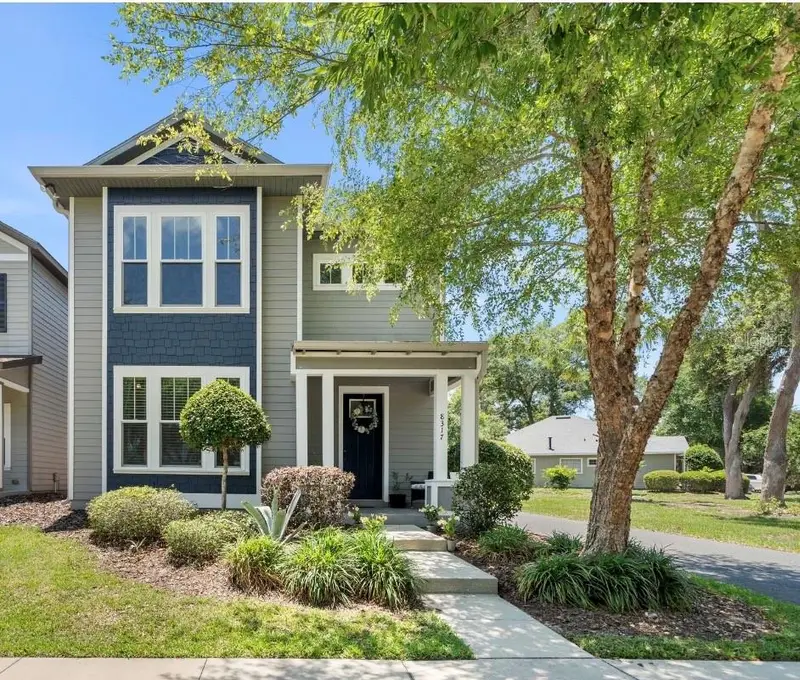
$449,900
8317 Sw 78th Ln
Gainesville, FL 32608
4 bd · 3 ba · 2,253 sqft
Longleaf Unit 4 Ph 7
MLS ID #GC540422, COLDWELL BANKER M.M. PARRISH REALTORS.
Listing provided by Stellar MLS

Listings courtesy of Stellar MLS as distributed by MLS GRID
IDX information is provided exclusively for consumers’ personal, non-commercial use and may not be used for any purpose other than to identify prospective properties consumers may be interested in purchasing.
Based on information submitted to the MLS GRID as of July 21, 2026 at 1:12 PM ET. All data is obtained from various sources and may not have been verified by broker or MLS GRID. Supplied Open House Information is subject to change without notice. All information should be independently reviewed and verified for accuracy. Properties may or may not be listed by the office/agent presenting the information.
All or a portion of the multiple listing information is provided by Stellar MLS, from a copyrighted compilation of listings. The compilation of listings and each individual listing are © 2026 Stellar MLS. All rights reserved.
Ryan Solberg, Broker · MaxLife Realty LLC · FL License #BK3354351 · Equal Housing Opportunity · Full disclaimer · DMCA