
$1,750,000
4155 Albritton Road
St Cloud, FL 34772
Listing updated: August 26, 2026 at 11:07 AM ET
Listing courtesy of Cassa Realty Corp · Daniel Carapaica · MLS #O6391417 · Active · 407-694-2397Property type
Year built
Lot size
Price / sq ft
HOA dues
Days on market
Garage spaces
Flood zone
About this home
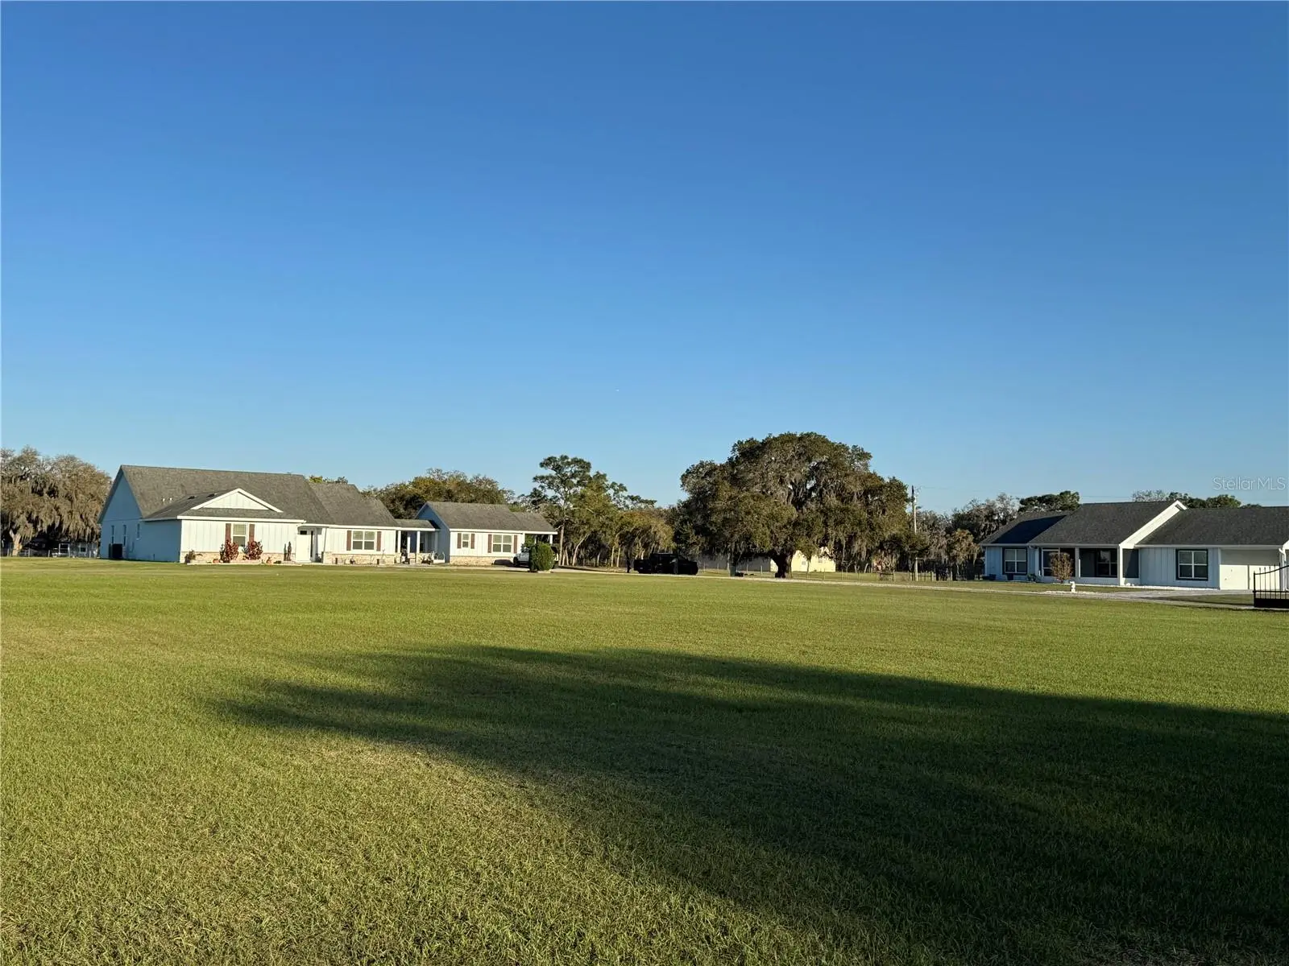
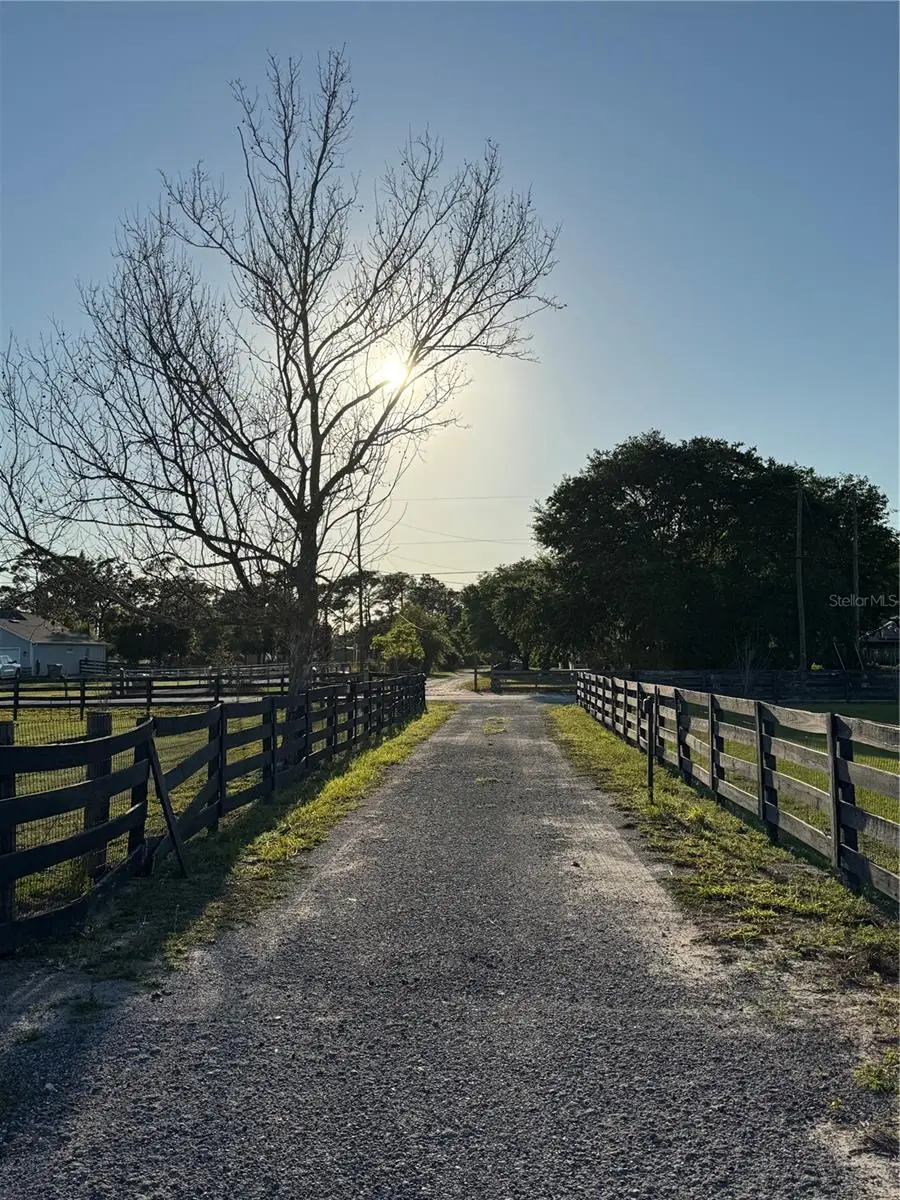
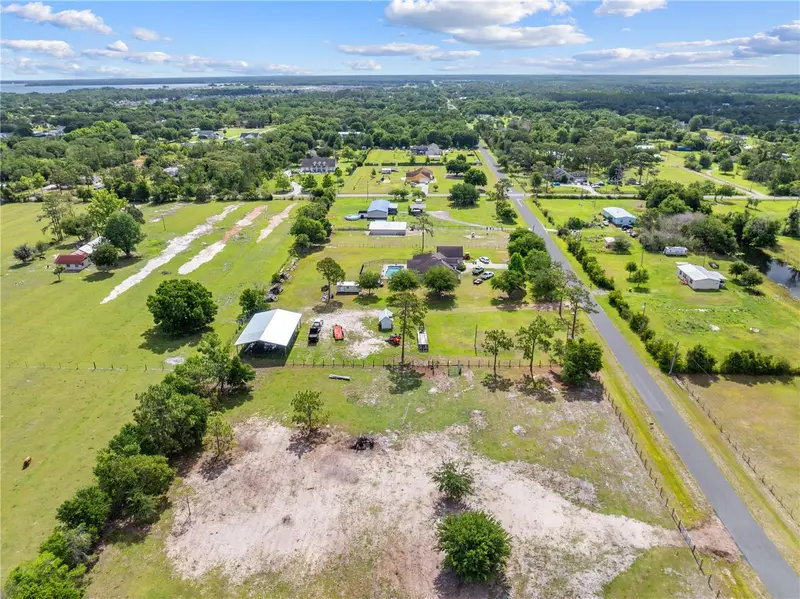
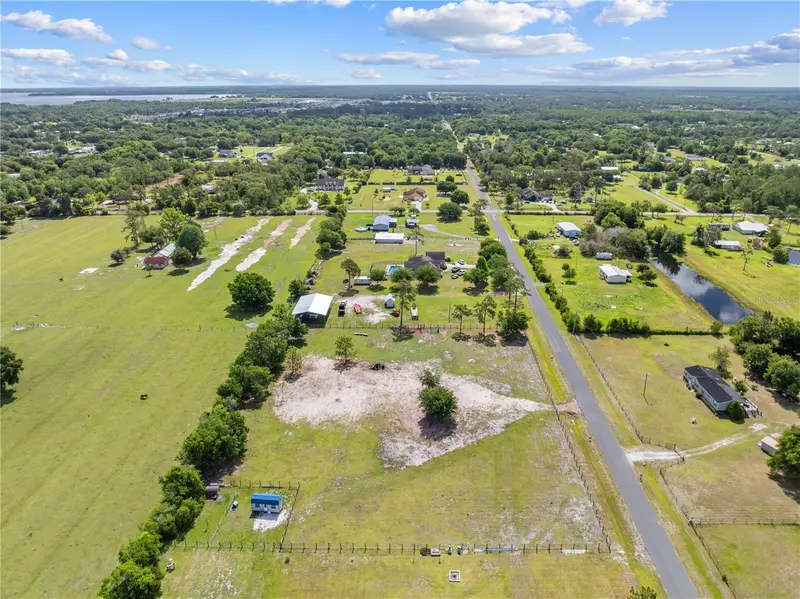
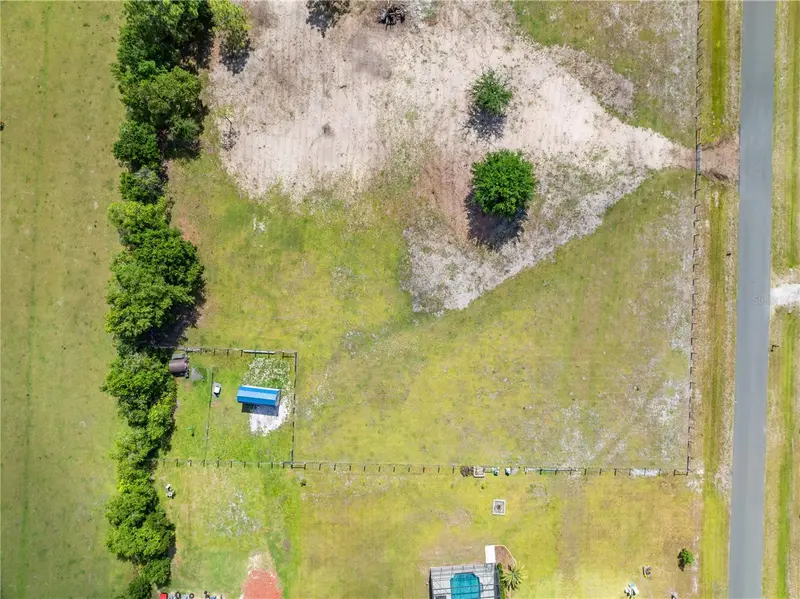
Welcome to a truly one-of-a-kind property offering the perfect blend of privacy, space, and opportunity. Situated on a stunning, flat, and beautifully shaped 4.9-acre lot, this unique estate features three separate living spaces designed for modern living and flexibility. The main residence, built in 2019, offers spacious interiors, modern finishes, and a warm yet elegant design. Attached to the main home is a private guest suite, ideal for visitors or extended stays. In addition, a fully independent mother-in-law residence built in 2021 provides comfort, privacy, and endless possibilities. Each living space is thoughtfully positioned to ensure tranquility and separation, making this property perfect for multi-generational living, hosting family and guests, or generating rental income. Live in one residence and rent the others, or create your own private family compound. Surrounded by nature and located on a quiet, desirable road, this property offers a rare combination of modern living and peaceful rural lifestyle. With expansive open land, beautiful views, and exceptional versatility, opportunities like this are extremely rare in today’s market. Whether you are looking for a smart investment, a private retreat, or a home that brings family together while maintaining independence—this property truly has it all.
Estimated monthly payment
Estimate only. Taxes use the listing's reported amount where available; insurance is a Florida-average estimate. Your actual payment will vary — run a full calculation or talk to a lender.
Price & listing history151 days on market
- Status: ActiveMar 29, 2026
- Listed$1,950,000Mar 28, 2026
- Price reduced$1,750,000
Facts & features
- Property type
- Residential
- Sub type
- Single Family Residence
- Status
- Active
- Days on market
- 151
- Subdivision
- S L & I C
- County
- Osceola
- Year built
- 2019
- Living area
- 4,806 sq ft
- Price/sq ft
- $364
- Building area
- 6,715 sq ft (Owner)
- Lot size
- 213,531 sq ft
- Lot category
- 2 to less than 5
- Flood zone
- X (12097C0290G)
- Garage
- 3 spaces
- Annual taxes
- $13,468 (2025)
- Parcel #
- 05-27-31-4950-0001-0450
- Zoning
- OAC
- MLS #
- O6391417
Ask about this home
Have a question? Ask the broker directly.
Ryan Solberg answers personally — no call center, no spam. Your question goes straight to him.
Interior Details
- Bedrooms
- 8
- Full bathrooms
- 5
- Half bathrooms
- 1
- Flooring
- Carpet, Ceramic Tile, Epoxy
- Appliances
- Dishwasher, Disposal, Dryer, Electric Water Heater, Exhaust Fan, Microwave, Range, Range Hood, Refrigerator, Washer, Water Filtration System, Water Softener
- Interior features
- Ceiling Fans(s), Eat-in Kitchen, High Ceilings, Kitchen/Family Room Combo, Open Floorplan, Stone Counters, Thermostat, Vaulted Ceiling(s), Walk-In Closet(s)
- Laundry
- Inside, Laundry Closet, Laundry Room
- Stories / Levels
- One
- Direction faces
- West
- In-law suite
- Yes
Heating & Cooling
- Heating
- Electric
- Cooling
- Central Air
Parking
- Garage spaces
- 3
- Attached garage
- Yes
- Carport
- Yes
HOA & Financial
- Total monthly fees
- $0/mo
- Total annual fees
- $0
- CDD
- No
- Homestead exemption
- Yes
- Min lease term
- No Minimum
- Listing terms
- Cash, Conventional, VA Loan
- Ownership
- Fee Simple
- Available for lease
- Yes
- Lease restrictions
- No
Exterior & Construction
- Exterior features
- Garden, Private Entrance, Private Mailbox, Rain Gutters
- Construction materials
- Block, Stone, Stucco, Wood Siding
- Roof
- Shingle
- Foundation
- Slab
- Water view
- Yes
- Road surface
- Asphalt, Gravel
Utilities
- Sewer
- Septic Tank
- Water source
- Well
- Utilities
- BB/HS Internet Available, Cable Connected, Electricity Connected, Phone Available
Schools
Letter grades: Florida DOE 2024–25 school grades (Orange, Seminole, Lake, Osceola, Brevard). Assigned schools from the listing agent — verify enrollment with the district.
Room Details
| Room | Level | Dimensions |
|---|---|---|
| Primary Bedroom | First | |
| Primary Bathroom | First | |
| Kitchen | First | |
| Living Room | First | |
| Great Room | First | |
| Office | First |
Listing Details
- Listing date
- 2026-03-25
- On market date
- 2026-03-28
- Original list price
- $1,950,000
- Occupant type
- Vacant
- MLS area
- 34772 - St Cloud (Narcoossee Road)
- Listing AOR
- Orlando Regional
- Status changed
- 2026-03-29
- Tax legal description
- S L & I C PB B PG 31 LOT 45
Flood risk
Minimal-risk area outside the mapped floodplain. Flood insurance is optional and typically low-cost.
Source: FEMA flood zone reported on the listing. Confirm current designation at FEMA Flood Map Service Center.
Location
Directions
From Narcoossee Rd, head east on Hickory Tree Rd, then turn right onto Albritton Rd and continue straight; the property will be on your right, look for the listing sign.
More homes like this
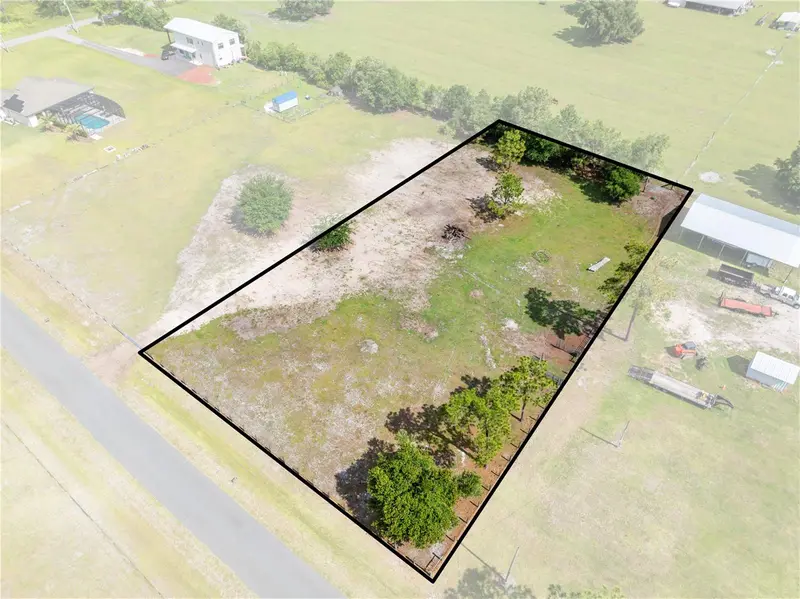
$159,900
Hunting Lodge Dr
St Cloud, FL 34772
1.15 acres
S L & I C
MLS ID #S5150449, HERITAGE REAL ESTATE AGENCY LLC.
Listing provided by Stellar MLS
$159,900
Hunting Lodge Dr
St Cloud, FL 34772
1.15 acres
S L & I C
MLS ID #S5150448, HERITAGE REAL ESTATE AGENCY LLC.
Listing provided by Stellar MLS
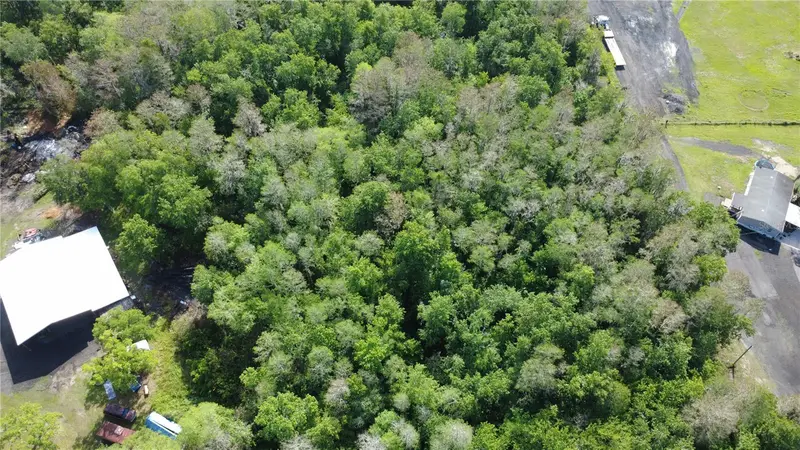
$175,000
0 Doe Dr
St Cloud, FL 34772
4.81 acres
S L & I C
MLS ID #O6399377, NORKIS & CO REALTY.
Listing provided by Stellar MLS
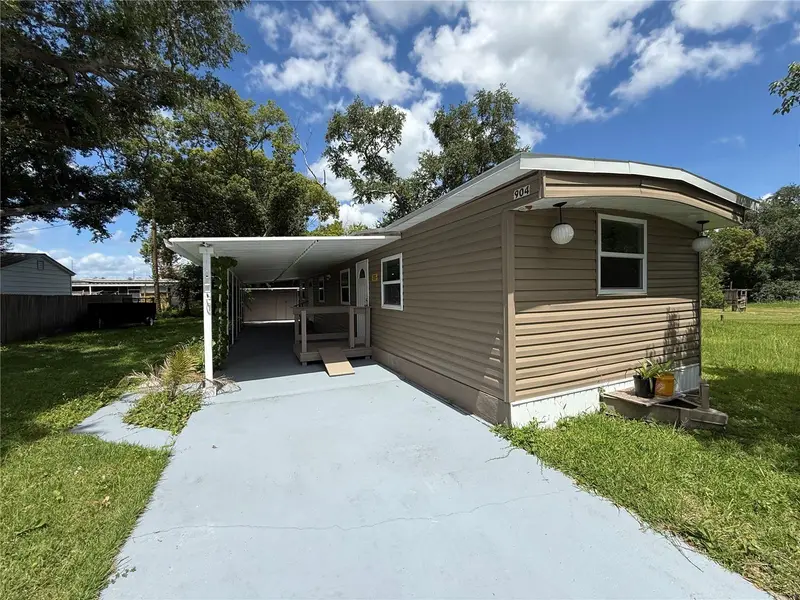
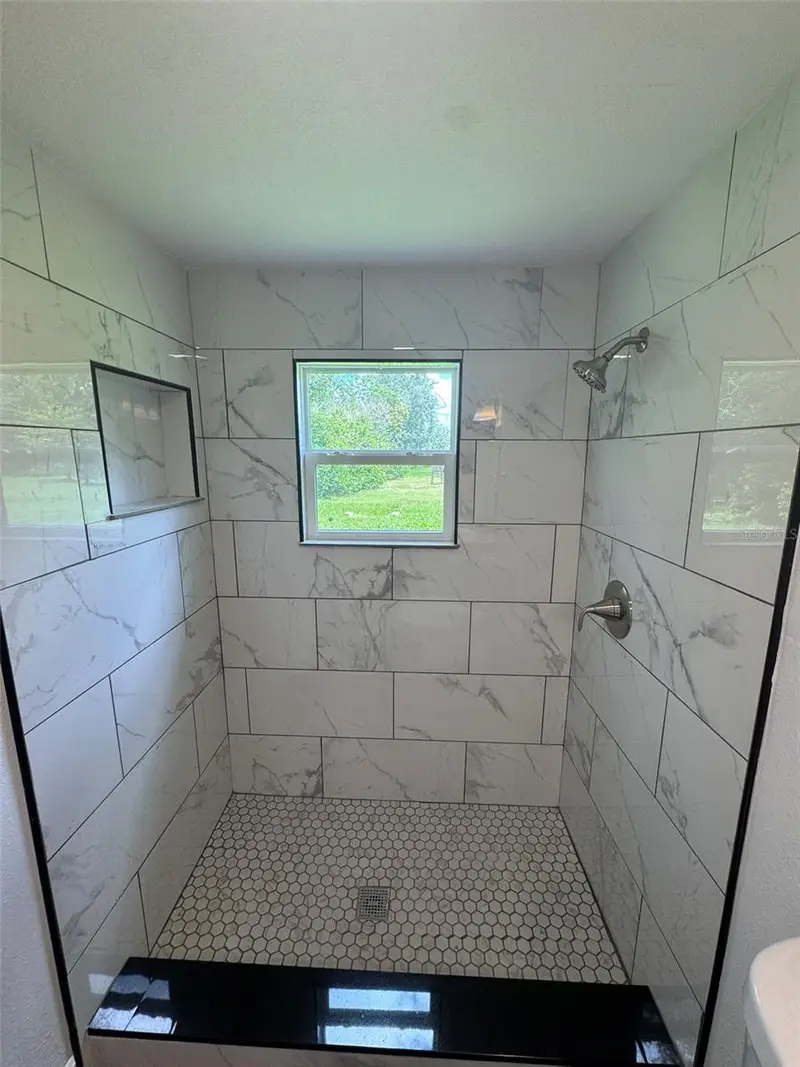
$217,000
904 Robinson Ave
St Cloud, FL 34769
2 bd · 1 ba · 672 sqft
S L & I C
MLS ID #S5153666, LA ROSA REALTY LLC.
Listing provided by Stellar MLS

Listings courtesy of Stellar MLS as distributed by MLS GRID
IDX information is provided exclusively for consumers’ personal, non-commercial use and may not be used for any purpose other than to identify prospective properties consumers may be interested in purchasing.
Based on information submitted to the MLS GRID as of August 26, 2026 at 11:07 AM ET. All data is obtained from various sources and may not have been verified by broker or MLS GRID. Supplied Open House Information is subject to change without notice. All information should be independently reviewed and verified for accuracy. Properties may or may not be listed by the office/agent presenting the information.
All or a portion of the multiple listing information is provided by Stellar MLS, from a copyrighted compilation of listings. The compilation of listings and each individual listing are © 2026 Stellar MLS. All rights reserved.
Ryan Solberg, Broker · MaxLife Realty LLC · FL License #BK3354351 · Equal Housing Opportunity · Full disclaimer · DMCA