
$1,000,000
10220 Bumblebee Lane
Leesburg, FL 34788
Listing updated: July 12, 2026 at 11:22 AM ET
Listing courtesy of Re/Max 200 Realty · Tom Langmann · MLS #O6391392 · Active · 407-629-6330Property type
Year built
Lot size
Price / sq ft
HOA dues
Days on market
Garage spaces
Flood zone
About this home
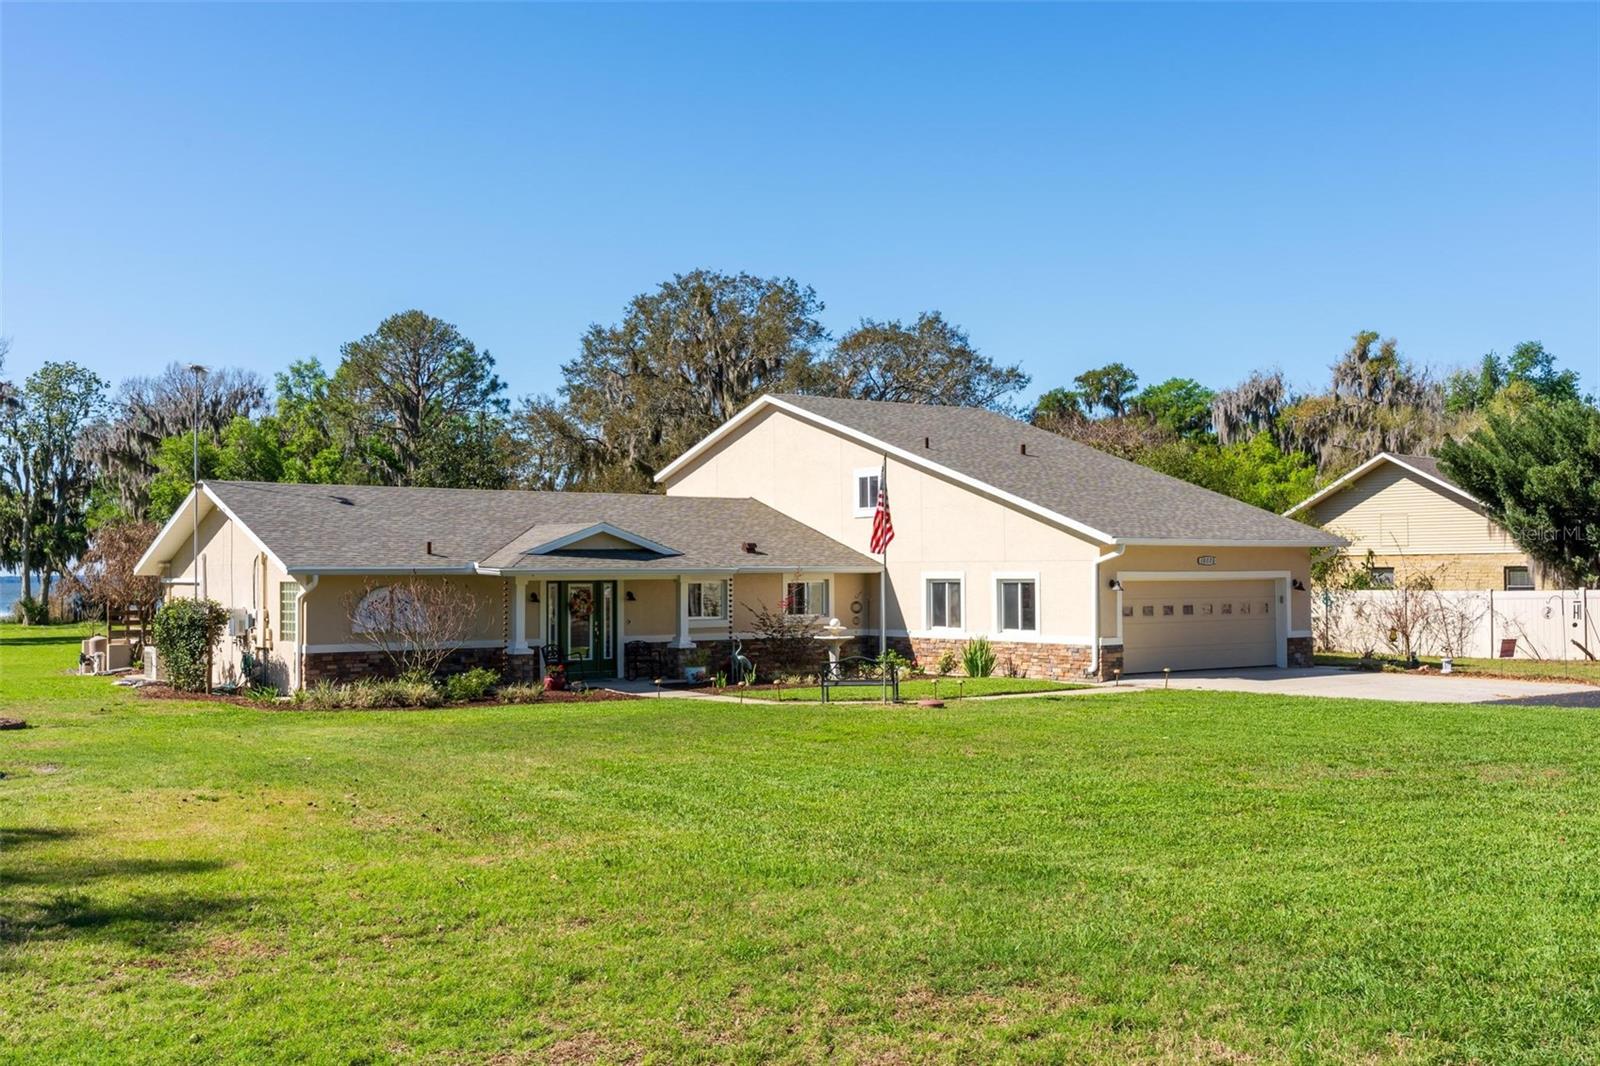
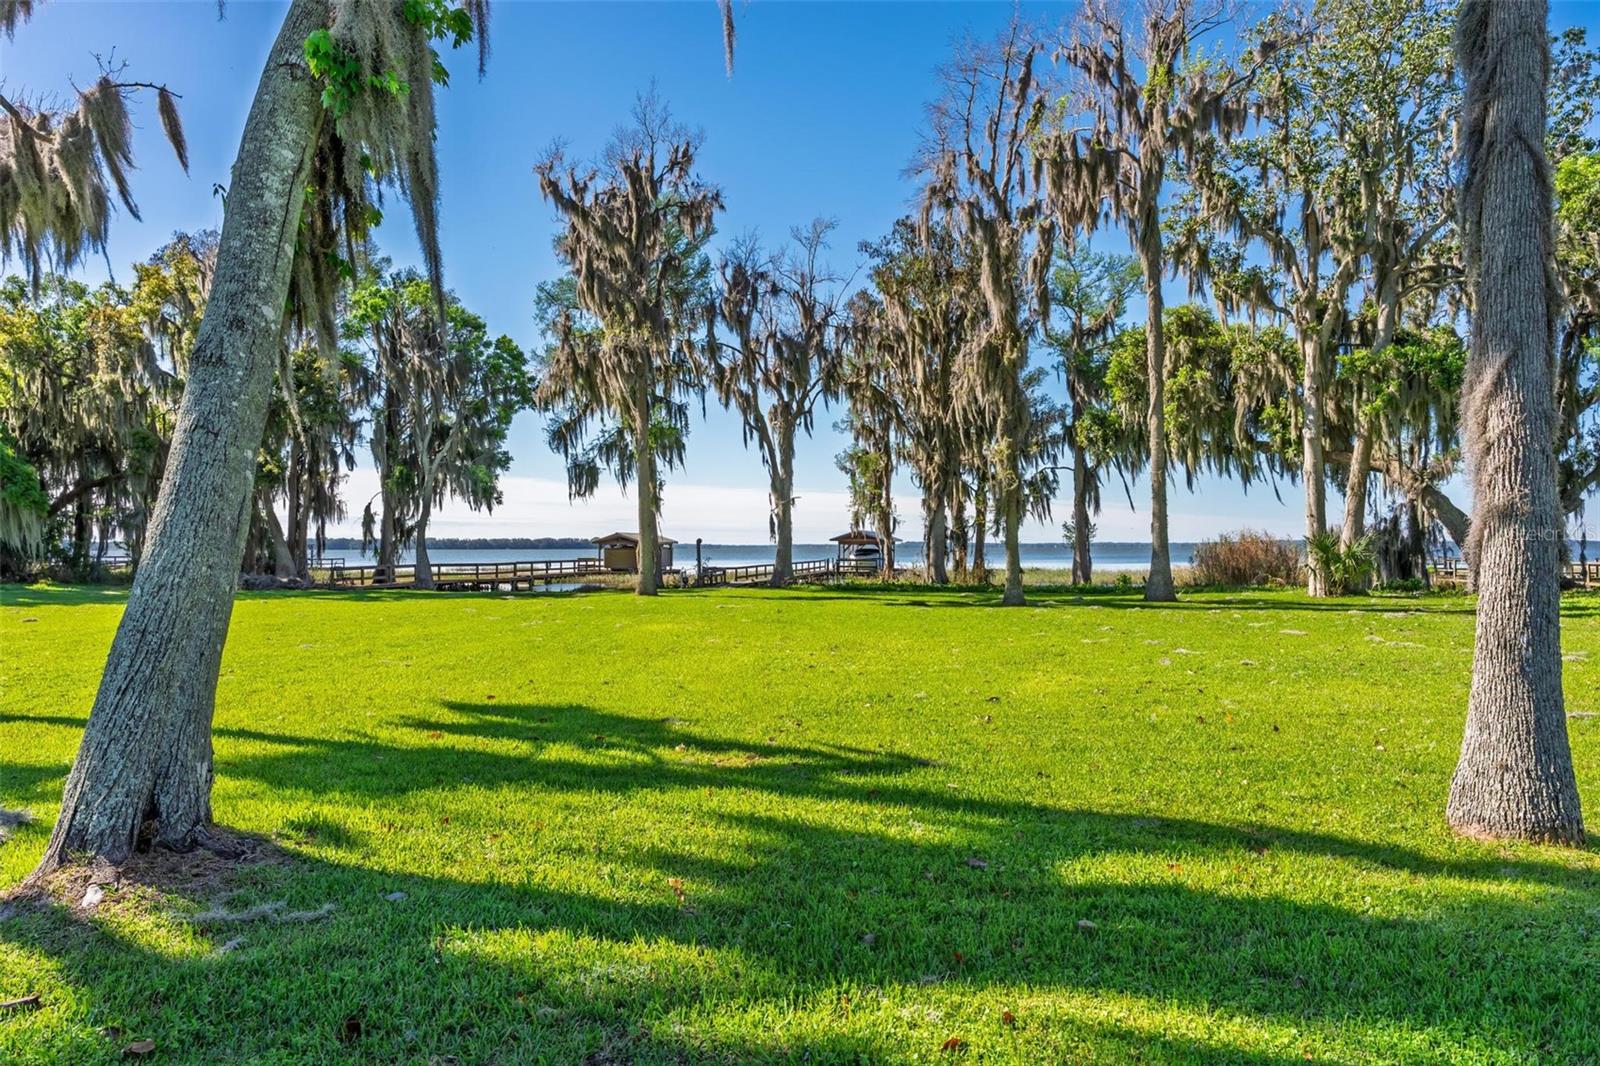
Welcome to a rare opportunity to own 1.35 private acres directly on Lake Harris, part of Central Florida’s legendary Harris Chain of Lakes, where boating, fishing, entertaining and peaceful waterfront living begin right in your own backyard. Tucked away at the end of the road, this unique waterfront property offers a combination of acreage, privacy and direct lake access that is becoming increasingly difficult to find. The heart of the home is an impressive 34’ x 25’ open living, dining and kitchen area with soaring cathedral ceilings and two dramatic 12-foot accordion glass doors that open the home to the screened pool, spa and panoramic lake views beyond, creating an incredible indoor-outdoor setting for entertaining family and friends. The beautifully renovated kitchen is designed for gathering and features an oversized island, farmhouse sink, premium KitchenAid appliances, abundant cabinetry and two dishwashers, while the flexible floor plan includes three bedrooms on the main level plus a private approximately 725-square-foot upstairs guest or in-law suite with its own interior and exterior entrances, kitchenette, full bath and washer/dryer combination, making it ideal for extended family, guests or multigenerational living. The spacious primary suite opens directly to the pool and features dual walk-in closets, split granite vanities, a jetted tub and a large walk-in shower. Outside is where this property truly separates itself, with approximately 110 feet of Lake Harris frontage and an extraordinary dock stretching more than 160 feet into the lake, complete with electricity, water, lighting and a covered 4,500-pound boat lift, giving you direct access to miles of boating throughout the Harris Chain of Lakes. Spend the morning fishing, cruise through the scenic Dora Canal, travel by boat to waterfront dining and entertainment in Tavares, return home for an afternoon by the pool, and end the day watching the sunset over the water. The expansive 1.35-acre setting provides exceptional flexibility for boats, RVs, trailers and future possibilities, including an area that may be ideal for a detached garage or workshop, with the unique property layout offering potential access from an adjoining dead-end road, subject to county and applicable approvals. Additional features include no HOA, a private well and septic system, a powered storage shed, an outdoor-access full bathroom convenient to the pool and lake, generous storage and individually controlled mini-split systems throughout the home. Located just minutes from everyday conveniences and an easy drive to the waterfront entertainment of Tavares and the restaurants, shops, festivals and charm of historic downtown Mount Dora, this is more than a lake house—it is an opportunity to own acreage, privacy and direct access to one of Florida’s most desirable boating lifestyles.
Estimated monthly payment
Estimate only. Taxes use the listing's reported amount where available; insurance is a Florida-average estimate. Your actual payment will vary — run a full calculation or talk to a lender.
Price & listing history110 days on market
- Status: ActiveMar 28, 2026
- Listed$1,275,000Mar 19, 2026
- Price reduced$1,000,000
Facts & features
- Property type
- Residential
- Sub type
- Single Family Residence
- Status
- Active
- Days on market
- 110
- Subdivision
- Acreage & Unrec
- County
- Lake
- Year built
- 1996
- Living area
- 2,718 sq ft
- Price/sq ft
- $368
- Building area
- 3,616 sq ft (Public Records)
- Lot size
- 58,590 sq ft
- Lot category
- 1 to less than 2
- Flood zone
- X* (12069C0333E)
- Garage
- 2 spaces
- Pool
- Private pool
- Annual taxes
- $6,404 (2025)
- Parcel #
- 23-19-25-0003-000-03701
- Zoning
- R-1
- MLS #
- O6391392
Ask about this home
Have a question? Ask the broker directly.
Ryan Solberg answers personally — no call center, no spam. Your question goes straight to him.
Interior Details
- Bedrooms
- 4
- Full bathrooms
- 4
- Flooring
- Carpet, Hardwood, Tile
- Appliances
- Built-In Oven, Convection Oven, Dishwasher, Disposal, Dryer, Exhaust Fan, Gas Water Heater, Microwave, Range, Refrigerator, Tankless Water Heater, Washer, Water Filtration System
- Interior features
- Accessibility Features, Cathedral Ceiling(s), Ceiling Fans(s), Kitchen/Family Room Combo, Living Room/Dining Room Combo, Open Floorplan, Primary Bedroom Main Floor, PrimaryBedroom Upstairs, Solid Surface Counters, Solid Wood Cabinets, Split Bedroom, Walk-In Closet(s), Window Treatments
- Laundry
- Electric Dryer Hookup, Inside, Laundry Room
- Stories / Levels
- Two
- Direction faces
- North
- In-law suite
- Yes
Heating & Cooling
- Heating
- Electric
- Cooling
- Mini-Split Unit(s)
Parking
- Garage spaces
- 2
- Attached garage
- Yes
- Parking features
- Garage Door Opener
HOA & Financial
- Total monthly fees
- $0/mo
- Total annual fees
- $0
- CDD
- No
- Homestead exemption
- Yes
- Min lease term
- 1-7 Days
- Listing terms
- Cash, Conventional, FHA, VA Loan
- Ownership
- Fee Simple
- Available for lease
- Yes
- Lease restrictions
- No
Exterior & Construction
- Exterior features
- French Doors, Private Entrance, Private Yard, Rain Gutters, Sliding Doors, Storage
- Construction materials
- Block, Brick, Stucco
- Roof
- Shingle
- Foundation
- Slab
- Pool
- Private pool
- Waterfront
- Yes
- Water access
- Yes
- Water view
- Yes
- Road surface
- Paved
Utilities
- Sewer
- Septic Tank
- Water source
- Well
- Utilities
- BB/HS Internet Available, Cable Available, Electricity Connected, Propane, Underground Utilities, Water Connected
Community
- Pets allowed
- Yes
Room Details
| Room | Level | Dimensions |
|---|---|---|
| Primary Bedroom | First | 15x14 |
| Primary Bathroom | First | 15x10 |
| Bedroom 2 | First | 14x12 |
| Bedroom 3 | First | |
| Living Room | First | 19x17 |
| Kitchen | First | 24x13 |
| Dining Room | First | 20x15 |
| Laundry | First | 20x6 |
Listing Details
- Listing date
- 2026-03-17
- On market date
- 2026-03-19
- Original list price
- $1,275,000
- Occupant type
- Owner
- MLS area
- 34788 - Leesburg / Haines Creek
- Listing AOR
- Orlando Regional
- Status changed
- 2026-03-28
- Tax legal description
- FROM SE COR OF NE 1/4 RUN W 4093.5 FT S 00DEG 09MIN E 181.88 FT TO S'LY R/W LINE OF SCL RR FOR POB RUN S 00DEG 09MIN E 480 FT TO WATERS OF LAKE HARRIS & PT A RETURN TO POB RUN SE'LY ALONG SAID S'LY R/W LINE OF RR 206.6 FT S 00DEG 09MIN E 520 FT TO WA TERS OF LAKE HARRIS NW'LY ALONG SAID WATERS OF LAKE TO PT A--LESS E 90.85 FT-- ORB 4893 PG 1677 ORB 5145 PG 1212
Flood risk
See FEMA for this zone’s designation and insurance requirements.
Source: FEMA flood zone reported on the listing. Confirm current designation at FEMA Flood Map Service Center.
Location
Directions
from Leesburg travel on Hwy 441 just past the new genesis Hyundai dealership at Radio Rd and Hwy 441 before Tijuana Flats turn right on Mapache Ln. Drive to Bumblebee Ln
More homes like this
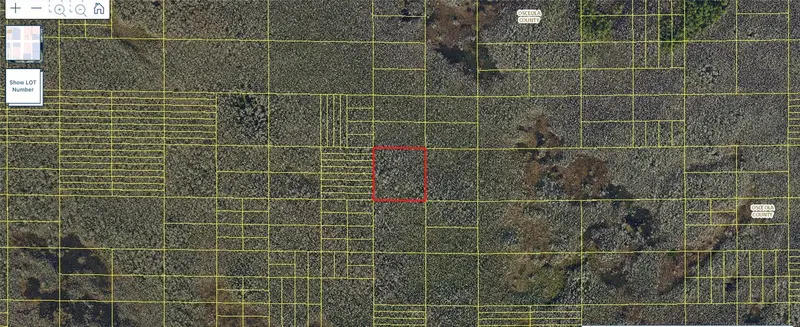
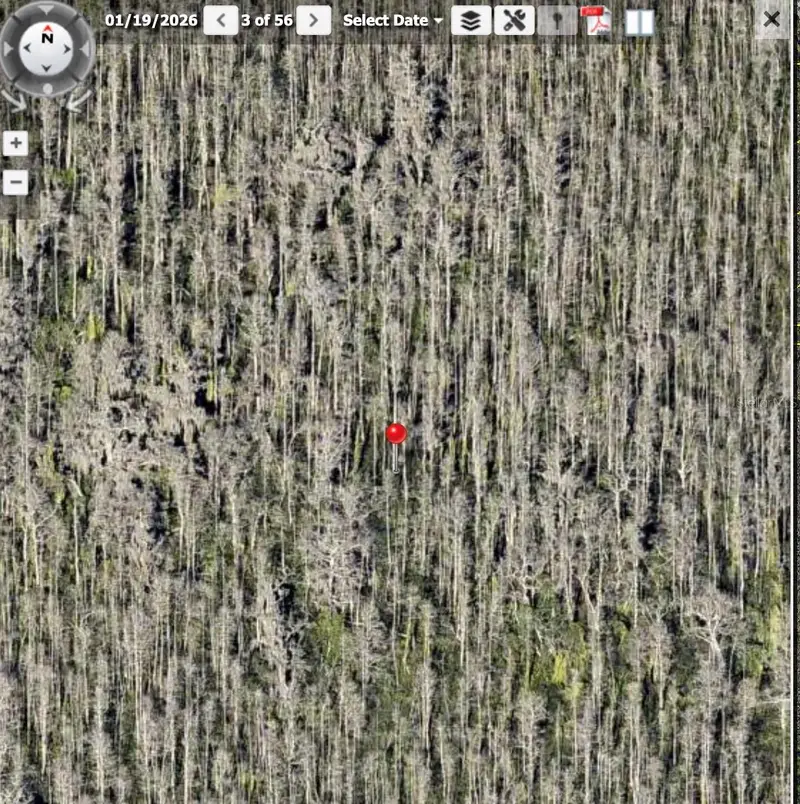
$2,900
Holopaw Groves Rd
St Cloud, FL 34773
2.5 acres
Acreage & Unrec
MLS ID #S5152712, EAST PARK REALTY LLC.
Listing provided by Stellar MLS
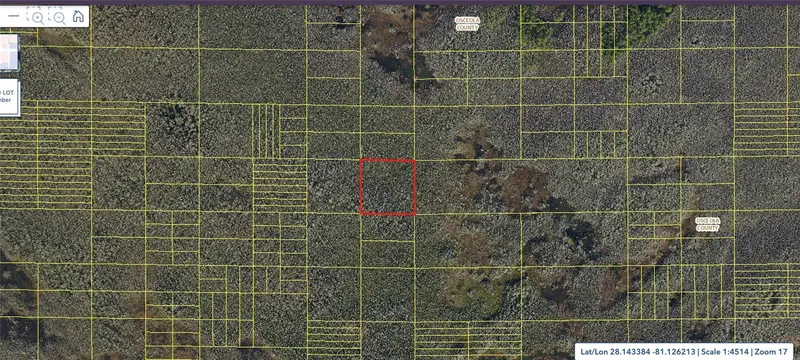
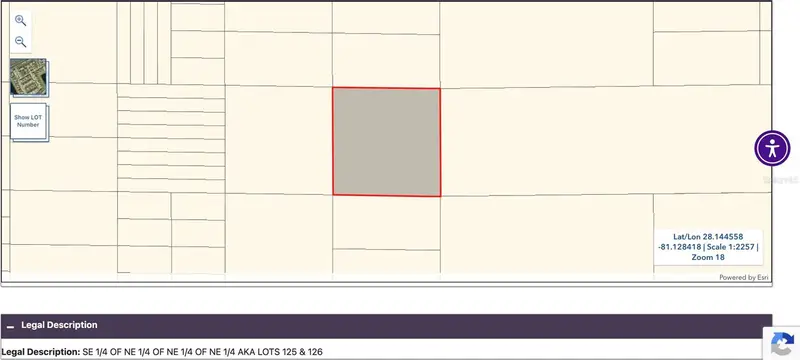
$2,900
Holopaw Groves Rd
St Cloud, FL 34773
2.49 acres
Acreage & Unrec
MLS ID #S5152699, EAST PARK REALTY LLC.
Listing provided by Stellar MLS
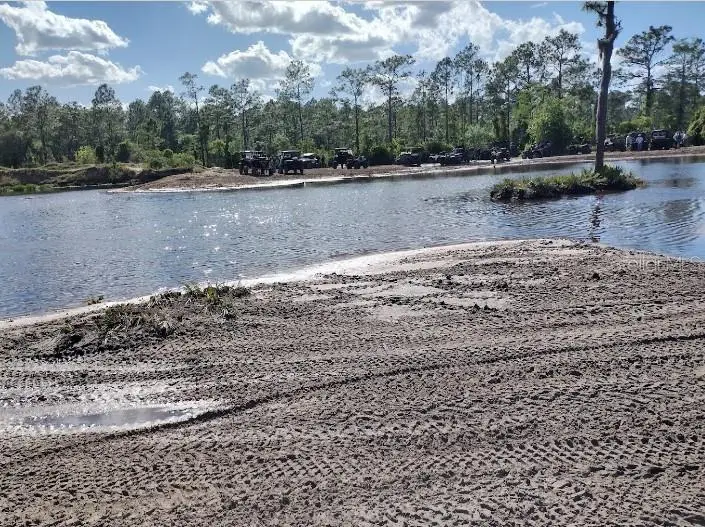
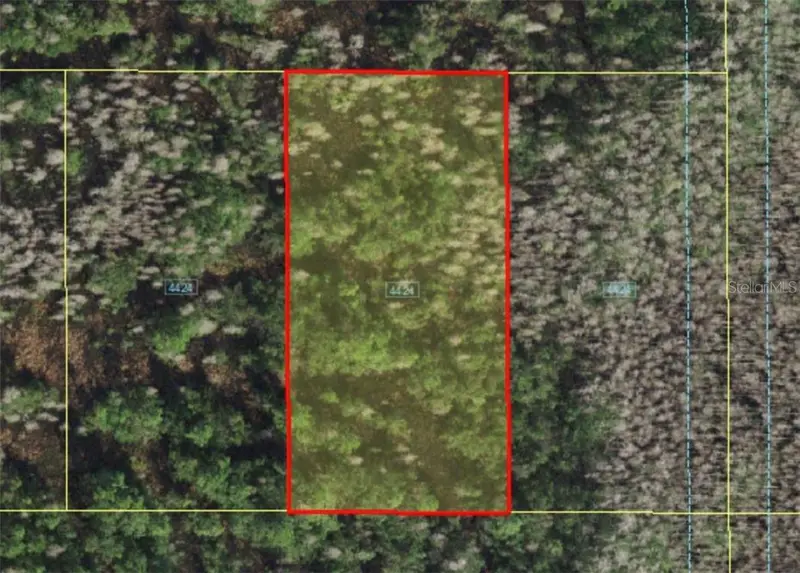
$4,999
Holopaw Groves Rd
St Cloud, FL 34773
1.26 acres
Acreage & Unrec
MLS ID #A4481008, STARLINK REALTY.
Listing provided by Stellar MLS
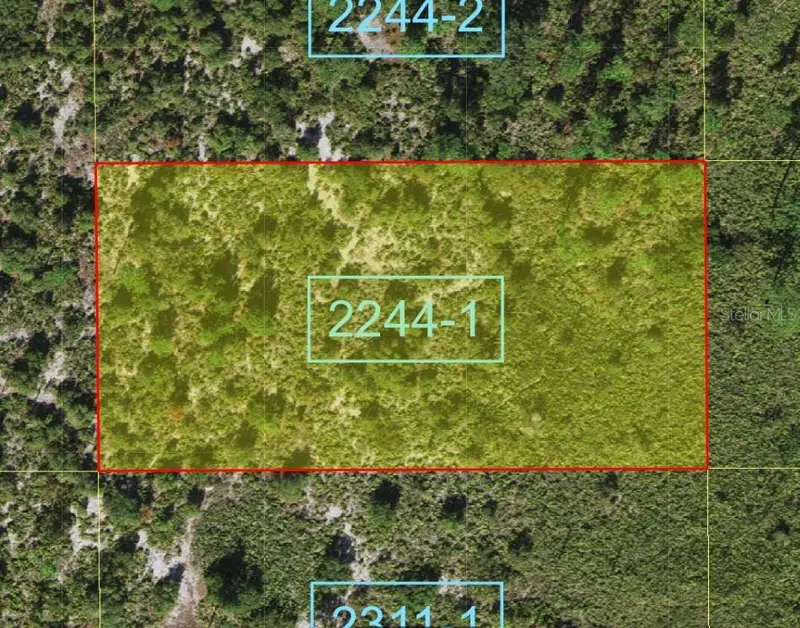
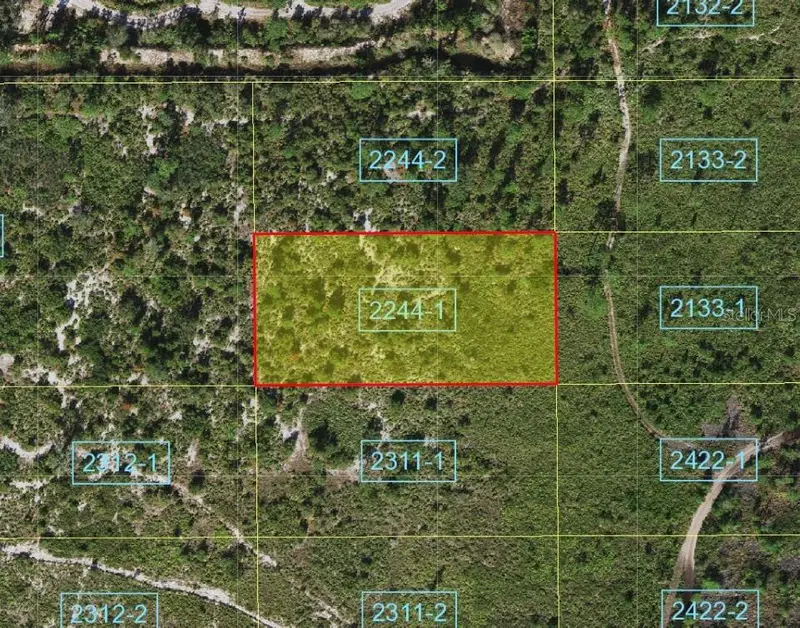
$8,950
Suburban Ests Sec 13...2244 0010
St Cloud, FL 34773
1.3 acres
Acreage & Unrec
MLS ID #S5101892, FLORIDA REALTY RESULTS LLC.
Listing provided by Stellar MLS

Listings courtesy of Stellar MLS as distributed by MLS GRID
IDX information is provided exclusively for consumers’ personal, non-commercial use and may not be used for any purpose other than to identify prospective properties consumers may be interested in purchasing.
Based on information submitted to the MLS GRID as of July 12, 2026 at 11:22 AM ET. All data is obtained from various sources and may not have been verified by broker or MLS GRID. Supplied Open House Information is subject to change without notice. All information should be independently reviewed and verified for accuracy. Properties may or may not be listed by the office/agent presenting the information.
All or a portion of the multiple listing information is provided by Stellar MLS, from a copyrighted compilation of listings. The compilation of listings and each individual listing are © 2026 Stellar MLS. All rights reserved.
Ryan Solberg, Broker · MaxLife Realty LLC · FL License #BK3354351 · Equal Housing Opportunity · Full disclaimer · DMCA