

$204,900
2355 State Road 100
Starke, FL 32091
Listing updated: July 21, 2026 at 11:20 AM ET
Listing courtesy of Coastal Properties Group International · Erin Humphrey · MLS #TB8487317 · Active · 727-493-1555Property type
Year built
Lot size
Price / sq ft
HOA dues
Days on market
Flood zone
About this home
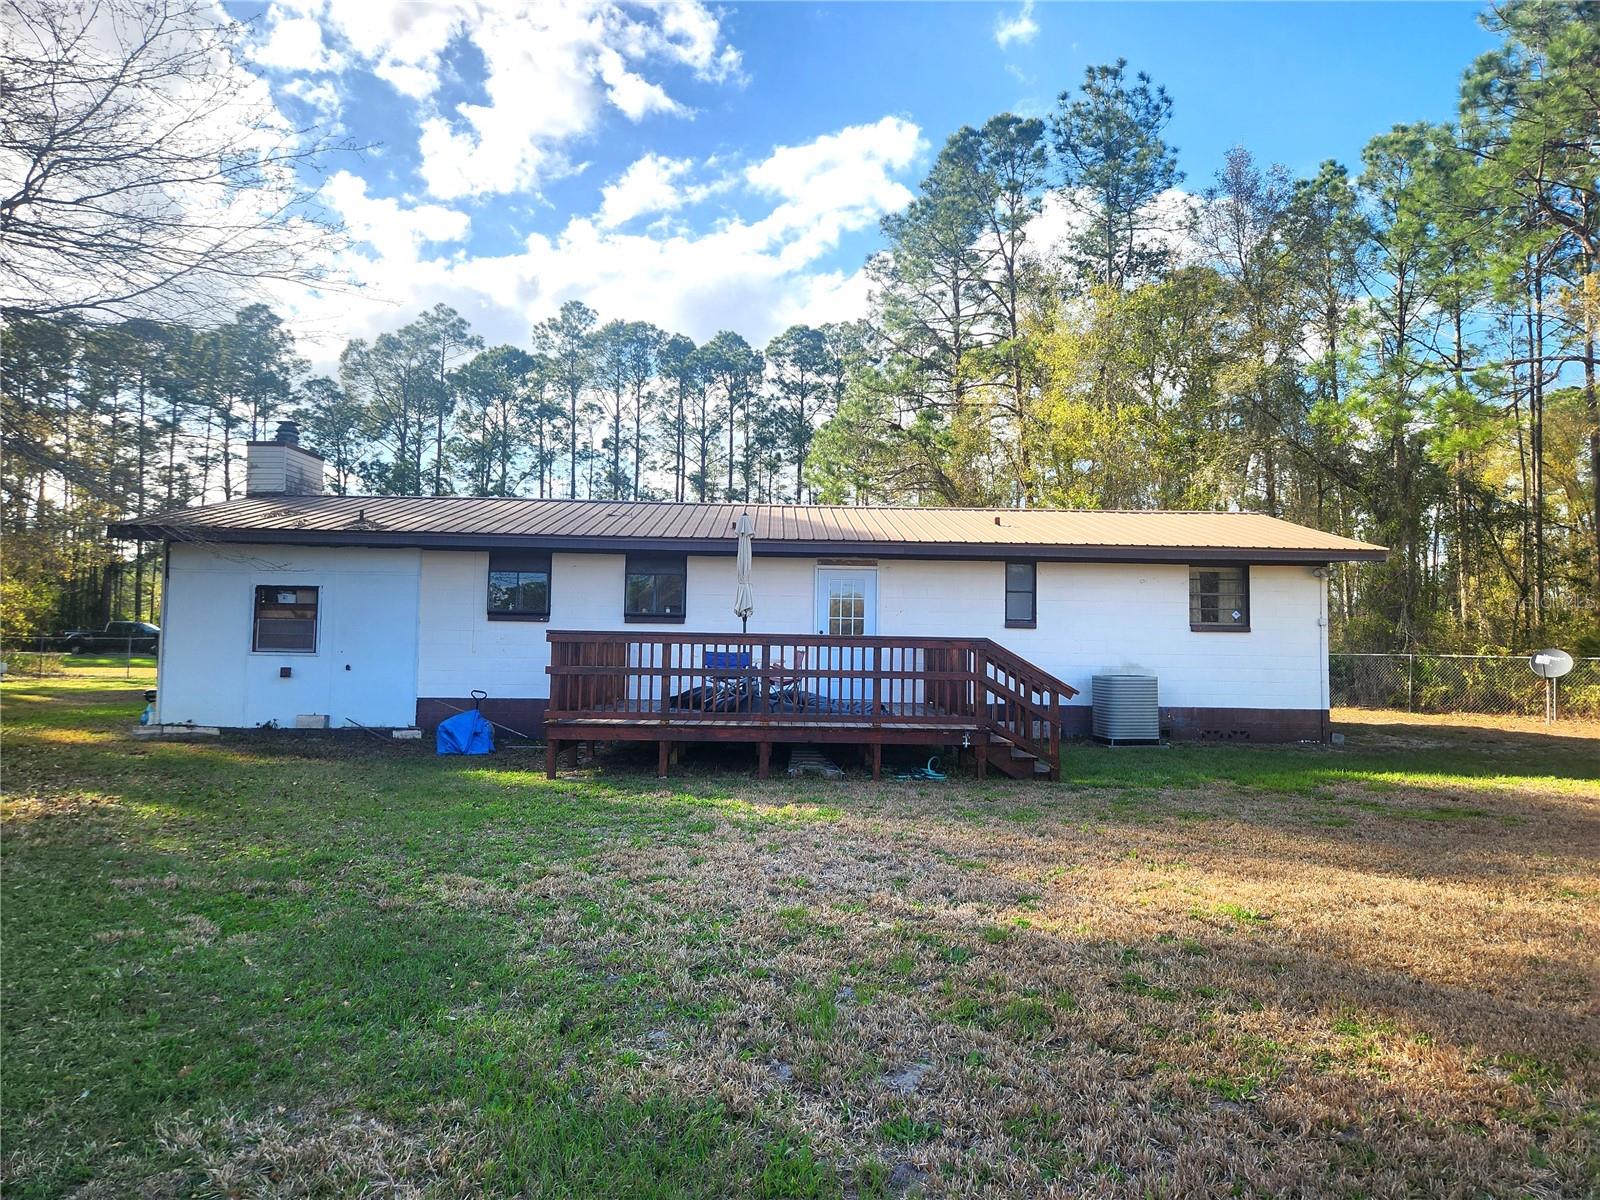
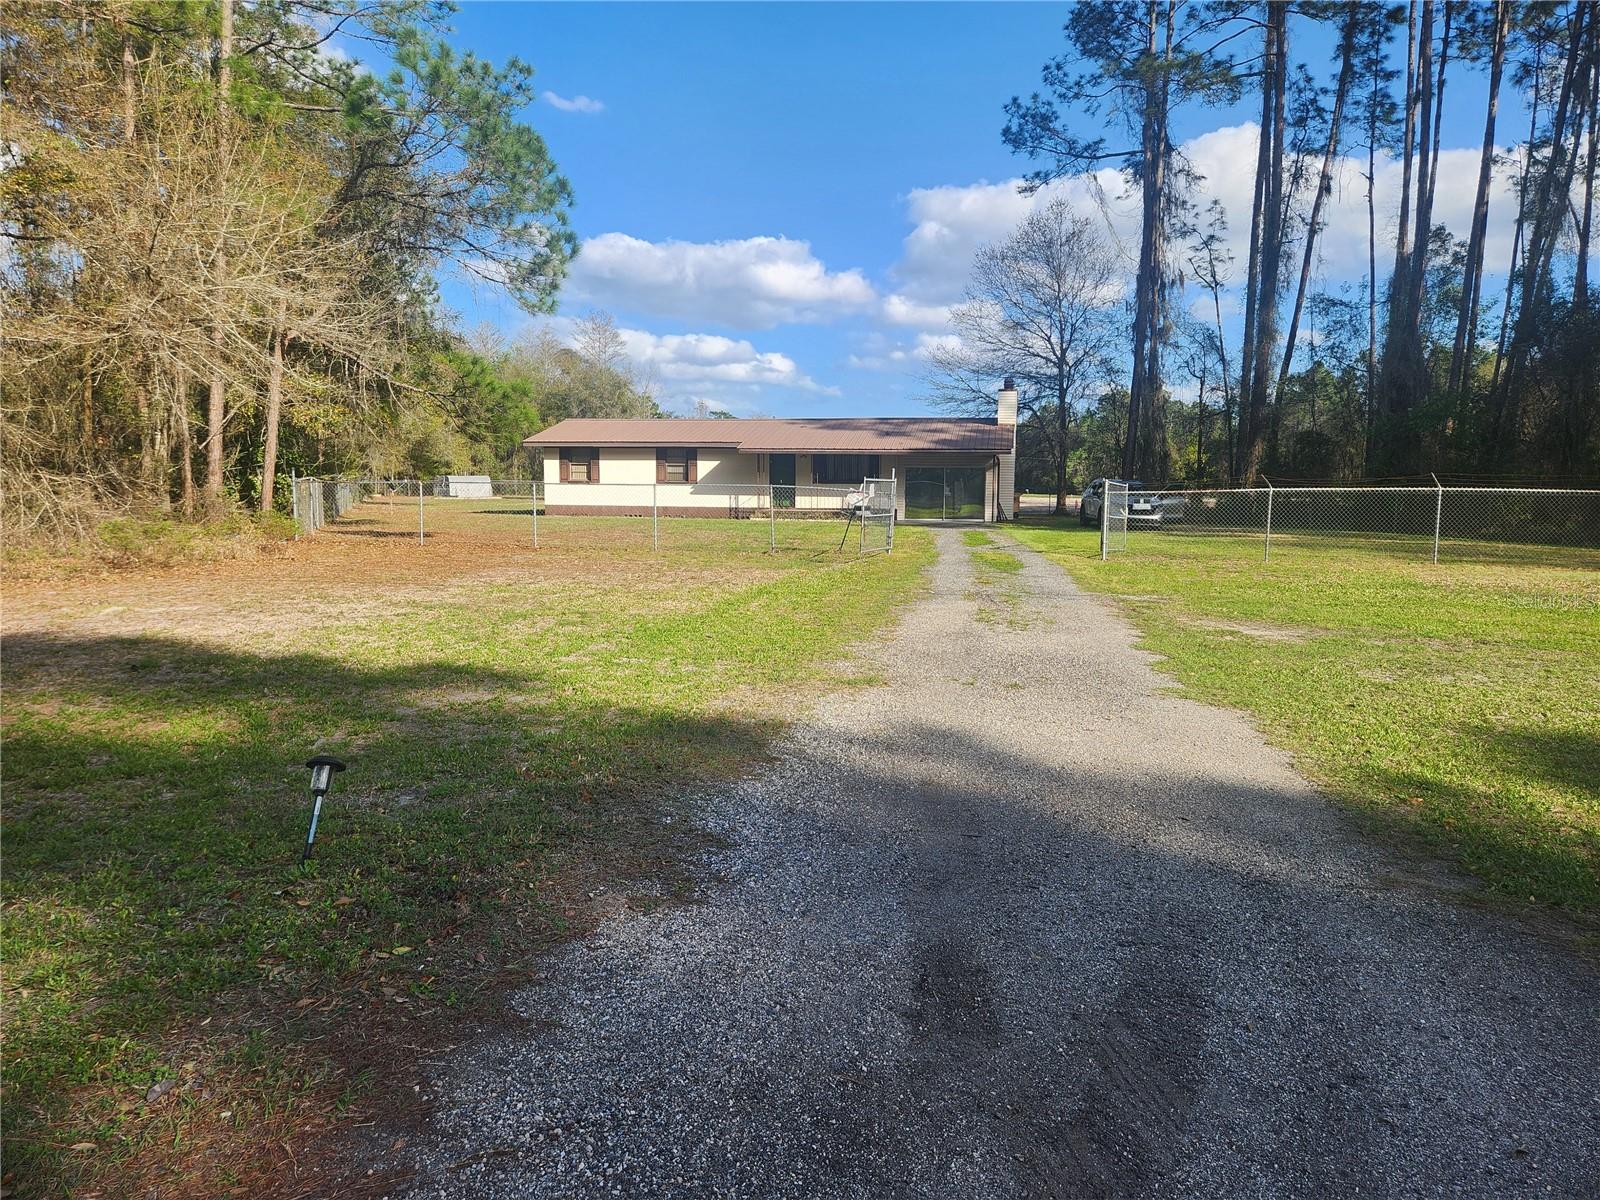
Wow Step into vintage charm with this 3 Bedroom 2 Bath home located on fenced, gorgeous 1 acre of private land and right near growing Keystone Heights & facing west to see some amazing sunsets. The property could be a 4 bedroom with closets in each room. Recent updates include putting a door to the back of the property and adding a 16x16 Deck. There are newer Laminate floors installed throughout except for the Family Room which is a cozy room with Stone wall Fireplace with mantle and Wood-Burning Stove. The Kitchen has been updated with Bay Windows, Built-in Desk & lots of cabinets. The black and white retro bathroom displays timeless elegance. The Dining Room has a Pantry. Ceiling Fans throughout the home and plenty of closets. The metal roof has a remaining life of approx. 30 years. The property is zoned residential but could easily be converted if you wanted to have a business there too. LIVE AND WORK IN THE PROPERTY. Follow the trails in the woods and enjoy nature, freedom and meditation. Also, it will give you plenty of wood for the wood burning stove. Conveniently located just 5 minutes from the picturesque Lake Santa Fe, where angles catch sizable bass daily. Directly across the street from th Palatka Butler Trail. Close to Keystone Heights for restaurants, parks, bike and walking trails, shopping & more! PRESENT ALL OFFERS!
Estimated monthly payment
Estimate only. Taxes use the listing's reported amount where available; insurance is a Florida-average estimate. Your actual payment will vary — run a full calculation or talk to a lender.
Price & listing history124 days on market
- Status: ActiveMar 19, 2026
- Listed$245,000Mar 19, 2026
- Price reduced$204,900
Facts & features
- Property type
- Residential
- Sub type
- Single Family Residence
- Status
- Active
- Days on market
- 124
- Subdivision
- N/A
- County
- Bradford
- Year built
- 1963
- Living area
- 1,392 sq ft
- Price/sq ft
- $147
- Building area
- 1,500 sq ft (Public Records)
- Lot size
- 43,560 sq ft
- Lot category
- 1 to less than 2
- Flood zone
- X (12007C0285E)
- Annual taxes
- $2,584 (2025)
- Parcel #
- 05420-0-00100
- Zoning
- 01
- MLS #
- TB8487317
Ask about this home
Have a question? Ask the broker directly.
Ryan Solberg answers personally — no call center, no spam. Your question goes straight to him.
Interior Details
- Bedrooms
- 3
- Full bathrooms
- 2
- Flooring
- Carpet, Ceramic Tile, Laminate
- Appliances
- Dishwasher, Disposal, Dryer, Electric Water Heater, Ice Maker, Microwave, Range, Refrigerator, Washer
- Interior features
- Ceiling Fans(s), Crown Molding, Eat-in Kitchen, High Ceilings, Open Floorplan, Split Bedroom, Window Treatments
- Laundry
- Inside, Laundry Room
- Stories / Levels
- One
- Direction faces
- West
- Fireplace
- Yes
Heating & Cooling
- Heating
- Central
- Cooling
- Central Air
HOA & Financial
- Total monthly fees
- $0/mo
- Total annual fees
- $0
- CDD
- No
- Min lease term
- No Minimum
- Listing terms
- Cash, Conventional, FHA, VA Loan
- Ownership
- Fee Simple
- Available for lease
- Yes
- Lease restrictions
- No
- Additional lease restrictions
- Be sure to check County restrictions
Exterior & Construction
- Exterior features
- Private Entrance, Private Yard, Rain Gutters
- Construction materials
- Block
- Roof
- Metal
- Foundation
- Slab
- Road surface
- Asphalt, Paved
Utilities
- Sewer
- Septic Tank
- Water source
- Well
- Utilities
- Electricity Connected, Fiber Optics
Community
- Pets allowed
- Yes
Schools
Letter grades: Florida DOE 2024–25 school grades (Orange, Seminole, Lake, Osceola, Brevard). Assigned schools from the listing agent — verify enrollment with the district.
Room Details
| Room | Level | Dimensions |
|---|---|---|
| Living Room | First | 16x13 |
| Dining Room | First | 9x9 |
| Kitchen | First | 15x9 |
| Florida Room | First | 18x12 |
| Primary Bedroom | First | 23x10 |
| Bedroom 2 | First | 11x10 |
| Utility Room | First | 12x6 |
Listing Details
- Listing date
- 2026-03-17
- On market date
- 2026-03-19
- Original list price
- $245,000
- Occupant type
- Vacant
- MLS area
- 32091 - Starke
- Listing AOR
- Suncoast Tampa
- Status changed
- 2026-03-19
- Tax legal description
- 12 8S 22 COM PT OF INT OF E LINE OF NW1/4 OF NW1/4 WITH N R/W OF ST RD, W ON N R/W TO ELY INT OF RD 100 R/W, NELY ON E R/W 360' POB, CONT NELY 120' E & PAR R/W 400', S & PAR ELY BDRY OF SEC 12 TO PT 300' N OF NLY BDRY OF R/W ST RD, W & PAR NLY BDRY T O POB
Flood risk
Minimal-risk area outside the mapped floodplain. Flood insurance is optional and typically low-cost.
Source: FEMA flood zone reported on the listing. Confirm current designation at FEMA Flood Map Service Center.
Location
Directions
SR 100 just north of SE 66th St (Keystone Heights).
More homes like this
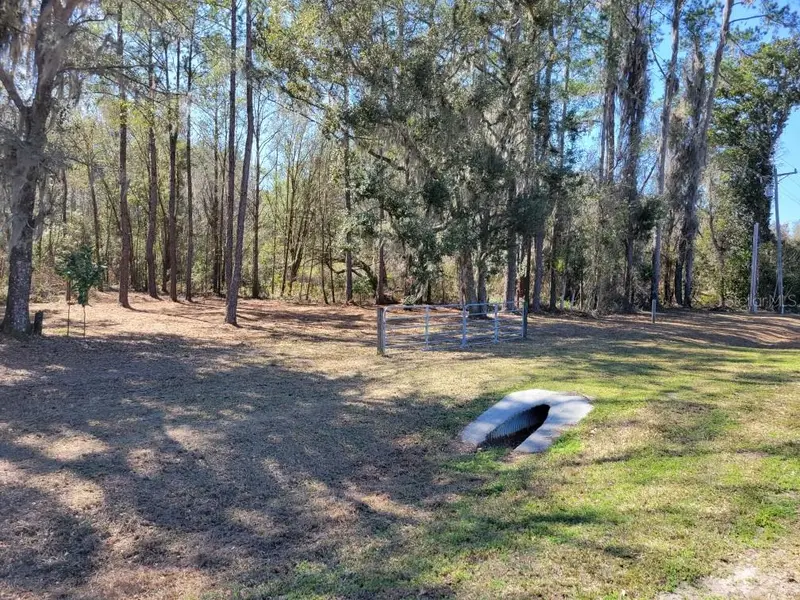
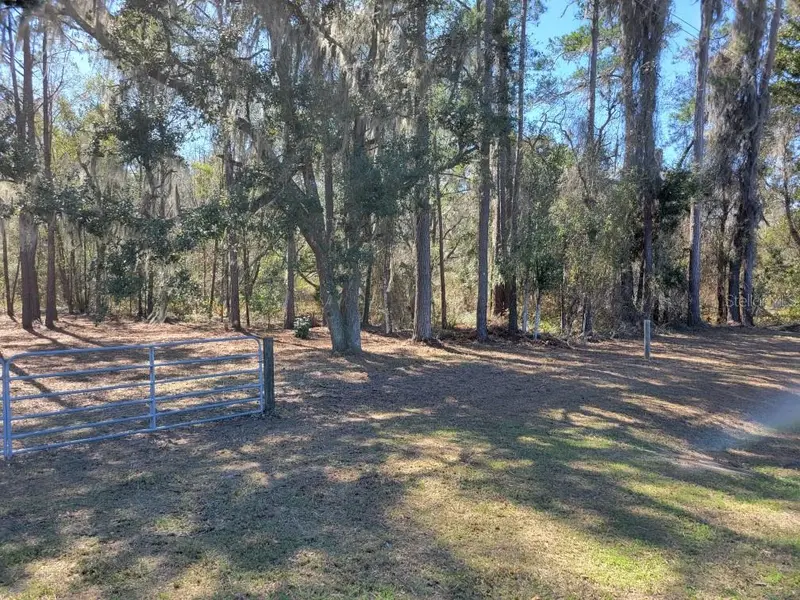
$20,000
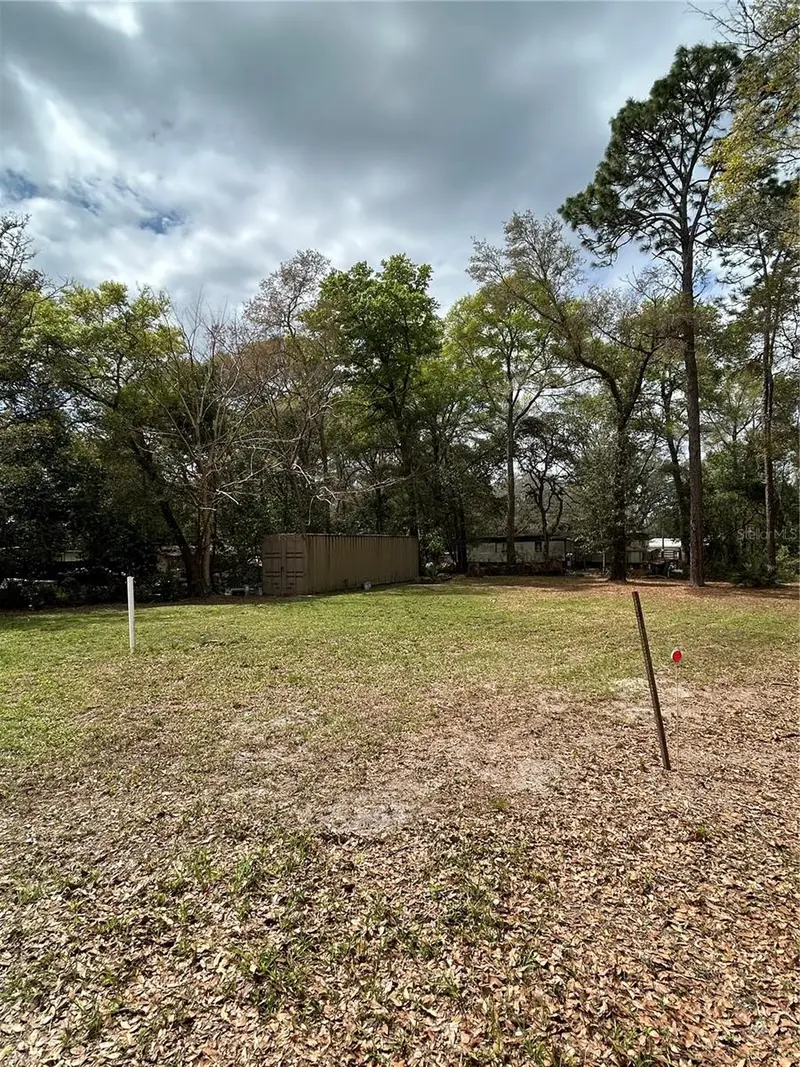
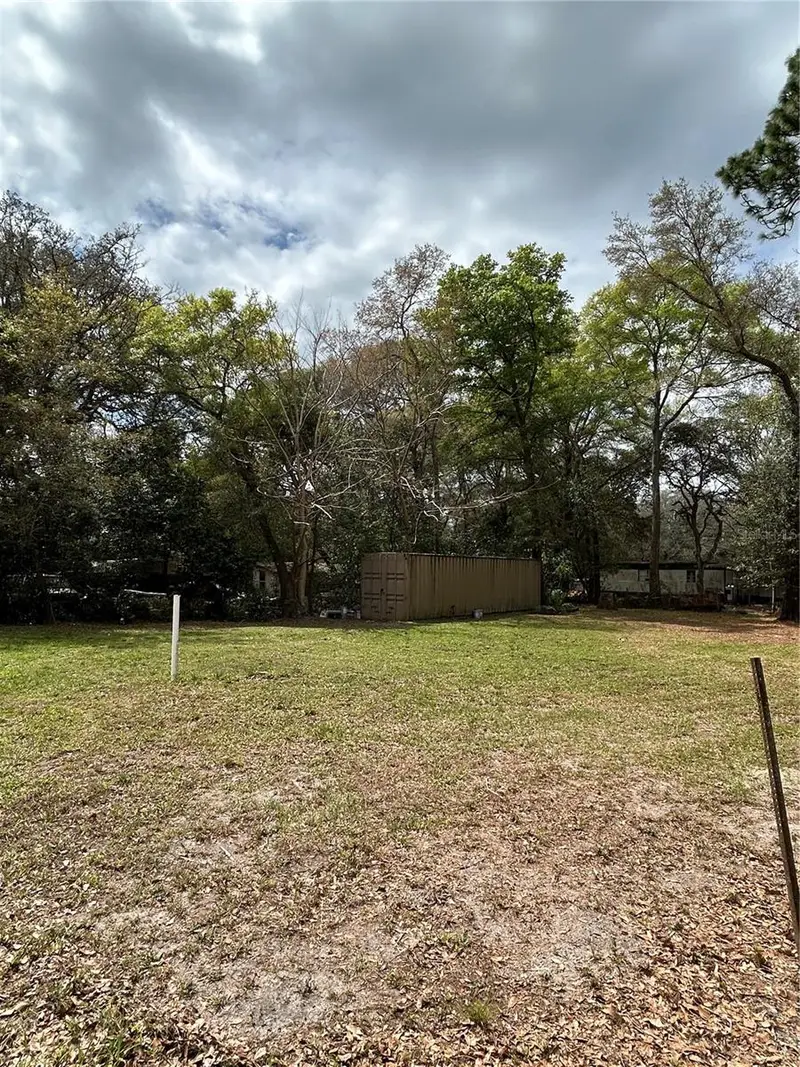
4th St
Altoona, FL 32702
0.15 acres
N/A
MLS ID #O6392549, LUXE HUNTER REAL ESTATE.
Listing provided by Stellar MLS
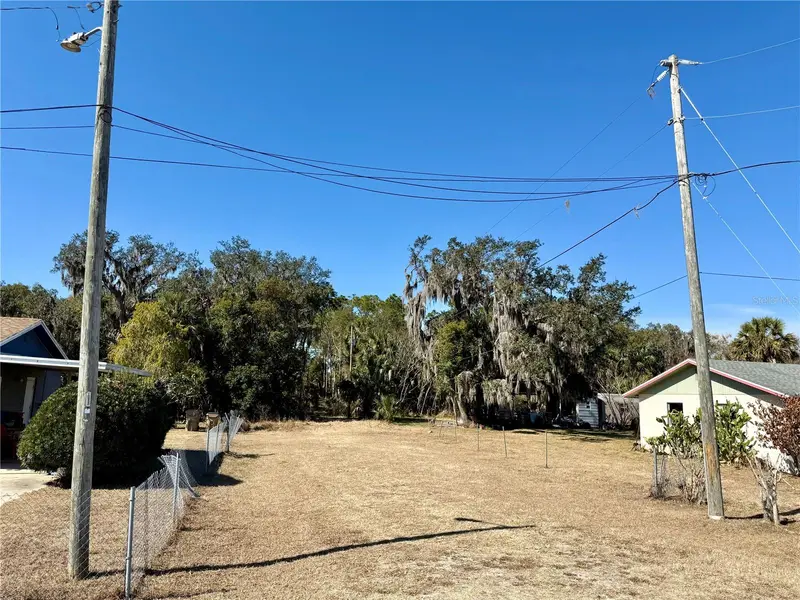
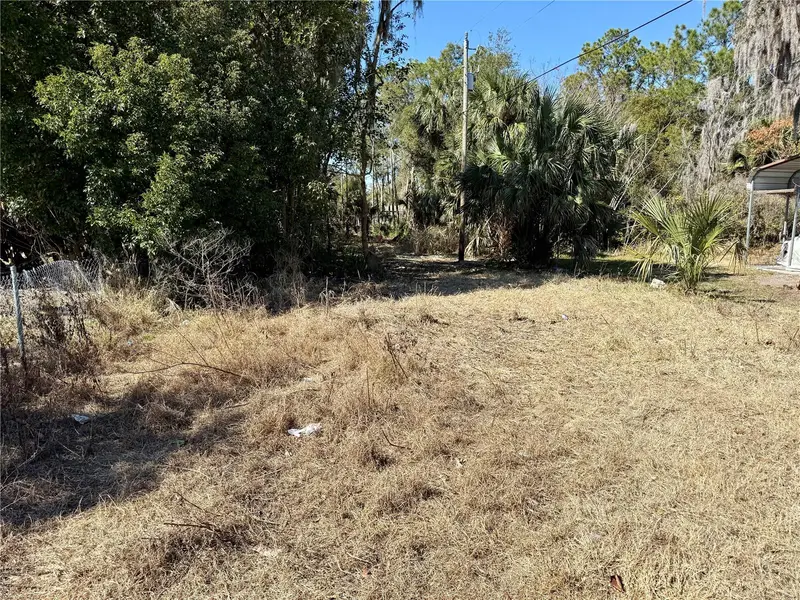
$27,900
10133 Se Hawthorne Rd
Gainesville, FL 32641
0.51 acres
N/A
MLS ID #GC537849, BOSSHARDT REALTY SERVICES LLC.
Listing provided by Stellar MLS
$33,000
Church Street
Umatilla, FL 32784
0.21 acres
N/A
MLS ID #O6380888, WEICHERT REALTORS HALLMARK PROPERTIES.
Listing provided by Stellar MLS


$35,000
2406 Se 36th St
Gainesville, FL 32641
0.47 acres
N/A
MLS ID #GC534103, PAIS REALTY.
Listing provided by Stellar MLS

Listings courtesy of Stellar MLS as distributed by MLS GRID
IDX information is provided exclusively for consumers’ personal, non-commercial use and may not be used for any purpose other than to identify prospective properties consumers may be interested in purchasing.
Based on information submitted to the MLS GRID as of July 21, 2026 at 11:20 AM ET. All data is obtained from various sources and may not have been verified by broker or MLS GRID. Supplied Open House Information is subject to change without notice. All information should be independently reviewed and verified for accuracy. Properties may or may not be listed by the office/agent presenting the information.
All or a portion of the multiple listing information is provided by Stellar MLS, from a copyrighted compilation of listings. The compilation of listings and each individual listing are © 2026 Stellar MLS. All rights reserved.
Ryan Solberg, Broker · MaxLife Realty LLC · FL License #BK3354351 · Equal Housing Opportunity · Full disclaimer · DMCA