
$1,790,000
874 Bay Point Drive
Madeira Beach, FL 33708
Listing updated: July 25, 2026 at 9:51 AM ET
Listing courtesy of South Beaches Real Estate · Anne Hensel · MLS #TB8487251 · Active · 727-399-9990Property type
Year built
Lot size
Price / sq ft
HOA dues
Days on market
Garage spaces
Flood zone
About this home
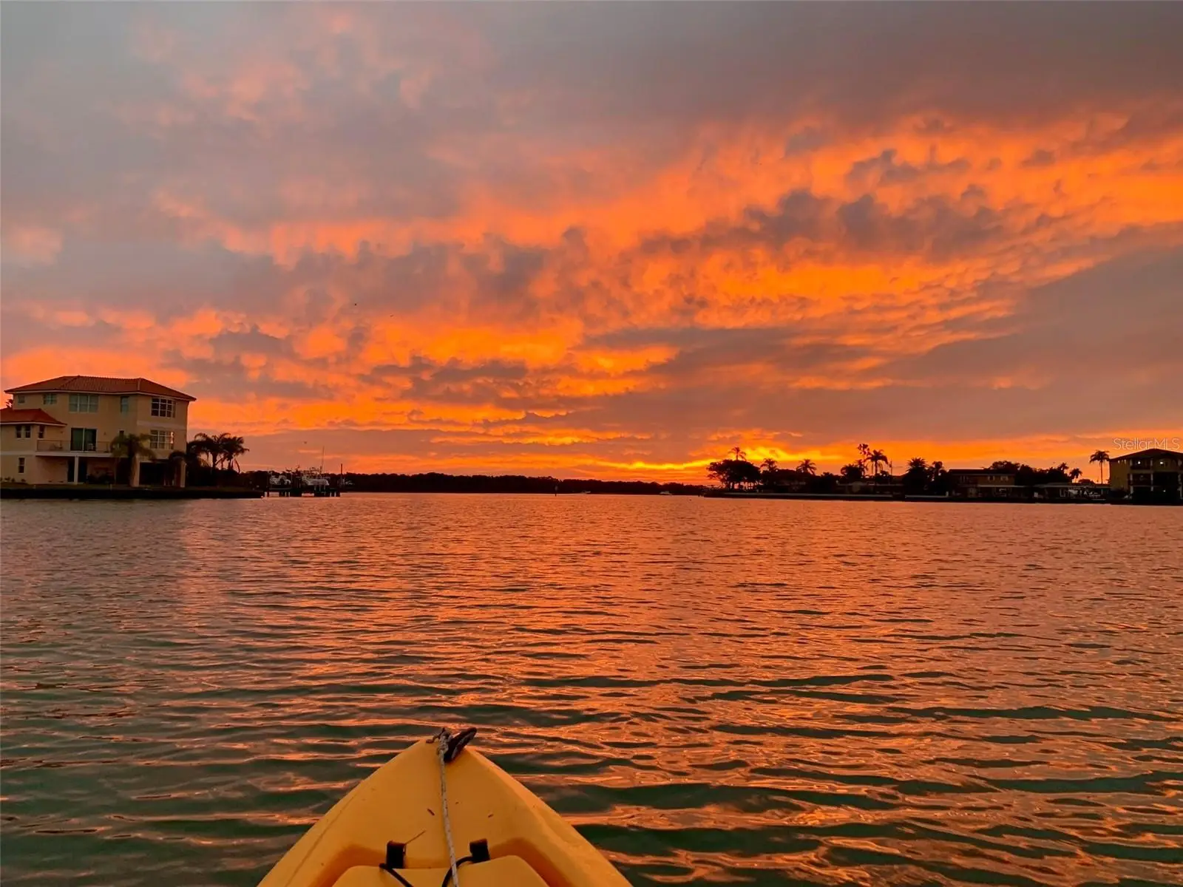
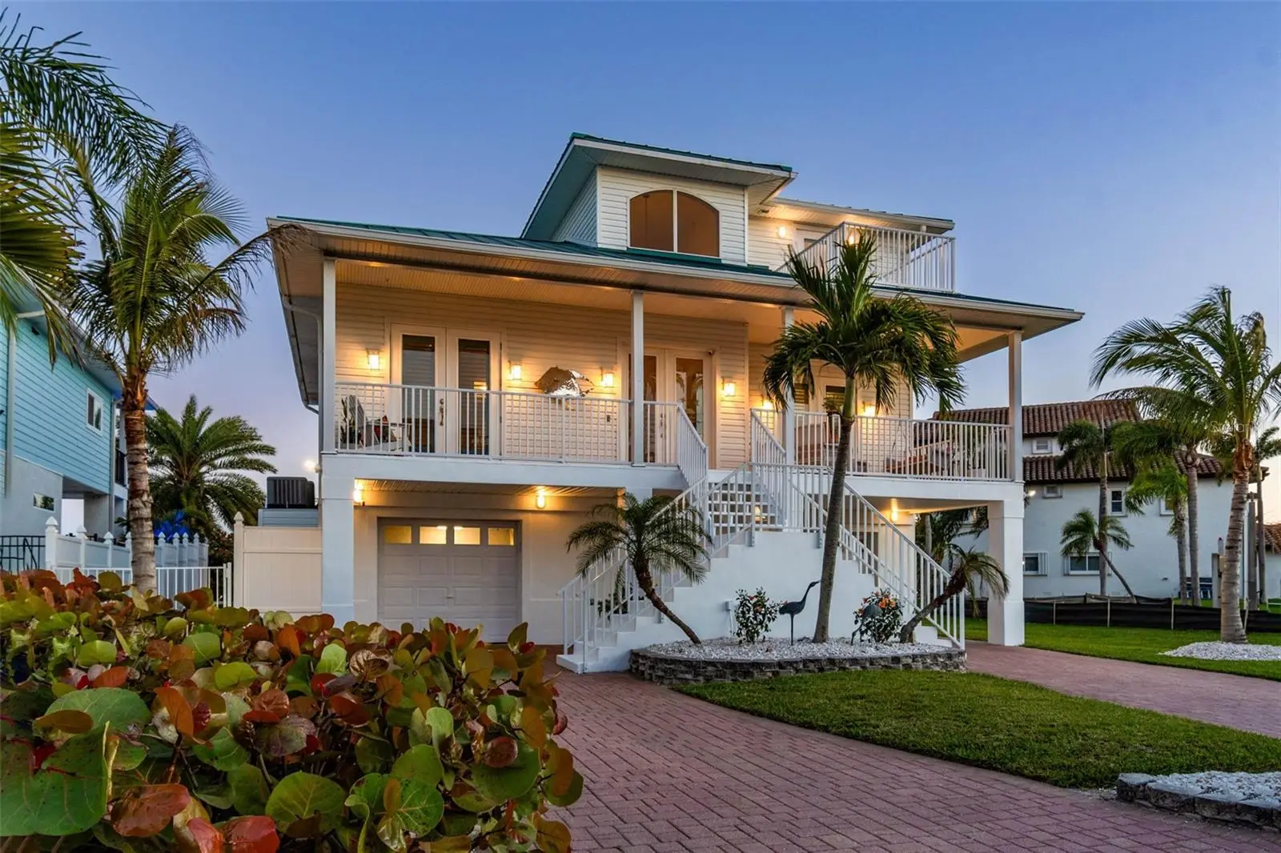
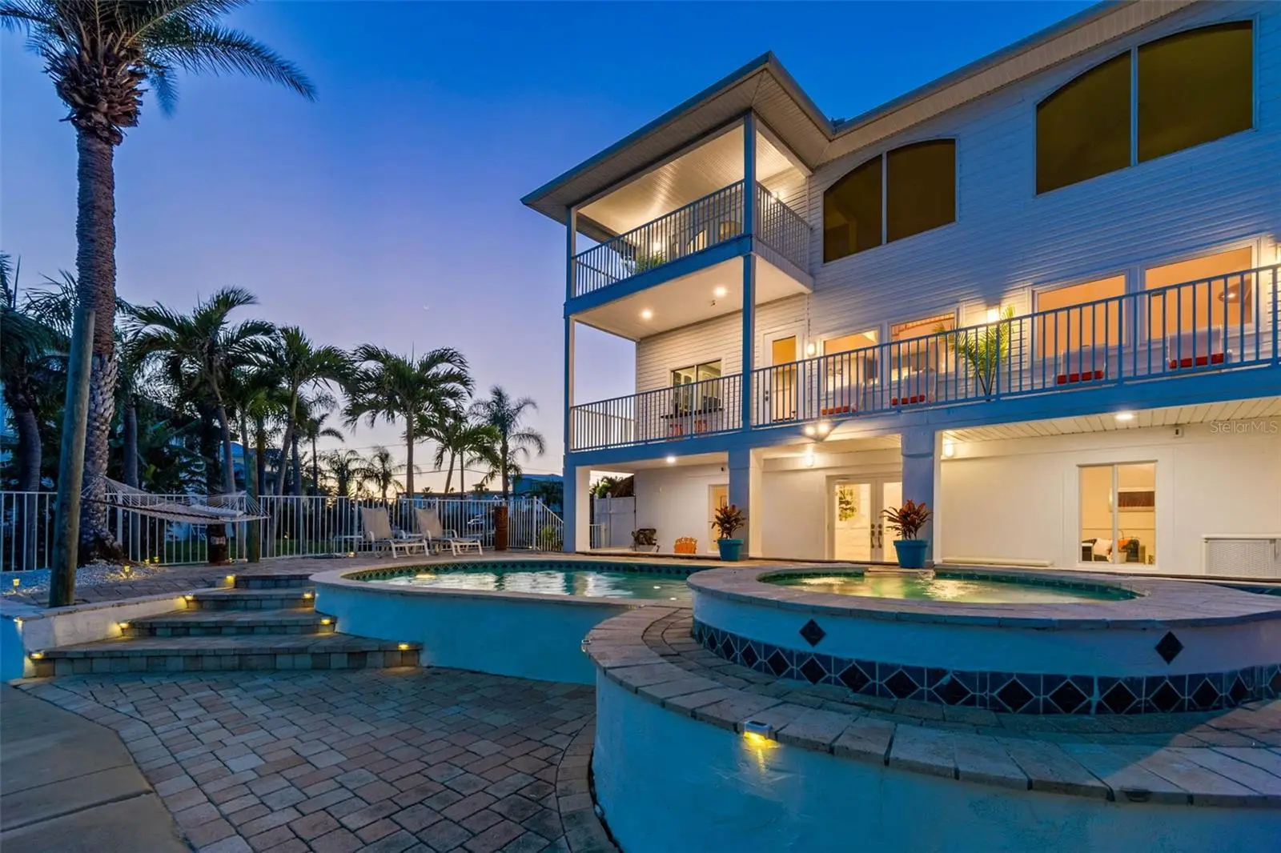
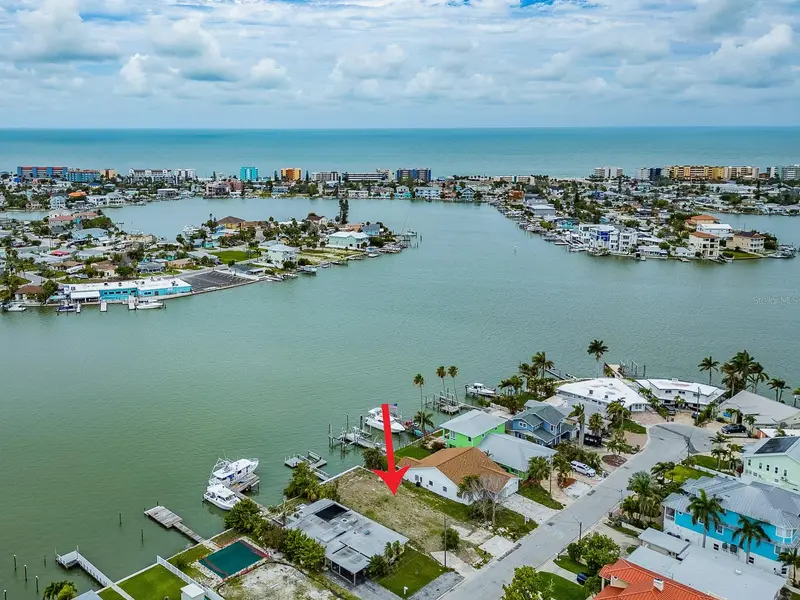
OWNER MOTIVATED,HUGE PRICE REDUCTION. YOUR GULF COAST DREAM HOME AWAITS! Best-life living in paradise with EXPANSIVE WATER VIEWS and ONLY ONE MILE from world-famous white sand beaches and the most spectacular sunsets. Casual elegance meets coastal charm in this bright and airy custom-built home with soaring 20-foot ceilings and windows, providing unparalleled views of Boca Ciega Bay. Watch dolphins daily, visit with the manatees and fish off your dock in the calm and quiet waters. No expense was spared for the newer DEEP WATER dock (2024) with composite decking, a 13,000 lb. boat lift, fresh water and electrical with plenty of room for power boats, sail boats, jet skis or your yacht. Take off from your dock and arrive at the open waters of the Gulf in just a few minutes! The island life awaits whether its biking to the beach, brunch by boat, sunset cruising, or deep-sea fishing. You will never lack for entertainment and adventure with fine dining, tiki bars, live music, vibrant nightlife, and shopping. Launch your kayaks and paddle the multitude of mangroves, tiny islands and bird sanctuaries, or explore the endless variety of parks - all just minutes from your dock and door. Hang out at home while you swing and snooze in the hammock under the palms while enjoying the cooling sea breezes. Lounge by your crystal-clear pool and work on your tan, and then unwind under the stars in your jetted hot tub while watching the crackling flames of your firepit. The good life is yours in the bright and sprawling open concept kitchen/dining/living area that is perfect for entertaining. Gleaming granite countertops, countless cabinets, a huge island and an enormous floor to ceiling pantry are a chef’s dream! Impress guests with your water views, backlit wet bar and wine fridge, and WOW the crowd with the annual Madeira Beach Holiday Lighted Boat Parade cruising by! Three spacious spare bedrooms with 2 full baths provide lots of options, and your guests can even enjoy complete privacy in an enclosed 2-room guest suite with a full bath and its own entrance. After a day of entertaining, escape to ultimate relaxation in your private owner’s suite on its own floor, boasting his and hers walk-in “California” closets and a massive bath complete with a balcony! Slow down, sip a cocktail and soak while enjoying the sunset and painted sky from your oversized jetted garden tub. You can even view the sunset from your massive tiled shower with a large bench and 3 shower heads! Wake up and enjoy sunrise coffee and water views from your bed or sitting on your bay-side bedroom balcony. Or enjoy the stunning birds eye views of the bay and even downtown St. Pete - from the unique owner’s suite loft. Lower level features and oversized garage with room for 4 cars and a ton of storage. Your new home is located on a quiet, dead-end street.The peaceful, walkable neighborhood is surrounded by the bay and has several parks and NO HOA FEES. Other features of your new home include 10-foot ceilings, custom-etched glass doors and windows by local artist, laundry room on the main floor, complete with water views, a private pool-side outdoor shower (with hot water!), a whole-house water softener, expansive front and back decks, large attached potting/storage shed, and a safe/secure grassy side yard FOR YOUR PETS. Stop dreaming and START LIVING
Estimated monthly payment
Estimate only. Taxes use the listing's reported amount where available; insurance is a Florida-average estimate. Your actual payment will vary — run a full calculation or talk to a lender.
Price & listing history115 days on market
- Status: ActiveApr 1, 2026
- Listed$2,099,000Apr 1, 2026
- Price reduced$1,790,000
Facts & features
- Property type
- Residential
- Sub type
- Single Family Residence
- Status
- Active
- Days on market
- 115
- Subdivision
- Bay Point Estates 2nd Add
- County
- Pinellas
- Year built
- 2002
- Living area
- 2,537 sq ft
- Price/sq ft
- $706
- Building area
- 5,597 sq ft (Public Records)
- Lot size
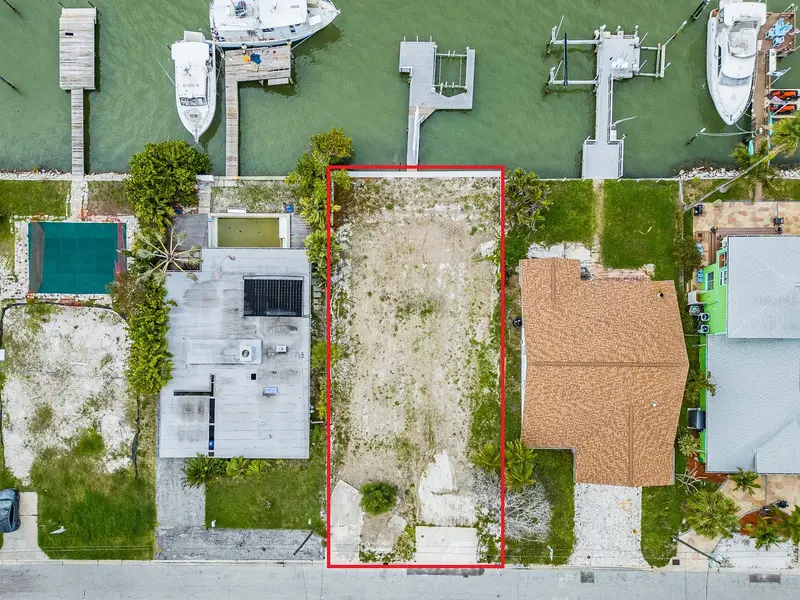
- 7,686 sq ft
- Lot category
- 0 to less than 1/4
- Flood zone
- AE
- Garage
- 2 spaces
- Pool
- Private pool
- Annual taxes
- $9,918 (2025)
- Parcel #
- 10-31-15-04500-003-0010
- Zoning
- RES
- MLS #
- TB8487251
Ask about this home
Have a question? Ask the broker directly.
Ryan Solberg answers personally — no call center, no spam. Your question goes straight to him.
Interior Details
- Bedrooms
- 4
- Full bathrooms
- 3
- Flooring
- Tile, Wood
- Appliances
- Bar Fridge, Cooktop, Dishwasher, Dryer, Electric Water Heater, Range, Refrigerator, Washer, Water Softener
- Interior features
- Cathedral Ceiling(s), L Dining, Living Room/Dining Room Combo, Pest Guard System, Solid Wood Cabinets, Split Bedroom, Stone Counters, Vaulted Ceiling(s), Walk-In Closet(s), Wet Bar
- Laundry
- Laundry Room
- Stories / Levels
- Multi/Split
- Direction faces
- West
Heating & Cooling
- Heating
- Central, Electric
- Cooling
- Central Air
Parking
- Garage spaces
- 2
- Attached garage
- Yes
- Parking features
- Driveway, Garage Door Opener, Ground Level, Oversized, Garage
HOA & Financial
- Total monthly fees
- $0/mo
- Total annual fees
- $0
- CDD
- No
- Homestead exemption
- Yes
- Min lease term
- 6 Months
- Listing terms
- Cash, Conventional
- Ownership
- Fee Simple
- Available for lease
- Yes
- Lease restrictions
- Yes
- Additional lease restrictions
- See city zoning
Exterior & Construction
- Exterior features
- Fire Pit, French Doors, Private Yard
- Construction materials
- Block, Frame
- Roof
- Other
- Foundation
- Slab, Stilt/On Piling
- Pool
- Private pool
- Waterfront
- Yes
- Water access
- Yes
- Water view
- Yes
- Road surface
- Asphalt
Utilities
- Sewer
- Public Sewer
- Water source
- Public
- Utilities
- Cable Connected, Electricity Connected, Sewer Connected, Water Connected
Community
- Pets allowed
- Yes
Room Details
| Room | Level | Dimensions |
|---|---|---|
| Primary Bedroom | Third | 28x15 |
| Living Room | Second | 20x19 |
| Kitchen | Second | 18x18 |
Listing Details
- Listing date
- 2026-04-01
- On market date
- 2026-04-01
- Original list price
- $2,099,000
- Occupant type
- Owner
- MLS area
- 33708 - St Pete/Madeira Bch/N Redington Bch/Shores
- Listing AOR
- Suncoast Tampa
- Status changed
- 2026-04-01
- Tax legal description
- BAY POINT ESTATES 2ND ADD BLK 3, LOT 1 TOGETHER WITH LAND TO WATERS OF BOCA CIEGA BAY PER O.R. 77/523
Flood risk
FEMA Special Flood Hazard Area (1% annual-chance / “100-year” floodplain). Flood insurance is generally required by mortgage lenders.
Source: FEMA flood zone reported on the listing. Confirm current designation at FEMA Flood Map Service Center.
Location
Directions
From Gulf Blvd in Madeira Beach go east onto 140th, keep going straight then turn right onto Bay Point Dr, stay to your right
More homes like this
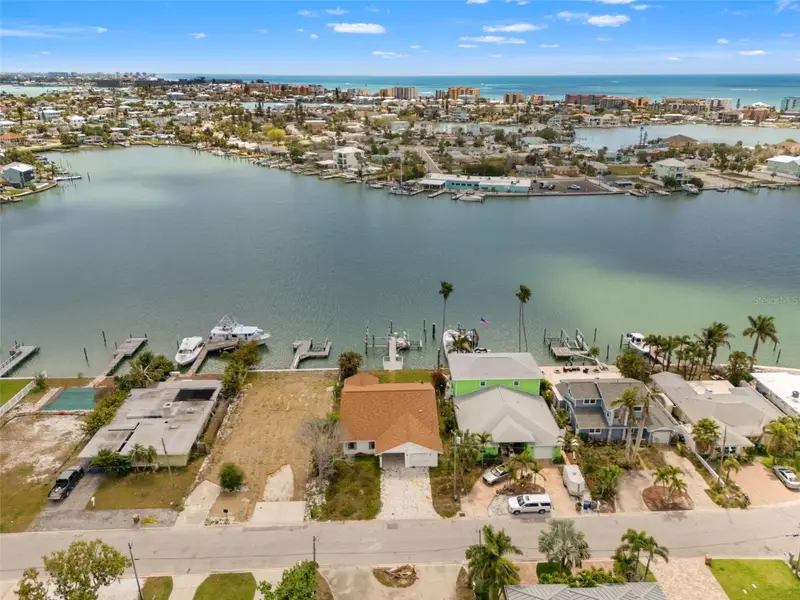
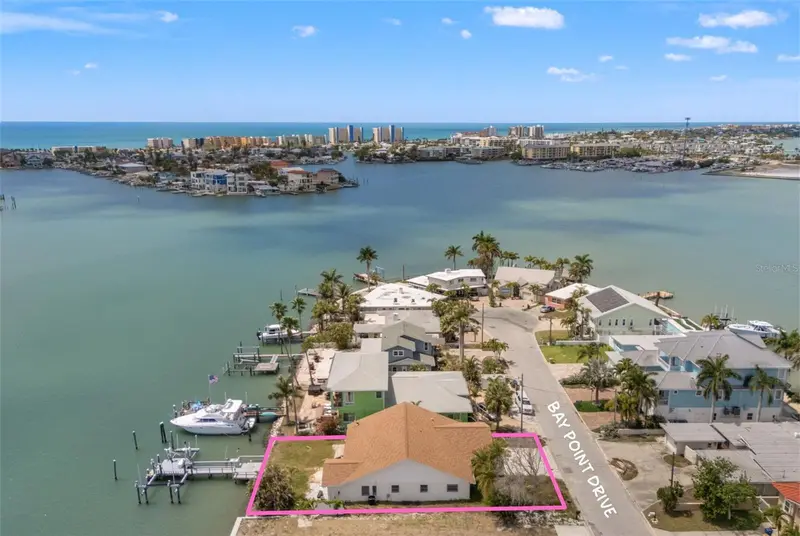
$795,000
811 Bay Point Dr
Madeira Beach, FL 33708
0.17 acres
Bay Point Estates 2nd Add
MLS ID #TB8493214, FRANK ALBERT REALTY.
Listing provided by Stellar MLS
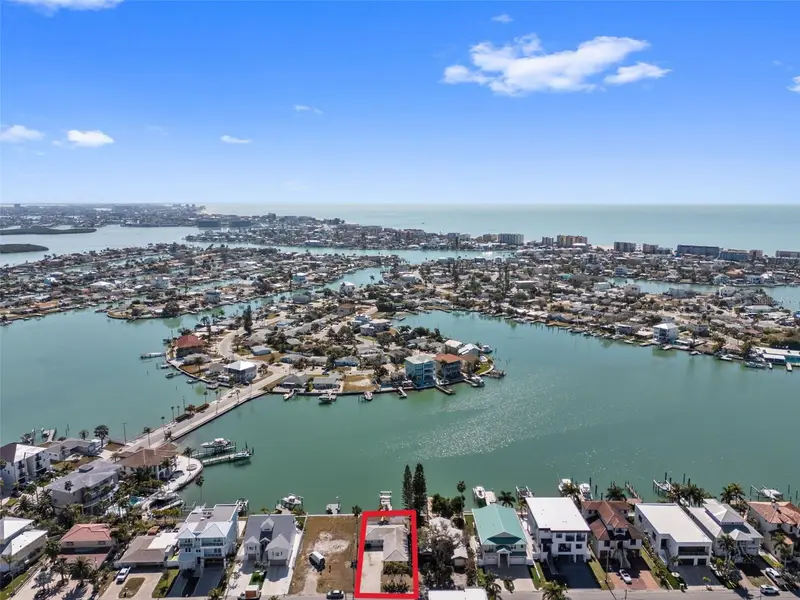
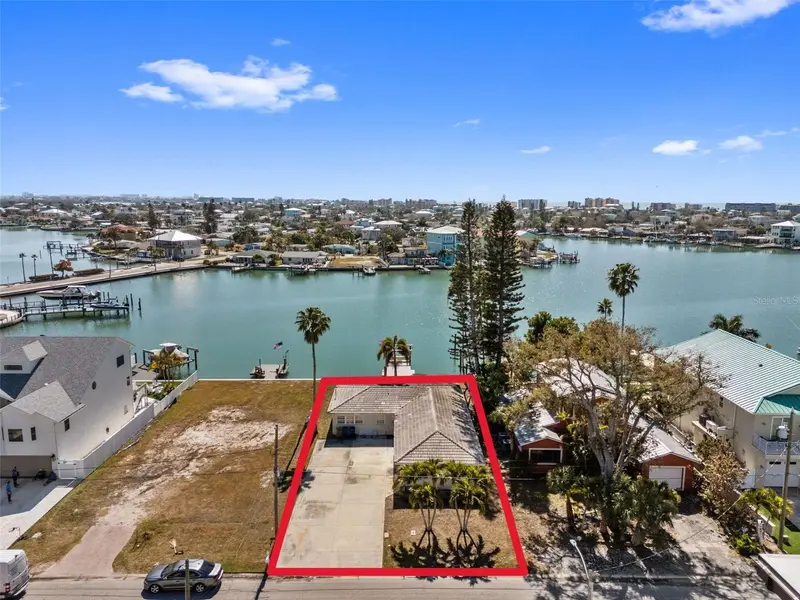
$950,000
837 Bay Point Dr
Madeira Beach, FL 33708
0.17 acres
Bay Point Estates 2nd Add
MLS ID #TB8474434, DALTON WADE INC.
Listing provided by Stellar MLS
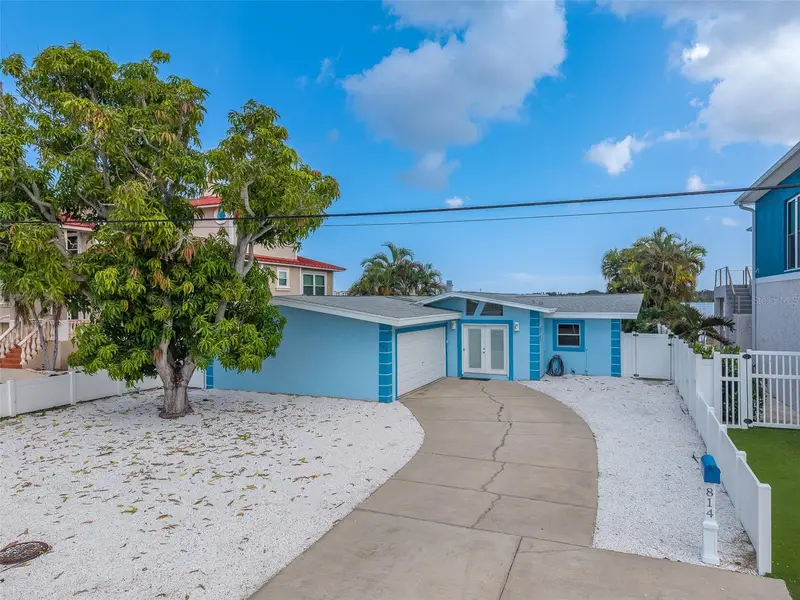
$994,900
814 Bay Point Dr
Madeira Beach, FL 33708
3 bd · 3 ba · 1,560 sqft
Bay Point Estates 2nd Add
MLS ID #TB8539142, REALTY EXPERTS.
Listing provided by Stellar MLS
$1,100,000
813 Bay Point Dr
Madeira Beach, FL 33708
0.17 acres
Bay Point Estates 2nd Add
MLS ID #TB8515754, RE/MAX ACTION FIRST OF FLORIDA.
Listing provided by Stellar MLS

Listings courtesy of Stellar MLS as distributed by MLS GRID
IDX information is provided exclusively for consumers’ personal, non-commercial use and may not be used for any purpose other than to identify prospective properties consumers may be interested in purchasing.
Based on information submitted to the MLS GRID as of July 25, 2026 at 9:51 AM ET. All data is obtained from various sources and may not have been verified by broker or MLS GRID. Supplied Open House Information is subject to change without notice. All information should be independently reviewed and verified for accuracy. Properties may or may not be listed by the office/agent presenting the information.
All or a portion of the multiple listing information is provided by Stellar MLS, from a copyrighted compilation of listings. The compilation of listings and each individual listing are © 2026 Stellar MLS. All rights reserved.
Ryan Solberg, Broker · MaxLife Realty LLC · FL License #BK3354351 · Equal Housing Opportunity · Full disclaimer · DMCA