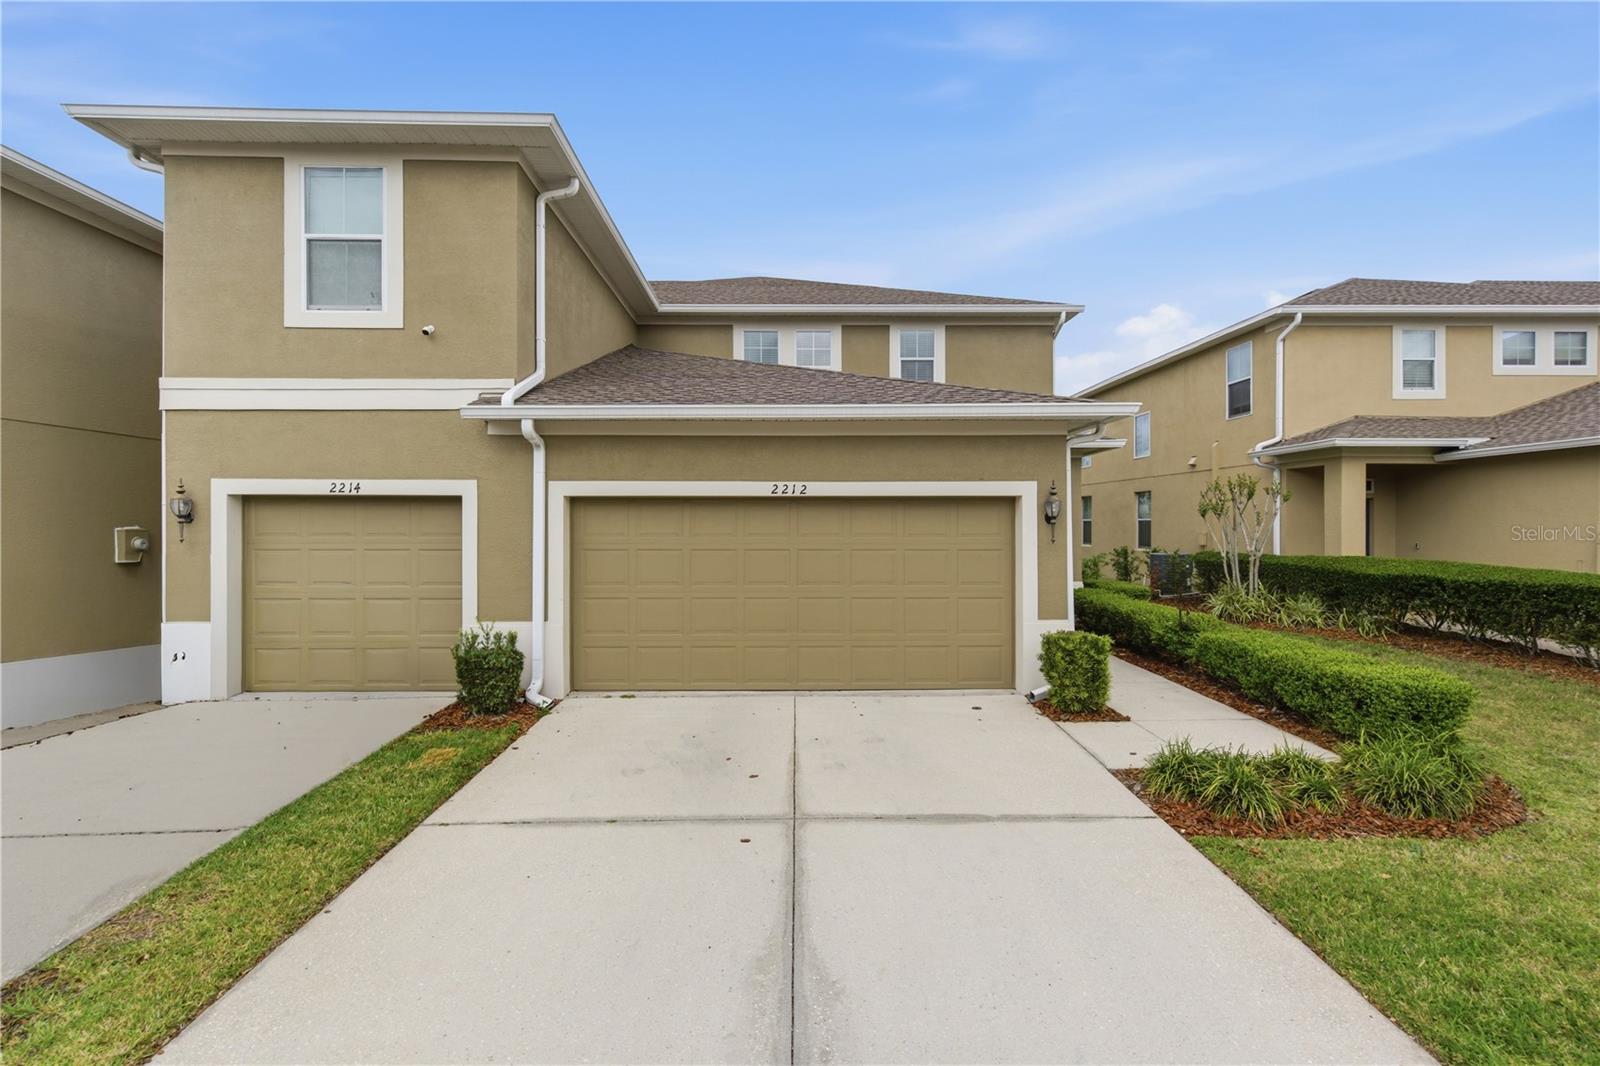
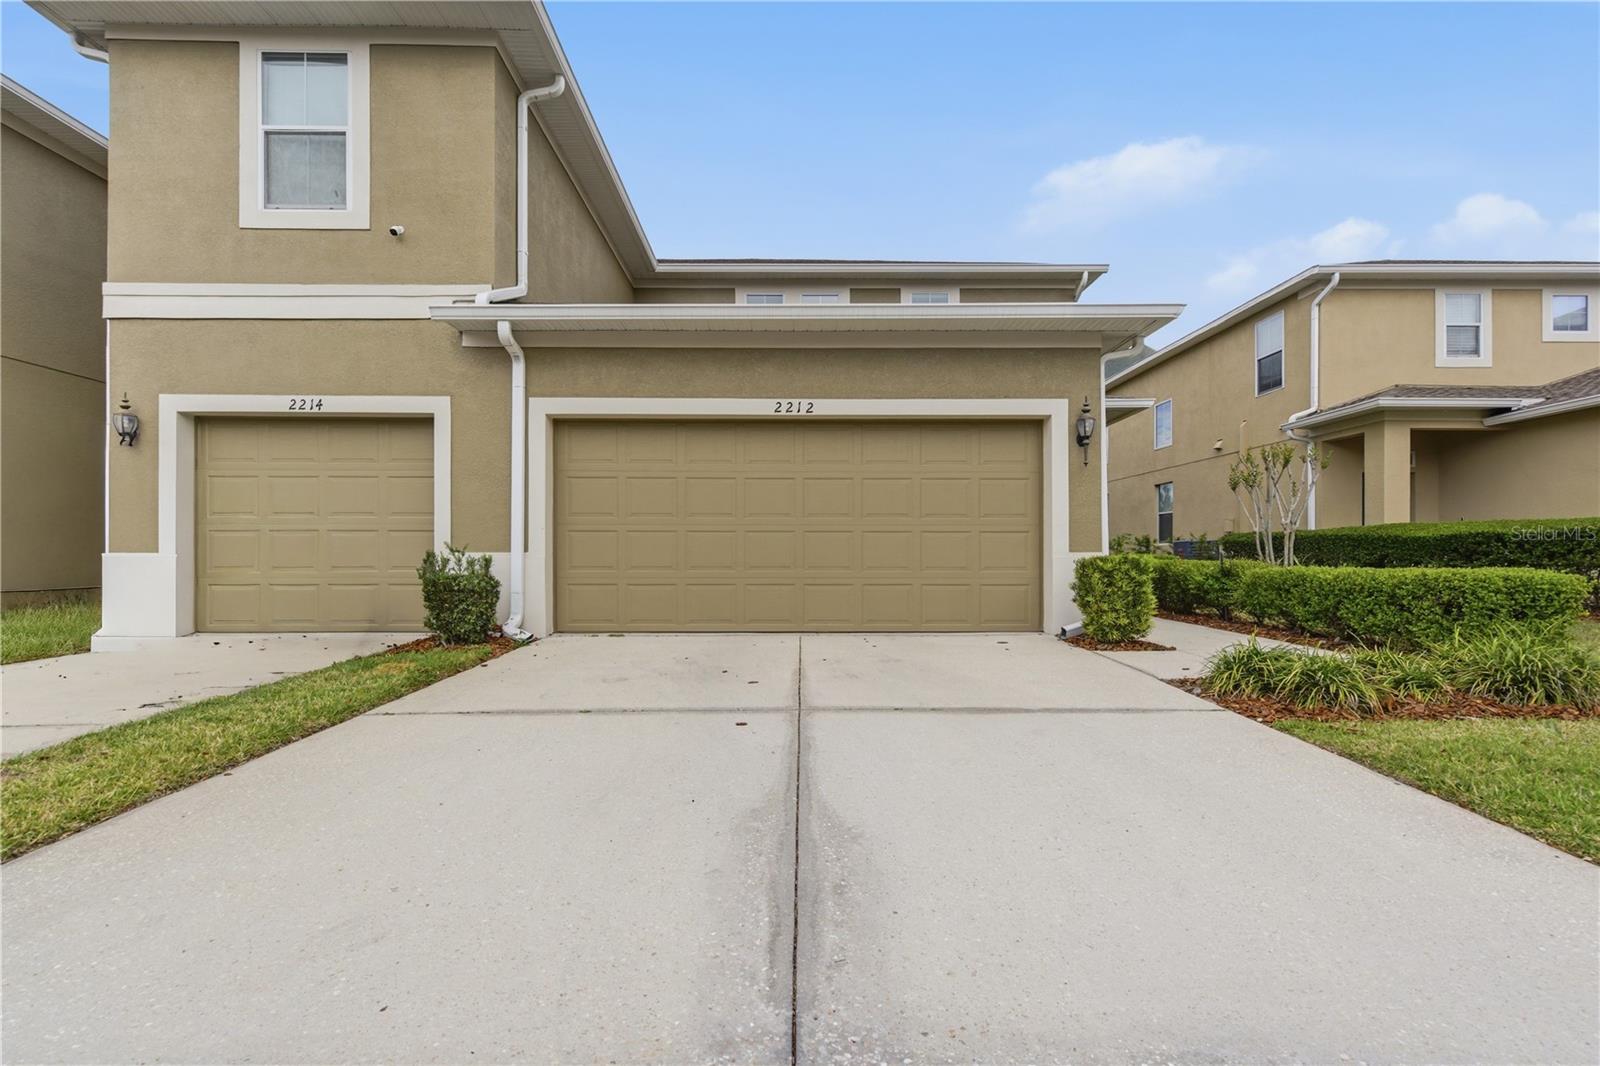

$344,000
2212 Broadway View Avenue
Brandon, FL 33510
Listing updated: June 4, 2026 at 5:52 PM ET
Listing courtesy of Selling Usa, Llc · Eleydi Alvarez Lopez, LLC · MLS #TB8486937 · Active · 813-723-0086Property type
Year built
Lot size
Price / sq ft
HOA dues
Days on market
Garage space
Flood zone
About this home
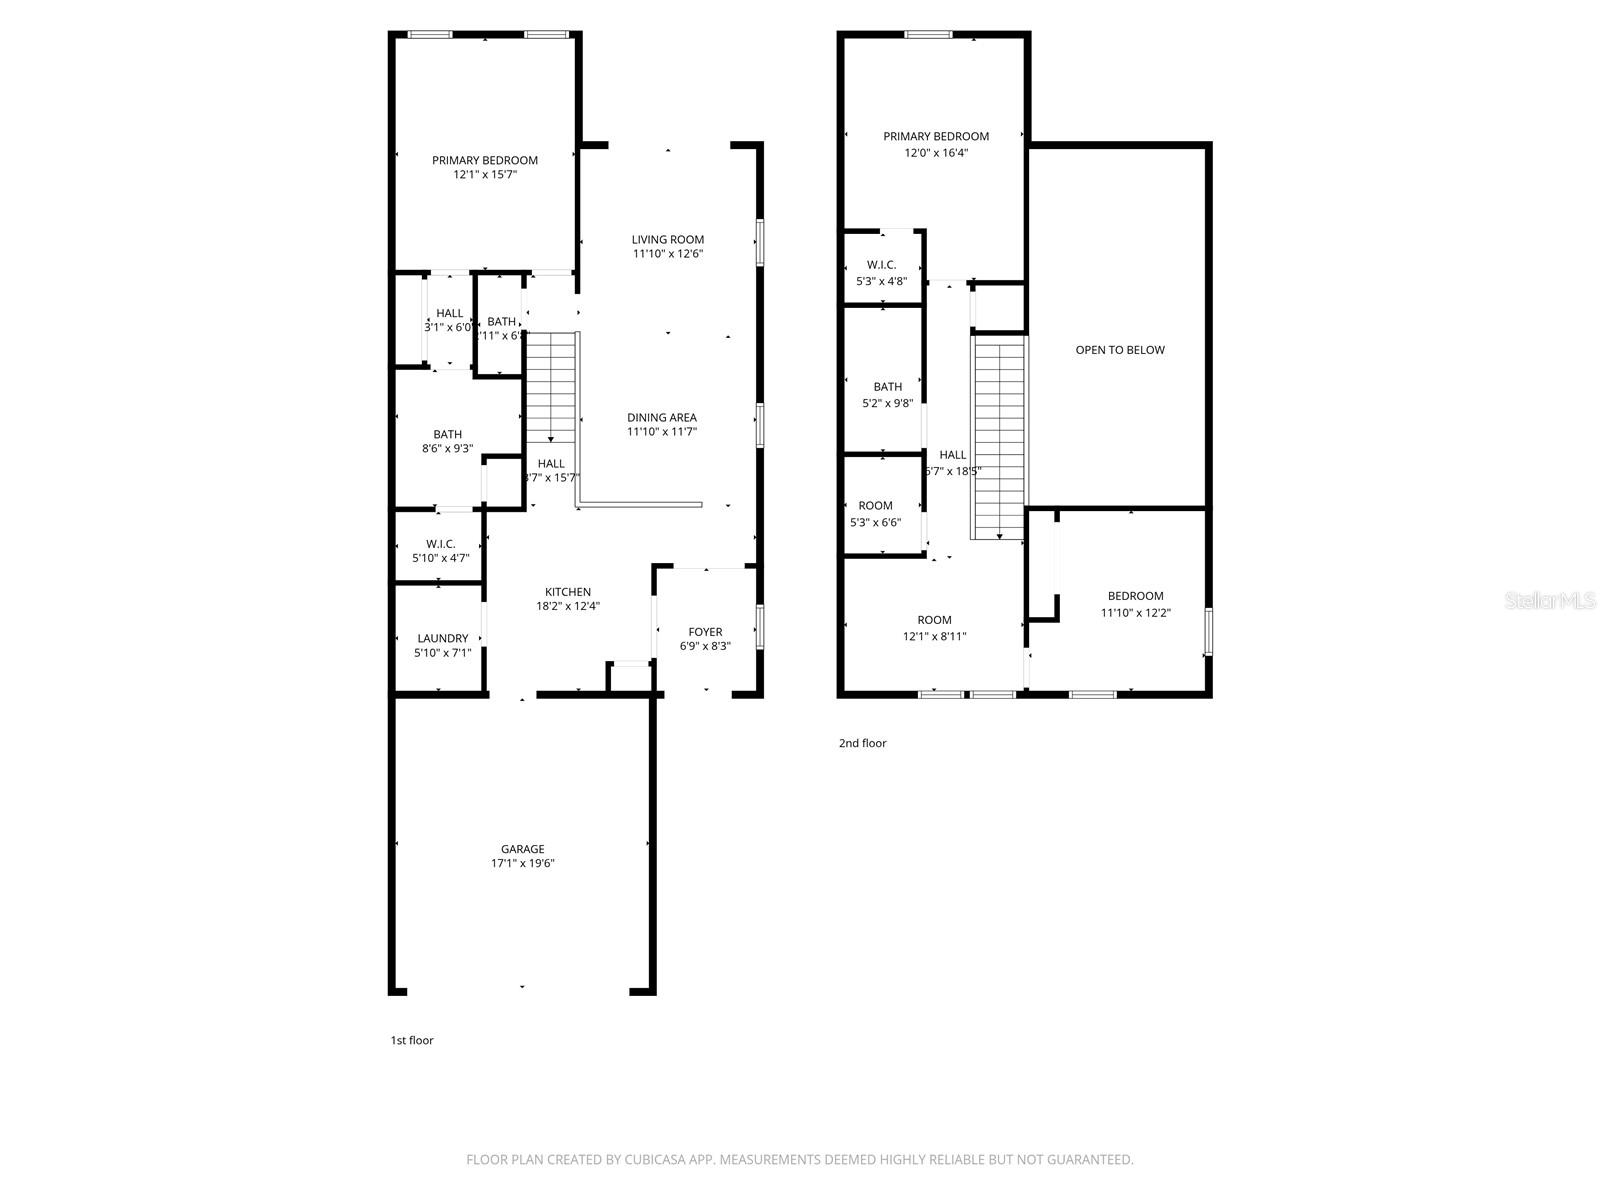
Welcome to the home of your dreams in the highly sought-after community of Broadway Centre! This stunning 3-bedroom, 2.5-bathroom townhome combines contemporary design with the comfort you’ve been looking for. Upon entering, you are greeted by a spectacular living room featuring soaring 20-foot ceilings, creating an unparalleled sense of spaciousness and natural light. The open-concept layout seamlessly integrates the living and dining areas—perfect for entertaining. The kitchen serves as the heart of the home, equipped with elegant granite countertops and modern finishes. Key Features: Ground-Floor Primary Suite: Enjoy total privacy with a primary bedroom featuring "his-and-hers" closets, a double vanity, and a spacious walk-in shower. Versatile Living Space: Upstairs, you will find two additional bedrooms and a flexible loft area—perfect for a home office, playroom, or reading nook. Luxury Details: Updated lighting fixtures, ceiling fans in all main living areas, and a spacious 2-car garage. Outdoor Living: Just steps away, enjoy the community pool—ideal for soaking up the sunny Florida days. New Roof 2025. Year of construction: 2017. Square footage: Approximately 1,860 sq ft of living area. HOA (includes maintenance of common areas and pool). Live just minutes away from everything you need. With quick access to I-75 and the Selmon Expressway, you are just a short drive from Downtown Tampa, Tampa International Airport (TPA), and the best shopping and dining destinations in Brandon. Don't miss this opportunity to live in a property that truly has it all: style, space, and location!
Local Insight
At $185 per square foot for a 2017-built townhouse, you're looking at solid value for the Brandon market, especially with the X flood zone designation keeping insurance costs manageable. The tight 0.06-acre lot and $164 monthly HOA are typical trade-offs for this type of attached housing, so factor that into your true cost of ownership—the HOA covers common areas but limits your privacy and outdoor space. The 360° tour is helpful here since the actual neighborhood walkability and proximity to I-75 access will matter more than the lot size for determining whether this works for your commute and lifestyle.
AI-generated insight based on listing data and neighborhood context. Verify independently.
Estimated monthly payment
Estimate only. Taxes use the listing's reported amount where available; insurance is a Florida-average estimate. Your actual payment will vary — run a full calculation or talk to a lender.
Price & listing history59 days on market
- Status: ActiveApr 6, 2026
- Listed$349,000Apr 6, 2026
- Price reduced$344,000
Facts & features
- Property type
- Residential
- Sub type
- Townhouse
- Status
- Active
- Days on market
- 59
- Subdivision
- Broadway Centre Twnhms
- County
- Hillsborough
- Year built
- 2017
- Living area
- 1,860 sq ft
- Price/sq ft
- $185
- Building area
- 2,268 sq ft (Public Records)
- Lot size
- 2,820 sq ft
- Lot category
- 0 to less than 1/4
- Flood zone
- X (12057C0380K)
- Garage
- 1 spaces
- Annual taxes
- $717 (2025)
- Parcel #
- U-08-29-20-9X6-000021-00006.0
- Zoning
- IPD-1
- MLS #
- TB8486937
Ask about this home
Have a question? Ask the broker directly.
Ryan Solberg answers personally — no call center, no spam. Your question goes straight to him.
Interior Details
- Bedrooms
- 3
- Full bathrooms
- 2
- Half bathrooms
- 1
- Flooring
- Laminate, Other
- Appliances
- Dishwasher, Microwave, Range, Refrigerator
- Interior features
- Ceiling Fans(s), High Ceilings
- Laundry
- Inside
- Stories / Levels
- Two
- Direction faces
- East
Heating & Cooling
- Heating
- Central
- Cooling
- Central Air
Parking
- Garage spaces
- 1
- Attached garage
- Yes
HOA & Financial
- HOA fee
- $164 / Monthly
- Monthly HOA
- $164/mo
- Total monthly fees
- $164/mo
- Total annual fees
- $1,968
- HOA name
- Caitlin King
- CDD
- No
- Homestead exemption
- Yes
- Min lease term
- No Minimum
- Listing terms
- Cash, Conventional, FHA, Private Financing Available, USDA Loan, VA Loan
- Ownership
- Fee Simple
- Available for lease
- Yes
- Lease restrictions
- No
Exterior & Construction
- Exterior features
- Other
- Construction materials
- Block
- Roof
- Shingle
- Foundation
- Slab
- Road surface
- Asphalt
Utilities
- Sewer
- Public Sewer
- Water source
- Public
- Utilities
- Electricity Available, Water Connected
Community
- Pets allowed
- Yes
Room Details
| Room | Level | Dimensions |
|---|---|---|
| Dining Room | First | |
| Kitchen | First | |
| Primary Bathroom | First | |
| Primary Bedroom | First | |
| Living Room | First |
Listing Details
- Listing date
- 2026-03-30
- On market date
- 2026-04-06
- Original list price
- $349,000
- Occupant type
- Owner
- MLS area
- 33510 - Brandon
- Listing AOR
- Suncoast Tampa
- Status changed
- 2026-04-06
- Tax legal description
- BROADWAY CENTRE TOWNHOMES LOT 6 BLOCK 21
Flood risk
Minimal-risk area outside the mapped floodplain. Flood insurance is optional and typically low-cost.
Source: FEMA flood zone reported on the listing. Confirm current designation at FEMA Flood Map Service Center.
Location
Directions
"Head north on S Falkenburg Rd toward E Broadway Ave. Turn right onto E Broadway Ave. Turn right into the Broadway Centre community onto Broadway View Ave. Proceed straight, and the property will be on your right. (OR) "Take the exit toward Brandon via E Broadway Ave/SR-574. Head east on E Broadway Ave, crossing over S Falkenburg Rd. Turn right into the Broadway Centre subdivision onto Broadway View Ave. The property will be located on your right.
More homes like this
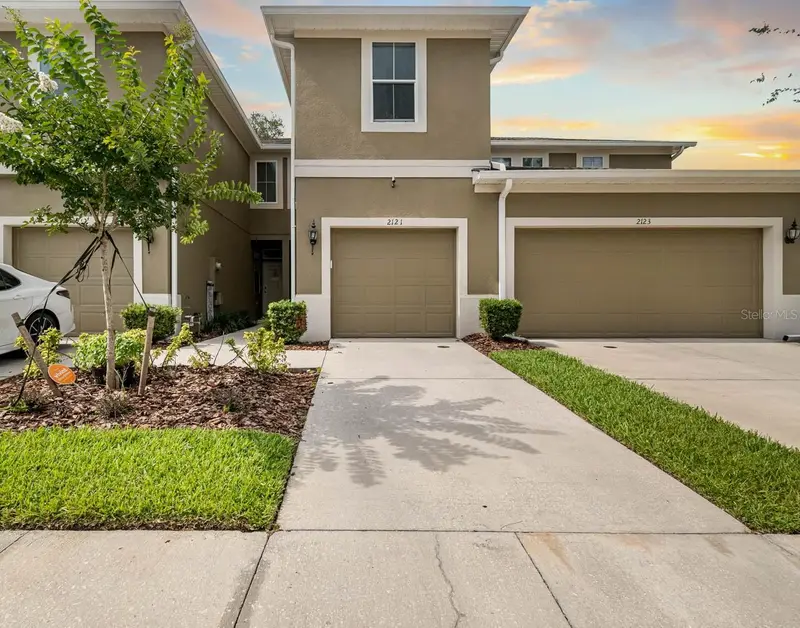
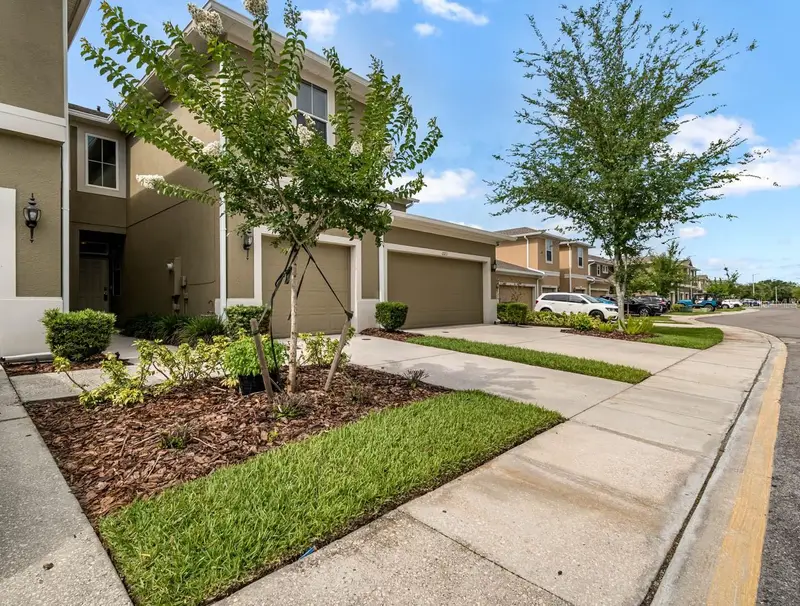
$230,000
2121 Broadway View Ave
Brandon, FL 33510
3 bd · 3 ba · 1,536 sqft
Broadway Centre Twnhms
MLS ID #TB8514712, KELLER WILLIAMS SOUTH SHORE.
Listing provided by Stellar MLS
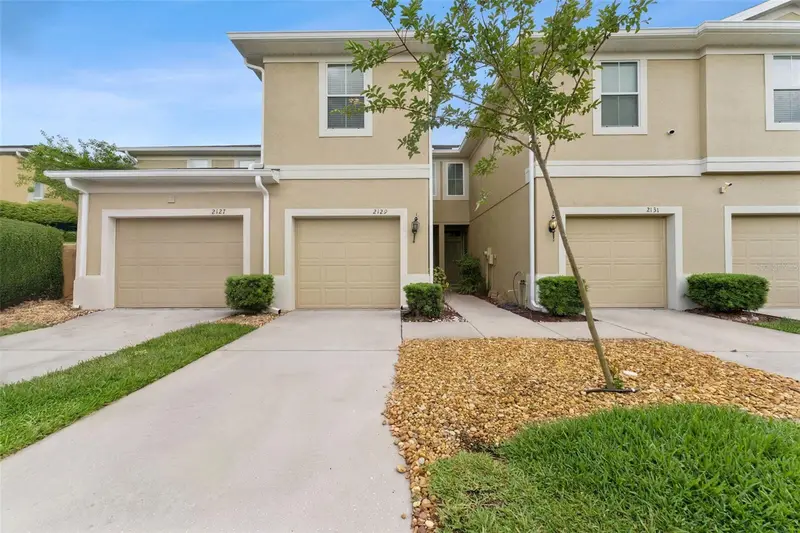
$260,000
2129 Lennox Dale Ln
Brandon, FL 33510
2 bd · 3 ba · 1,536 sqft
Broadway Centre Twnhms
MLS ID #TB8520416, COMPASS FLORIDA LLC.
Listing provided by Stellar MLS
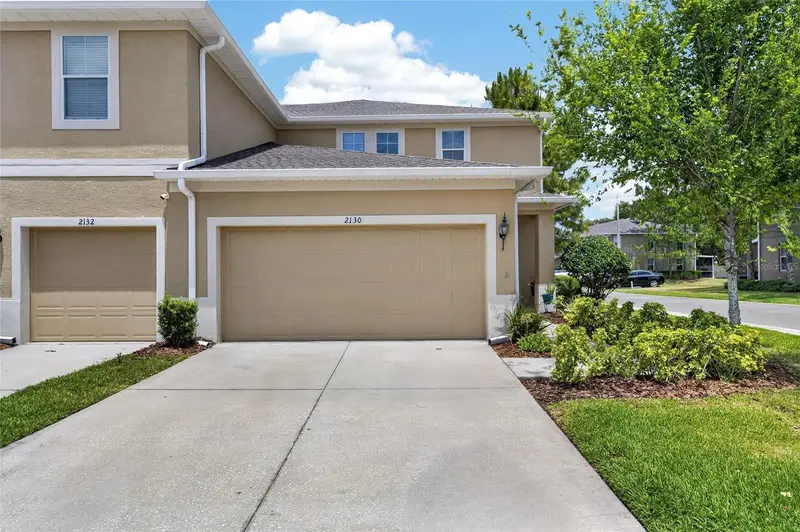
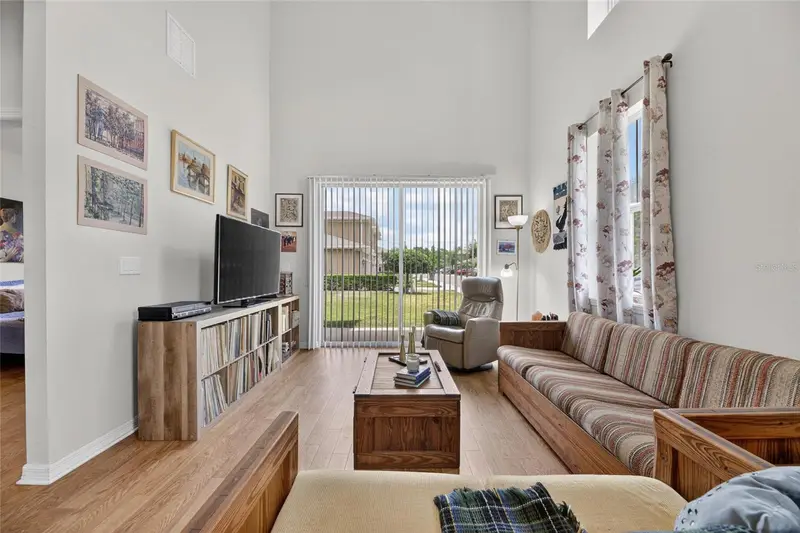
$319,500
2130 Broadway View Ave
Brandon, FL 33510
3 bd · 3 ba · 1,860 sqft
Broadway Centre Twnhms
MLS ID #TB8504018, BHHS FLORIDA PROPERTIES GROUP.
Listing provided by Stellar MLS
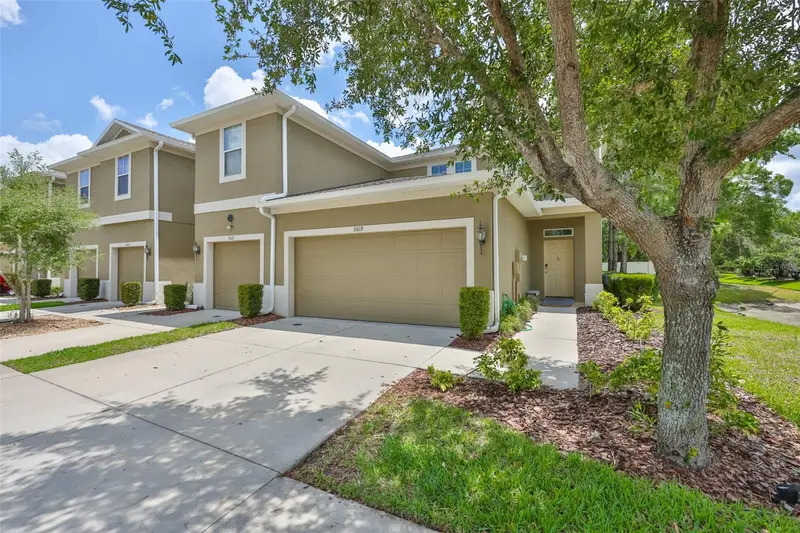
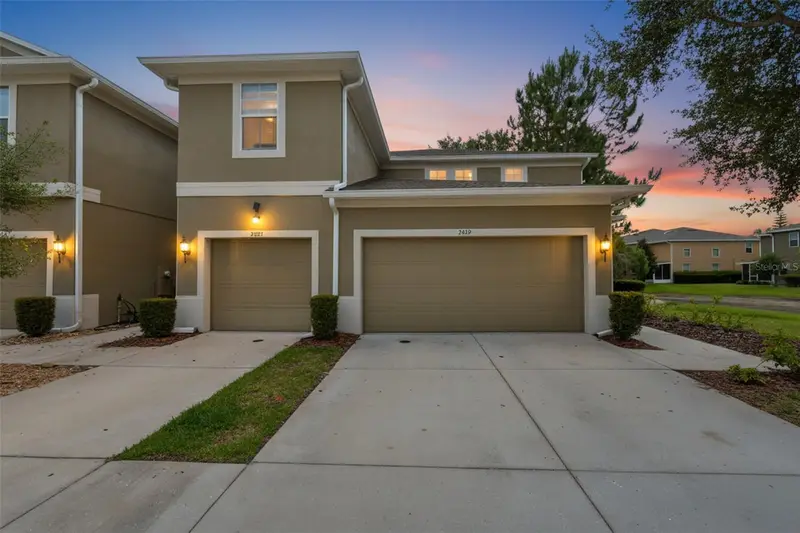
$329,900
3019 Old Fulton Pl
Brandon, FL 33510
3 bd · 3 ba · 1,860 sqft
Broadway Centre Twnhms
MLS ID #TB8510947, CENTURY 21 CIRCLE.
Listing provided by Stellar MLS

Listings courtesy of Stellar MLS as distributed by MLS GRID
IDX information is provided exclusively for consumers’ personal, non-commercial use and may not be used for any purpose other than to identify prospective properties consumers may be interested in purchasing.
Based on information submitted to the MLS GRID as of June 4, 2026 at 5:52 PM ET. All data is obtained from various sources and may not have been verified by broker or MLS GRID. Supplied Open House Information is subject to change without notice. All information should be independently reviewed and verified for accuracy. Properties may or may not be listed by the office/agent presenting the information.
Ryan Solberg, Broker · MaxLife Realty LLC · FL License #BK3354351 · Equal Housing Opportunity · Full disclaimer · DMCA