
$289,900
822 Poplar Street
Inverness, FL 34452
Listing updated: August 13, 2026 at 4:18 PM ET
Listing courtesy of Era American Suncoast Realty · Geri Gaugler · MLS #TB8486910 · Active · 352-726-5855Property type
Year built
Lot size
Price / sq ft
HOA dues
Days on market
Garage spaces
Flood zone
About this home
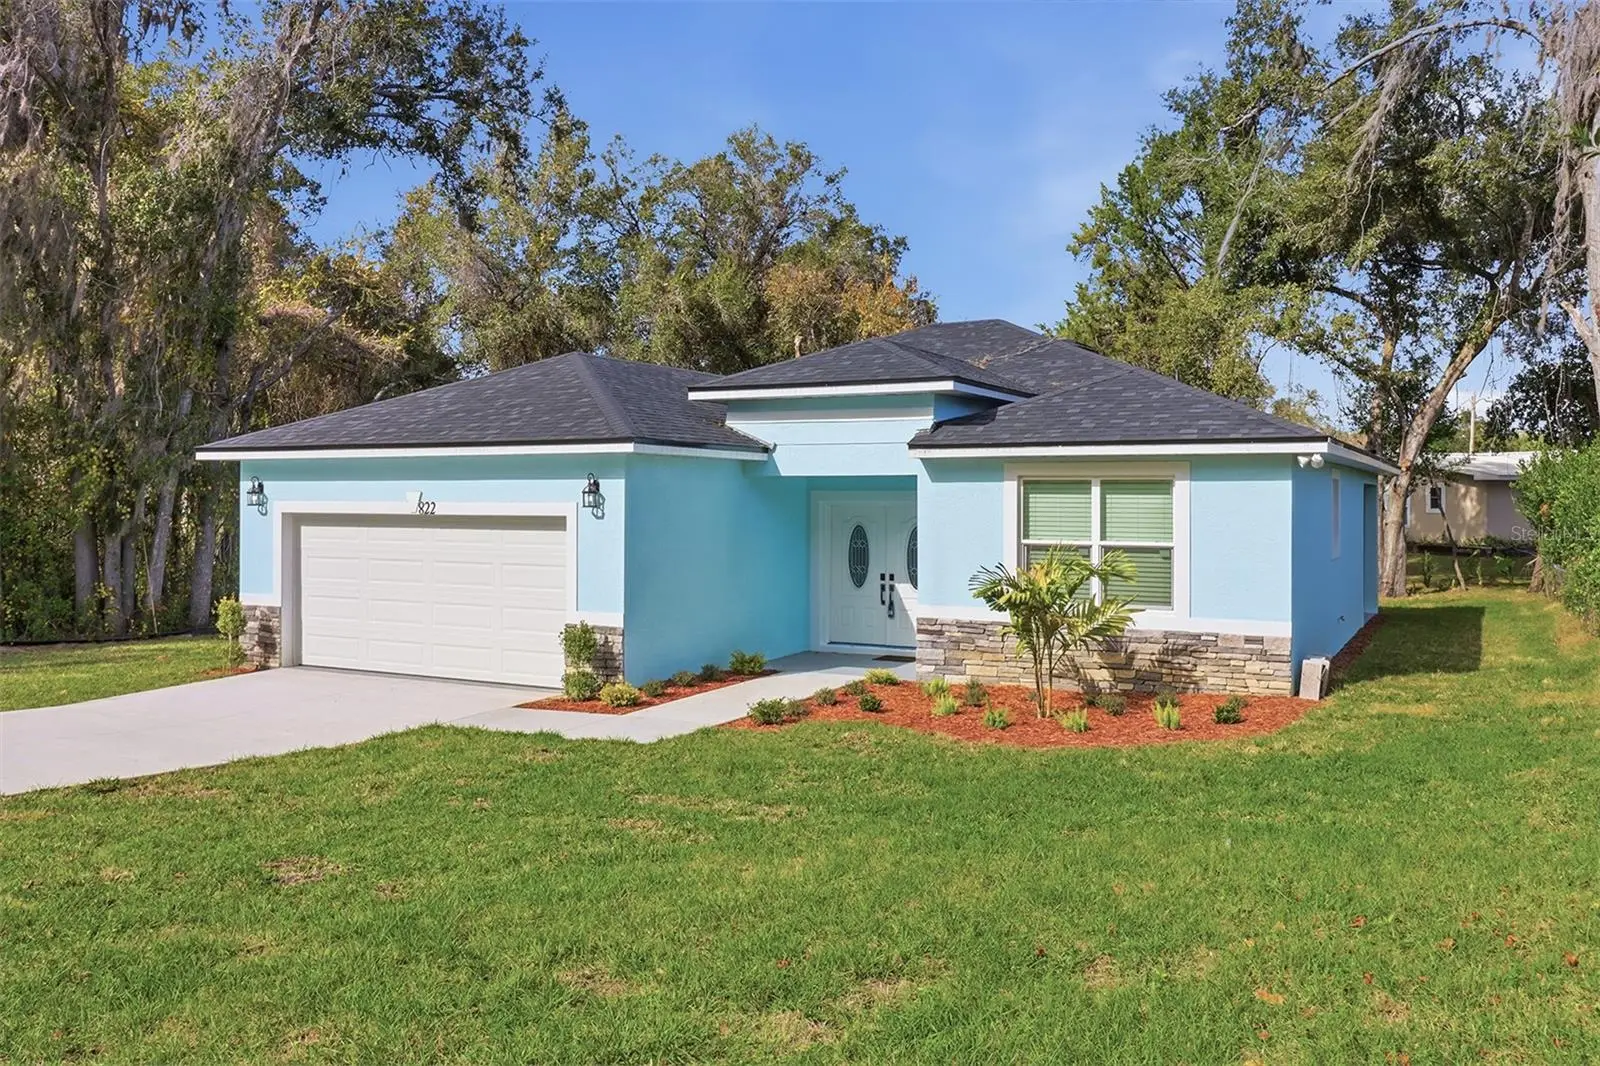
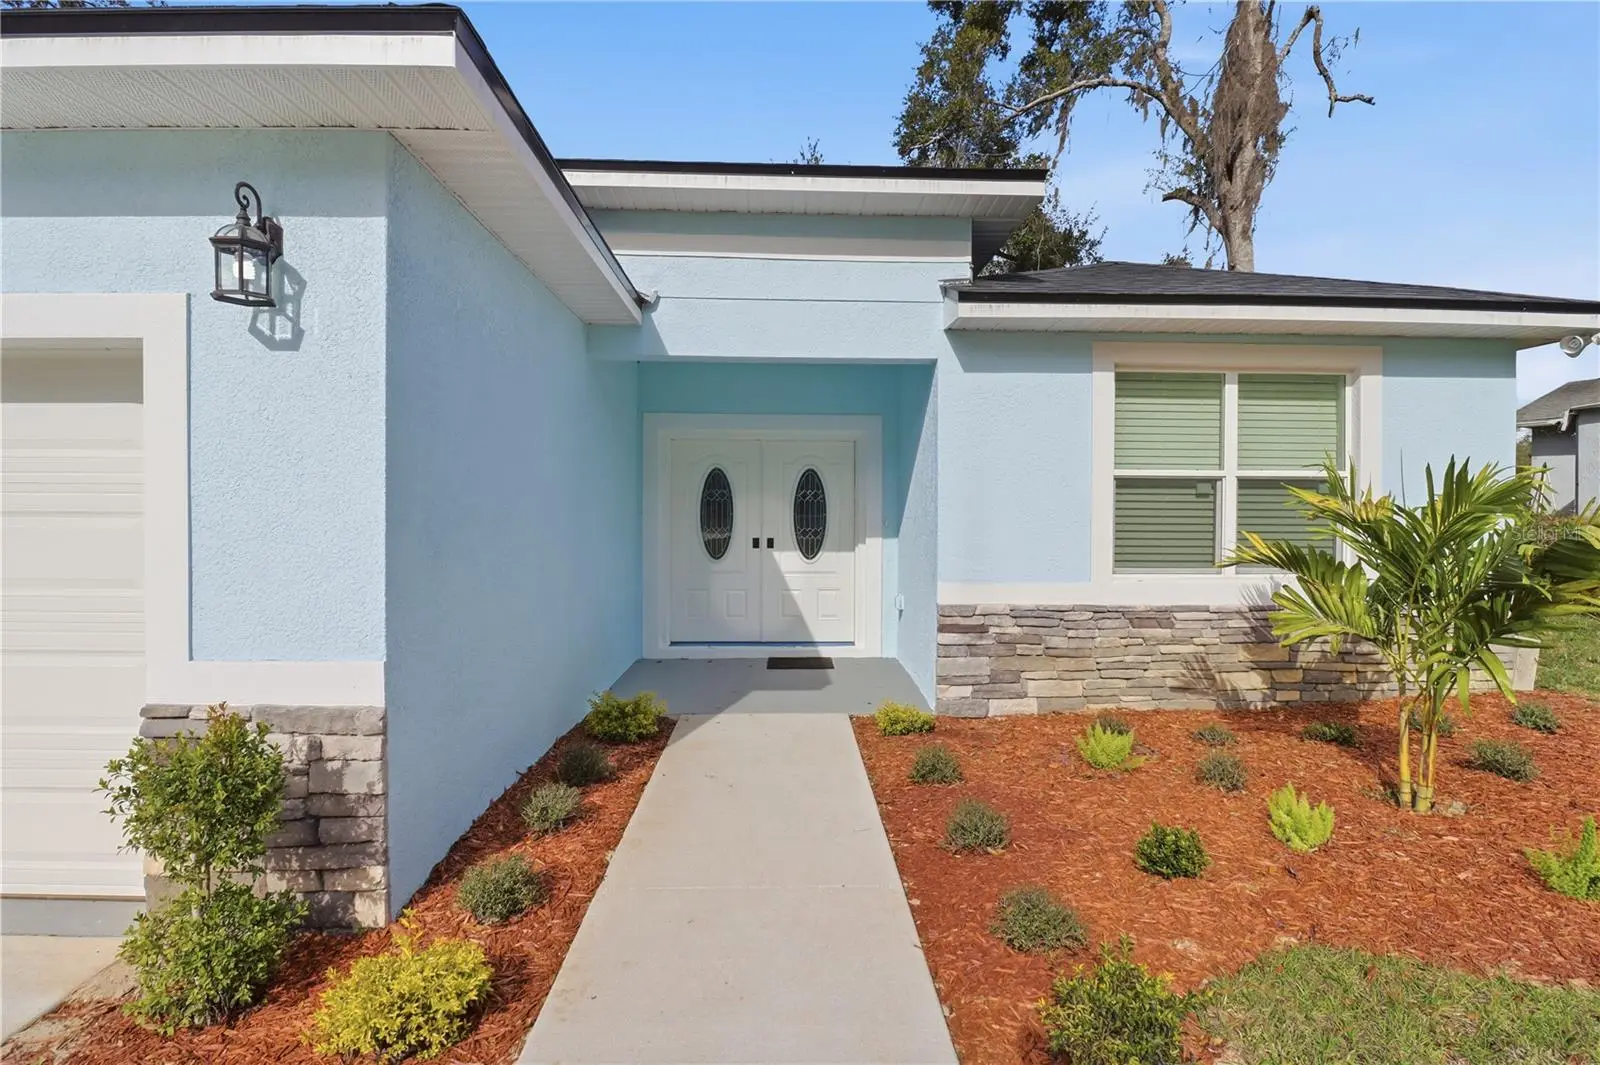
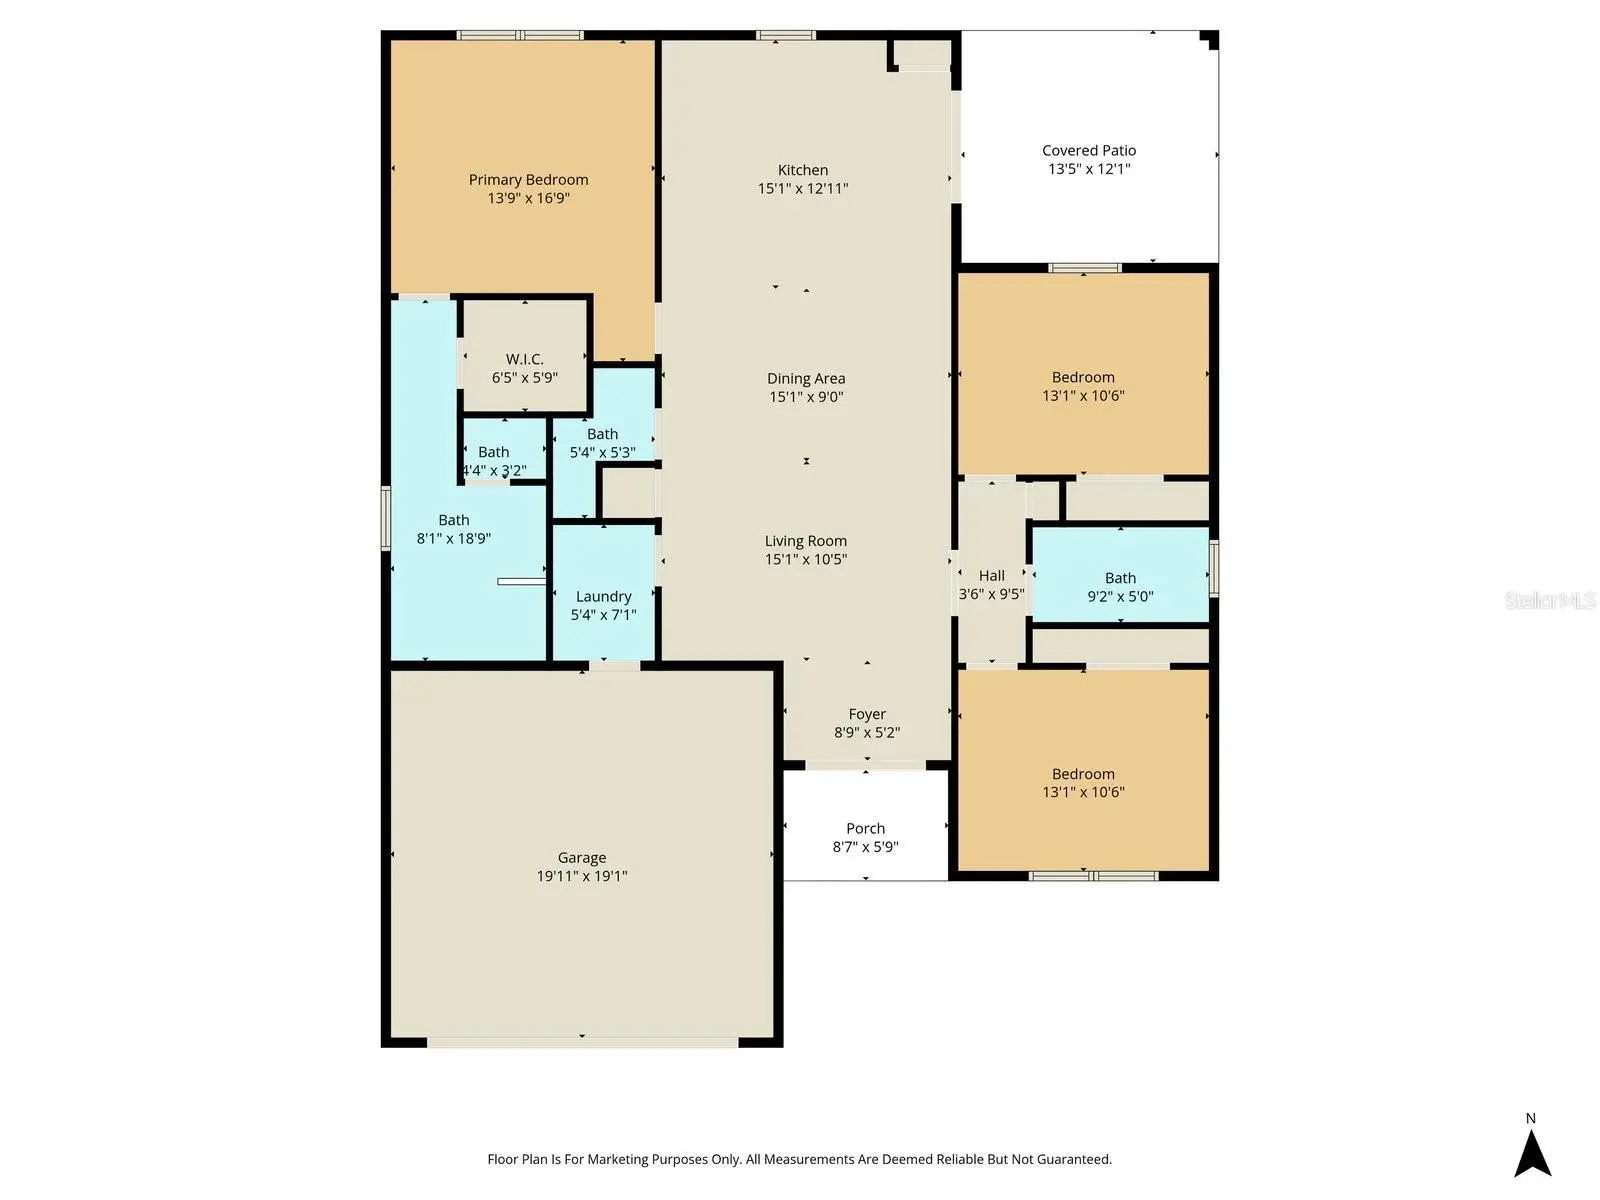
Virtually Staged. Welcome to your dream home--where modern design meets everyday comfort and peace of mind. This lovely, newly built, generously sized residence offers the perfect blend of style and functionality with everything brand new and move-in ready. Step inside to an open-concept floor plan filled with natural light, featuring high ceilings elegant finishes, and seamless flow between the living, dining, and kitchen areas. Well suited both relaxing and entertaining. Inspections have been done and repairs made. This home couldn't be more perfect! The gourmet kitchen is a standout, complete with sleek countertops, stainless steel appliances, custom soft-close cabinetry and a spacious island so comfortable for gathering. The home boasts over-sized bedrooms, a luxurious primary suite with walk in closets and a beautifully appointed ensuite bathroom featuring dual vanities and a large, beautifully tiled walk-in shower. Built with energy efficiency in mind, this home offers modern systems, cable ready, on demand hot water, new construction warranties, and low maintenance for years to come. The large two-car garage comes with a finished flooring and garage door which connects to your i-phone for convenient control. This home is 2 minutes from the historic town of Inverness and is near to the Inverness Golf and Country Club, numerous parks, and the Tsala Apopka chain of lakes. Don't miss your opportunity to own a brand-new home designed for the way you live today in this pleasant Floridian town who's well earned nickname is " Small Town Done Right"!
Estimated monthly payment
Estimate only. Taxes use the listing's reported amount where available; insurance is a Florida-average estimate. Your actual payment will vary — run a full calculation or talk to a lender.
Price & listing history109 days on market
- Status: ActiveAug 11, 2026
- Listed$305,000Mar 15, 2026
- Price reduced$289,900
Facts & features
- Property type
- Residential
- Sub type
- Single Family Residence
- Status
- Active
- Days on market
- 109
- Subdivision
- Inverness Highlands South
- County
- Citrus
- Year built
- 2025
- Living area
- 1,534 sq ft
- Price/sq ft
- $189
- Building area
- 2,190 sq ft (Owner)
- Lot size
- 9,600 sq ft
- Lot category
- 0 to less than 1/4
- Flood zone
- AE/X
- Garage
- 2 spaces
- Annual taxes
- $213 (2025)
- Parcel #
- 2018038
- Zoning
- LD
- MLS #
- TB8486910
Ask about this home
Have a question? Ask the broker directly.
Ryan Solberg answers personally — no call center, no spam. Your question goes straight to him.
Interior Details
- Bedrooms
- 3
- Full bathrooms
- 2
- Half bathrooms
- 1
- Flooring
- Luxury Vinyl
- Appliances
- Dishwasher, Electric Water Heater, Microwave, Range
- Interior features
- Ceiling Fans(s), Living Room/Dining Room Combo, Open Floorplan, Solid Surface Counters, Split Bedroom, Walk-In Closet(s)
- Laundry
- Electric Dryer Hookup, Laundry Room, Washer Hookup
- Stories / Levels
- One
- Direction faces
- South
- New construction
- Yes
Heating & Cooling
- Heating
- Central, Heat Pump
- Cooling
- Central Air
Parking
- Garage spaces
- 2
- Attached garage
- Yes
HOA & Financial
- Total monthly fees
- $0/mo
- Total annual fees
- $0
- CDD
- No
- Listing terms
- Cash, Conventional, VA Loan
- Ownership
- Fee Simple
- Available for lease
- No
Exterior & Construction
- Exterior features
- Private Yard
- Construction materials
- Block, Concrete
- Roof
- Shingle
- Foundation
- Slab
- Road surface
- Asphalt
Utilities
- Sewer
- Septic Tank
- Water source
- Public
- Utilities
- Cable Available, Electricity Connected
Schools
Letter grades: Florida DOE 2024–25 school grades (Orange, Seminole, Lake, Osceola, Brevard). Assigned schools from the listing agent — verify enrollment with the district.
Room Details
| Room | Level | Dimensions |
|---|---|---|
| Living Room | First | 15.1x15.05 |
| Dining Room | First | 15.1x9 |
| Kitchen | First | 15.1x12.11 |
| Foyer | First | 8.09x5.02 |
| Primary Bedroom | First | 13.09x16.09 |
| Primary Bathroom | First | 8x18.09 |
| Bedroom 1 | First | 13.1x10.06 |
| Bedroom 2 | First | 13.1x10.06 |
Listing Details
- Listing date
- 2026-03-15
- On market date
- 2026-03-15
- Original list price
- $305,000
- Occupant type
- Vacant
- MLS area
- 34452 - Inverness
- Listing AOR
- Lake and Sumter
- Status changed
- 2026-08-11
- Tax legal description
- INVERNESS HIGHLANDS SOUTH INVERNESS HGLDS SOUTH PB 3 PG 51 LOTS 19 & 20 BLK 234
Flood risk
FEMA Special Flood Hazard Area (1% annual-chance / “100-year” floodplain). Flood insurance is generally required by mortgage lenders.
Source: FEMA flood zone reported on the listing. Confirm current designation at FEMA Flood Map Service Center.
Location
Directions
From the town of Inverness, take Hwy 41 south, Right onto Eden Dr., Left onto Southerly Ave., Right onto Poplar. Home is on the right hand side.
More homes like this
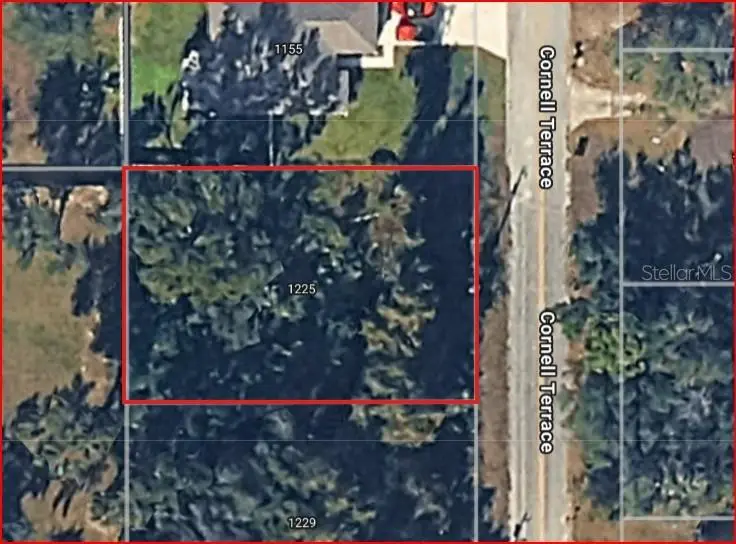
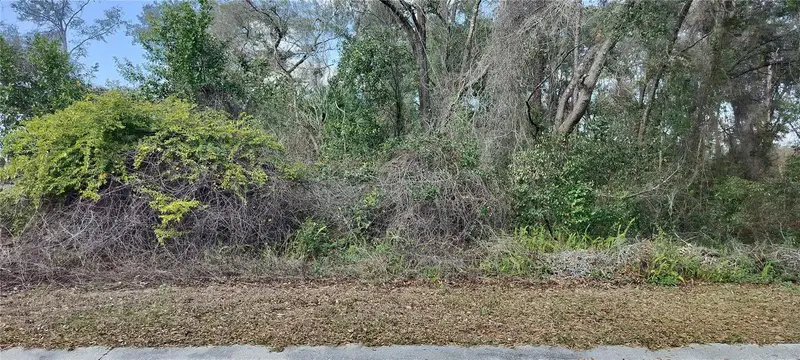
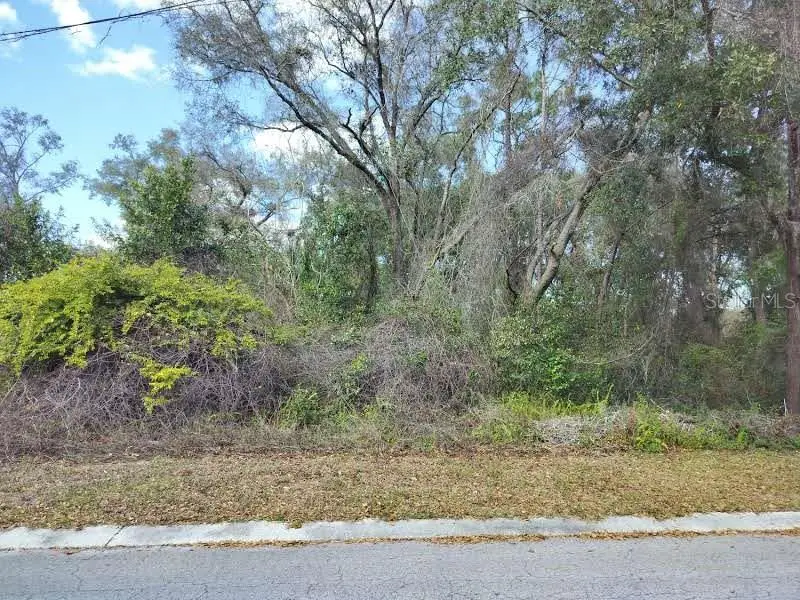
$14,450
1225 Cornell Ter
Inverness, FL 34452
0.22 acres
Inverness Highlands South
MLS ID #OM727595, SUNCOAST MANSIONS LLC.
Listing provided by Stellar MLS
$17,500
204 Adelphi St
Inverness, FL 34452
0.22 acres
Inverness Highlands South
MLS ID #TB8354537, ERA AMERICAN SUNCOAST REALTY.
Listing provided by Stellar MLS
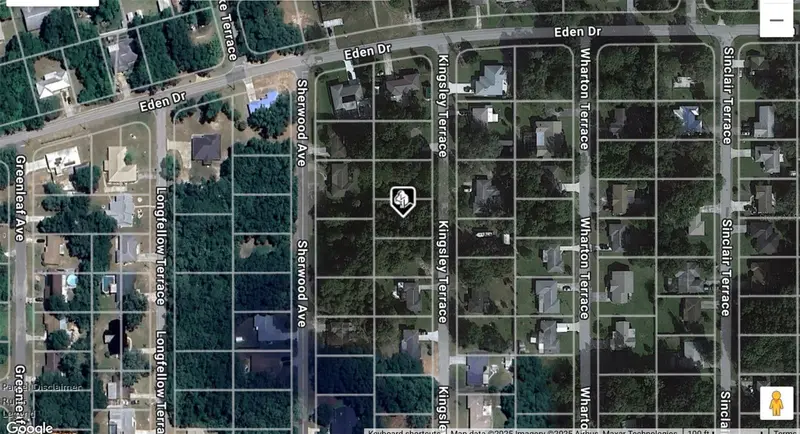
$18,000
725 Kingsley Ter
Inverness, FL 34450
0.22 acres
Inverness Highlands South
MLS ID #W7879821, RAINBOW INVESTMENT REALTY.
Listing provided by Stellar MLS
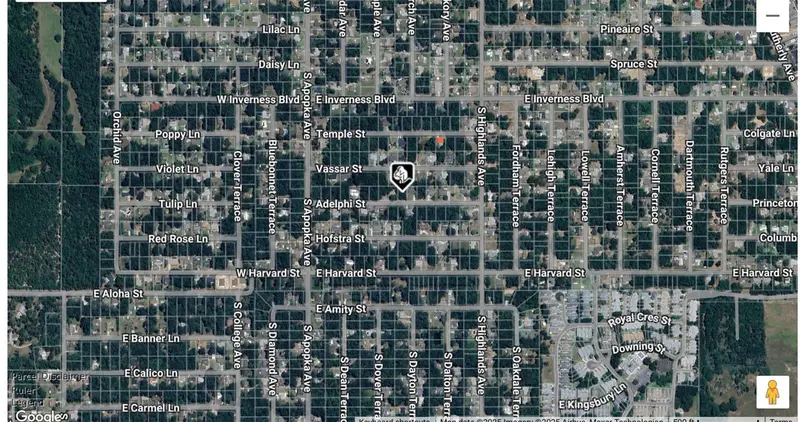
$19,000
218 Adelphi St
Inverness, FL 34452
0.22 acres
Inverness Highlands South
MLS ID #W7879685, RAINBOW INVESTMENT REALTY.
Listing provided by Stellar MLS

Listings courtesy of Stellar MLS as distributed by MLS GRID
IDX information is provided exclusively for consumers’ personal, non-commercial use and may not be used for any purpose other than to identify prospective properties consumers may be interested in purchasing.
Based on information submitted to the MLS GRID as of August 13, 2026 at 4:18 PM ET. All data is obtained from various sources and may not have been verified by broker or MLS GRID. Supplied Open House Information is subject to change without notice. All information should be independently reviewed and verified for accuracy. Properties may or may not be listed by the office/agent presenting the information.
All or a portion of the multiple listing information is provided by Stellar MLS, from a copyrighted compilation of listings. The compilation of listings and each individual listing are © 2026 Stellar MLS. All rights reserved.
Ryan Solberg, Broker · MaxLife Realty LLC · FL License #BK3354351 · Equal Housing Opportunity · Full disclaimer · DMCA