
$1,349,000
2545 Atlantic Avenue
Daytona Beach Shores, FL 32118
Listing updated: June 16, 2026 at 7:30 PM ET
Listing courtesy of Oceans Luxury Realty Full Svc · Lori Brigley · MLS #V4947920 · Active · 386-236-3700Property type
Year built
Lot size
Price / sq ft
HOA dues
Days on market
Garage spaces
Flood zone
About this home
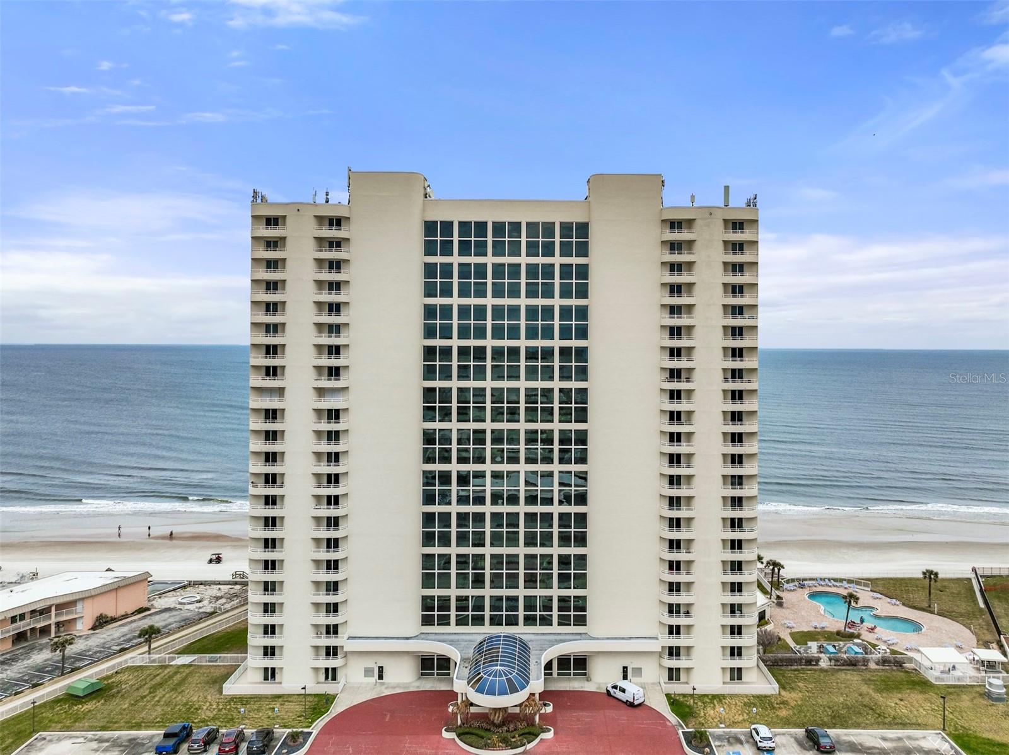
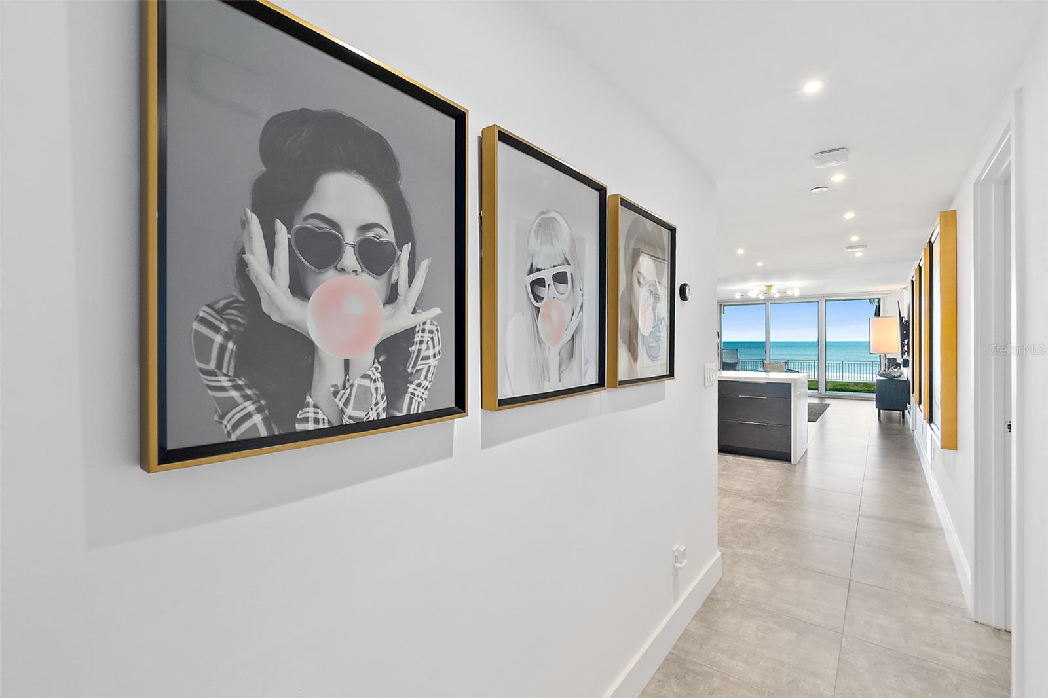
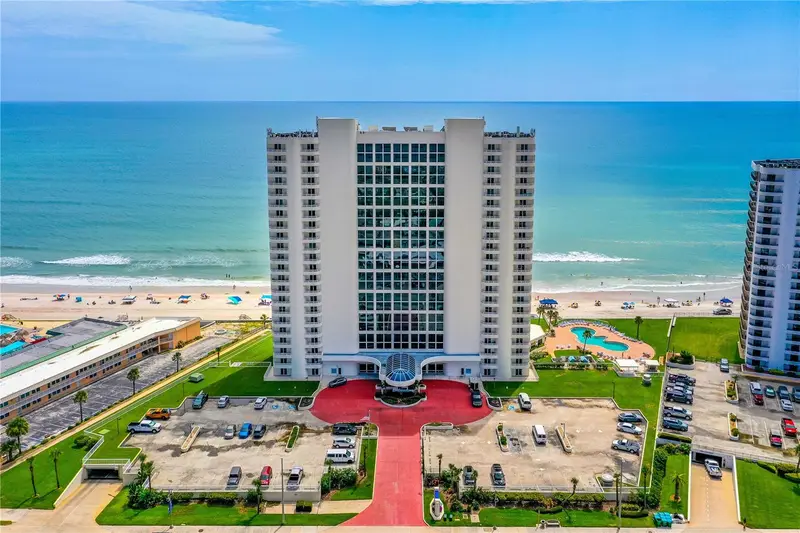
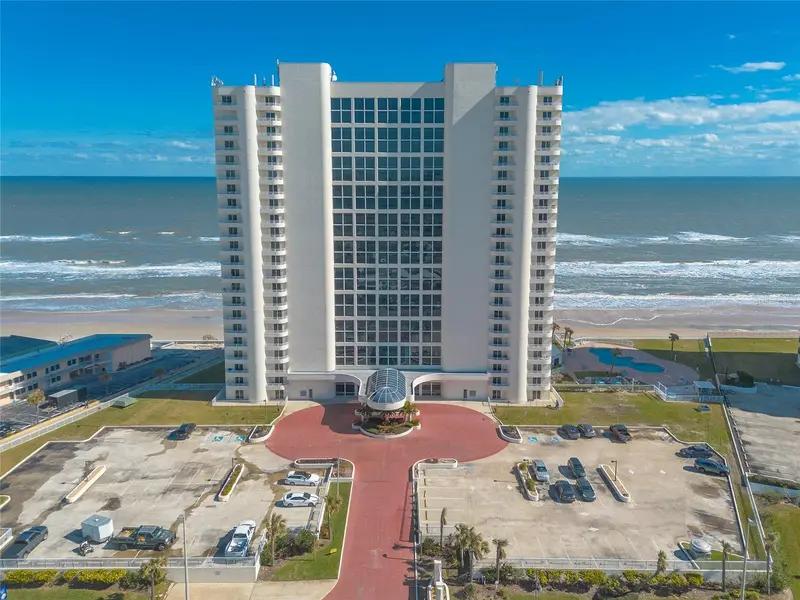
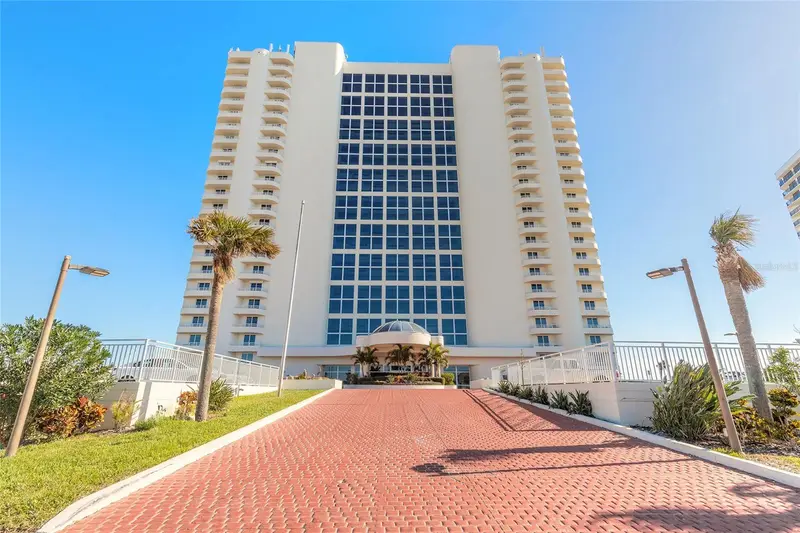
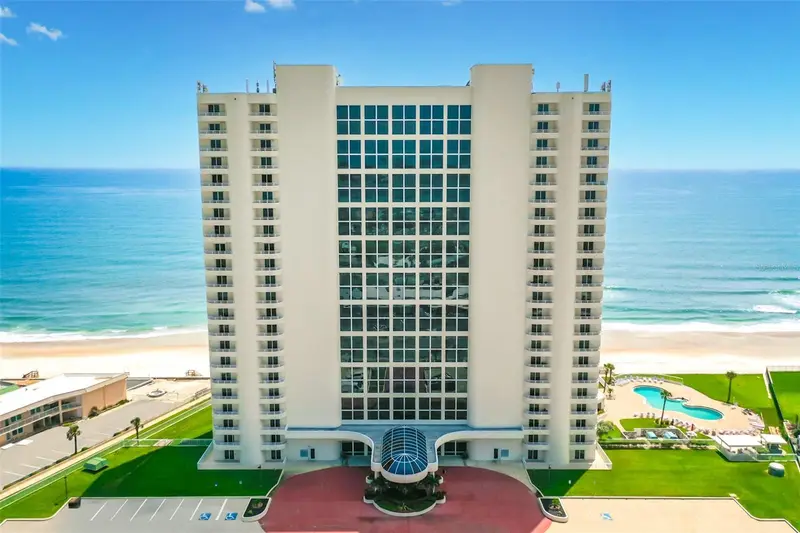
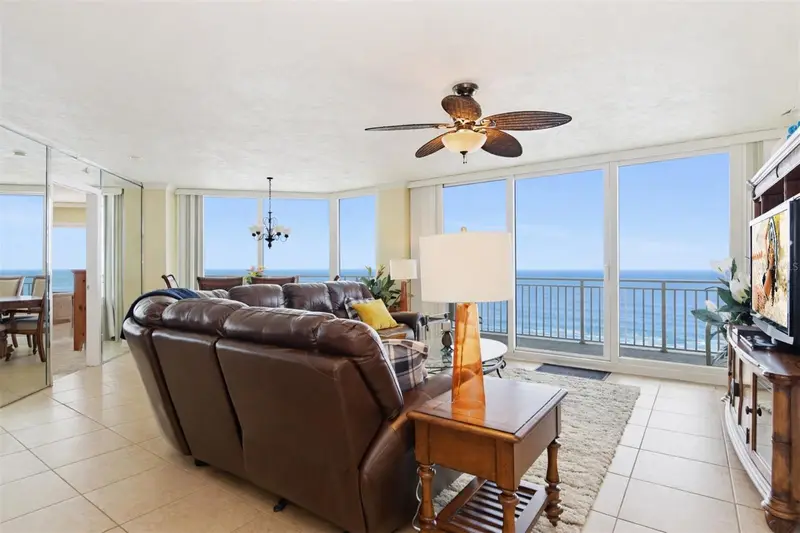
Seller financing available! 20 percent down, 3-year balloon loan at 6.75 percent. OCEANFRONT TROPHY PROPERTY — THIS IS FAR MORE THAN A CONDO. IT’S A STATEMENT OF ARRIVAL. *DOUBLE-UNIT *FOUR BEDROOM* UNLIKE ANYTHING EVER LISTED* POSITIONED ALONG 60 FT OF UNOBSTRUCTED PRISTINE DIRECT OCEANFRONT VIEWS. COASTAL COUTURE AT ITS FINEST — WHERE SLEEK CONTEMPORARY DESIGN MEETS UNAPOLOGETIC GLAMOUR AND OCEANFRONT DRAMA. *BEING SOLD *TURN-KEY WITH FINE FURNITURE AND ACCESSORIES CURATED AND TAILORED BY A DESIGNER. * THIS EXTRAORDINARY *DOUBLE-UNIT RESIDENCE COMMANDS ATTENTION WITH ITS *GRAND SCALE, *REFINED SOPHISTICATION, AND *BREATHTAKING VIEWS OF THE ATLANTIC. EVERY DETAIL HAS BEEN CURATED TO DELIVER IMPACT — FROM THE *EXPANSIVE LIVING ROOM AND *ELEGANT *SITTING AREA WITH FIREPLACE, TO THE *PRIVATE THEATER ROOM WITH *WET BAR DESIGNED FOR EFFORTLESS ENTERTAINING. ENCOMPASSING *FOUR LUXURIOUS BEDROOMS EACH WITH ENSUITE BATHROOM INCLUDING *TWO OCEANFRONT PRIMARY SUITES AND TWO GUEST ROOMS. (2 unassigned parking spaces and 2 guest parking spaces.) WHILE THE SEAMLESS FLOW OF THE FLOOR PLAN CREATES AN EXPERIENCE THAT FEELS MORE LIKE A *PRIVATE HOME THAN A CONDOMINIUM, THIS RESIDENCE IS STRATEGICALLY POSITIONED ON THE FIRST FLOOR — PLACING YOU AT *EYE LEVEL* WITH THE ATLANTIC, *WHERE THE SOUND OF THE *WAVES AND THE SALT *AIR BECOME PART OF YOUR EVERYDAY LIVING. EASY ACCESS TO WALK YOUR PET STEPS AWAY. (2 pets 20 pounds each) FROM THE MOMENT YOU ENTER, YOU’RE WELCOMED INTO A SLEEK, *OPEN-CONCEPT SHOWPIECE DESIGNED TO IMPRESS. THE EXPANSIVE *CHEF’S KITCHEN IS A STATEMENT IN ITSELF — *DRAMATIC DARK SEMI-CUSTOM CABINETRY, *RAISED CEILING WITH LED RECESSED LIGHTING, WHITE GLOSSED UPPER CABINETS, A *STRIKING THREE-DIMENSIONAL BACKSPLASH, AND LUXURIOUS QUARTZ COUNTERTOPS THAT INVITE GATHERING AND ENTERTAINING WITH EASE. APPOINTED WITH A *THERMADOR REFRIGERATOR, *BOSCH DOUBLE OVENS AND MICROWAVE, A *WOLF induction COOKTOP, AND A *WINE REFRIGERATOR, THIS KITCHEN DELIVERS BOTH PERFORMANCE AND POLISH. A FULL BUTLER’S PANTRY WITH *CUSTOM SHELVING, ADDITIONAL CABINETRY AND A WASHER AND DRYER IS *CLEVERLY* *HIDDEN BEHIND *SEAMLESS CABINETS — OFFERING FUNCTION WITHOUT INTERRUPTING THE CLEAN, SOPHISTICATED DESIGN. THE MAIN LIVING SPACE IS NOTHING SHORT OF BREATHTAKING. *30-FEET OF FLOOR-TO-CEILING GLASS FRAMES THE ENDLESS ATLANTIC, FLOODING THE RESIDENCE WITH NATURAL LIGHT AND BLURRING THE LINES BETWEEN INDOORS AND OUT. THE DOUBLE-UNIT LAYOUT PROVIDES AN EXPANSIVE FOOTPRINT RARELY FOUND ON THE OCEANFRONT — PERFECT FOR GRAND ENTERTAINING OR INTIMATE COASTAL EVENINGS. CONTEMPORARY LIGHTING FLOATS ABOVE CURATED FURNISHINGS, WHILE THE OPEN FOOR PLAN FLOW LEADS EFFORTLESSLY TO 60FT WIDTH OF OCEANFRONT TERRACE *OVERLOOKING LUSH GREEN SPACE*, ROLLING WAVES AND EXPANSIVE VIEWS BOTH UP AND DOWN THE COASTLINE-THE PERFECT SETTING TO ENJOY SUNRISES AND ROCKET LAUNCHES OVER THE ATLANTIC OCEAN. ONCE THE ORIGINAL KITCHEN, NOW TRANSFORMED TO A PRIVATE *THEATER ROOM. TRANSFORMS MOVIE NIGHT UNDER THE STAR LIT LED CEILING INTO A RED-CARPET EXPERIENCE. RICH, *BLACK WALLS, DRAMATIC SCONCES, *RECLINING LEATHER SEATING, AND BOLD STATEMENT ART WALL CREATE AN CHIC SPACE. THE ZEBRA-PATTERNED RUG ADDS A FASHION-FORWARD EDGE — AND A *WET BAR WITH SINK, WINE REFRIGERATOR AND IRIDESCENT MIRRORED GLASS BACKSPLASH MAKES THIS THEATER THE ULTIMATE EXPERIENCE. All information deemed correct but should be verified. Measurements are approximate.
Estimated monthly payment
Estimate only. Taxes use the listing's reported amount where available; insurance is a Florida-average estimate. Your actual payment will vary — run a full calculation or talk to a lender.
Price & listing history70 days on market
- Status: ActiveApr 7, 2026
- Listed$1,399,900Apr 7, 2026
- Price reduced$1,349,000
Facts & features
- Property type
- Residential
- Sub type
- Condominium
- Status
- Active
- Days on market
- 70
- Subdivision
- Peninsula Condo
- County
- Volusia
- Year built
- 1992
- Living area
- 2,760 sq ft
- Price/sq ft
- $489
- Lot size
- 135,657 sq ft
- Lot category
- 2 to less than 5
- Flood zone
- X
- Garage
- 4 spaces
- Pool
- Private pool
- Annual taxes
- $4,179 (2025)
- Parcel #
- 5322-46-01-0105
- Zoning
- RES
- MLS #
- V4947920
Ask about this home
Have a question? Ask the broker directly.
Ryan Solberg answers personally — no call center, no spam. Your question goes straight to him.
Interior Details
- Bedrooms
- 4
- Full bathrooms
- 4
- Flooring
- Tile
- Appliances
- Built-In Oven, Convection Oven, Cooktop, Dishwasher, Disposal, Dryer, Electric Water Heater, Exhaust Fan, Microwave, Range Hood, Refrigerator, Washer, Wine Refrigerator
- Interior features
- Ceiling Fans(s), Eat-in Kitchen, Kitchen/Family Room Combo, Living Room/Dining Room Combo, Open Floorplan, Primary Bedroom Main Floor, Smart Home, Solid Surface Counters, Solid Wood Cabinets, Split Bedroom, Stone Counters, Thermostat, Walk-In Closet(s), Window Treatments
- Laundry
- Inside, Laundry Room
- Stories / Levels
- One
- Direction faces
- East
- Fireplace
- Yes
Heating & Cooling
- Heating
- Central, Electric
- Cooling
- Central Air
Parking
- Garage spaces
- 4
- Attached garage
- Yes
HOA & Financial
- Total monthly fees
- $1,800/mo
- Total annual fees
- $21,600
- HOA name
- Bill Mayo
- CDD
- No
- Min lease term
- 2 Months
- Listing terms
- Cash, Owner Financing
- Ownership
- Condominium
- Available for lease
- Yes
- Lease restrictions
- Yes
- Additional lease restrictions
- 2 month minimum rental call Bill Mayo with any questions 386-760-8222
- Approval process
- 2 month minimum rental call Bill Mayo with any questions 386-760-8222
Exterior & Construction
- Exterior features
- Balcony, Sliding Doors
- Construction materials
- Block
- Roof
- Built-Up
- Foundation
- Concrete Perimeter
- Pool
- Private pool
- Road surface
- Asphalt
Utilities
- Sewer
- Public Sewer
- Water source
- Public
- Utilities
- Cable Available, Electricity Connected, Sewer Connected, Underground Utilities, Water Connected
Community
- Pets allowed
- Cats OK, Dogs OK, Number Limit, Size Limit, Yes
Room Details
| Room | Level | Dimensions |
|---|---|---|
| Primary Bedroom | First | 15x13 |
| Kitchen | First | 15x12 |
| Great Room | First | 30x18 |
Listing Details
- Listing date
- 2026-04-07
- On market date
- 2026-04-07
- Original list price
- $1,399,900
- Occupant type
- Vacant
- MLS area
- 32118 - Daytona Beach/Holly Hill
- Listing AOR
- Orlando Regional
- Status changed
- 2026-04-07
- Tax legal description
- UNIT 105 THE PENINSULA CONDO PER OR 3781 PG 4520 PER OR 4220 PG 1137 PER OR 7611 PG 0166 PER OR 7613 PG 1190 PER OR 7735 PG 3693 PER OR 7888 PG 2553 PER OR 7901 PG 4170
Flood risk
Minimal-risk area outside the mapped floodplain. Flood insurance is optional and typically low-cost.
Source: FEMA flood zone reported on the listing. Confirm current designation at FEMA Flood Map Service Center.
Location
Directions
Take Atlantic Avenue South from Dunlawton to 2545 S Atlantic Ave.
More homes like this
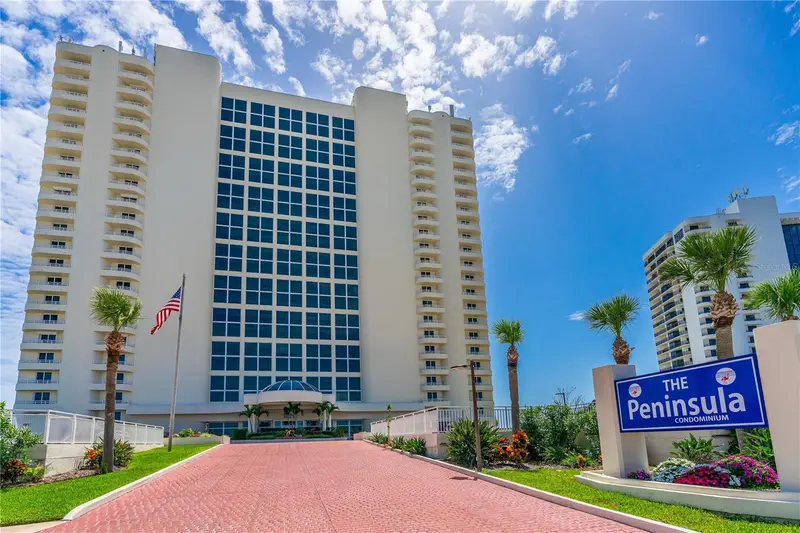
$375,000
2545 S Atlantic Ave #102
Daytona Beach Shores, FL 32118
2 bd · 2 ba · 1,380 sqft
Peninsula Condo
MLS ID #V4943471, ADAMS, CAMERON & CO., REALTORS.
Listing provided by Stellar MLS
$575,000
2545 S Atlantic Ave #Ph4
Daytona Beach, FL 32118
2 bd · 2 ba · 1,363 sqft
Peninsula Condo
MLS ID #NS1086999, EXIT REAL ESTATE PROPERTY SOL.
Listing provided by Stellar MLS
$689,000
2545 S Atlantic Ave #1103
Daytona Beach Shores, FL 32118
3 bd · 3 ba · 1,884 sqft
Peninsula Condo
MLS ID #V4947533, REALTY PROS ASSURED.
Listing provided by Stellar MLS

Listings courtesy of Stellar MLS as distributed by MLS GRID
IDX information is provided exclusively for consumers’ personal, non-commercial use and may not be used for any purpose other than to identify prospective properties consumers may be interested in purchasing.
Based on information submitted to the MLS GRID as of June 16, 2026 at 7:30 PM ET. All data is obtained from various sources and may not have been verified by broker or MLS GRID. Supplied Open House Information is subject to change without notice. All information should be independently reviewed and verified for accuracy. Properties may or may not be listed by the office/agent presenting the information.
Ryan Solberg, Broker · MaxLife Realty LLC · FL License #BK3354351 · Equal Housing Opportunity · Full disclaimer · DMCA