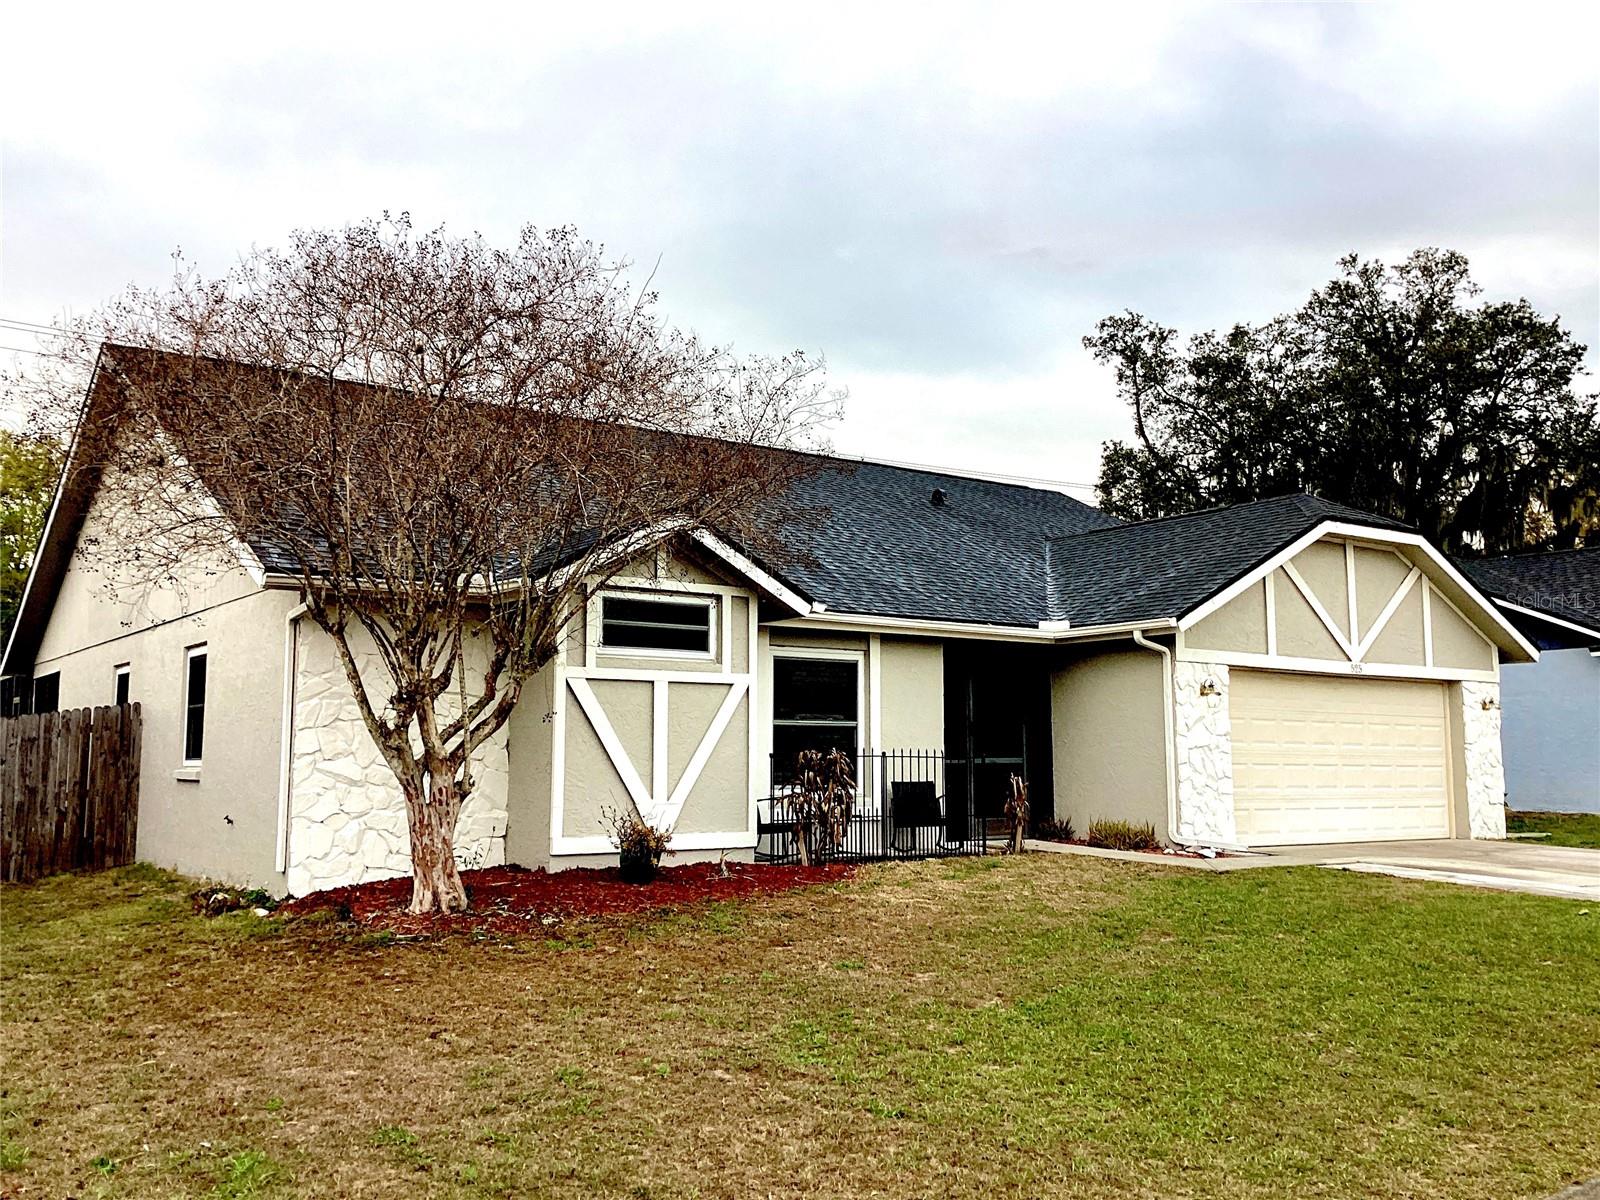

$399,000
525 Rapid Falls Drive
Brandon, FL 33511
Listing updated: March 22, 2026 at 12:22 PM ET
Listing courtesy of Dalton Wade Inc · Chelle Heldt · MLS #TB8486851 · Active · 888-668-8283Property type
Year built
Lot size
Price / sq ft
HOA dues
Day on market
Garage spaces
Flood zone
About this home
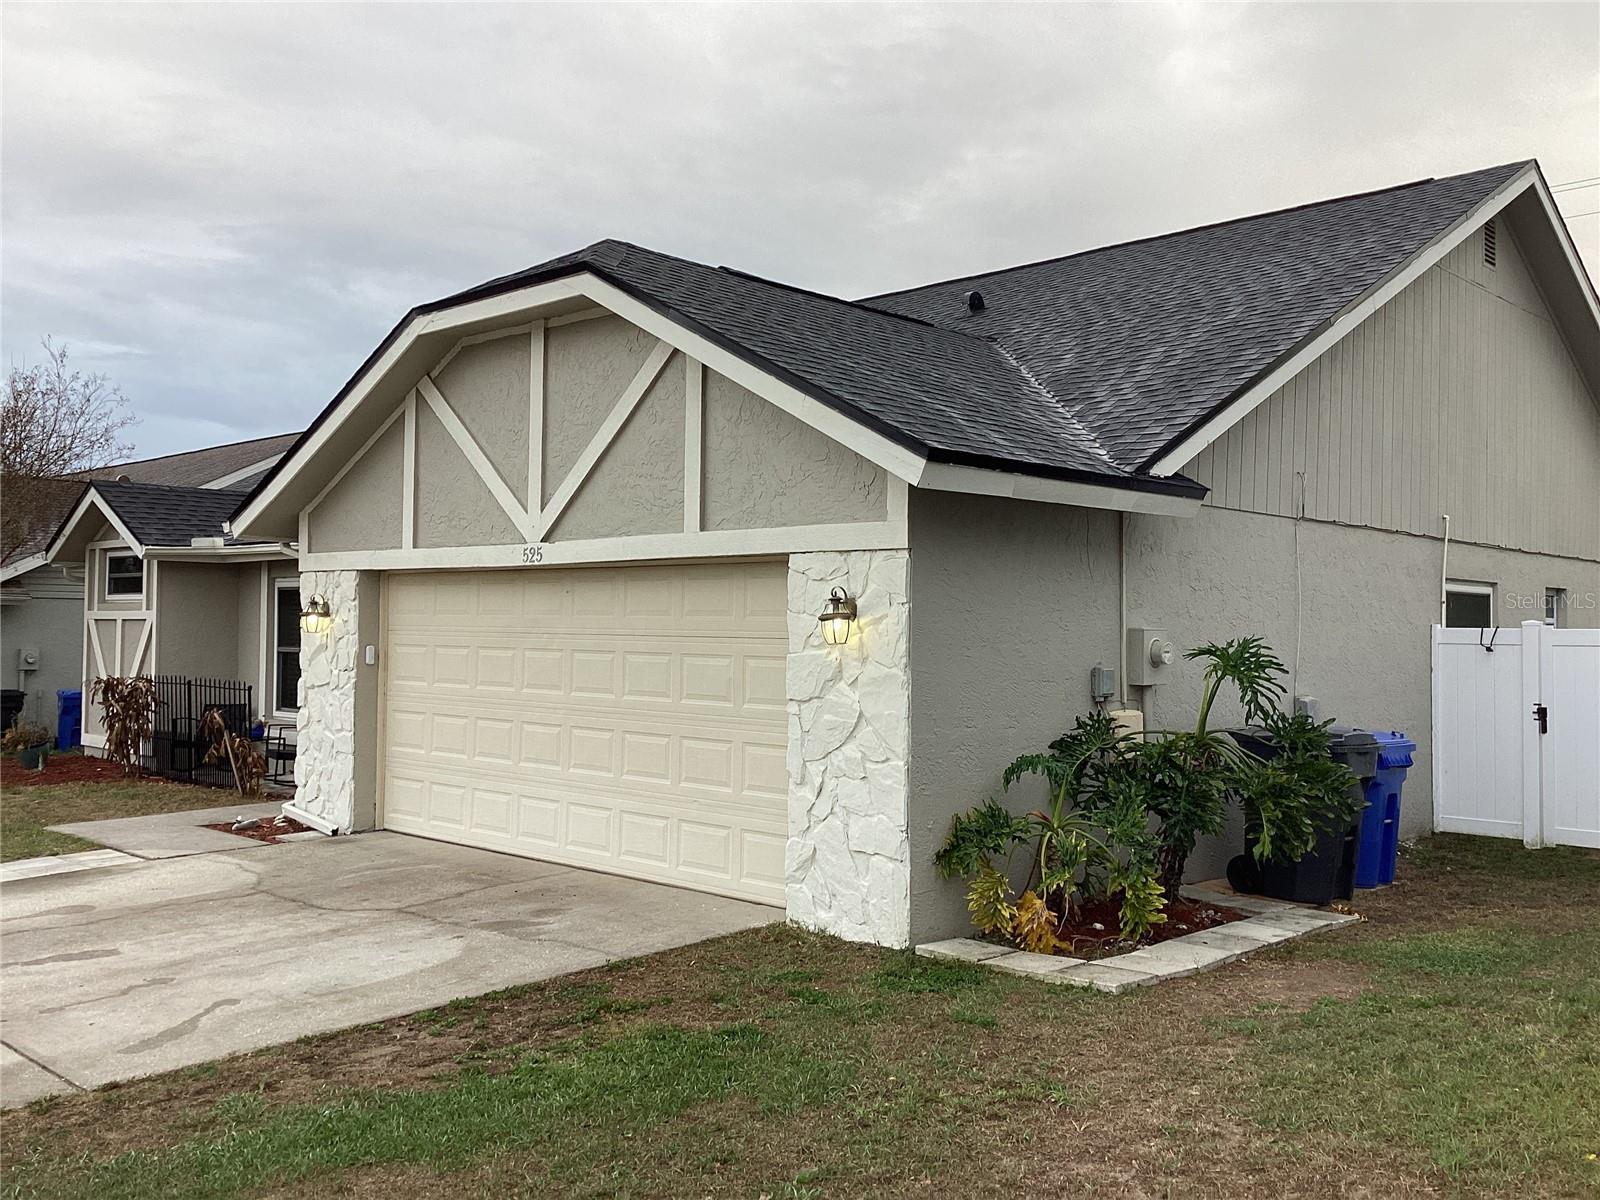
This beautiful, single level, four bedroom home is located in the highly desirable and much sought after, Highland Ridge Community. The spacious home has been well cared for and is in excellent condition. Owners installed **Hurricane Windows 4 years ago. **Full New Roof 3 years ago; **New HVAC 3 years ago. *New Garage Door and Motor installed 3 years ago. **Pool professionally resurfaced 3 years ago **80 gallon water heater installed 6 years ago. The bright, well appointed kitchen connects into the family room and is also easily accessed from the interior dinning room The large sliding doors in the Kitchen/Family Room area open directly onto the gorgeous pool, a screened back porch, and a huge cabana which makes indoor-outdoor living and entertaining very easy, relaxing and a lot of fun!
Local Insight
At $220/sqft for a 1987 home with a pool, you're getting decent value for the Brandon market, but the real question is what kind of shape that pool and the original HVAC/plumbing are in—those systems are 35+ years old and can eat up any savings quickly. The tight 0.16-acre lot means you're paying for that pool amenity rather than land, so if maintenance becomes an issue, it's harder to justify than a comparable house without one. Location-wise, you're in Highland Ridge with a minimal HOA, which is solid, but verify how often the roof will need replacing given the age and verify flood insurance isn't required despite zone X designation.
AI-generated insight based on listing data and neighborhood context. Verify independently.
Estimated monthly payment
Estimate only. Taxes use the listing's reported amount where available; insurance is a Florida-average estimate. Your actual payment will vary — run a full calculation or talk to a lender.
Price & listing history1 days on market
- Status: ActiveMar 22, 2026
- Listed$399,000Mar 21, 2026
- Price increased$399,000
Facts & features
- Property type
- Residential
- Sub type
- Single Family Residence
- Status
- Active
- Days on market
- 1
- Subdivision
- Highland Ridge Unit 1
- County
- Hillsborough
- Year built
- 1987
- Living area
- 1,811 sq ft
- Price/sq ft
- $220
- Building area
- 2,441 sq ft (Public Records)
- Lot size
- 7,000 sq ft
- Lot category
- 0 to less than 1/4
- Flood zone
- X (12057C0394H)
- Garage
- 2 spaces
- Pool
- Private pool
- Annual taxes
- $5,269 (2025)
- Parcel #
- U-02-30-20-2LV-000001-00002.0
- Zoning
- RSC-6
- MLS #
- TB8486851
Ask about this home
Have a question? Ask the broker directly.
Ryan Solberg answers personally — no call center, no spam. Your question goes straight to him.
Interior Details
- Bedrooms
- 4
- Full bathrooms
- 2
- Flooring
- Ceramic Tile
- Appliances
- Dishwasher, Microwave, Range, Refrigerator
- Interior features
- High Ceilings, Kitchen/Family Room Combo, Primary Bedroom Main Floor, Walk-In Closet(s)
- Laundry
- Inside, Laundry Room
- Stories / Levels
- One
- Direction faces
- West
- Fireplace
- Yes
Heating & Cooling
- Heating
- Central, Electric
- Cooling
- Central Air
Parking
- Garage spaces
- 2
- Attached garage
- Yes
HOA & Financial
- HOA fee
- $190 / Annually
- Monthly HOA
- $16/mo
- Total monthly fees
- $16/mo
- Total annual fees
- $190
- HOA name
- Highland Ridge
- CDD
- No
- Homestead exemption
- Yes
- Min lease term
- No Minimum
- Listing terms
- Cash, Conventional, FHA, VA Loan
- Ownership
- Fee Simple
- Available for lease
- Yes
- Lease restrictions
- No
Exterior & Construction
- Exterior features
- Lighting, Private Mailbox, Private Yard, Sliding Doors
- Construction materials
- Block, Stone, Stucco
- Roof
- Shingle
- Foundation
- Slab
- Pool
- Private pool
- Road surface
- Paved
Utilities
- Sewer
- Public Sewer
- Water source
- Public
- Utilities
- Public
Community
- Pets allowed
- Yes
Schools
Letter grades: Florida DOE 2024–25 school grades (Orange, Seminole, Lake, Osceola, Brevard). Assigned schools from the listing agent — verify enrollment with the district.
Room Details
| Room | Level | Dimensions |
|---|---|---|
| Kitchen | First | 10x10 |
| Primary Bedroom | First | 12x16 |
| Bedroom 2 | First | 11x11 |
| Bedroom 3 | First | 11x11 |
| Additional Bedroom | First | 11x11 |
| Bathroom 1 | First | |
| Bathroom 2 | First | |
| Family Room | First | |
| Dining Room | First | |
| Living Room | First | |
| Laundry | First |
Listing Details
- Listing date
- 2026-03-16
- On market date
- 2026-03-21
- Original list price
- $399,000
- Occupant type
- Owner
- MLS area
- 33511 - Brandon
- Listing AOR
- Suncoast Tampa
- Status changed
- 2026-03-22
- Tax legal description
- HIGHLAND RIDGE UNIT NO 1 LOT 2 BLOCK 1
Flood risk
Minimal-risk area outside the mapped floodplain. Flood insurance is optional and typically low-cost.
Source: FEMA flood zone reported on the listing. Confirm current designation at FEMA Flood Map Service Center.
Location
Directions
S. on Bryan Rd to Highland Ridge subdivision. left on Rapid Falls
More homes like this
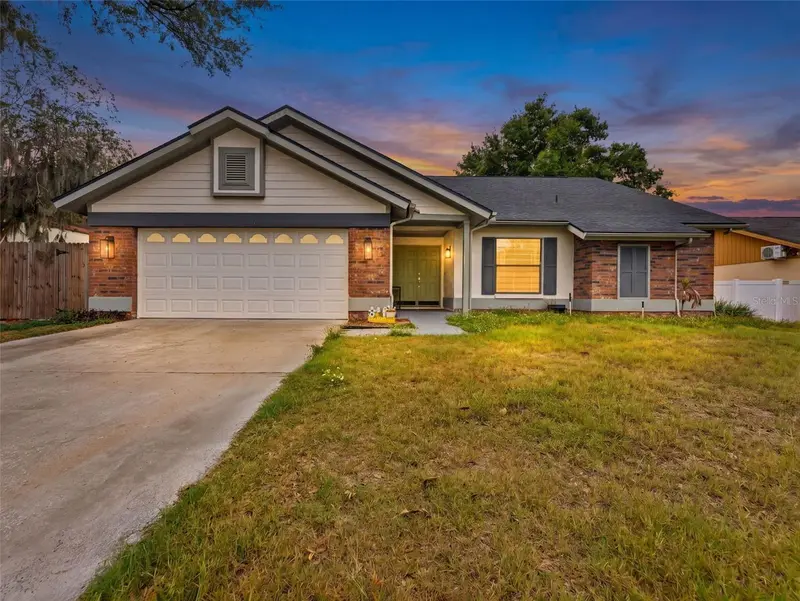
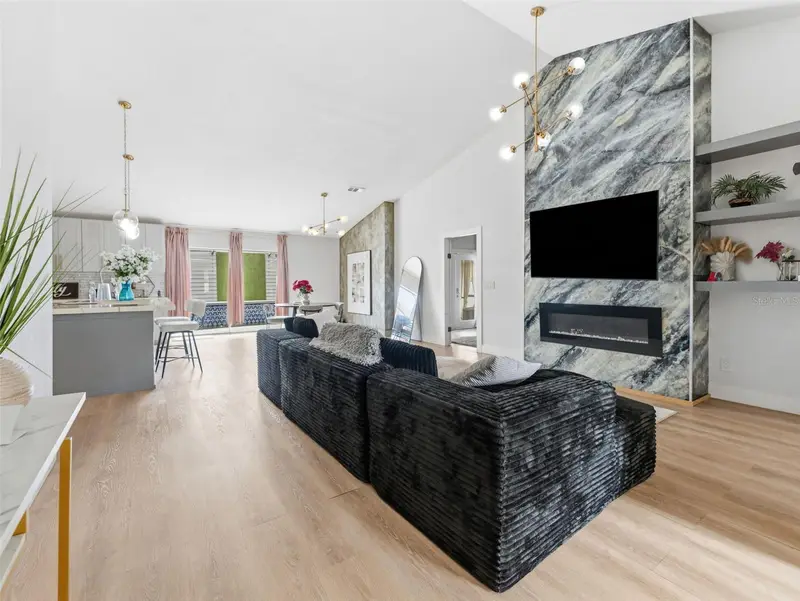
$450,000
530 Rapid Falls Dr
Brandon, FL 33511
4 bd · 2 ba · 1,811 sqft
Highland Ridge Unit 1
MLS ID #TB8510047, CAPSTAR REAL ESTATE LLC.
Listing provided by Stellar MLS
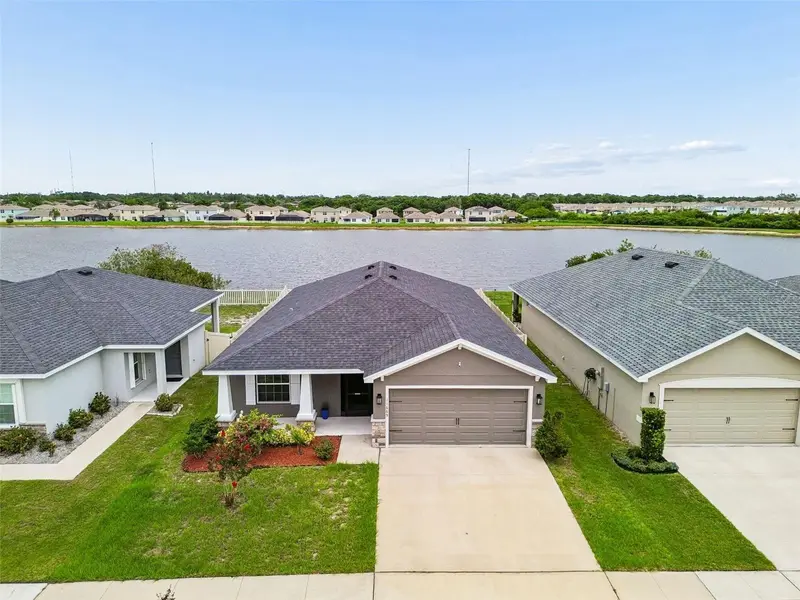
$375,000
11669 Stone Pine St
Riverview, FL 33569
4 bd · 2 ba · 1,710 sqft
Ridgewood
MLS ID #TB8523513, SIGNATURE REALTY ASSOCIATES.
Listing provided by Stellar MLS
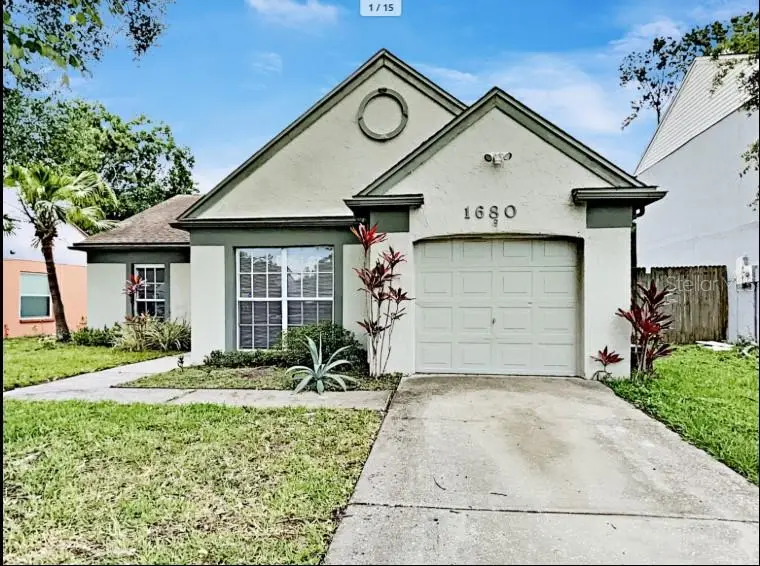
$299,990
1680 Palm Leaf Dr
Brandon, FL 33510
3 bd · 2 ba · 1,244 sqft
Lakeview Village Sec K Unit 01
MLS ID #TB8523411, JB3 REALTY.
Listing provided by Stellar MLS
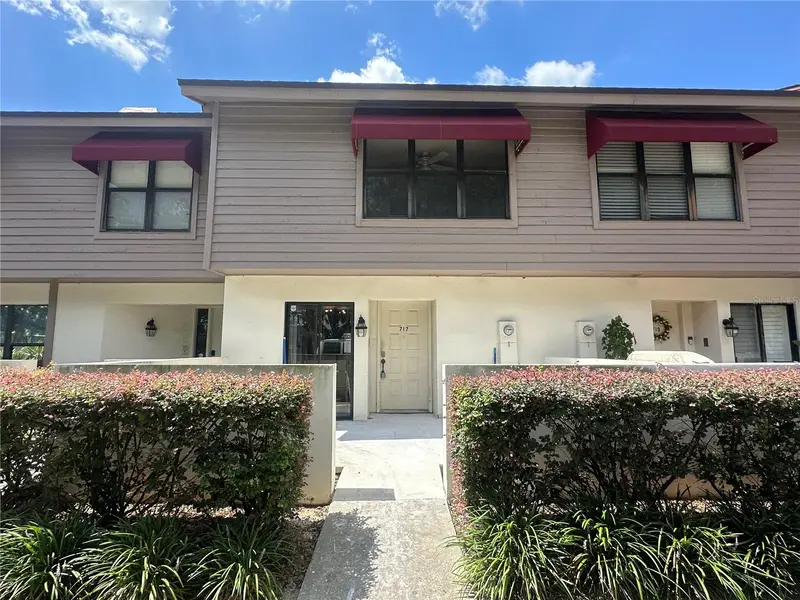
$249,900
717 Oak Park Pl
Brandon, FL 33511
2 bd · 3 ba · 1,252 sqft
Oak Park Twnhms
MLS ID #TB8518501, KNOWN REAL ESTATE LLC.
Listing provided by Stellar MLS

Listings courtesy of Stellar MLS as distributed by MLS GRID
IDX information is provided exclusively for consumers’ personal, non-commercial use and may not be used for any purpose other than to identify prospective properties consumers may be interested in purchasing.
Based on information submitted to the MLS GRID as of March 22, 2026 at 12:22 PM ET. All data is obtained from various sources and may not have been verified by broker or MLS GRID. Supplied Open House Information is subject to change without notice. All information should be independently reviewed and verified for accuracy. Properties may or may not be listed by the office/agent presenting the information.
Ryan Solberg, Broker · MaxLife Realty LLC · FL License #BK3354351 · Equal Housing Opportunity · Full disclaimer · DMCA