
$1,100,000
7517 Coventry Court
Lakewood Ranch, FL 34202
Listing updated: July 7, 2026 at 1:47 PM ET
Listing courtesy of Exit King Realty · Alysa Casorla · MLS #A4686255 · Active · 941-497-6060Property type
Year built
Lot size
Price / sq ft
HOA dues
Days on market
Garage spaces
Flood zone
About this home
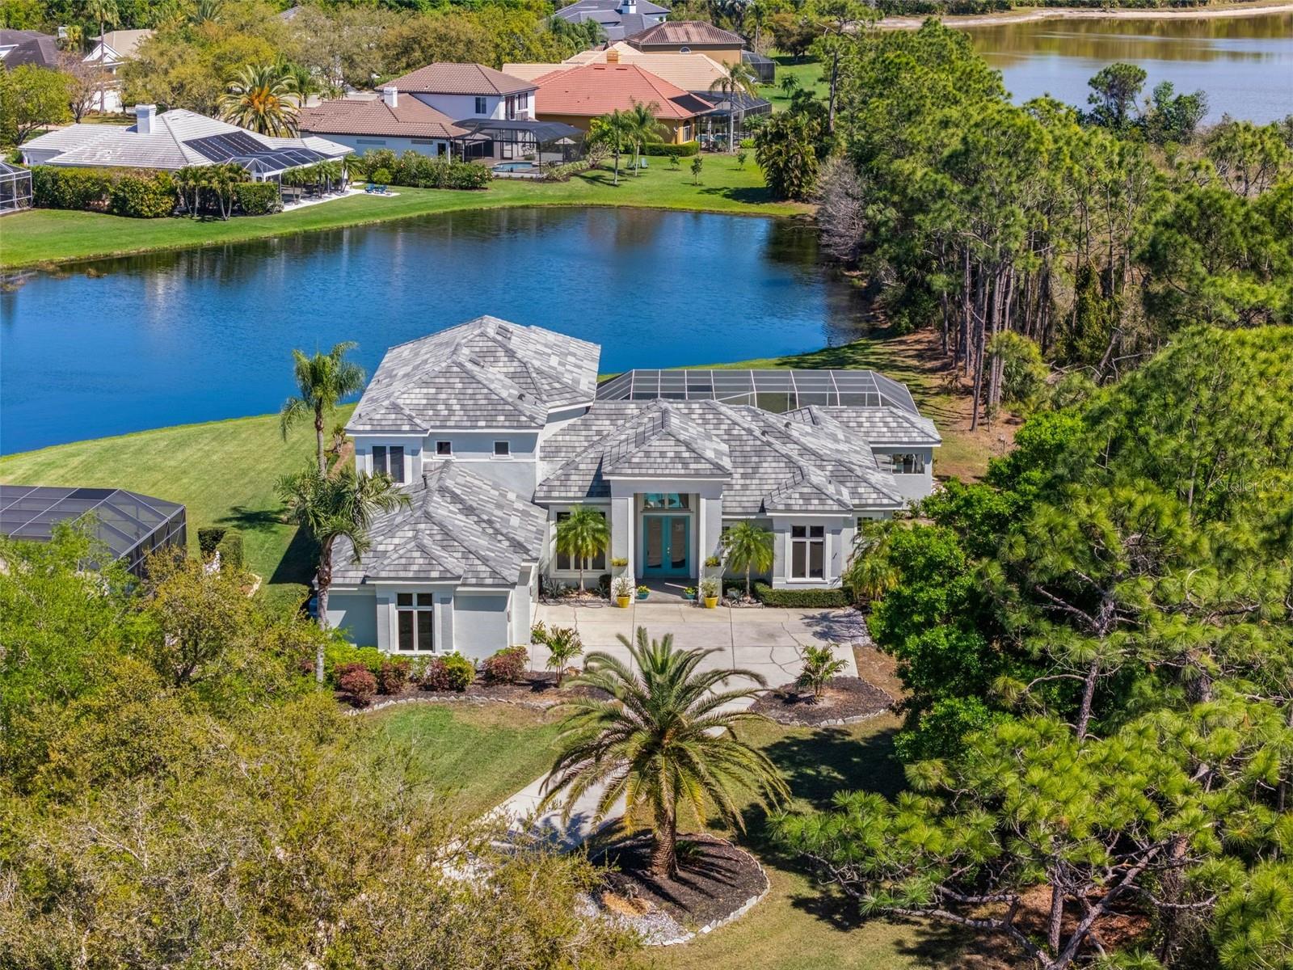
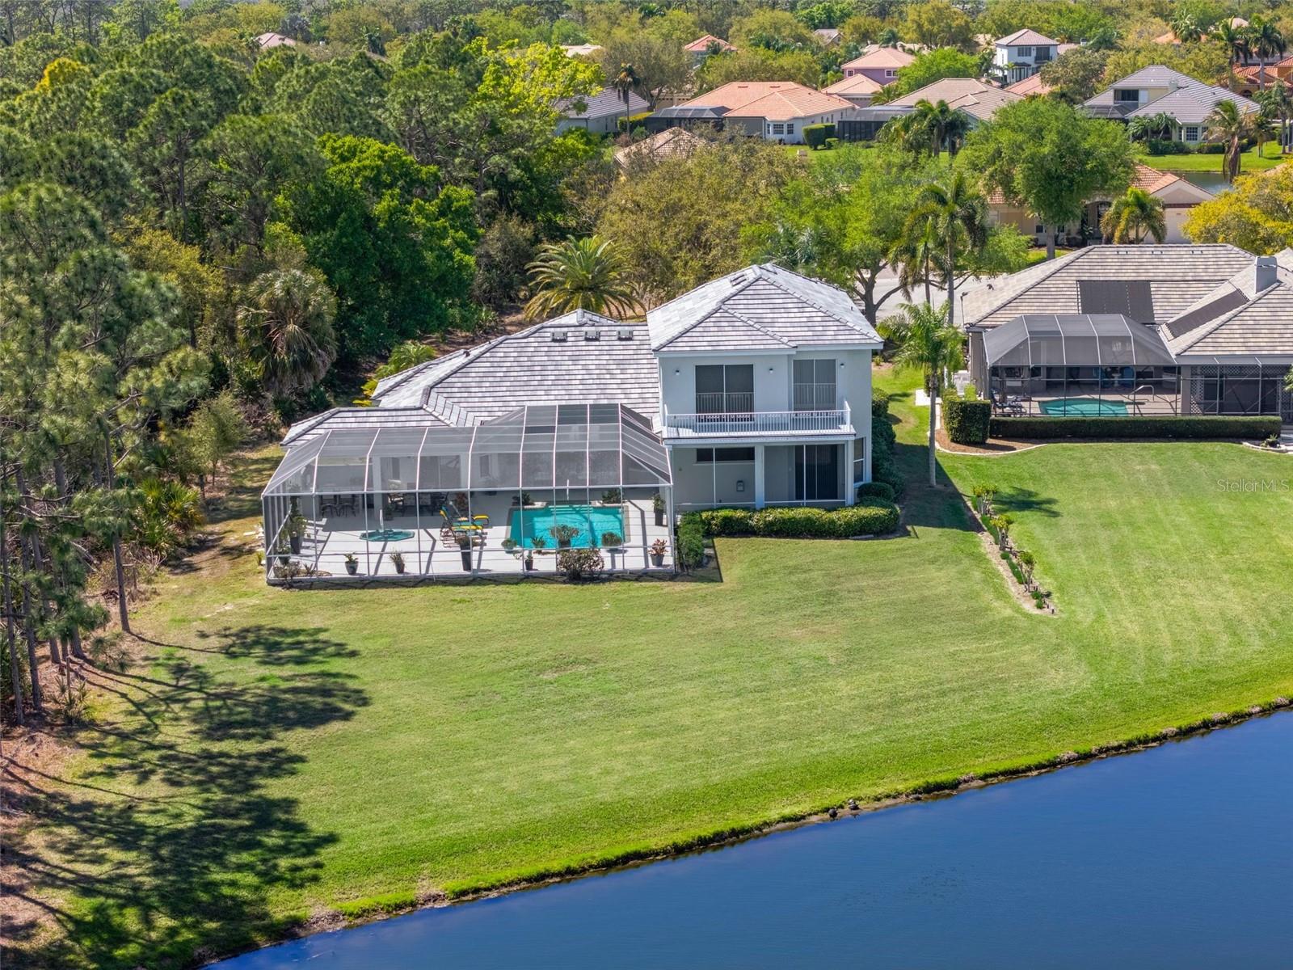
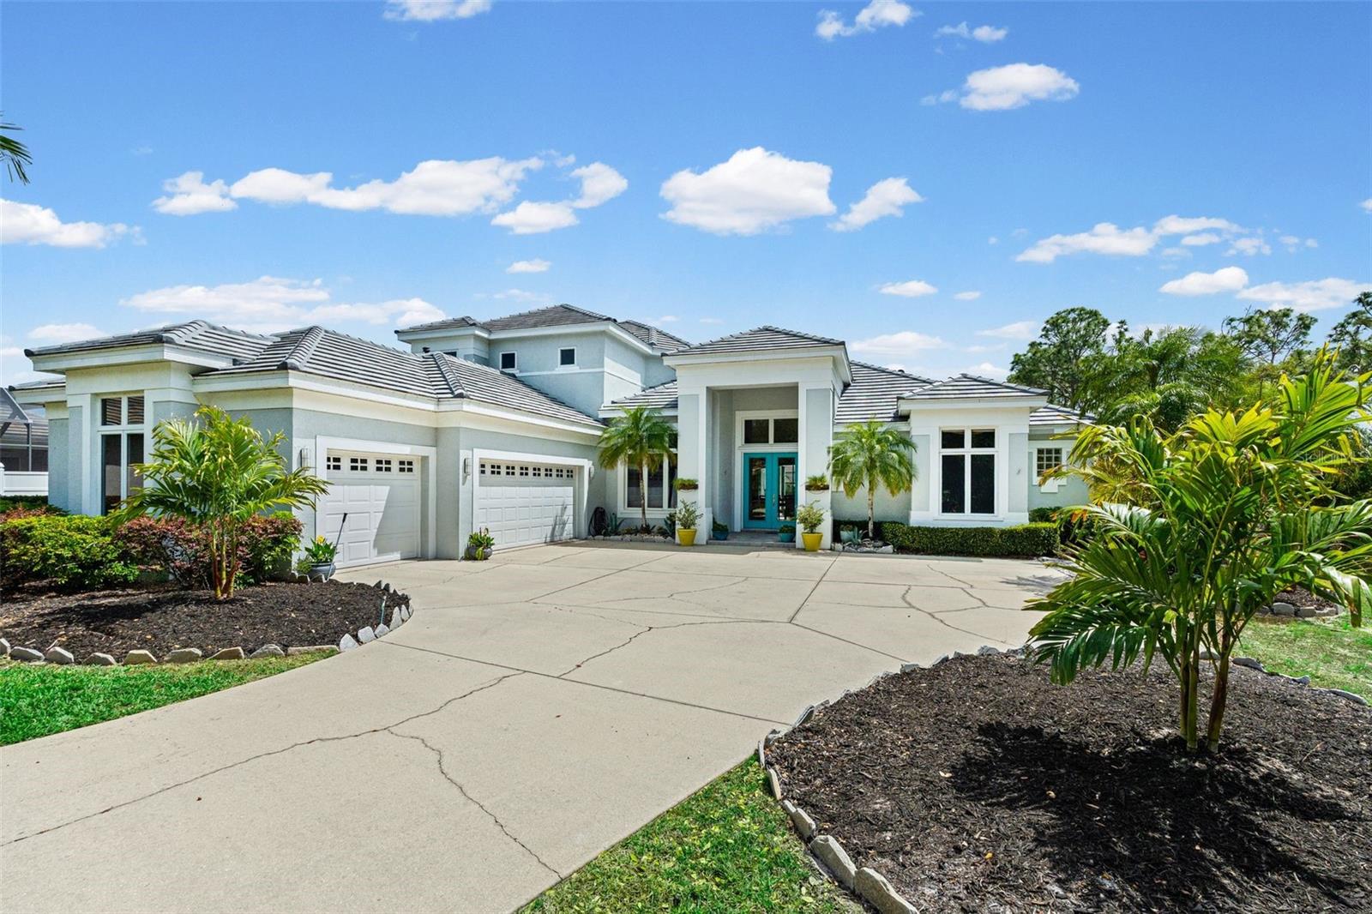
Welcome to an extraordinary offering in the highly sought-after River Club community, where timeless elegance meets luxury on an expansive, private homesite. Tucked away on a quiet cul-de-sac, 7517 Coventry Court commands attention with its oversized three-quarter acre lot, perfectly positioned with a serene county preserve on one side and tranquil water views stretching across the rear. This rare setting offers both privacy and picturesque beauty, creating a true sanctuary in the heart of Lakewood Ranch. Designed for both refined living and effortless entertaining, the home showcases an expansive outdoor oasis. The oversized lanai features a 16’ x 30’ resort-style pool, separate spa, fully equipped outdoor kitchen, and dedicated pool bath, all enhanced by integrated audio for the ultimate indoor-outdoor lifestyle. Multiple oversized siding glass doors seamlessly blend interior and exterior spaces, inviting in natural light and stunning views. Inside, the thoughtfully designed floor plan balances comfort and sophistication. The primary suite is a private retreat, complete with a spa-inspired shower and elegant finishes. Entertain in style with a dedicated cinema room upstairs featuring an overhead projector and 100-inch screen, as well as a separate billiards room for gatherings. A second-floor balcony provides an additional vantage point to enjoy the peaceful surroundings. High-end features abound, including tray ceilings, crown molding, built-in shelving in both the dining room and office, whole-home audio (extending to the lanai and outdoor kitchen), and designer lighting with under- and over-cabinet illumination in the kitchen. Ceiling fans are thoughtfully placed throughout for year-round comfort. Practical upgrades add peace of mind, including a new roof (2025), new hot water heater (2023), and a full exterior repaint and waterproofing completed in 2022. The spacious three-car garage offers ample storage, while a private mailbox adds a touch of distinction. Located within a golf cart-friendly community with low HOA fees of just $990 annually, River Club offers the perfect blend of luxury and lifestyle. Enjoy close proximity to the world-class shopping, dining, and entertainment of UTC, along with access to top-rated schools. This is more than a home, it’s a statement of elevated living in one of Lakewood Ranch’s most desirable enclaves.
Estimated monthly payment
Estimate only. Taxes use the listing's reported amount where available; insurance is a Florida-average estimate. Your actual payment will vary — run a full calculation or talk to a lender.
Price & listing history59 days on market
- Status: ActiveJun 30, 2026
- Listed$1,200,000Apr 3, 2026
- Price reduced$1,100,000
Facts & features
- Property type
- Residential
- Sub type
- Single Family Residence
- Status
- Active
- Days on market
- 59
- Subdivision
- River Club South Subphase V-A
- County
- Manatee
- Year built
- 2001
- Living area
- 4,079 sq ft
- Price/sq ft
- $270
- Building area
- 5,583 sq ft (Public Records)
- Lot size
- 30,710 sq ft
- Lot category
- 1/2 to less than 1
- Flood zone
- X (12081C0339F)
- Garage
- 3 spaces
- Pool
- Private pool
- Annual taxes
- $6,944 (2025)
- Parcel #
- 587649509
- Zoning
- PDR/WPE/
- MLS #
- A4686255
Ask about this home
Have a question? Ask the broker directly.
Ryan Solberg answers personally — no call center, no spam. Your question goes straight to him.
Interior Details
- Bedrooms
- 4
- Full bathrooms
- 3
- Half bathrooms
- 1
- Flooring
- Carpet, Ceramic Tile
- Appliances
- Built-In Oven, Cooktop, Dishwasher, Disposal, Dryer, Exhaust Fan, Microwave, Refrigerator, Washer
- Interior features
- Built-in Features, Ceiling Fans(s), Coffered Ceiling(s), Crown Molding, High Ceilings, Kitchen/Family Room Combo, Open Floorplan, Primary Bedroom Main Floor, Solid Surface Counters, Split Bedroom, Thermostat, Tray Ceiling(s), Walk-In Closet(s), Window Treatments
- Laundry
- Inside, Laundry Room
- Stories / Levels
- Two
- Direction faces
- West
- Fireplace
- Yes
Heating & Cooling
- Heating
- Central
- Cooling
- Central Air
Parking
- Garage spaces
- 3
- Attached garage
- Yes
- Parking features
- Driveway, Garage Door Opener, Garage Faces Side, Ground Level, Off Street, Oversized
HOA & Financial
- HOA fee
- $990 / Annually
- Monthly HOA
- $83/mo
- Total monthly fees
- $83/mo
- Total annual fees
- $990
- HOA name
- River Club / Castle Group / Erika Dote
- CDD
- No
- Homestead exemption
- Yes
- Min lease term
- 6 Months
- Listing terms
- Cash, Conventional, VA Loan
- Ownership
- Fee Simple
- Available for lease
- Yes
- Lease restrictions
- Yes
- Additional lease restrictions
- For any restrictions, please defer to HOA, city, and county rules and regulations.
- Approval process
- Call HOA for application process.
Exterior & Construction
- Exterior features
- Balcony, Lighting, Private Entrance, Private Mailbox
- Construction materials
- Brick, Stucco
- Roof
- Tile
- Foundation
- Slab
- Pool
- Private pool
- Water view
- Yes
- Road surface
- Asphalt
Utilities
- Sewer
- Public Sewer
- Water source
- Public
- Utilities
- BB/HS Internet Available, Cable Connected, Electricity Connected, Natural Gas Connected, Phone Available, Public, Sewer Connected, Underground Utilities, Water Connected
Community
- Pets allowed
- Cats OK, Dogs OK, Number Limit, Yes
Schools
Letter grades: Florida DOE 2024–25 school grades (Orange, Seminole, Lake, Osceola, Brevard). Assigned schools from the listing agent — verify enrollment with the district.
Room Details
| Room | Level | Dimensions |
|---|---|---|
| Living Room | First | 12x17 |
| Dining Room | First | 16x13 |
| Family Room | First | 15x24 |
| Office | First | 11x18 |
| Primary Bedroom | First | 15x21 |
| Primary Bathroom | First | |
| Bedroom 2 | First | 15x15 |
| Bathroom 2 | First | |
| Bathroom 3 | First | |
| Game Room | Upper | 17x30 |
| Media Room | Upper | 11x18 |
| Bedroom 3 | Upper | 12x11 |
| Bedroom 4 | Upper | 15x12 |
| Bathroom 4 | Upper | |
| Kitchen | First |
Listing Details
- Listing date
- 2026-04-03
- On market date
- 2026-04-03
- Original list price
- $1,200,000
- Occupant type
- Owner
- MLS area
- 34202 - Bradenton/Lakewood Ranch/Lakewood Rch
- Listing AOR
- Venice
- Status changed
- 2026-06-30
- Tax legal description
- LOT 44 RIVER CLUB SOUTH SUBPHASE V-A PI#5876.4950/9
Flood risk
Minimal-risk area outside the mapped floodplain. Flood insurance is optional and typically low-cost.
Source: FEMA flood zone reported on the listing. Confirm current designation at FEMA Flood Map Service Center.
Location
Directions
From Lakewood Ranch Blvd, turn into River Club via River Club Blvd, left onto Cherry Hills Ave Cir, left onto Fountain Grass Ln, right onto Old Hyde Park Pl, very quick left onto Coventry Ct. 7517 will be at the end of the cul da sac on your left.
More homes like this
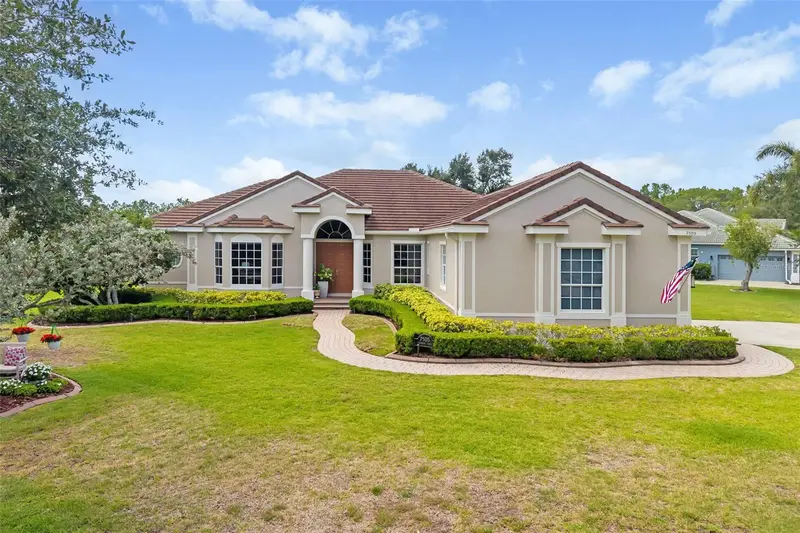
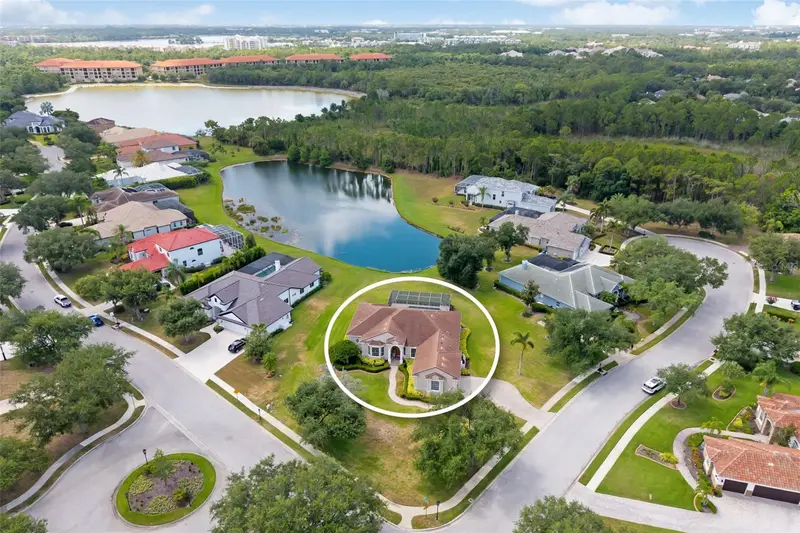
$785,000
7505 Coventry Ct
Bradenton, FL 34202
3 bd · 3 ba · 2,732 sqft
River Club South Subphase V-A
MLS ID #A4698134, PREMIER SOTHEBY'S INTERNATIONAL REALTY.
Listing provided by Stellar MLS
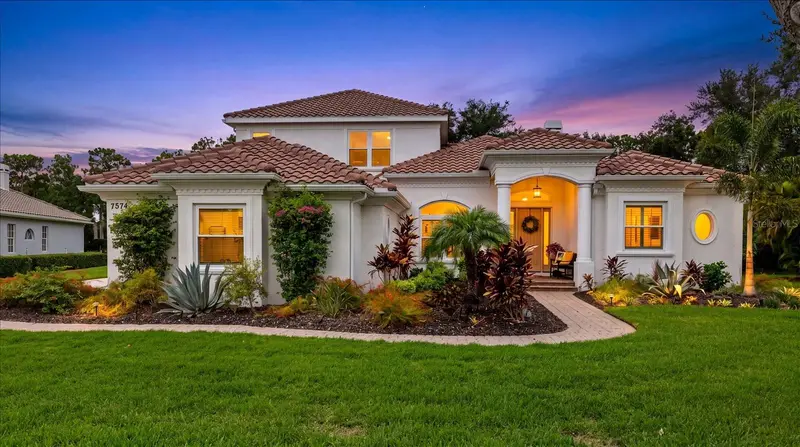
$1,350,000
7574 Tori Way
Bradenton, FL 34202
4 bd · 3 ba · 3,578 sqft
River Club South Subphase V-A
MLS ID #A4700029, ZACHOS REALTY & DESIGN GROUP.
Listing provided by Stellar MLS
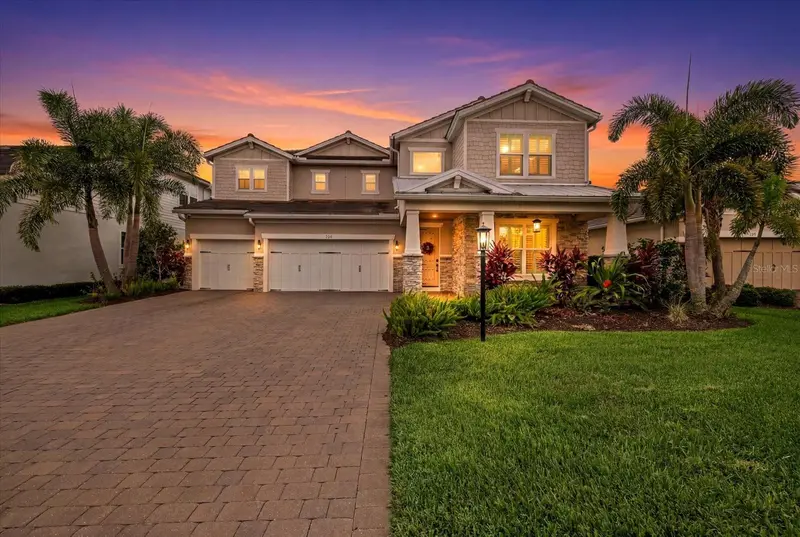
$1,425,000
3214 Anchor Bay Trl
Bradenton, FL 34211
4 bd · 4 ba · 4,230 sqft
Mallory Park Ph Ii Subph C & D
MLS ID #A4696060, LPT REALTY, LLC.
Listing provided by Stellar MLS
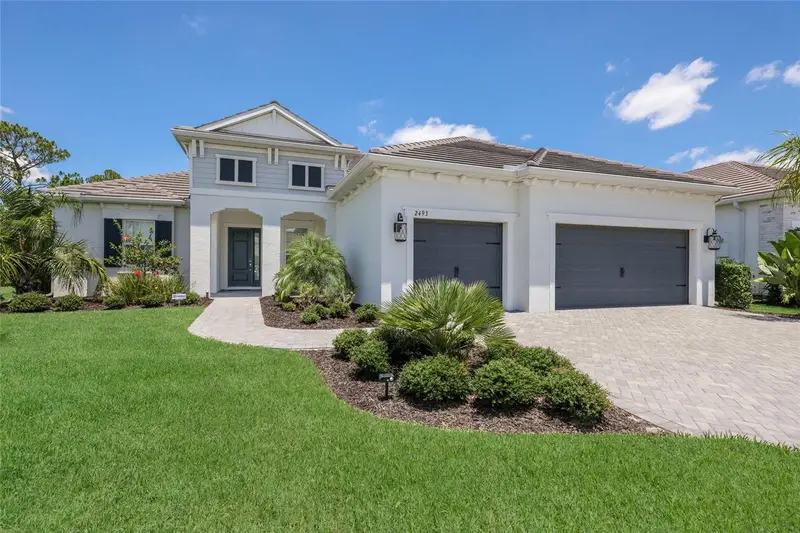
$1,250,000
2493 Paradise Plum Dr
Sarasota, FL 34240
3 bd · 3 ba · 2,868 sqft
Windward At Lakewood Ranch
MLS ID #A4695696, VUE REALTY, LLC.
Listing provided by Stellar MLS

Listings courtesy of Stellar MLS as distributed by MLS GRID
IDX information is provided exclusively for consumers’ personal, non-commercial use and may not be used for any purpose other than to identify prospective properties consumers may be interested in purchasing.
Based on information submitted to the MLS GRID as of July 7, 2026 at 1:47 PM ET. All data is obtained from various sources and may not have been verified by broker or MLS GRID. Supplied Open House Information is subject to change without notice. All information should be independently reviewed and verified for accuracy. Properties may or may not be listed by the office/agent presenting the information.
All or a portion of the multiple listing information is provided by Stellar MLS, from a copyrighted compilation of listings. The compilation of listings and each individual listing are © 2026 Stellar MLS. All rights reserved.
Ryan Solberg, Broker · MaxLife Realty LLC · FL License #BK3354351 · Equal Housing Opportunity · Full disclaimer · DMCA