
$490,000
10043 202nd Circle
Dunnellon, FL 34431
Listing updated: June 22, 2026 at 7:54 PM ET
Listing courtesy of Keller Williams Cornerstone Re · Julie Beck · MLS #OM720850 · Active · 352-369-4044Property type
Year built
Lot size
Price / sq ft
HOA dues
Days on market
Garage spaces
Flood zone
About this home
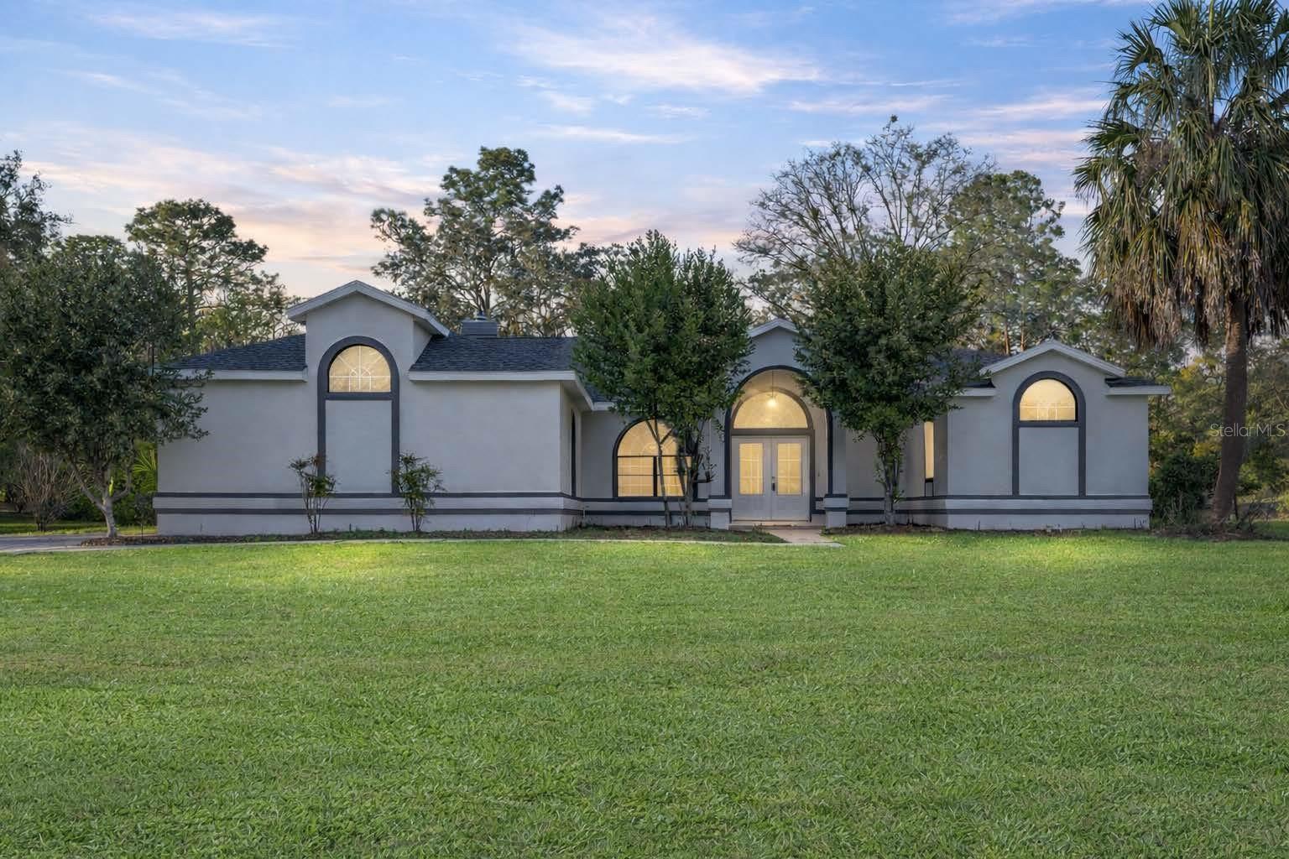
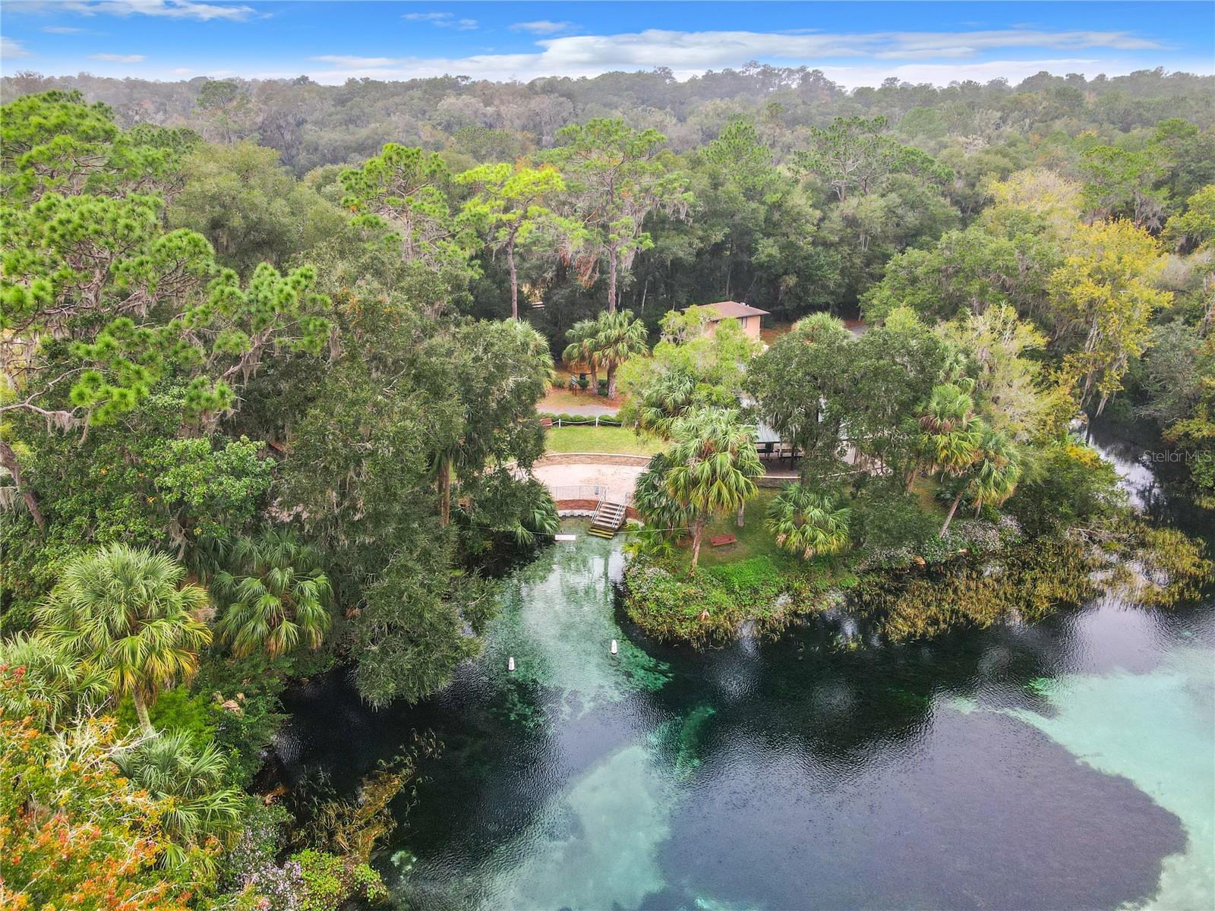
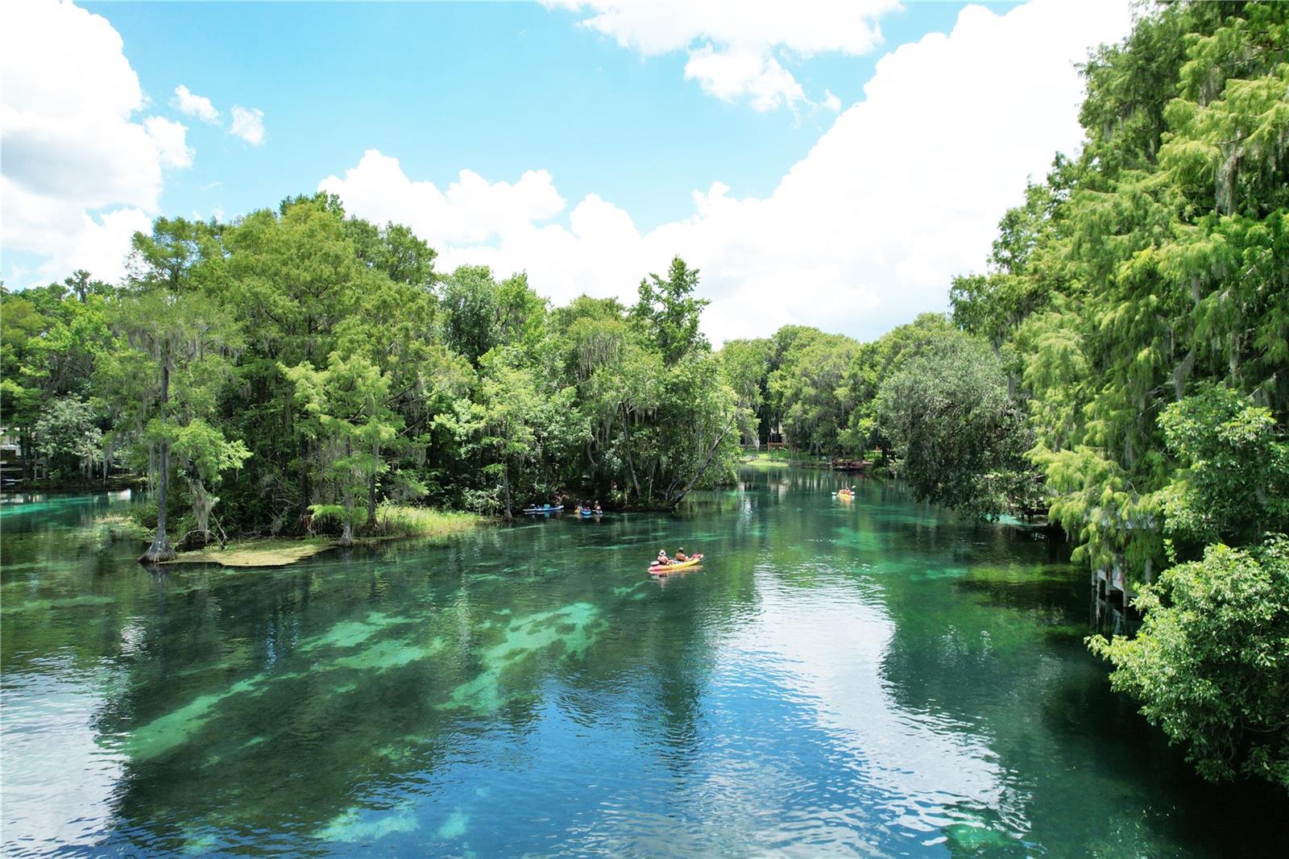
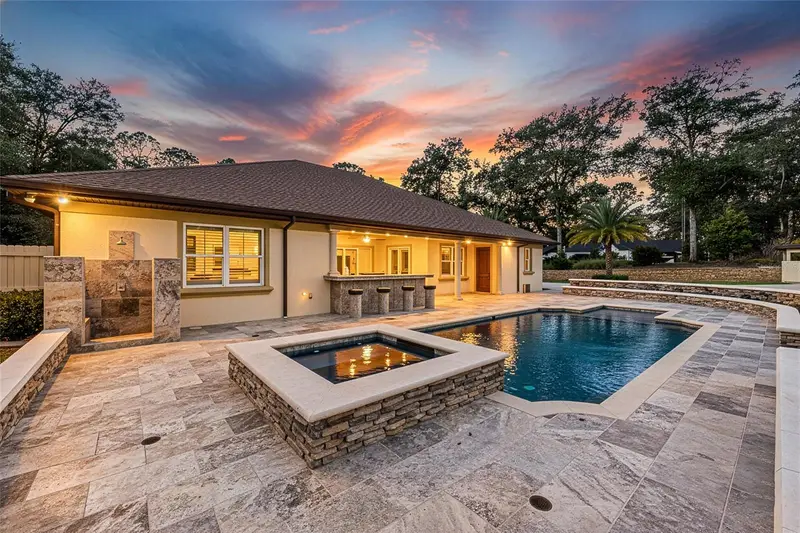
Welcome to a beautifully reimagined retreat in the heart of the sought-after Rainbow Springs Country Club Woodlands community in Dunnellon, FL. This fully remodeled 4/3/2 POOL HOME is perfectly positioned on over an acre of lush Florida landscape and blends modern elegance with the serene charm of North Central Florida living. Inside, the home offers 2,387 square feet of thoughtfully updated living space, where every detail was refreshed during the 2025 renovation. Gorgeous porcelain tile flooring flows throughout, creating a bright and cohesive feel, while the heart of the home—the kitchen—features quartz countertops, modern finishes, and ample space for gathering and entertaining. The new roof installed in 2023 adds peace of mind for years to come. The spacious layout offers comfort and flexibility for both everyday living and hosting guests, while the expansive acreage provides privacy, room to roam, and endless possibilities for outdoor enjoyment. Life in Rainbow Springs Country Club Estates is truly special. Residents enjoy access to a private community river park on the pristine Rainbow River, where crystal-clear spring waters invite kayaking, paddleboarding, swimming, and tubing just minutes from your front door. The community center offers a vibrant lifestyle with amenities including a resort-style swimming pool, tennis courts, pickleball courts, fitness areas, walking trails, and recreational facilities, creating a welcoming environment for neighbors and friends to gather. Outdoor enthusiasts will love being just about 5 minutes from Rainbow Springs State Park, one of Florida’s most stunning natural treasures known for its waterfalls, gardens, and sparkling spring waters that form the headwaters of the Rainbow River. Despite the peaceful setting, everyday conveniences are close by. Groceries, restaurants, medical services, and local shops in Dunnellon are only 5–10 minutes away, while larger destinations are easily accessible and within 20 minutes to the renowned World Equestrian Center, Historic Downtown Ocala, Three Sister Springs where you can watch the manatees in Crystal River or enjoy miles of lakes and trails between Dunnellon and Inverness. Travel with ease, as the Gainesville, Orlando, and Tampa/St.Pete Airports and beaches are within an hour to an hour and a half. This is more than a home—it’s a lifestyle surrounded by nature, recreation, and timeless Florida beauty.
Estimated monthly payment
Estimate only. Taxes use the listing's reported amount where available; insurance is a Florida-average estimate. Your actual payment will vary — run a full calculation or talk to a lender.
Price & listing history101 days on market
- Status: ActiveMar 14, 2026
- Listed$515,000Mar 13, 2026
- Price reduced$490,000
Facts & features
- Property type
- Residential
- Sub type
- Single Family Residence
- Status
- Active
- Days on market
- 101
- Subdivision
- Rainbow Spgs 04 Rep
- County
- Marion
- Year built
- 1995
- Living area
- 2,387 sq ft
- Price/sq ft
- $205
- Building area
- 4,363 sq ft (Public Records)
- Lot size
- 48,352 sq ft
- Lot category
- 1 to less than 2
- Flood zone
- X (12083C0655D)
- Garage
- 2 spaces
- Pool
- Private pool
- Annual taxes
- $6,838 (2025)
- Parcel #
- 3295-134-013
- Zoning
- A1
- MLS #
- OM720850
Ask about this home
Have a question? Ask the broker directly.
Ryan Solberg answers personally — no call center, no spam. Your question goes straight to him.
Interior Details
- Bedrooms
- 4
- Full bathrooms
- 3
- Flooring
- Tile
- Appliances
- Dishwasher, Microwave, Range, Refrigerator
- Interior features
- Ceiling Fans(s), High Ceilings, Kitchen/Family Room Combo, Living Room/Dining Room Combo, Primary Bedroom Main Floor, Stone Counters, Vaulted Ceiling(s), Walk-In Closet(s)
- Laundry
- Laundry Room
- Stories / Levels
- One
- Direction faces
- South
- Fireplace
- Yes
Heating & Cooling
- Heating
- Central
- Cooling
- Central Air
Parking
- Garage spaces
- 2
- Attached garage
- Yes
HOA & Financial
- HOA fee
- $250 / Annually
- Monthly HOA
- $21/mo
- Total monthly fees
- $21/mo
- Total annual fees
- $250
- HOA name
- Rainbow Springs POA / Amy Martin
- CDD
- No
- Min lease term
- No Minimum
- Ownership
- Fee Simple
- Available for lease
- Yes
- Lease restrictions
- No
Exterior & Construction
- Exterior features
- Other, Storage
- Construction materials
- Block
- Roof
- Shingle
- Foundation
- Slab
- Pool
- Private pool
- Water access
- Yes
- Road surface
- Paved
Utilities
- Sewer
- Septic Tank
- Water source
- Well
- Utilities
- Electricity Connected, Public
Community
- Pets allowed
- Yes
Schools
Letter grades: Florida DOE 2024–25 school grades (Orange, Seminole, Lake, Osceola, Brevard). Assigned schools from the listing agent — verify enrollment with the district.
Room Details
| Room | Level | Dimensions |
|---|---|---|
| Balcony/Porch/Lanai | First | 40x36 |
| Family Room | First | 15.7x16.3 |
| Living Room | First | |
| Kitchen | First | 18.2x15.9 |
| Primary Bedroom | First | 16.1x21.5 |
| Bedroom 2 | First | 14.4x10.5 |
| Bedroom 3 | First | 14.2x11.1 |
| Dining Room | First | 9x18.6 |
Listing Details
- Listing date
- 2026-03-11
- On market date
- 2026-03-13
- Original list price
- $515,000
- Occupant type
- Vacant
- MLS area
- 34431 - Dunnellon
- Listing AOR
- Ocala - Marion
- Status changed
- 2026-03-14
- Tax legal description
- SEC 23 TWP 16 RGE 18 PLAT BOOK S PAGE 054 RAINBOW SPRINGS 4TH REPLAT BLK 134 LOT 13
Flood risk
Minimal-risk area outside the mapped floodplain. Flood insurance is optional and typically low-cost.
Source: FEMA flood zone reported on the listing. Confirm current designation at FEMA Flood Map Service Center.
Location
Directions
From Dunnellon Central, Hwy 41, Turn west onto 102nd Street Rd and turn right on SW 202nd circle. The home is on the right.
More homes like this
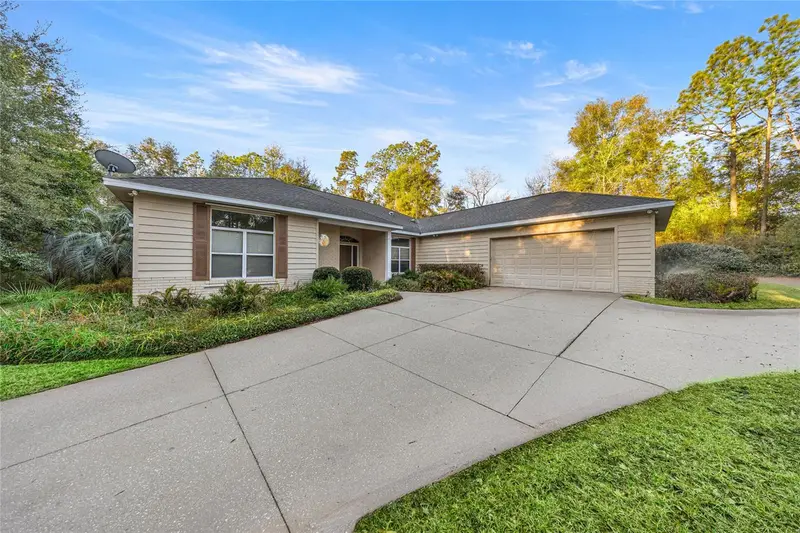
$450,000
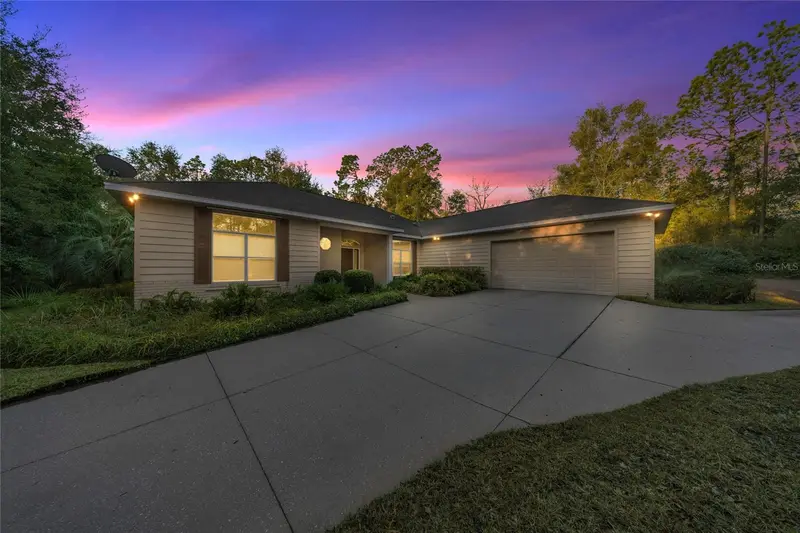
20698 Sw 93rd Lane Rd
Dunnellon, FL 34431
3 bd · 3 ba · 2,582 sqft
Rainbow Spgs 04 Rep
MLS ID #OM717649, COLDWELL REALTY SOLD GUARANTEE.
Listing provided by Stellar MLS
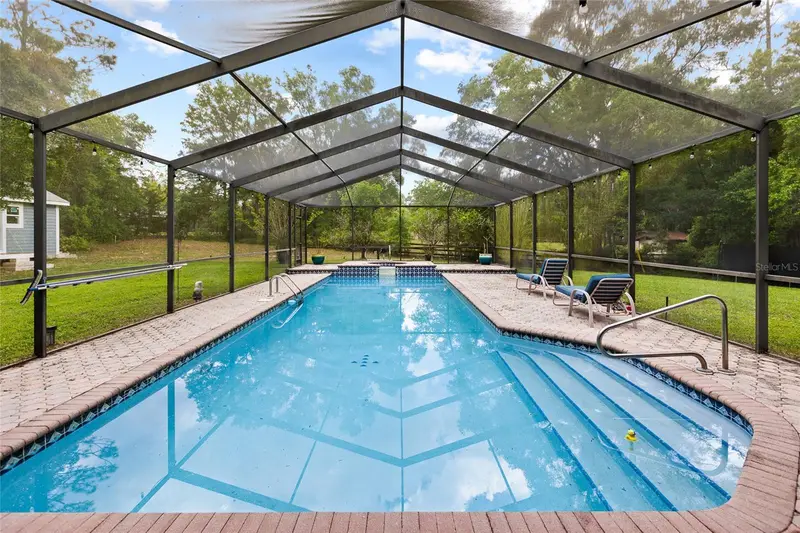
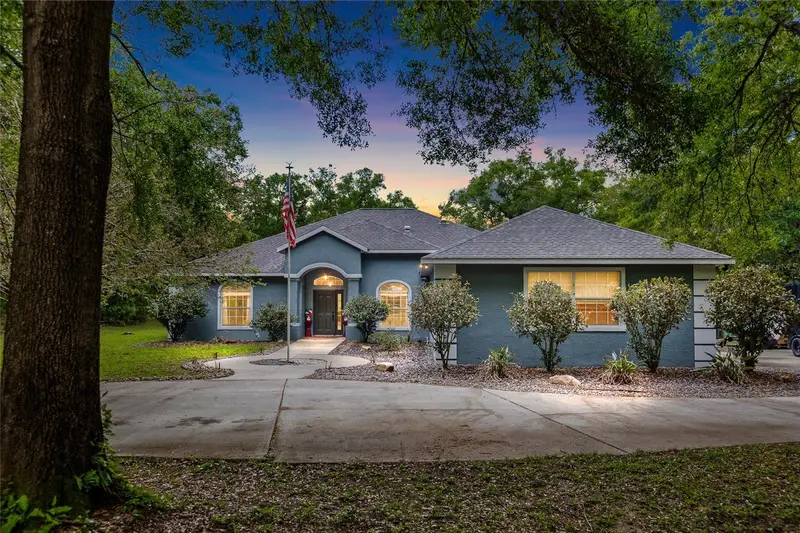
$549,000
20130 Sw 95th St
Dunnellon, FL 34431
4 bd · 2 ba · 2,745 sqft
Rainbow Spgs 04 Rep
MLS ID #TB8494372, PEOPLE'S TRUST REALTY.
Listing provided by Stellar MLS
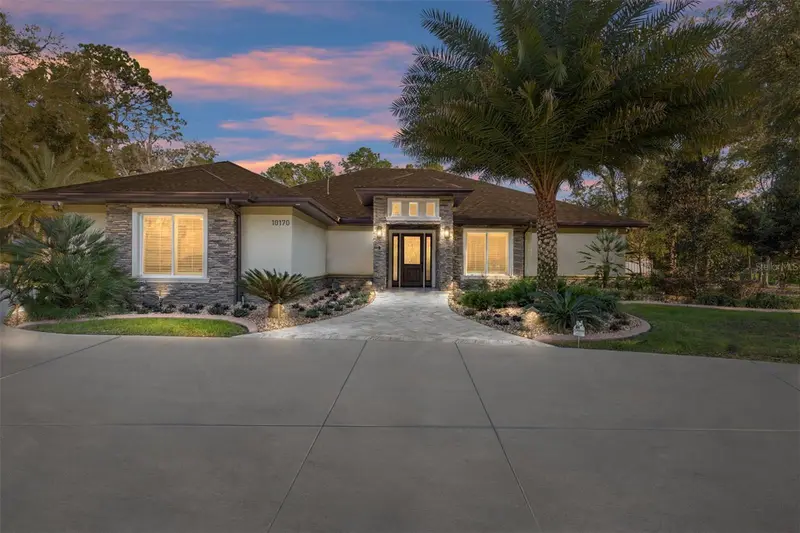
$1,599,999
10170 Sw 202nd Cir
Dunnellon, FL 34431
4 bd · 4 ba · 2,790 sqft
Rainbow Spgs 04 Rep
MLS ID #OM719189, COMPASS FLORIDA LLC.
Listing provided by Stellar MLS

Listings courtesy of Stellar MLS as distributed by MLS GRID
IDX information is provided exclusively for consumers’ personal, non-commercial use and may not be used for any purpose other than to identify prospective properties consumers may be interested in purchasing.
Based on information submitted to the MLS GRID as of June 22, 2026 at 7:54 PM ET. All data is obtained from various sources and may not have been verified by broker or MLS GRID. Supplied Open House Information is subject to change without notice. All information should be independently reviewed and verified for accuracy. Properties may or may not be listed by the office/agent presenting the information.
Ryan Solberg, Broker · MaxLife Realty LLC · FL License #BK3354351 · Equal Housing Opportunity · Full disclaimer · DMCA