
$222,900
13771 104th Street
Dunnellon, FL 34432
Listing updated: July 23, 2026 at 6:48 PM ET
Listing courtesy of Real Estate Teammates Llc · Sergio Rebollo · MLS #OM720824 · Active · 305-773-8564Property type
Year built
Lot size
Price / sq ft
HOA dues
Days on market
Garage space
Flood zone
About this home
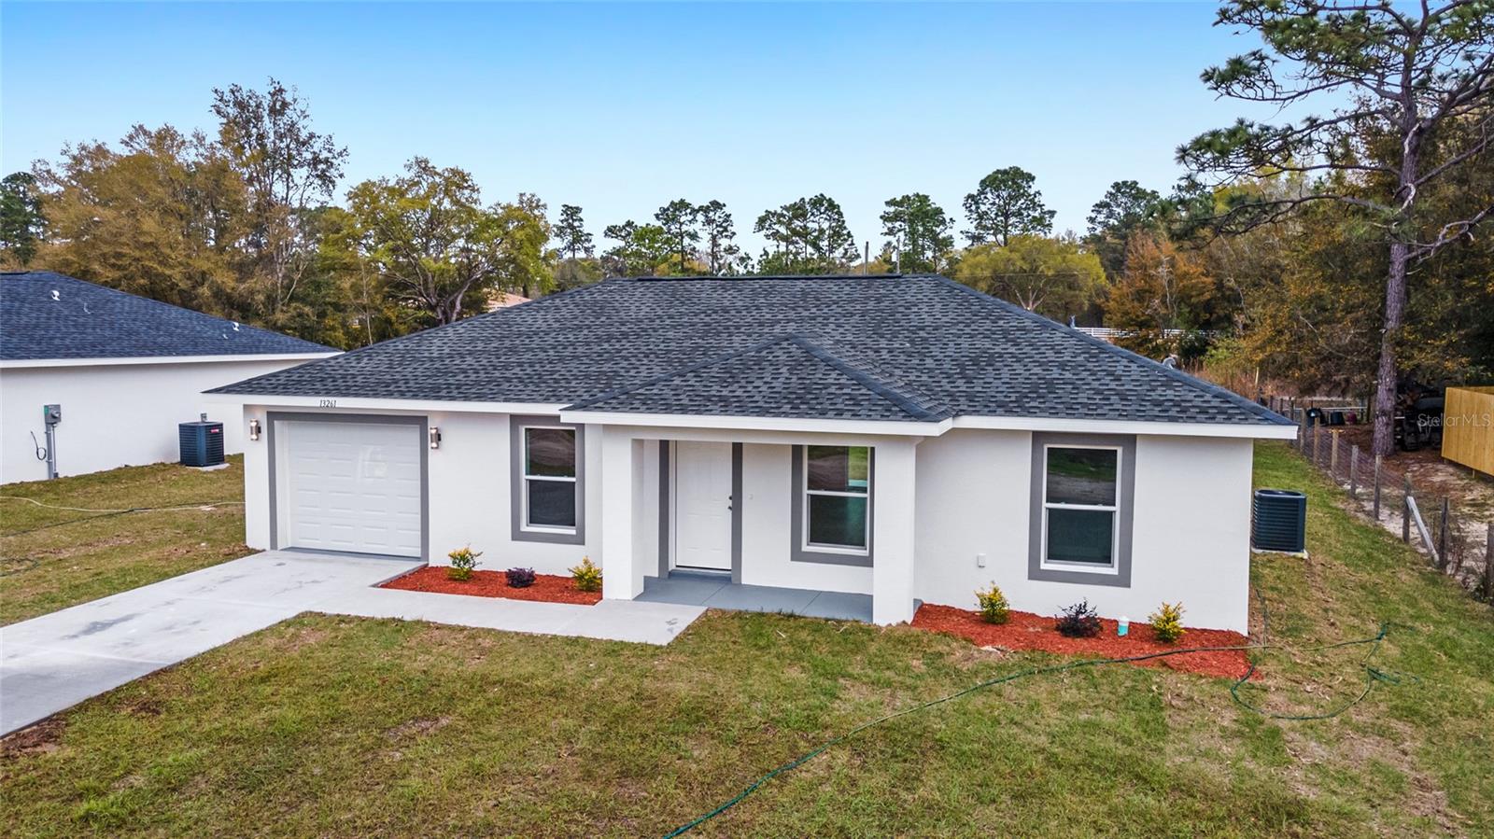
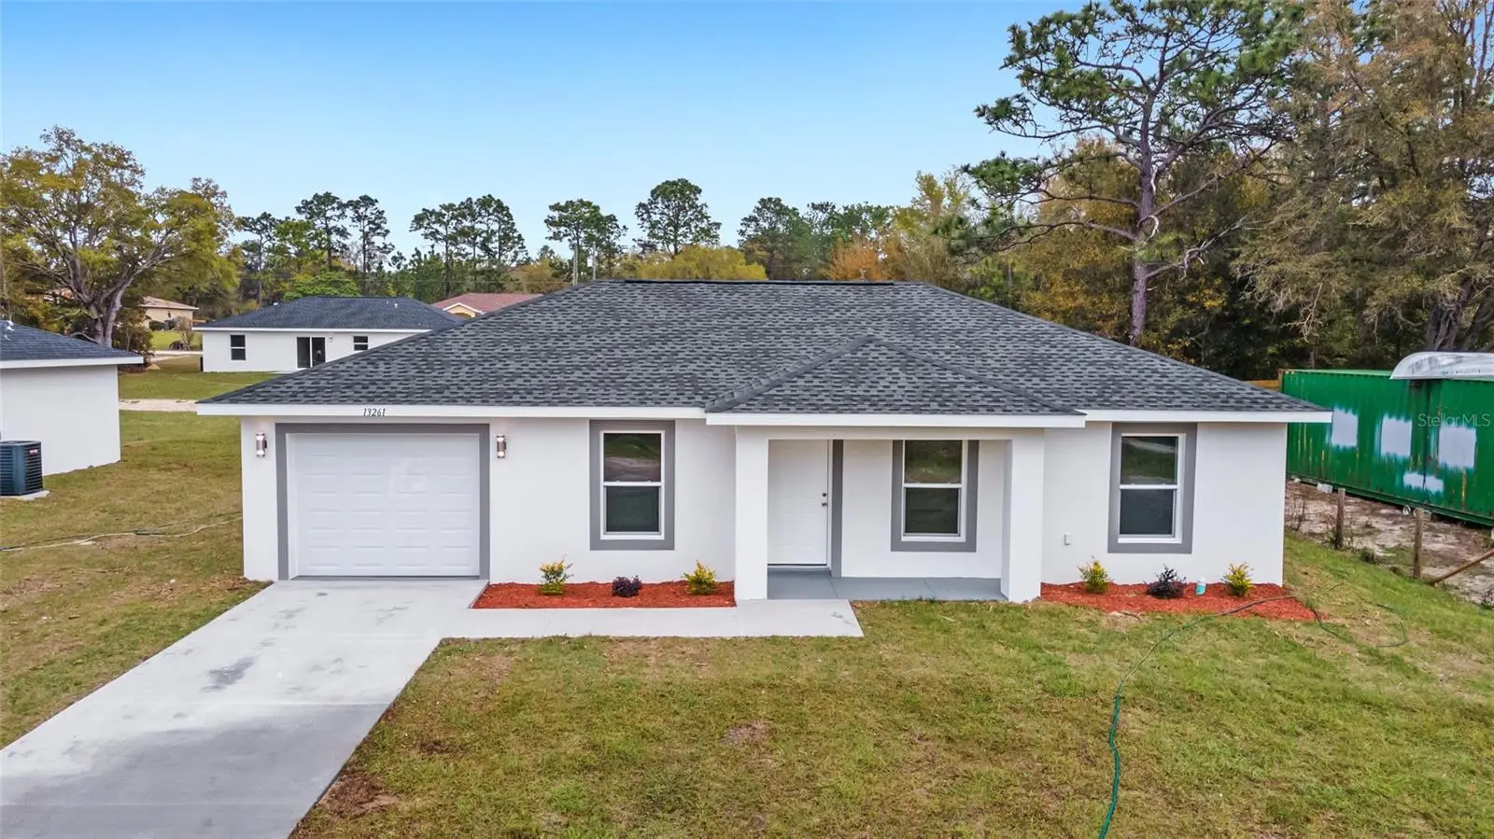
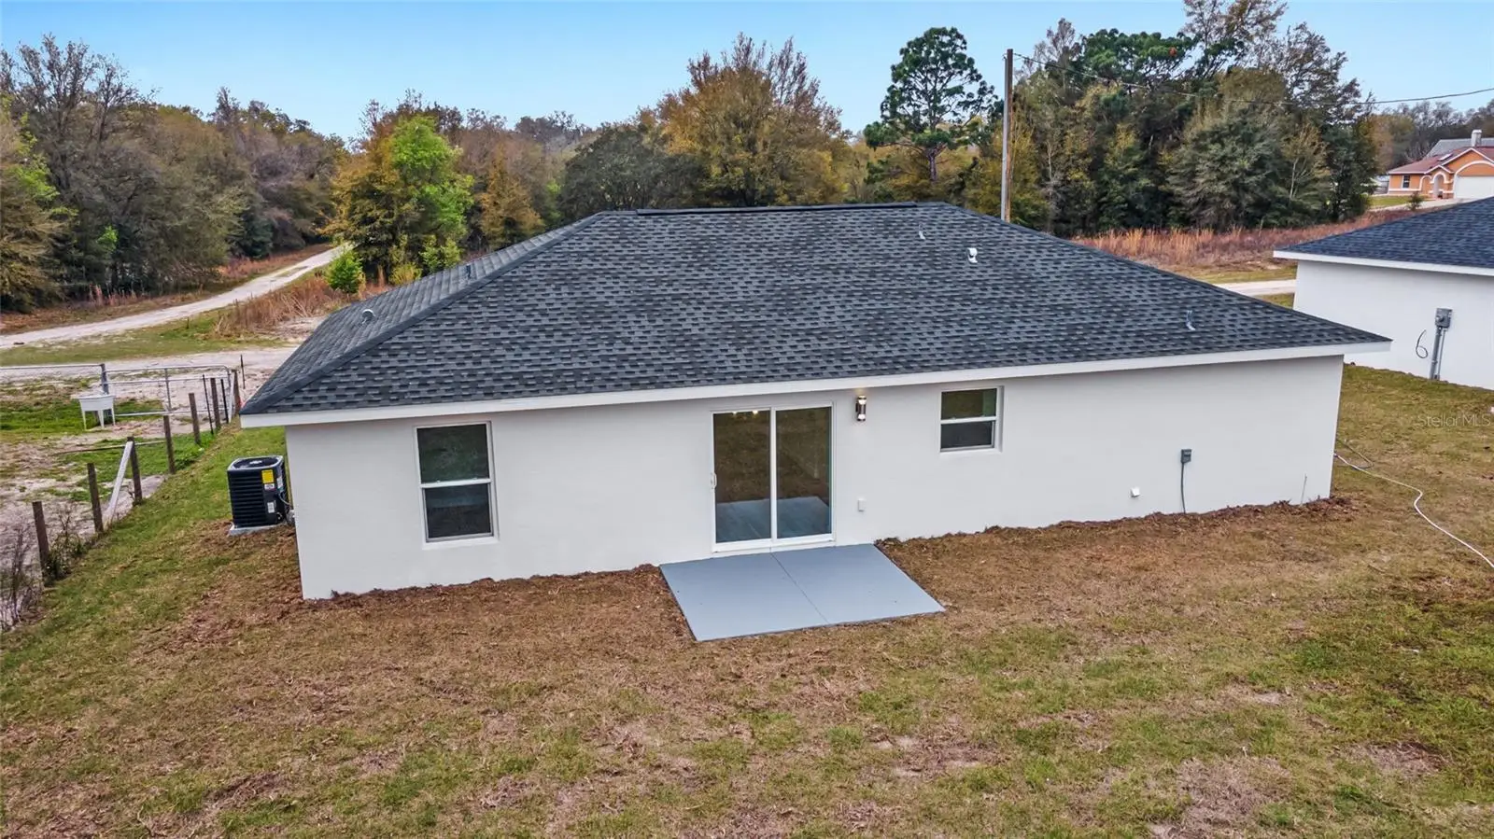
Under Construction. Limited-time incentive: Seller offering a $5,000 contribution toward the buyer’s closing costs with an accepted full-price offer. Country living at its finest! New home on an undeveloped road. Discover the charm of this new construction “Maplewood” model by Bakan Homes, thoughtfully designed to blend affordability with everyday comfort. Scheduled for completion by September 4th, 2026, this home presents a wonderful opportunity for buyers seeking stylish, attainable homeownership. Inside, you’ll find 8’ ceilings in the bedrooms and vaulted ceilings in the main living areas, creating an open and inviting feel throughout. The kitchen is efficiently designed with durable Formica countertops and stainless-steel appliances, including a dishwasher, offering both practicality and modern appeal. With smart use of space and a focus on livability, this home is ideal for first-time buyers, downsizers, or anyone looking for a cozy yet functional retreat without compromising quality. For added peace of mind, the home includes a limited Builder Warranty valid for one year after the issuance of the Certificate of Occupancy. Photos are of a recently completed model. Colors, finishes, and appliances may vary from home to home. This model does not include a garage door opener. Estimated completion dates are subject to change due to unforeseen circumstances.
Estimated monthly payment
Estimate only. Taxes use the listing's reported amount where available; insurance is a Florida-average estimate. Your actual payment will vary — run a full calculation or talk to a lender.
Price & listing history131 days on market
- Status: ActiveMar 14, 2026
- Listed$217,900Mar 14, 2026
- Price increased$222,900
Facts & features
- Property type
- Residential
- Sub type
- Single Family Residence
- Status
- Active
- Days on market
- 131
- Subdivision
- Rolling Ranch Estate
- County
- Marion
- Year built
- 2025
- Living area
- 1,087 sq ft
- Price/sq ft
- $205
- Building area
- 1,448 sq ft (Builder)
- Lot size
- 9,583 sq ft
- Lot category
- 0 to less than 1/4
- Flood zone
- X
- Garage
- 1 spaces
- Annual taxes
- $136 (2025)
- Parcel #
- 3529-078-010
- Zoning
- R1
- MLS #
- OM720824
Ask about this home
Have a question? Ask the broker directly.
Ryan Solberg answers personally — no call center, no spam. Your question goes straight to him.
Interior Details
- Bedrooms
- 3
- Full bathrooms
- 2
- Flooring
- Carpet, Vinyl
- Appliances
- Dishwasher, Microwave, Range, Refrigerator
- Interior features
- High Ceilings, Thermostat, Vaulted Ceiling(s), Walk-In Closet(s)
- Laundry
- Electric Dryer Hookup, Laundry Room, Washer Hookup
- Stories / Levels
- One
- Direction faces
- South
- New construction
- Yes
Heating & Cooling
- Heating
- Electric
- Cooling
- Central Air
Parking
- Garage spaces
- 1
- Attached garage
- Yes
- Parking features
- Driveway
HOA & Financial
- Total monthly fees
- $0/mo
- Total annual fees
- $0
- CDD
- No
- Listing terms
- Cash, Conventional, FHA, USDA Loan, VA Loan
- Ownership
- Fee Simple
- Available for lease
- No
Exterior & Construction
- Exterior features
- Sliding Doors
- Construction materials
- Stucco, Frame
- Roof
- Shingle
- Foundation
- Slab
- Road surface
- Dirt
Utilities
- Sewer
- Septic Tank
- Water source
- Well
- Utilities
- Electricity Connected, Water Connected
Room Details
| Room | Level | Dimensions |
|---|---|---|
| Primary Bedroom | First | |
| Primary Bathroom | First | |
| Bedroom 2 | First | |
| Bedroom 3 | First | |
| Bathroom 2 | First | |
| Living Room | First | |
| Dining Room | First | |
| Kitchen | First |
Listing Details
- Listing date
- 2026-03-13
- On market date
- 2026-03-14
- Original list price
- $217,900
- Occupant type
- Vacant
- MLS area
- 34432 - Dunnellon
- Listing AOR
- Ocala - Marion
- Status changed
- 2026-03-14
- Tax legal description
- SEC 30 TWP 16 RGE 20 PLAT BOOK K PAGE 010 ROLLING RANCH ESTATES BLK 78 LOT 10
Flood risk
Minimal-risk area outside the mapped floodplain. Flood insurance is optional and typically low-cost.
Source: FEMA flood zone reported on the listing. Confirm current designation at FEMA Flood Map Service Center.
Location
Directions
Starting from SW Hwy 484, head north onto SW 140th Ave. Turn right onto SW 104 St. Destination will be on the left
More homes like this
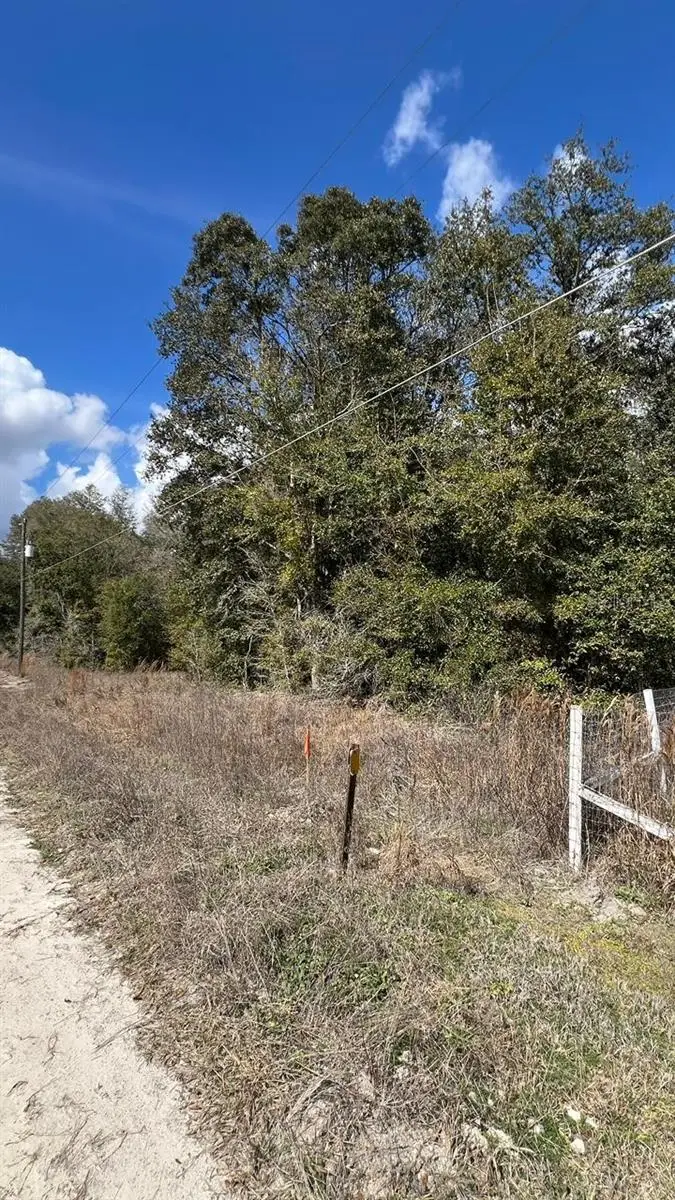
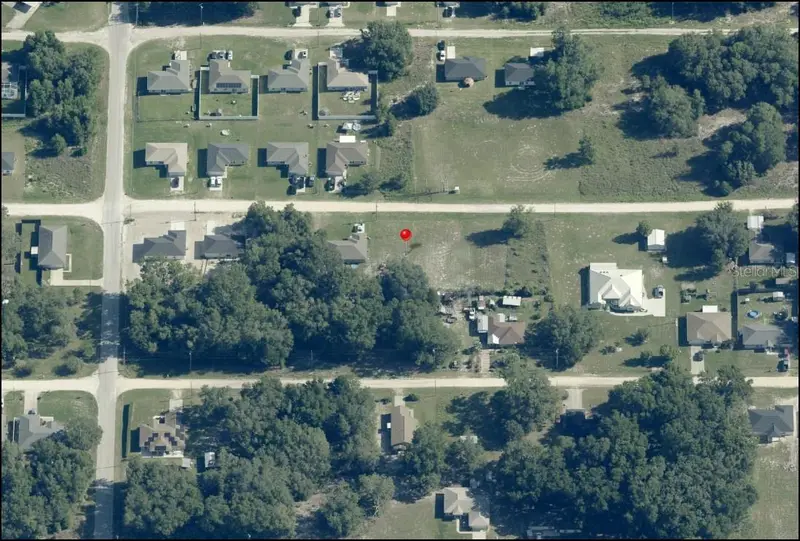
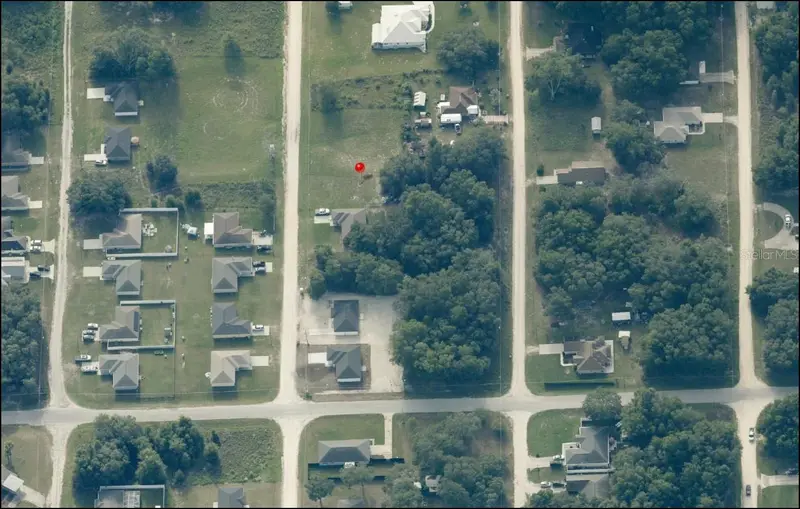
$20,000
Sw 111 Lane
Dunnellon, FL 34432
0.22 acres
Rolling Ranch Estate
MLS ID #O6427930, DELUCA REAL ESTATE SERVICES CORP.
Listing provided by Stellar MLS
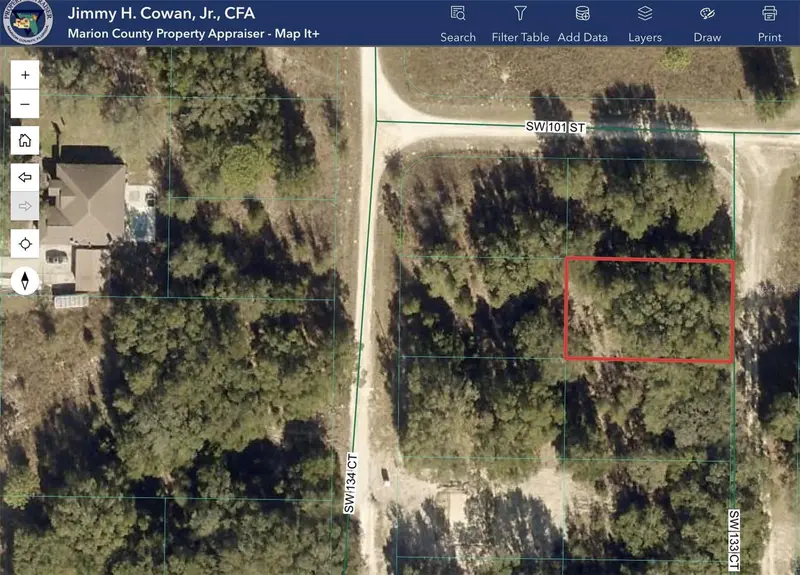
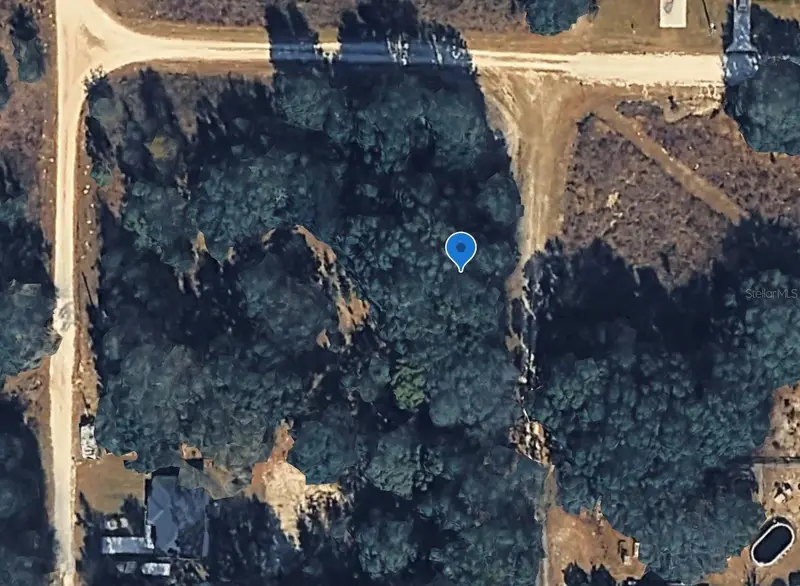
$22,000
Tbd Sw 133rd Ct
Dunnellon, FL 34432
0.22 acres
Rolling Ranch Estate
MLS ID #OM718471, NEXT GENERATION REALTY OF MARION COUNTY.
Listing provided by Stellar MLS
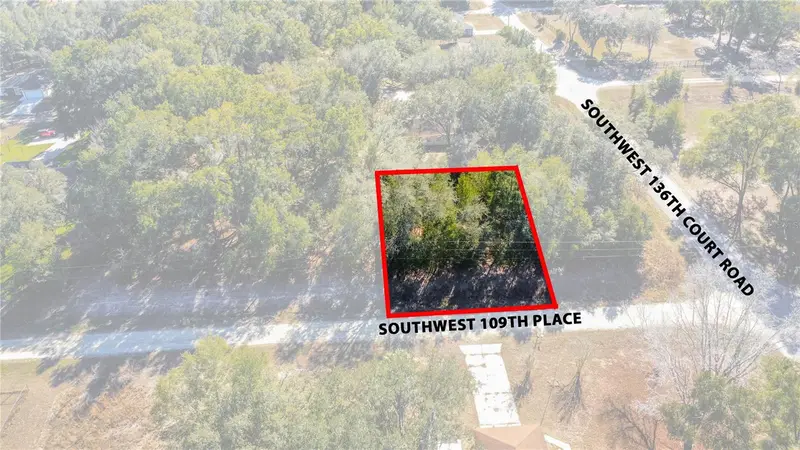
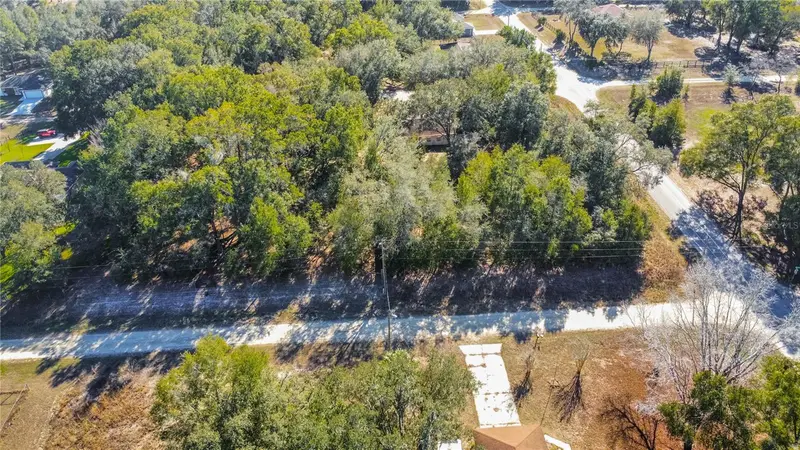
$24,000
Sw 109th Place
Dunnellon, FL 34432
0.22 acres
Rolling Ranch Estate
MLS ID #A4678807, BRIGHT REALTY.
Listing provided by Stellar MLS
$27,500
Lot 5 Sw 113 Pl
Dunnellon, FL 34432
0.22 acres
Rolling Ranch Estate
MLS ID #OM712627, REAL BROKER LLC - OCALA.
Listing provided by Stellar MLS

Listings courtesy of Stellar MLS as distributed by MLS GRID
IDX information is provided exclusively for consumers’ personal, non-commercial use and may not be used for any purpose other than to identify prospective properties consumers may be interested in purchasing.
Based on information submitted to the MLS GRID as of July 23, 2026 at 6:48 PM ET. All data is obtained from various sources and may not have been verified by broker or MLS GRID. Supplied Open House Information is subject to change without notice. All information should be independently reviewed and verified for accuracy. Properties may or may not be listed by the office/agent presenting the information.
All or a portion of the multiple listing information is provided by Stellar MLS, from a copyrighted compilation of listings. The compilation of listings and each individual listing are © 2026 Stellar MLS. All rights reserved.
Ryan Solberg, Broker · MaxLife Realty LLC · FL License #BK3354351 · Equal Housing Opportunity · Full disclaimer · DMCA