
$150,000
7951 Partridge Lane
Floral City, FL 34436
Listing updated: September 15, 2026 at 2:59 PM ET
Listing courtesy of Three Mountains Realty · Kathryn Valentine · MLS #S5145772 · Active · 407-674-0220Property type
Year built
Lot size
Price / sq ft
HOA dues
Days on market
Flood zone
About this home
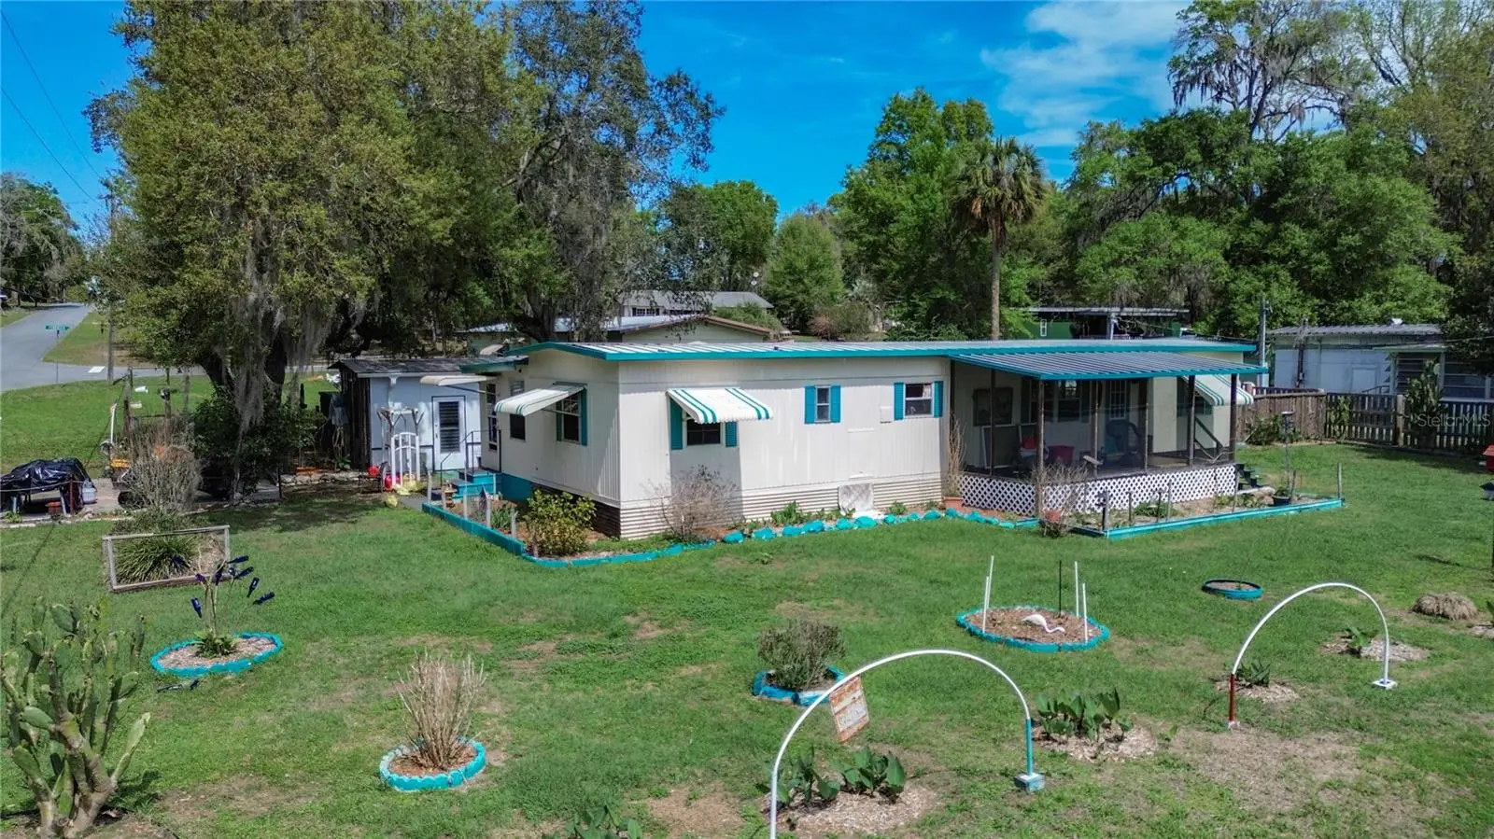
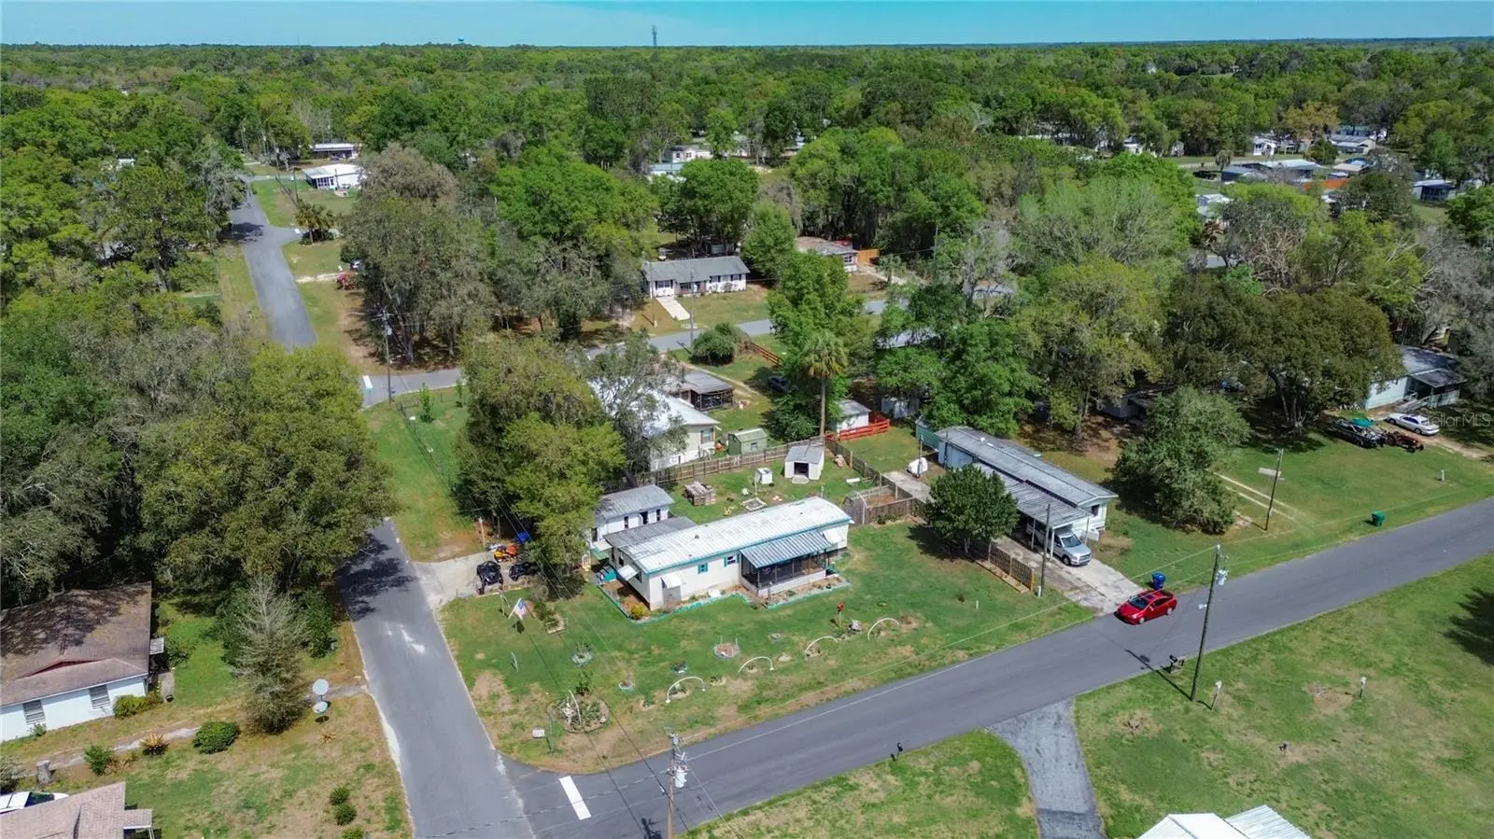
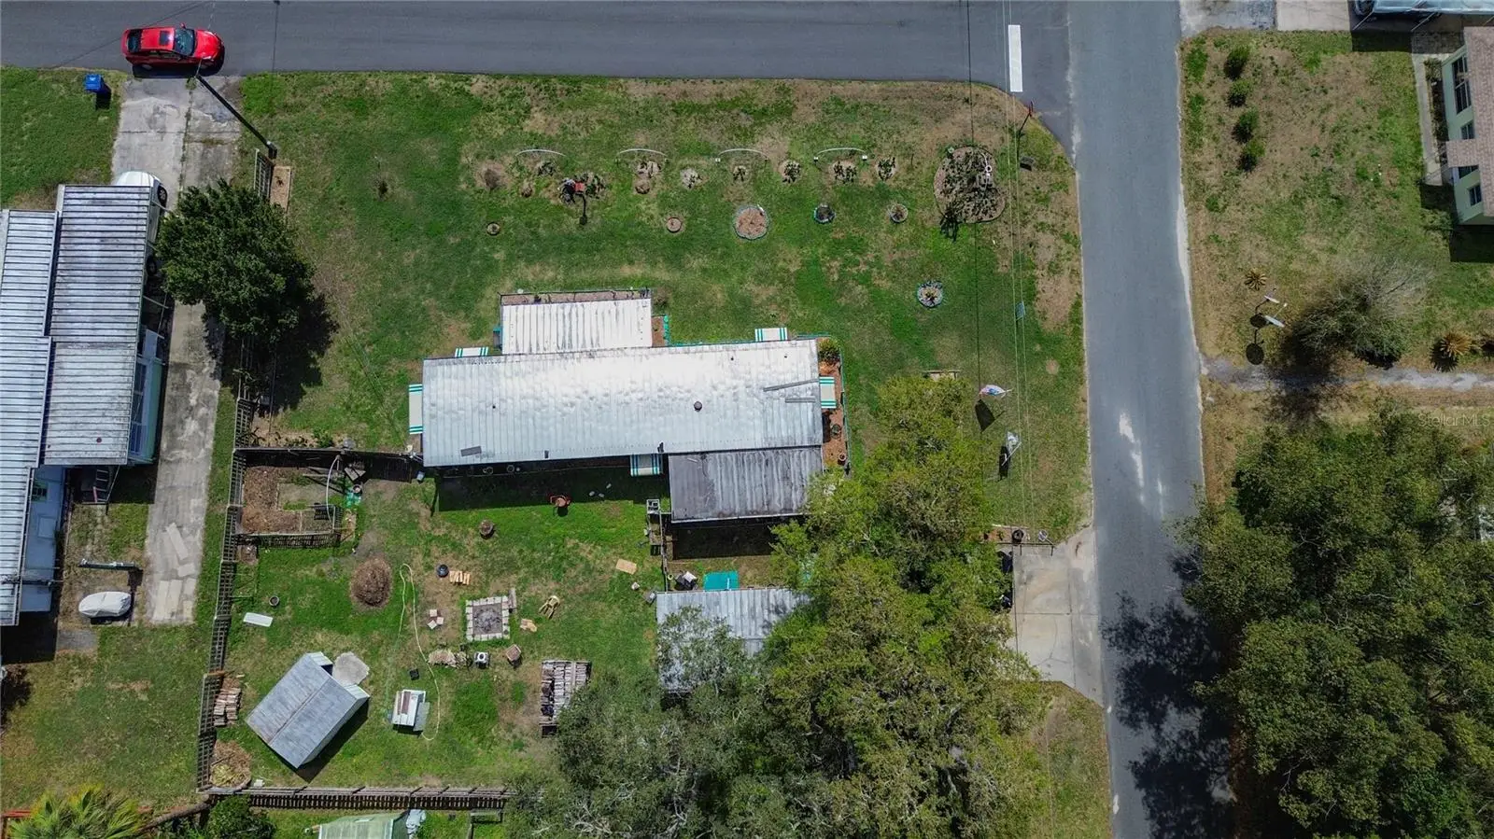
STOP THE CAR! If you've been looking for your next home with NO HOA, on over 1/4 of an acre, you just found it! And on a CORNER LOT for ultimate convenience and spaciousness! This 2 bedroom, 2 bathroom singlewide home has no shortage of living space, with an additional screened in lanai off one side of the home, and a climate controlled bonus room on the other side! The bedrooms in the home are split, with one bedroom at the front of the home, with an ensuite bathroom with walk-in shower, and the other bedroom at the opposite side of the home, with another full bathroom right next to it! The living space is completely open, with living room, dining space, and kitchen flowing together into one great room. The backyard is spacious and private, with a cypress board fence enclosing the yard. The white detached building would make a perfect guest house, or office, and includes a window AC unit and ceiling fan for climate control. Here you'll also find the washer / dryer hookups. There is an additional storage shed out back, and a new well house. If you're ready for peaceful country living, schedule your showing today!
Estimated monthly payment
Estimate only. Taxes use the listing's reported amount where available; insurance is a Florida-average estimate. Your actual payment will vary — run a full calculation or talk to a lender.
Price & listing history179 days on market
- Status: ActiveMar 20, 2026
- Listed$157,000Mar 20, 2026
- Price reduced$150,000
Facts & features
- Property type
- Residential
- Sub type
- Manufactured Home
- Status
- Active
- Days on market
- 179
- Cumulative DOM
- 643
- Subdivision
- Pine Lake
- County
- Citrus
- Year built
- 1977
- Living area
- 784 sq ft
- Price/sq ft
- $191
- Building area
- 1,572 sq ft (Public Records)
- Lot size
- 11,250 sq ft
- Lot category
- 1/4 to less than 1/2
- Flood zone
- X (12017C0481D)
- Annual taxes
- $577 (2024)
- Parcel #
- 20E-20S-22-0010-000J0-0390
- Zoning
- CLRMH
- MLS #
- S5145772
Ask about this home
Have a question? Ask the broker directly.
Ryan Solberg answers personally — no call center, no spam. Your question goes straight to him.
Interior Details
- Bedrooms
- 2
- Full bathrooms
- 2
- Flooring
- Concrete, Linoleum, Luxury Vinyl, Vinyl
- Appliances
- Dryer, Electric Water Heater, Exhaust Fan, Range, Range Hood, Refrigerator, Washer
- Interior features
- Ceiling Fans(s), Eat-in Kitchen, Kitchen/Family Room Combo, Living Room/Dining Room Combo, Open Floorplan, Primary Bedroom Main Floor, Split Bedroom
- Laundry
- Electric Dryer Hookup, Inside, Laundry Room, Washer Hookup
- Stories / Levels
- One
- Direction faces
- South
Heating & Cooling
- Heating
- Central, Electric
- Cooling
- Central Air
HOA & Financial
- Total monthly fees
- $0/mo
- Total annual fees
- $0
- CDD
- No
- Homestead exemption
- Yes
- Min lease term
- No Minimum
- Listing terms
- Cash, Conventional
- Ownership
- Fee Simple
- Available for lease
- Yes
- Lease restrictions
- No
Exterior & Construction
- Exterior features
- Garden, Hurricane Shutters, Private Mailbox, Storage
- Construction materials
- Metal Siding
- Roof
- Metal
- Foundation
- Crawlspace, Pillar/Post/Pier
- Road surface
- Paved
Utilities
- Sewer
- Private Sewer, Septic Tank
- Water source
- Private, Well
- Utilities
- BB/HS Internet Available, Cable Available, Electricity Available, Electricity Connected, Phone Available
Schools
Letter grades: Florida DOE 2024–25 school grades (Orange, Seminole, Lake, Osceola, Brevard). Assigned schools from the listing agent — verify enrollment with the district.
Room Details
| Room | Level | Dimensions |
|---|---|---|
| Primary Bedroom | First | 12x14 |
| Primary Bathroom | First | 7x7 |
| Bedroom 1 | First | 10x12 |
| Bathroom 2 | First | 6x8 |
| Living Room | First | 14x16 |
| Kitchen | First | 10x14 |
| Balcony/Porch/Lanai | First | 8x20 |
| Florida Room | First | 10x20 |
| Office | First | 11x12 |
| Workshop | First | 11x16 |
Listing Details
- Listing date
- 2026-03-20
- On market date
- 2026-03-20
- Original list price
- $157,000
- Occupant type
- Owner
- MLS area
- 34436 - Floral City
- Listing AOR
- Osceola
- Status changed
- 2026-03-20
- Tax legal description
- PINE LAKE PB 4 PG 67 LOTS 39 & 40 BLK J
Flood risk
Minimal-risk area outside the mapped floodplain. Flood insurance is optional and typically low-cost.
Source: FEMA flood zone reported on the listing. Confirm current designation at FEMA Flood Map Service Center.
Location
Directions
Home is at the corner of Partridge and Spoonbill.
More homes like this
$65,000
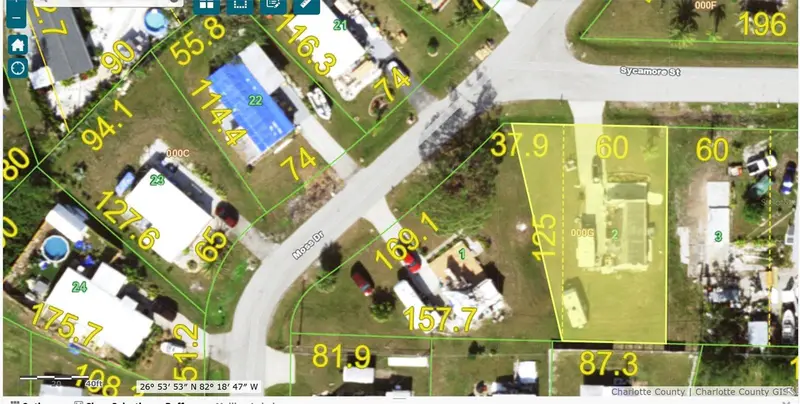
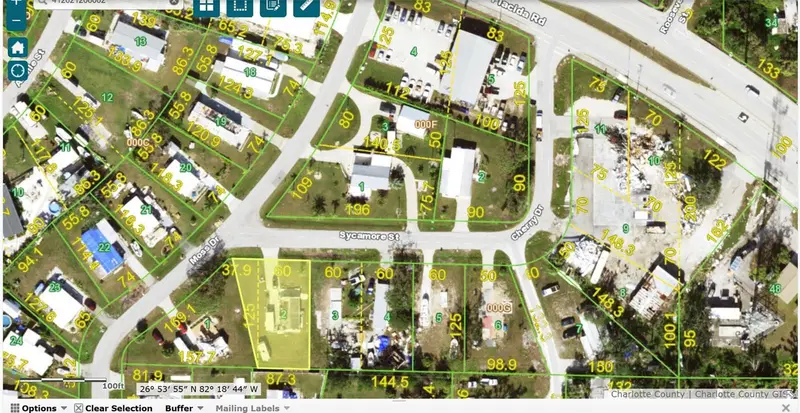
8287 Sycamore St
Englewood, FL 34224
0.22 acres
Pine Lake
MLS ID #C7519783, MARINA PARK REALTY LLC.
Listing provided by Stellar MLS
$70,000
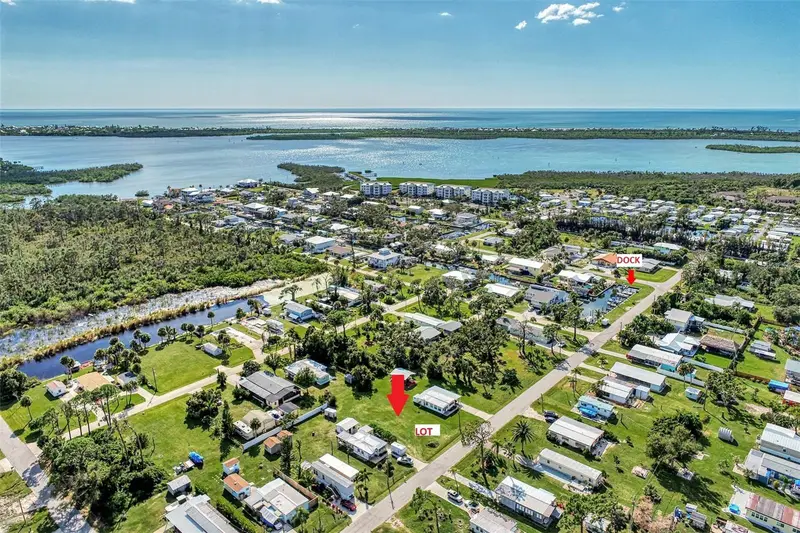
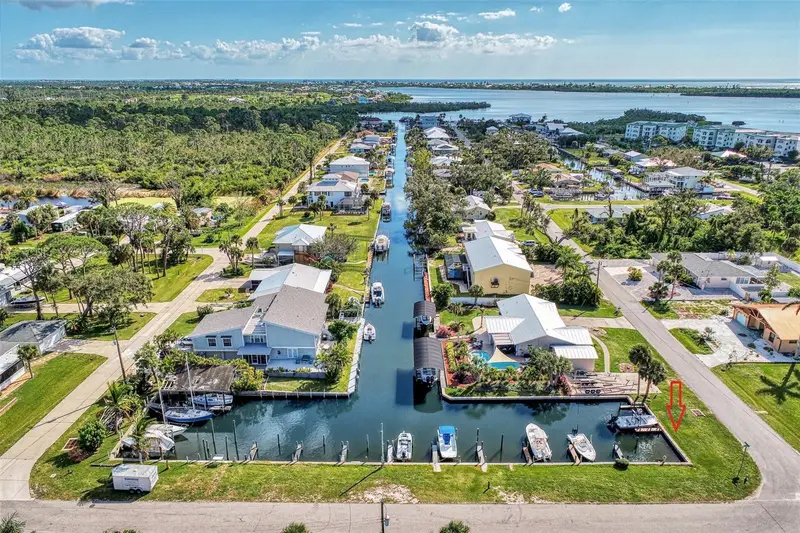
8225 Robert St
Englewood, FL 34224
0.19 acres
Pine Lake
MLS ID #D6147727, KW COASTAL LIVING.
Listing provided by Stellar MLS
$119,900
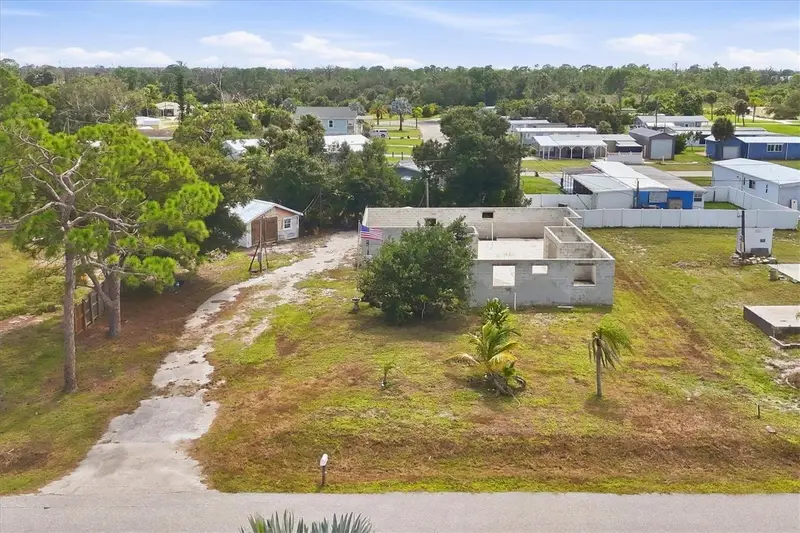
8293 Sycamore St
Englewood, FL 34224
0.34 acres
Pine Lake
MLS ID #D6148796, PARADISE EXCLUSIVE REAL ESTATE.
Listing provided by Stellar MLS
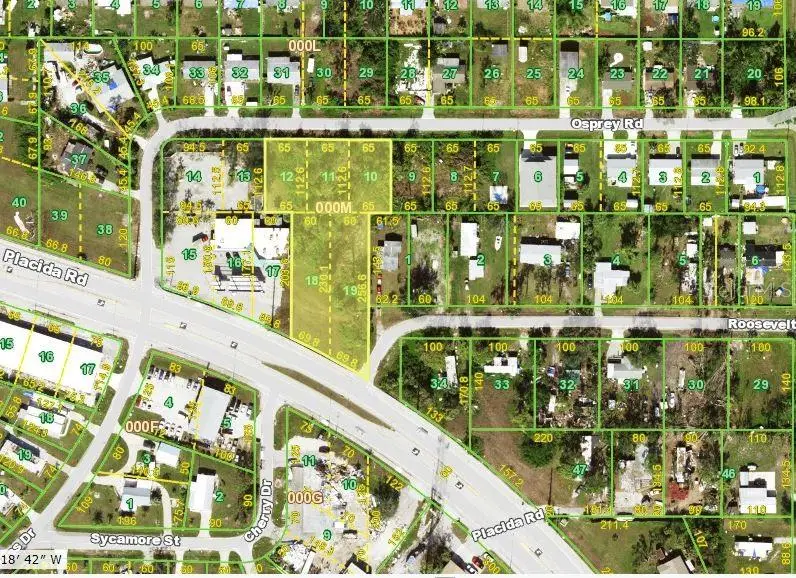
$149,900
4991 Placida Rd
Englewood, FL 34224
1.14 acres
Pine Lake
MLS ID #W7865129, KW REALTY ELITE PARTNERS.
Listing provided by Stellar MLS

Listings courtesy of Stellar MLS as distributed by MLS GRID
IDX information is provided exclusively for consumers’ personal, non-commercial use and may not be used for any purpose other than to identify prospective properties consumers may be interested in purchasing.
Based on information submitted to the MLS GRID as of September 15, 2026 at 2:59 PM ET. All data is obtained from various sources and may not have been verified by broker or MLS GRID. Supplied Open House Information is subject to change without notice. All information should be independently reviewed and verified for accuracy. Properties may or may not be listed by the office/agent presenting the information.
All or a portion of the multiple listing information is provided by Stellar MLS, from a copyrighted compilation of listings. The compilation of listings and each individual listing are © 2026 Stellar MLS. All rights reserved.
Ryan Solberg, Broker · MaxLife Realty LLC · FL License #BK3354351 · Equal Housing Opportunity · Full disclaimer · DMCA