
$789,000
19328 Breynia Dr
Lutz, FL 33558
Listing updated: July 10, 2026 at 8:33 AM ET
Listing courtesy of Realty One Group Advantage · Urvi Parmar · MLS #TB8486230 · Active · 813-909-0909Property type
Year built
Lot size
Price / sq ft
HOA dues
Days on market
Garage spaces
Flood zone
About this home
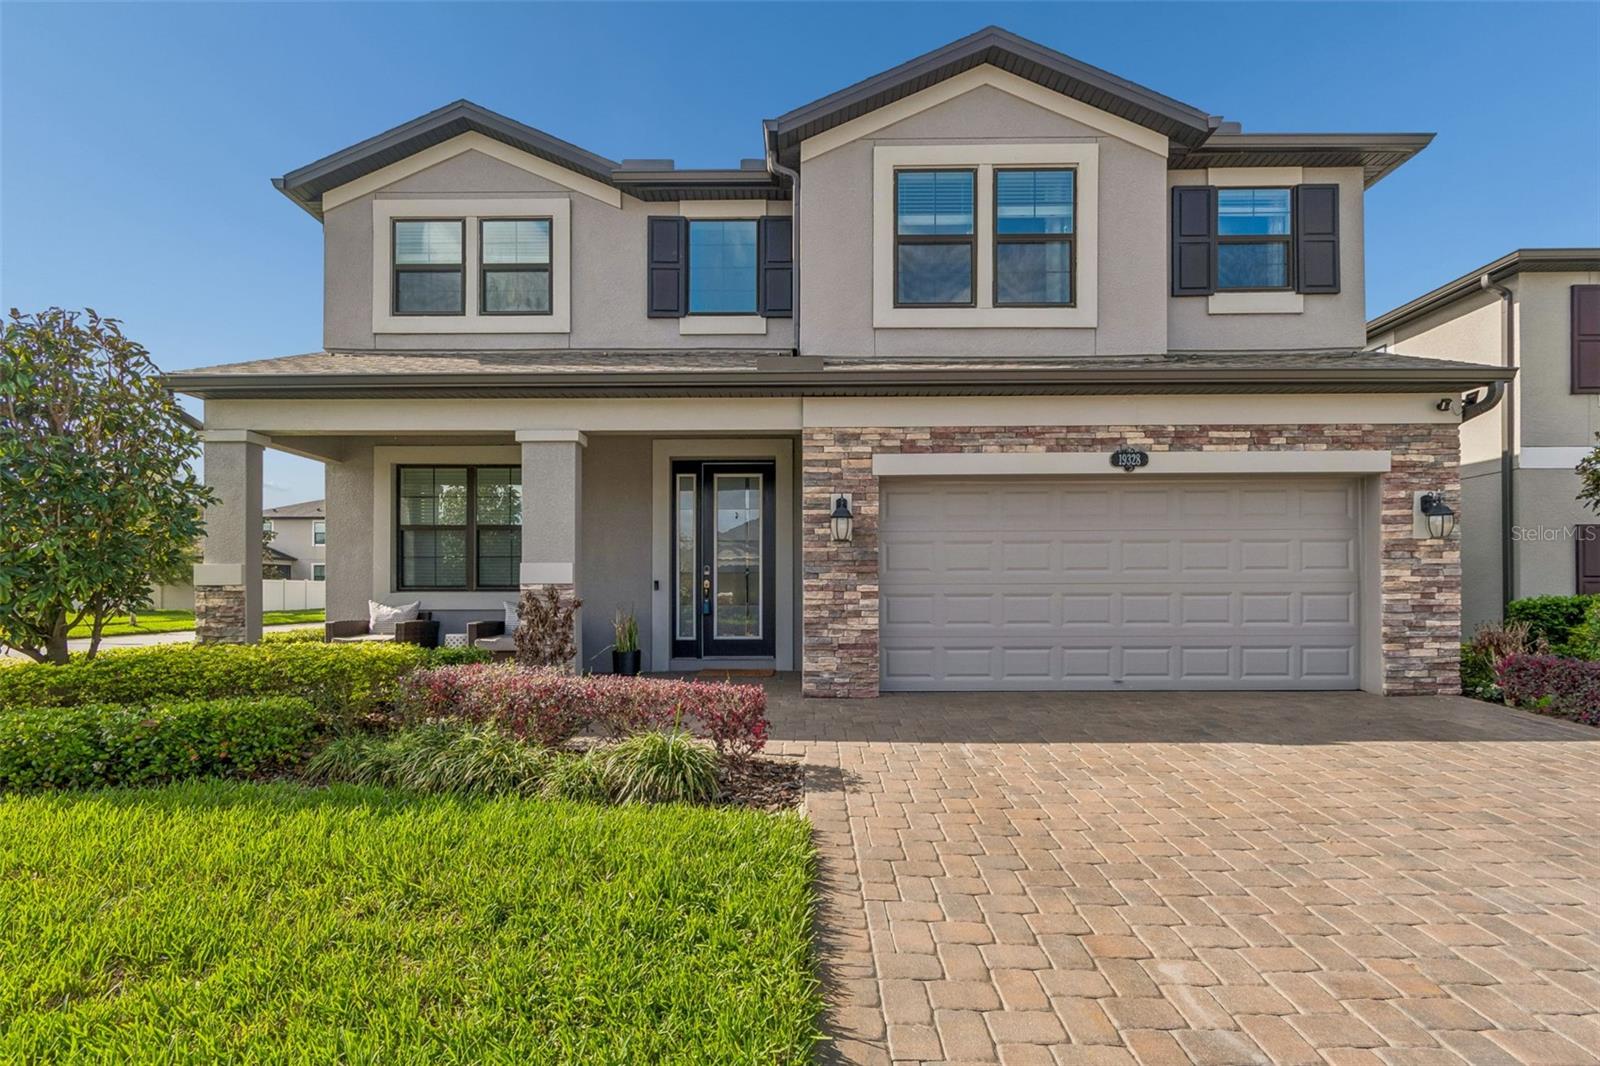
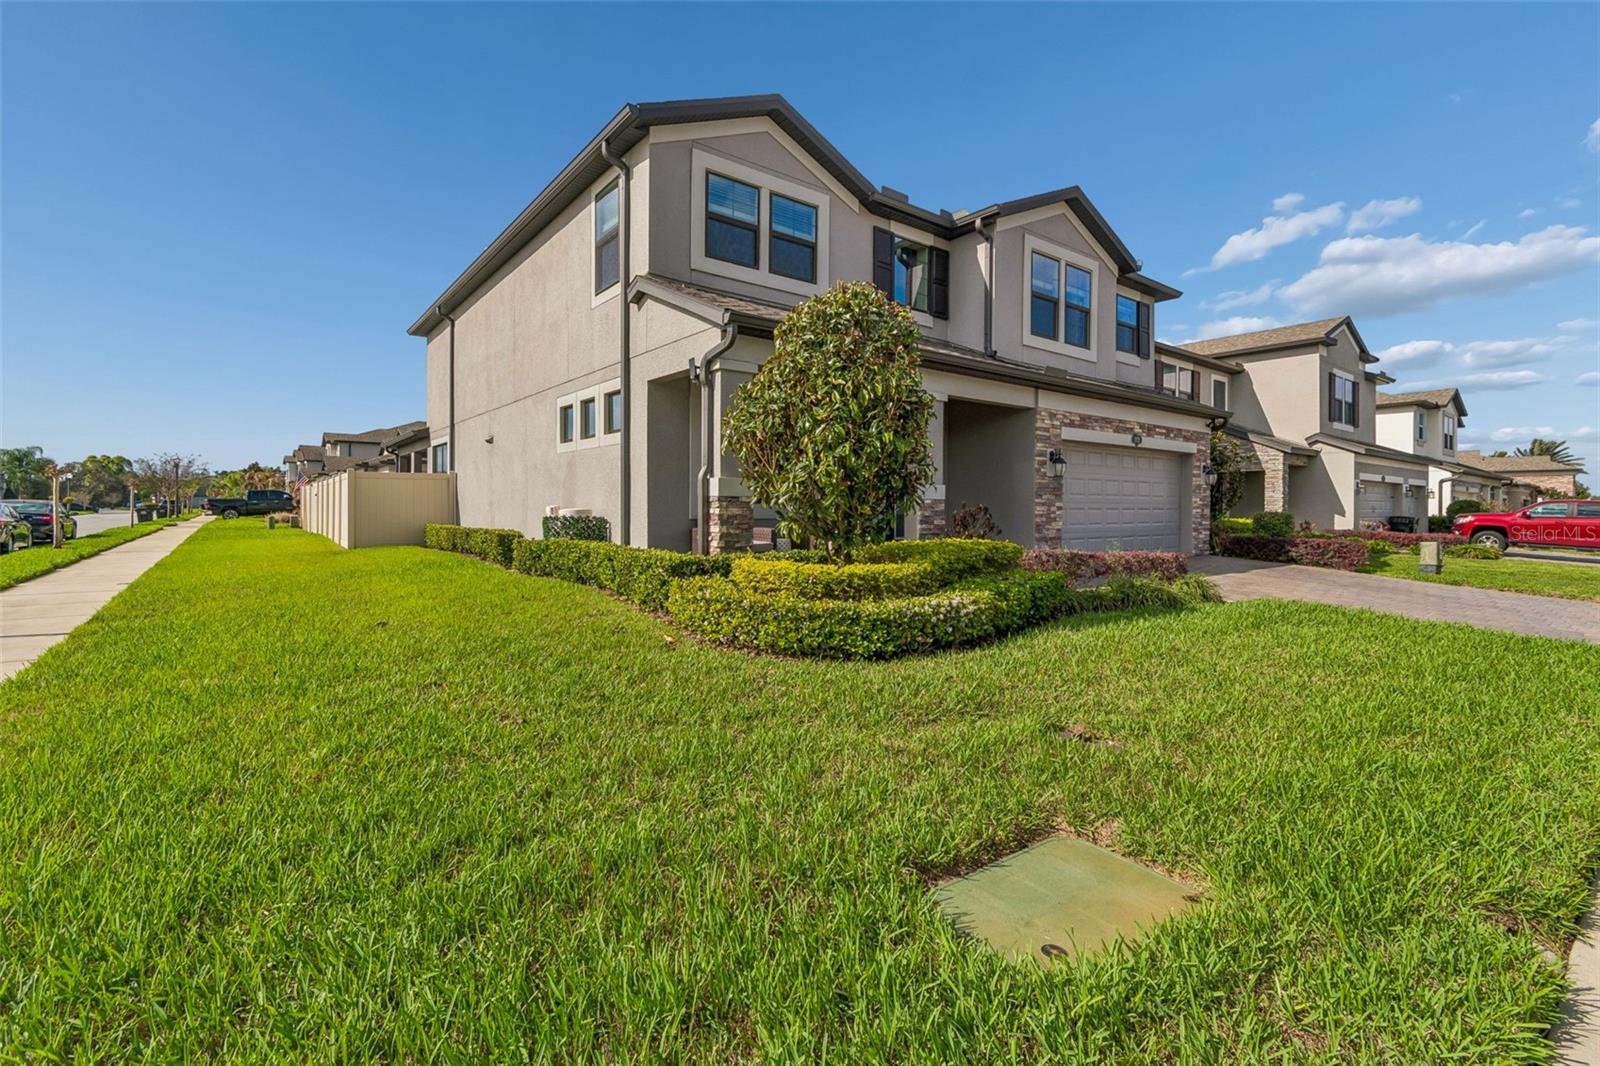
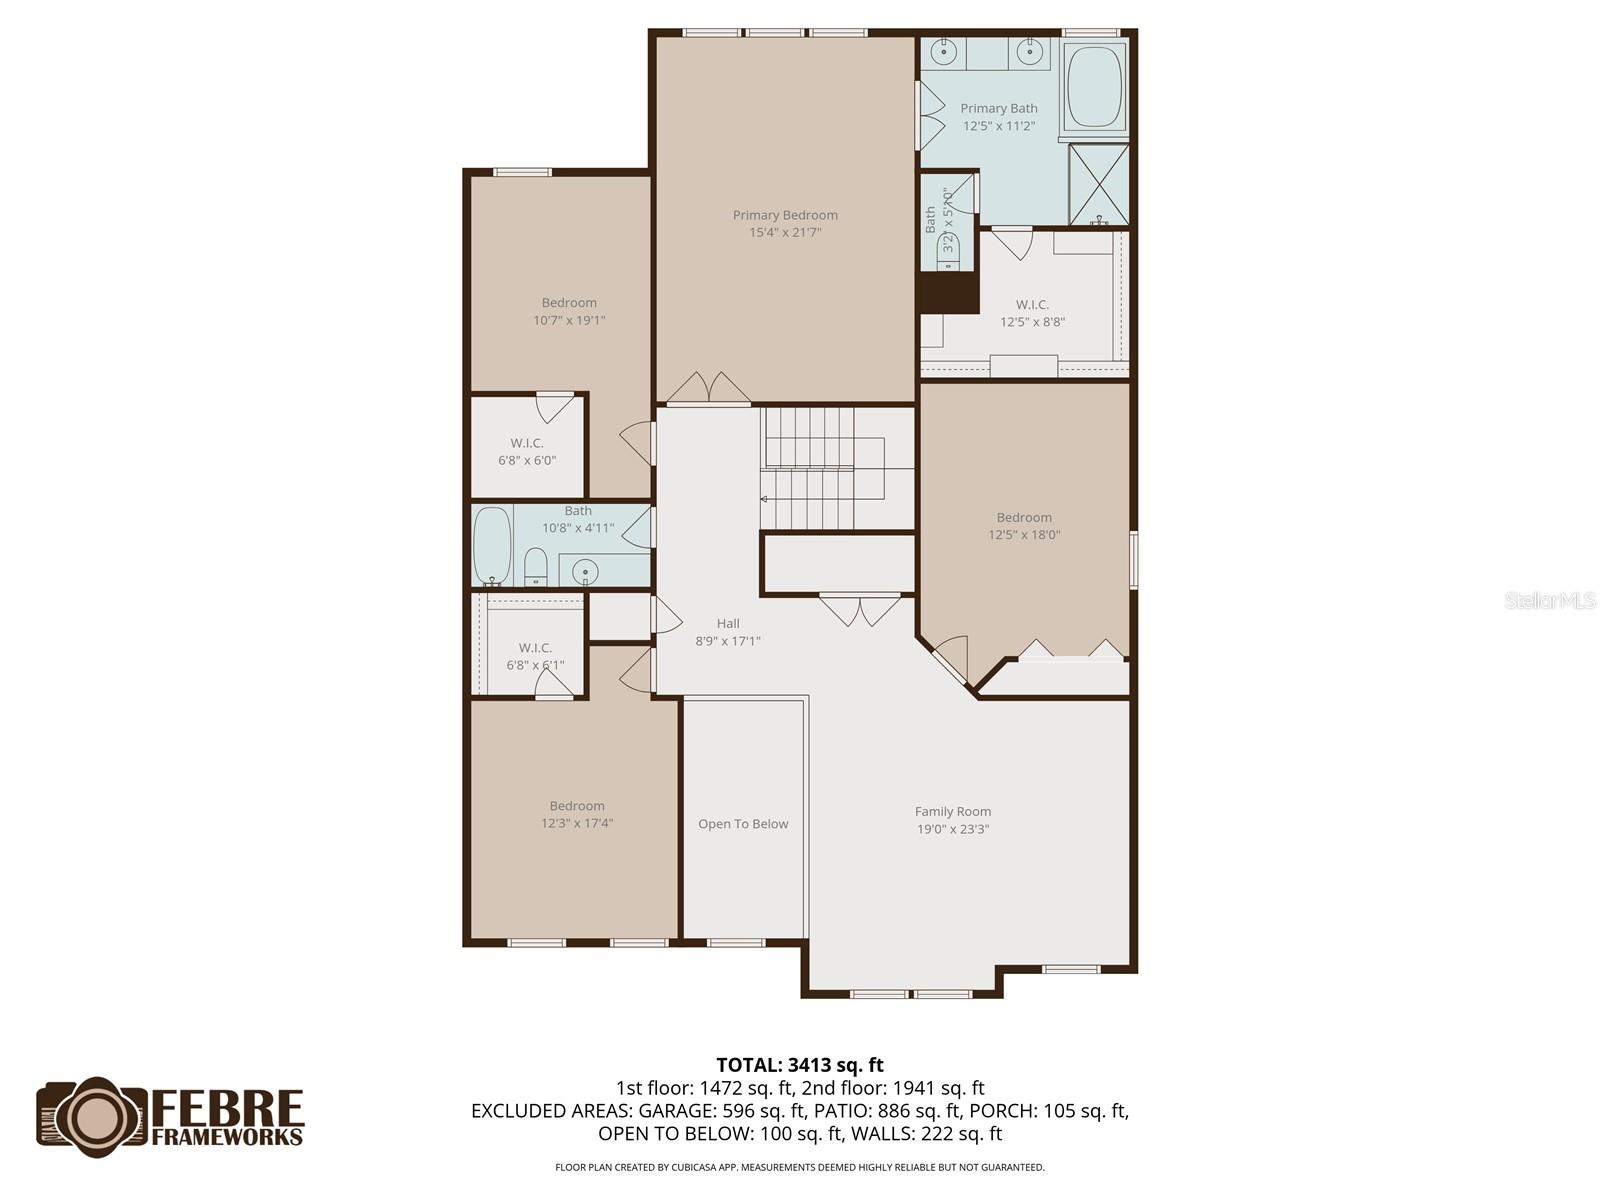
Lowest priced pool home in Long Lake Ranch! Welcome to the beautiful corner-lot pool home offering elevated design, expansive living, and seamless entertaining in Long Lake Ranch. Featuring 5 bedrooms, 3 full bathrooms, 3 car tandem garage, a spacious upstairs bonus room, and 3,531 square feet of thoughtfully designed living space, this fully fenced residence sits on a nearly 0.18 acre lot. Step inside to long entryway, high ceiling and a dramatic show stopping chandelier that sets the tone for a home that feels grand yet inviting. Tile flooring, a soft neutral palette, and new designer lighting throughout create a model-like presentation. The open-concept layout is anchored by a chef-inspired kitchen featuring granite countertops, modern finishes, a large island, tile backsplash, stainless steel appliances, a Butler’s pantry perfect for a coffee bar or entertaining station, and a large walk-in pantry for exceptional storage. Designed with both functionality and style in mind, the kitchen flows seamlessly into a spacious family room filled with natural light, creating the perfect setting for everyday living and entertaining. The flexible floor plan also includes a separate formal dining room and a full bedroom and bathroom downstairs, ideal for guests. Upstairs, the oversized bonus room offers endless possibilities as a media room, game room, or additional lounge space. The large oversized primary suite serves as a private retreat, offering generous space, comfort, and upgraded finishes, while the additional bedrooms provide versatility for family and guests. Outdoor living is equally impressive with a saltwater pool, and a beautifully paved outdoor living area — ideal for relaxing or entertaining while enjoying serene pool views. Additional features include whole-home water softener, separate laundry room, and abundant storage. Residents enjoy access to exceptional community amenities including a resort-style community pool, walking trails, conservation areas, a 40-acre lake for fishing, playgrounds, and sports courts — all conveniently located near Tampa, premier shopping, dining, and the Gulf beaches. Also school of choice nearby are Skybrooke K-8 and Imagine School of Land O Lakes (charter school). Perfectly positioned in a prime location, with A rated school zones, this exceptional residence blends a beautifully designed interior, inviting outdoor living, a spacious homesite, and the elevated lifestyle today’s buyers are searching for! Schedule your private showing today!
Estimated monthly payment
Estimate only. Taxes use the listing's reported amount where available; insurance is a Florida-average estimate. Your actual payment will vary — run a full calculation or talk to a lender.
Price & listing history110 days on market
- Status: ActiveJun 17, 2026
- Listed$849,900Mar 17, 2026
- Price reduced$789,000
Facts & features
- Property type
- Residential
- Sub type
- Single Family Residence
- Status
- Active
- Days on market
- 110
- Subdivision
- Long Lake Ranch
- County
- Pasco
- Year built
- 2019
- Living area
- 3,531 sq ft
- Price/sq ft
- $223
- Building area
- 8,250 sq ft (Builder)
- Lot size
- 8,250 sq ft
- Lot category
- 0 to less than 1/4
- Flood zone
- X
- Garage
- 3 spaces
- Pool
- Private pool
- Annual taxes
- $10,814 (2025)
- Parcel #
- 34-26-18-0070-00300-0060
- Zoning
- MPUD
- MLS #
- TB8486230
Ask about this home
Have a question? Ask the broker directly.
Ryan Solberg answers personally — no call center, no spam. Your question goes straight to him.
Interior Details
- Bedrooms
- 5
- Full bathrooms
- 3
- Flooring
- Carpet, Tile
- Appliances
- Built-In Oven, Cooktop, Dishwasher, Dryer, Microwave, Range, Range Hood, Washer, Water Softener
- Interior features
- Living Room/Dining Room Combo, Open Floorplan
- Laundry
- Laundry Room
- Stories / Levels
- Two
- Direction faces
- East
Heating & Cooling
- Heating
- Central
- Cooling
- Central Air
Parking
- Garage spaces
- 3
- Attached garage
- Yes
HOA & Financial
- HOA fee
- $113 / Annually
- Monthly HOA
- $9/mo
- Total monthly fees
- $9/mo
- Total annual fees
- $113
- HOA name
- Michael Gonzalez
- CDD
- Yes
- Homestead exemption
- Yes
- Min lease term
- 8-12 Months
- Ownership
- Fee Simple
- Available for lease
- Yes
- Lease restrictions
- Yes
- Additional lease restrictions
- Buyer to Contact HOA for any additional lease restrictions
Exterior & Construction
- Exterior features
- Hurricane Shutters, Lighting
- Construction materials
- Stucco
- Roof
- Shingle
- Foundation
- Slab
- Pool
- Private pool
- Road surface
- Asphalt, Paved
Utilities
- Sewer
- Public Sewer
- Water source
- Public
- Utilities
- Cable Available, Electricity Available, Public, Water Available
Community
- Pets allowed
- Breed Restrictions, Cats OK, Dogs OK
Schools
Letter grades: Florida DOE 2024–25 school grades (Orange, Seminole, Lake, Osceola, Brevard). Assigned schools from the listing agent — verify enrollment with the district.
Room Details
| Room | Level | Dimensions |
|---|---|---|
| Kitchen | First | |
| Dining Room | First | |
| Primary Bedroom | Second | |
| Primary Bathroom | Second | |
| Bedroom 1 | First | |
| Bedroom 2 | Second | |
| Bedroom 3 | Second | |
| Bedroom 4 | Second | |
| Living Room | First |
Listing Details
- Listing date
- 2026-03-10
- On market date
- 2026-03-17
- Original list price
- $849,900
- Occupant type
- Vacant
- MLS area
- 33558 - Lutz
- Listing AOR
- Suncoast Tampa
- Status changed
- 2026-06-17
- Tax legal description
- MORSANI PHASE 1B, PB 75 PG 053 BLOCK 3 LOT 6
Flood risk
Minimal-risk area outside the mapped floodplain. Flood insurance is optional and typically low-cost.
Source: FEMA flood zone reported on the listing. Confirm current designation at FEMA Flood Map Service Center.
Location
Directions
From Tampa, head north on the Suncoast Parkway (FL-589) toward Lutz and take Exit 19 for State Road 54/Van Dyke Rd, Take exit 19 toward Zephyrhills, Merge onto FL-54 E, Turn right onto Sunlake Blvd, Turn left onto Long Lake Ranch Blvd, At the traffic circle, continue straight to stay on Long Lake Ranch Blvd, At the traffic circle, take the 2nd exit and stay on Long Lake Ranch Blvd, Turn right onto Breynia Dr, Destination will be on the right

Listings courtesy of Stellar MLS as distributed by MLS GRID
IDX information is provided exclusively for consumers’ personal, non-commercial use and may not be used for any purpose other than to identify prospective properties consumers may be interested in purchasing.
Based on information submitted to the MLS GRID as of July 10, 2026 at 8:33 AM ET. All data is obtained from various sources and may not have been verified by broker or MLS GRID. Supplied Open House Information is subject to change without notice. All information should be independently reviewed and verified for accuracy. Properties may or may not be listed by the office/agent presenting the information.
All or a portion of the multiple listing information is provided by Stellar MLS, from a copyrighted compilation of listings. The compilation of listings and each individual listing are © 2026 Stellar MLS. All rights reserved.
Ryan Solberg, Broker · MaxLife Realty LLC · FL License #BK3354351 · Equal Housing Opportunity · Full disclaimer · DMCA