
$225,000
2661 Sunray Venus Way
Ruskin, FL 33570
Listing updated: September 24, 2026 at 11:32 AM ET
Listing courtesy of Re/Max Realty Unlimited · Bradley Livingston, PA · MLS #TB8486211 · Active · 813-684-0016Property type
Year built
Lot size
Price / sq ft
HOA dues
Days on market
Garage space
Flood zone
About this home
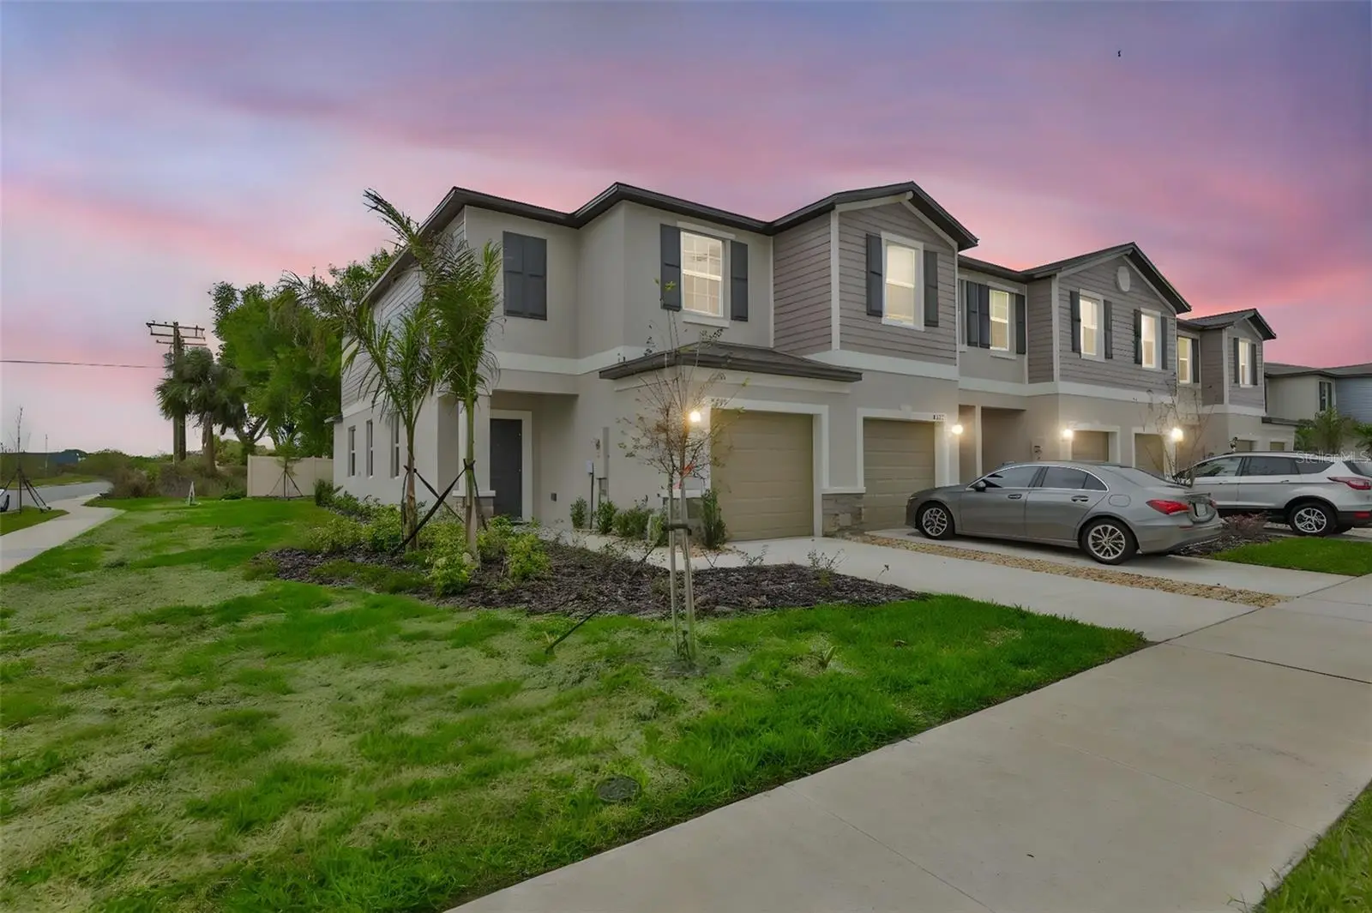
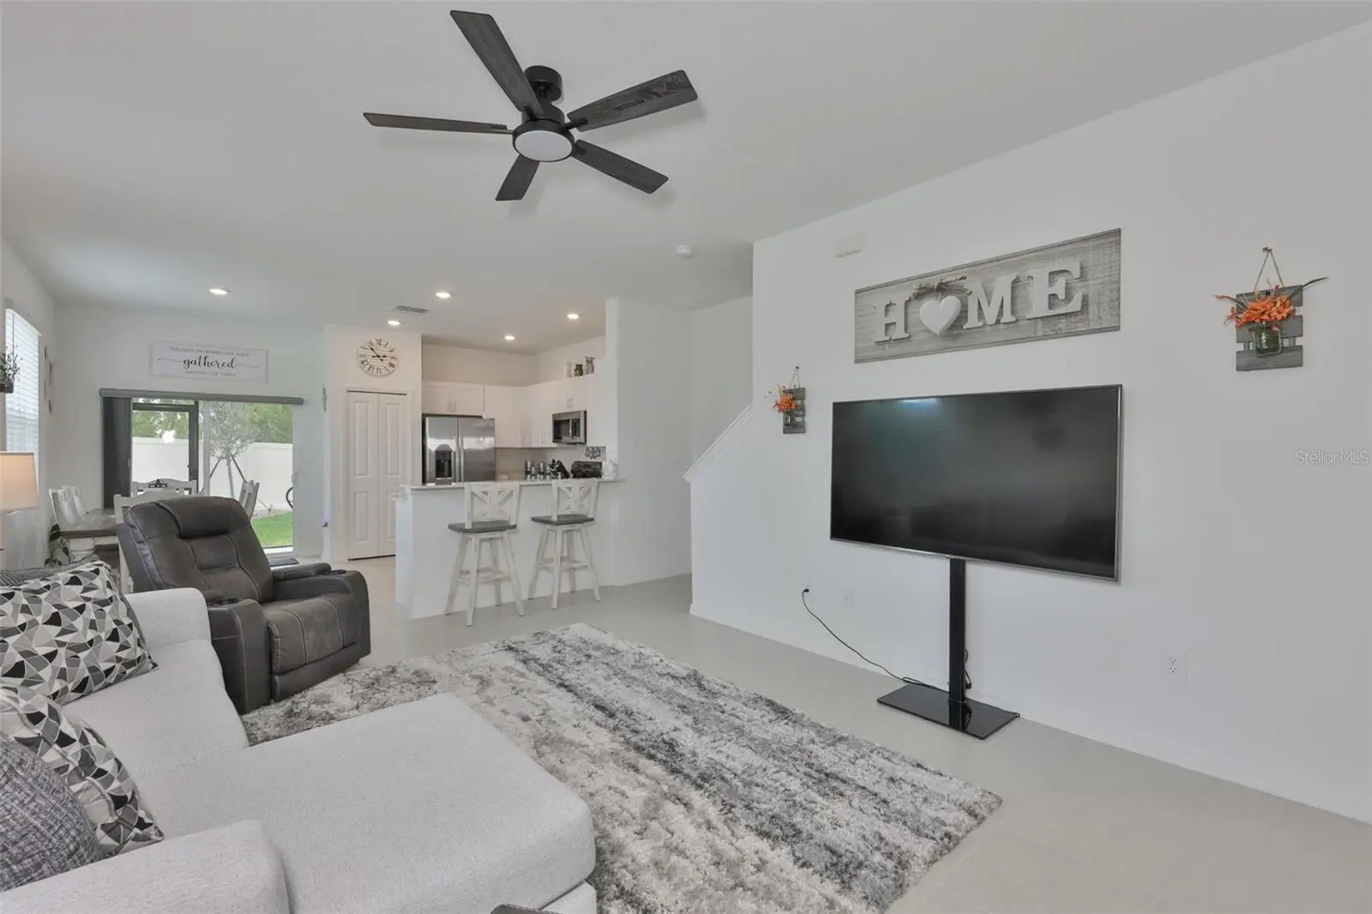
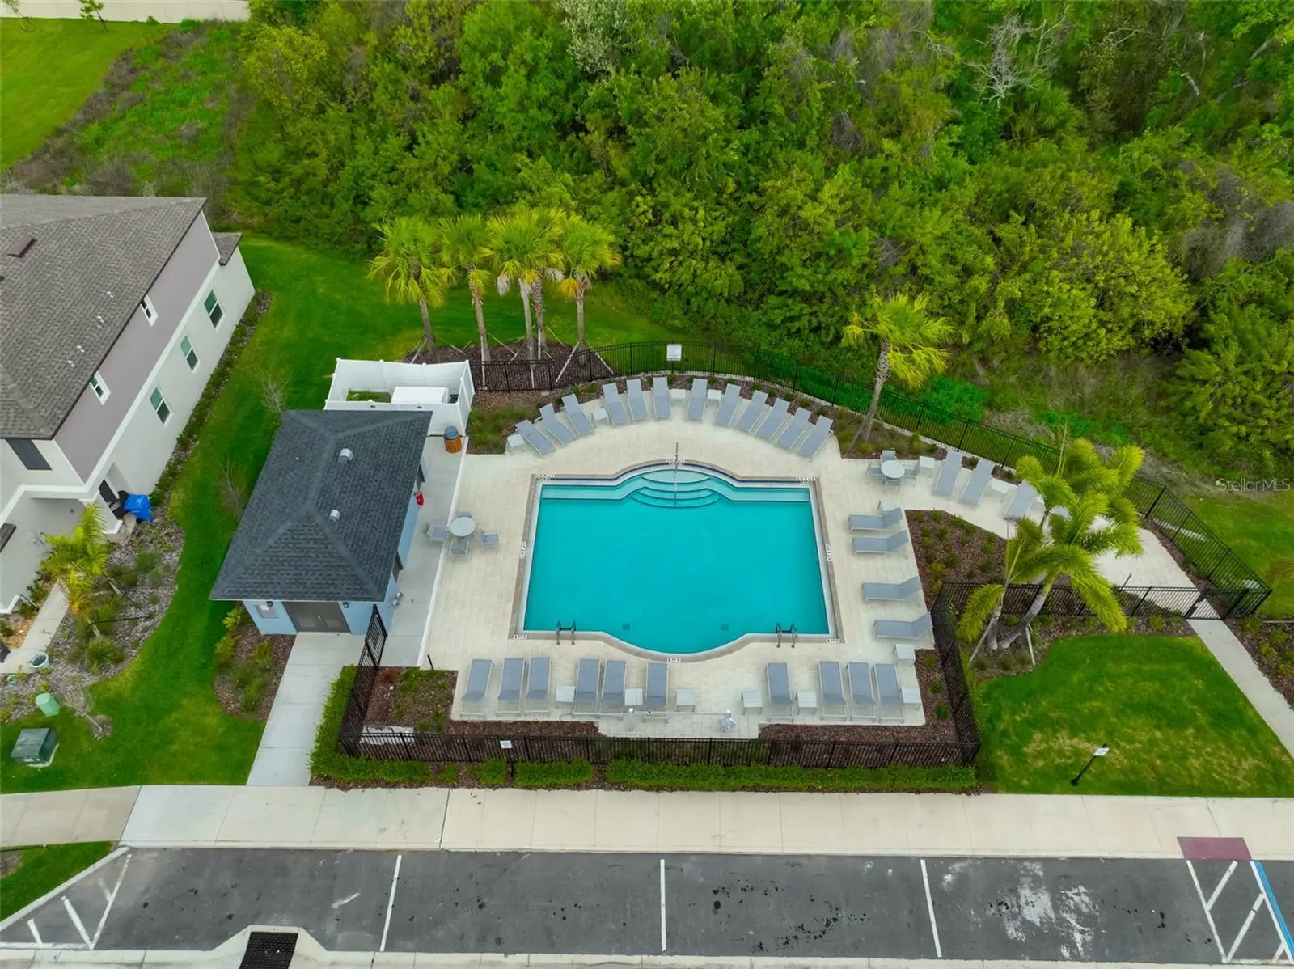
**HIGHLY MOTIVATED SELLERS**PURCHASE**LEASE PURCHASE OPTION **You Decide****Bright, stylish, and move-in ready, this end-unit two-story townhome built in 2025 offers modern comfort, thoughtful design, and low-maintenance living in a convenient location. A welcoming foyer leads into an open-concept living and dining area filled with natural light, enhanced by the additional windows that come with an end unit. Sliding glass doors open to a screened lanai—perfect for enjoying morning coffee or relaxing evenings outdoors. The contemporary kitchen is designed for both style and function, featuring brand-new 2025 stainless steel appliances, quartz countertops, beautiful cabinetry with decorative hardware, a large single-basin sink, spacious pantry, and bar seating for three—ideal for casual dining or entertaining. A convenient half bath on the main floor is perfect for guests, while the attached one-car garage adds everyday practicality. Upstairs, the spacious primary suite offers a peaceful retreat with a large walk-in closet and an elegant en-suite bath featuring dual vanities with quartz countertops and a beautifully tiled walk-in shower. A versatile loft provides additional living space ideal for a home office, media room, or cozy lounge area. The second bedroom also features a walk-in closet and a private en-suite bath with tub and shower combination, creating a comfortable space for guests or family. Residents enjoy access to a refreshing community pool with ample lounge space, while the HOA covers lawn maintenance, water, sewer, and internet for truly easy living.
Estimated monthly payment
Estimate only. Taxes use the listing's reported amount where available; insurance is a Florida-average estimate. Your actual payment will vary — run a full calculation or talk to a lender.
Price & listing history195 days on market
- Status: ActiveMar 13, 2026
- Listed$248,000Mar 13, 2026
- Price reduced$225,000
Facts & features
- Property type
- Residential
- Sub type
- Townhouse
- Status
- Active
- Days on market
- 195
- Subdivision
- South Shore Pointe
- County
- Hillsborough
- Year built
- 2025
- Living area
- 1,540 sq ft
- Price/sq ft
- $146
- Building area
- 1,906 sq ft (Public Records)
- Lot size
- 2,781 sq ft
- Lot category
- 0 to less than 1/4
- Flood zone
- X (12057C0659J)
- Garage
- 1 spaces
- Annual taxes
- $473 (2025)
- Parcel #
- U-10-32-19-D47-000022-00006.0
- Zoning
- PD
- MLS #
- TB8486211
Ask about this home
Have a question? Ask the broker directly.
Ryan Solberg answers personally — no call center, no spam. Your question goes straight to him.
Interior Details
- Bedrooms
- 2
- Full bathrooms
- 2
- Half bathrooms
- 1
- Flooring
- Carpet, Tile
- Appliances
- Dishwasher, Disposal, Microwave, Range, Refrigerator
- Interior features
- Ceiling Fans(s), Open Floorplan, PrimaryBedroom Upstairs, Solid Surface Counters, Solid Wood Cabinets, Thermostat, Walk-In Closet(s), Window Treatments
- Laundry
- Laundry Room
- Stories / Levels
- Two
- Direction faces
- North
Heating & Cooling
- Heating
- Central
- Cooling
- Central Air
Parking
- Garage spaces
- 1
- Attached garage
- Yes
HOA & Financial
- HOA fee
- $419 / Monthly
- Monthly HOA
- $419/mo
- Total monthly fees
- $419/mo
- Total annual fees
- $5,031
- HOA name
- Townhomes at Southshore Community Association
- CDD
- No
- Min lease term
- 8-12 Months
- Listing terms
- Cash, Conventional, FHA, VA Loan
- Ownership
- Fee Simple
- Available for lease
- Yes
- Lease restrictions
- Yes
- Additional lease restrictions
- Please verify all restrictions with HOA
- Approval process
- Please verify with HOA
Exterior & Construction
- Exterior features
- Hurricane Shutters, Sidewalk
- Construction materials
- Block, Stucco
- Roof
- Shingle
- Foundation
- Slab
- Road surface
- Asphalt
Utilities
- Sewer
- Public Sewer
- Water source
- Public
- Utilities
- Public
Community
- Pets allowed
- Yes
Room Details
| Room | Level | Dimensions |
|---|---|---|
| Living Room | First | |
| Kitchen | First | |
| Primary Bedroom | Second |
Listing Details
- Listing date
- 2026-03-13
- On market date
- 2026-03-13
- Original list price
- $248,000
- Occupant type
- Owner
- MLS area
- 33570 - Ruskin/Apollo Beach
- Listing AOR
- Suncoast Tampa
- Status changed
- 2026-03-13
- Tax legal description
- SOUTH SHORE POINTE LOT 6 BLOCK 22
Flood risk
Minimal-risk area outside the mapped floodplain. Flood insurance is optional and typically low-cost.
Source: FEMA flood zone reported on the listing. Confirm current designation at FEMA Flood Map Service Center.
Location
Directions
I-75 to Ruskin Exit - 674 West. Go 1 mile and turn right on 27th St SE. Left on Sunray Venus Way.
More homes like this
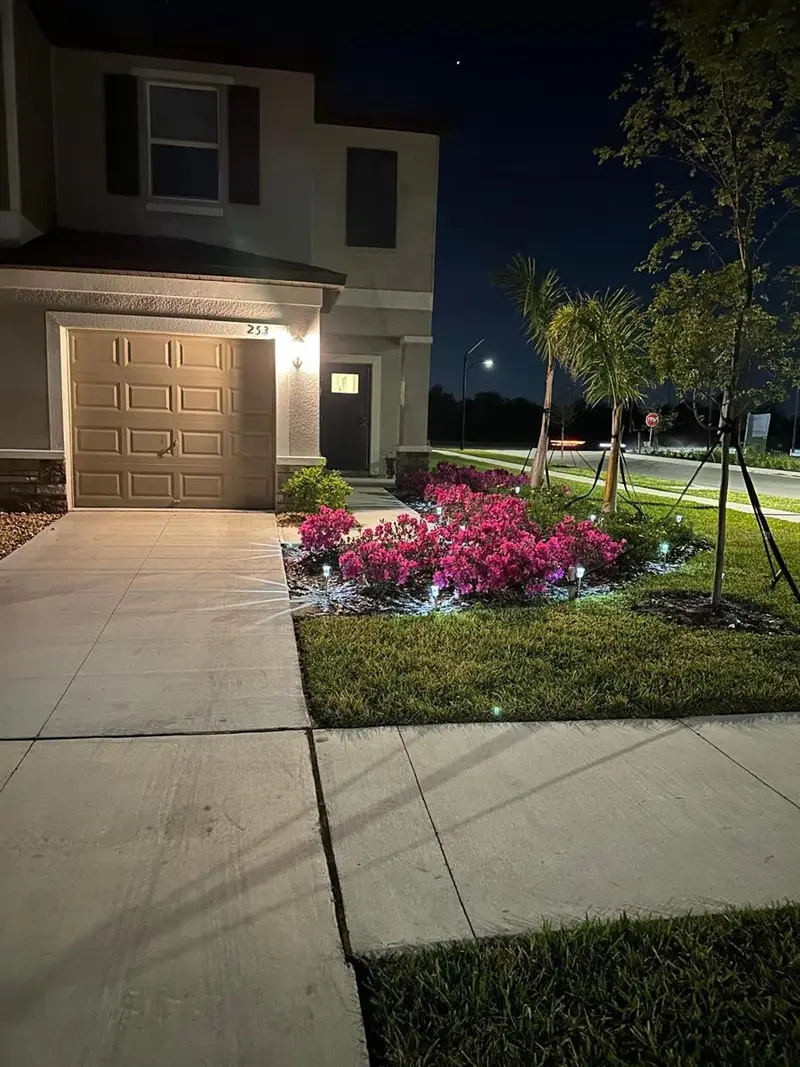
$240,000
253 Tulip Banded Way
Ruskin, FL 33570
2 bd · 3 ba · 1,540 sqft
South Shore Pointe
MLS ID #O6405558, MY REALTY GROUP, LLC..
Listing provided by Stellar MLS
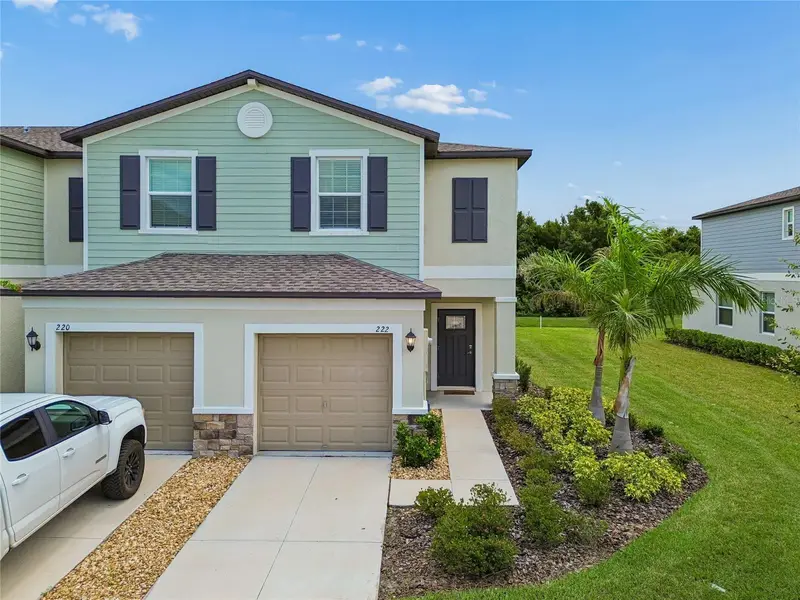
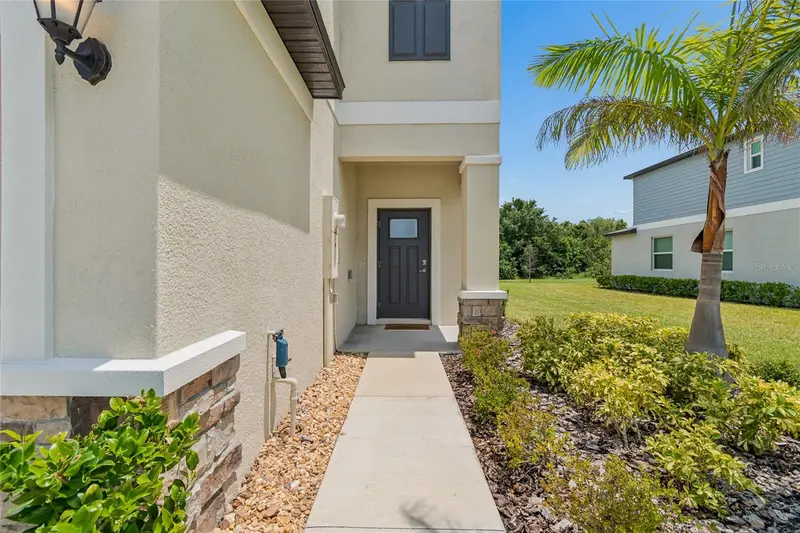
$292,000
222 Tulip Banded Way
Ruskin, FL 33570
2 bd · 3 ba · 1,540 sqft
South Shore Pointe
MLS ID #TB8538687, KELLER WILLIAMS TAMPA PROPERTIES.
Listing provided by Stellar MLS
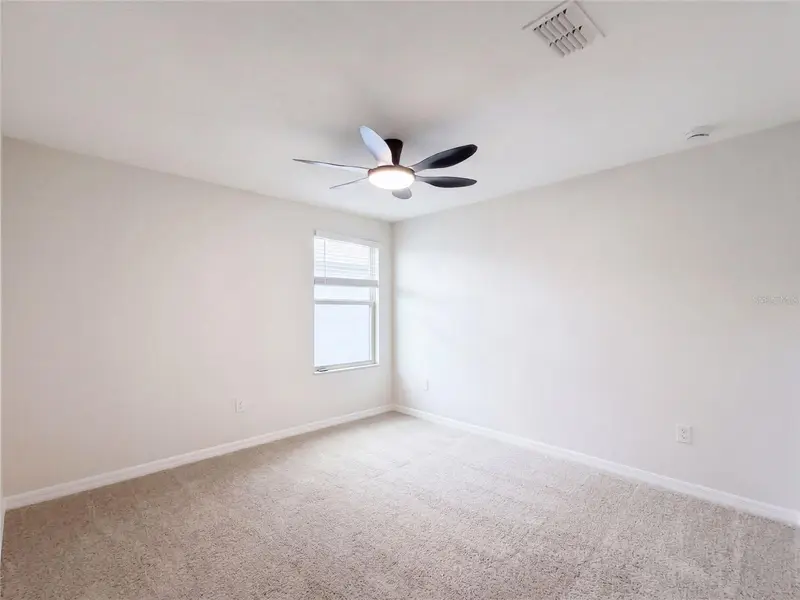
$345,000
10448 Carloway Hills Dr
Wimauma, FL 33598
5 bd · 3 ba · 2,560 sqft
Ayersworth Glen Ph 3b
MLS ID #O6441302, OPENDOOR BROKERAGE LLC.
Listing provided by Stellar MLS
$239,000
101 Saint George Ct
Apollo Beach, FL 33572
2 bd · 2 ba · 1,214 sqft
Caribbean Isles Residential Cooperative
MLS ID #TB8486995, KELLER WILLIAMS SOUTH SHORE.
Listing provided by Stellar MLS

Listings courtesy of Stellar MLS as distributed by MLS GRID
IDX information is provided exclusively for consumers’ personal, non-commercial use and may not be used for any purpose other than to identify prospective properties consumers may be interested in purchasing.
Based on information submitted to the MLS GRID as of September 24, 2026 at 11:32 AM ET. All data is obtained from various sources and may not have been verified by broker or MLS GRID. Supplied Open House Information is subject to change without notice. All information should be independently reviewed and verified for accuracy. Properties may or may not be listed by the office/agent presenting the information.
All or a portion of the multiple listing information is provided by Stellar MLS, from a copyrighted compilation of listings. The compilation of listings and each individual listing are © 2026 Stellar MLS. All rights reserved.
Ryan Solberg, Broker · MaxLife Realty LLC · FL License #BK3354351 · Equal Housing Opportunity · Full disclaimer · DMCA