
$394,900
1814 Red Loop
Lakeland, FL 33801
Listing updated: August 11, 2026 at 10:18 AM ET
Listing courtesy of Lpt Realty, Llc · Scott Bryant · MLS #O6390167 · Active · 877-366-2213Property type
Year built
Lot size
Price / sq ft
HOA dues
Days on market
Garage spaces
Flood zone
About this home
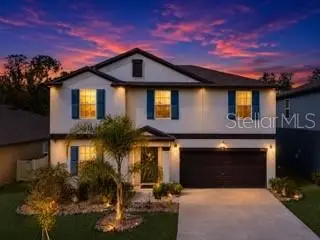
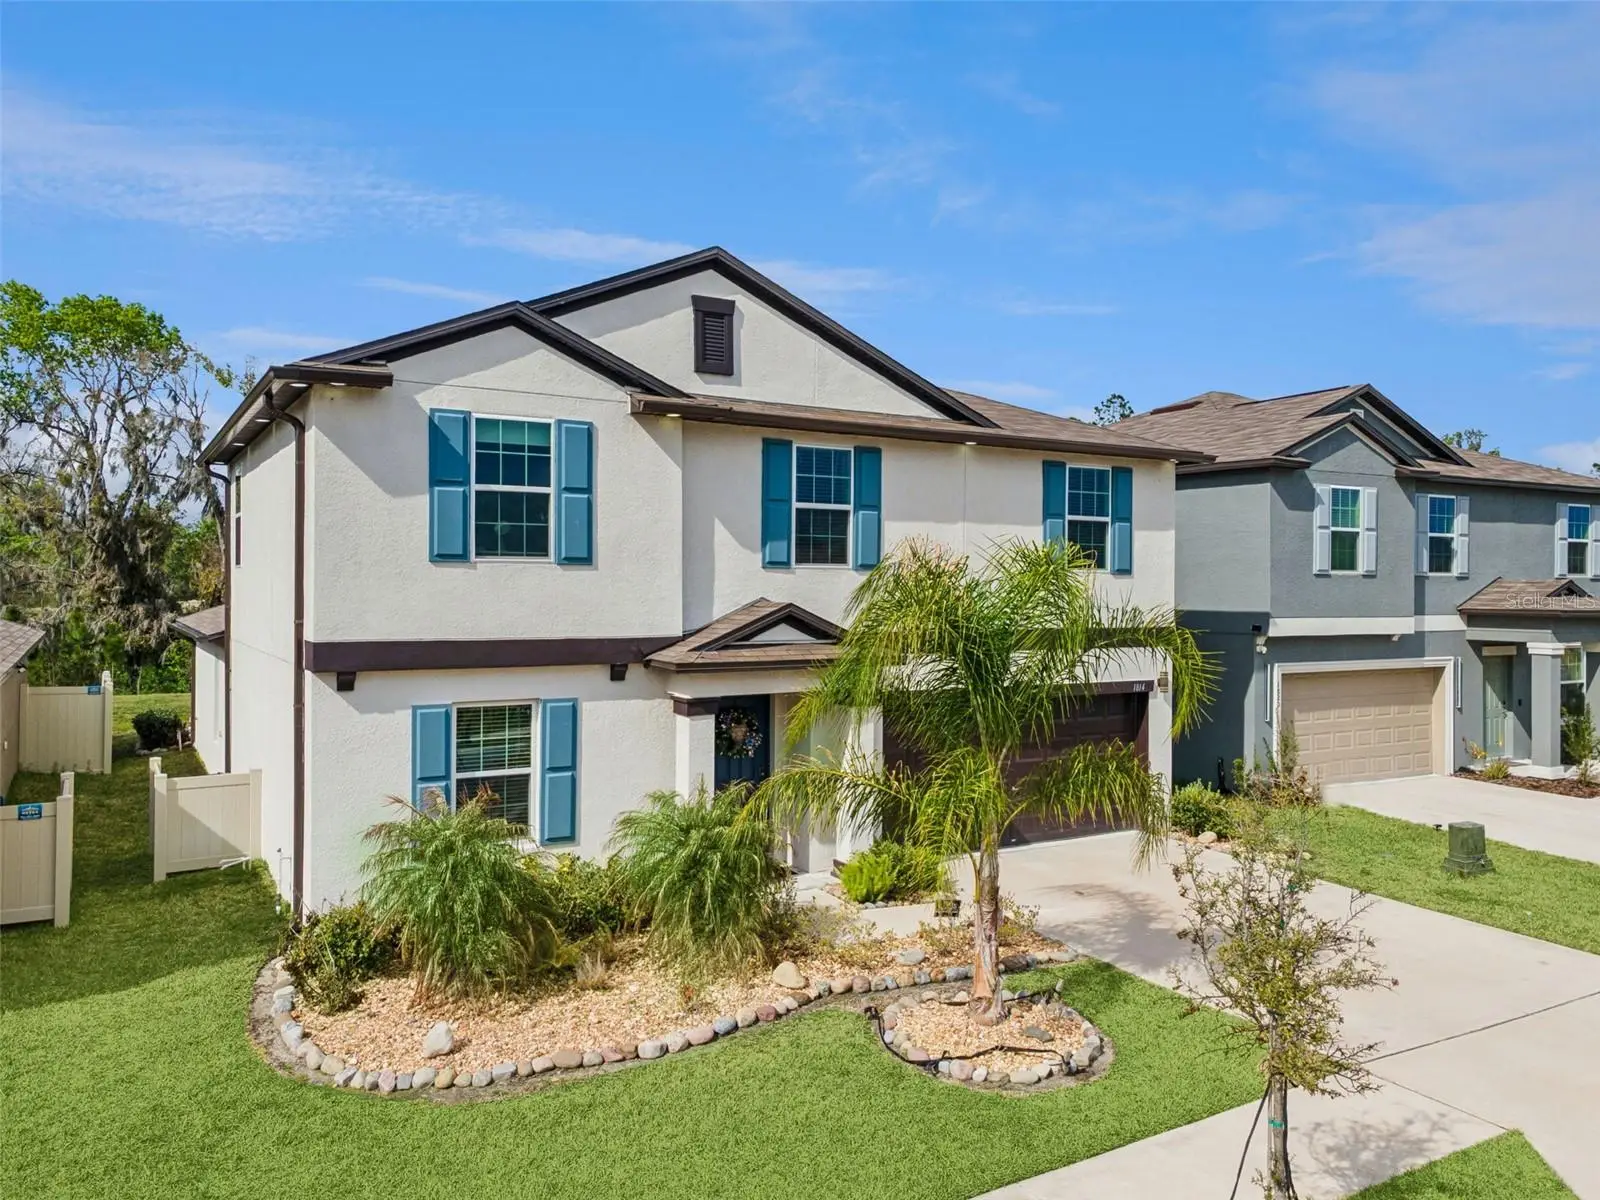
Welcome to this beautifully maintained, nearly new 5-bedroom, 3-bath home offering nearly 3,000 square feet of thoughtfully designed living space. Built in 2024, this spacious home combines modern style, comfort, and flexibility—perfect for today’s lifestyle. Step inside to an open-concept floor plan featuring a bright and inviting living area that flows seamlessly into the gourmet kitchen, complete with granite countertops, stainless steel appliances, a large center island, abundant cabinet space, and a walk-in pantry—ideal for entertaining family and friends. The spacious first-floor primary suite provides a private retreat with a generous walk-in closet and an ensuite bathroom featuring dual vanities and a large walk-in shower. An additional downstairs bedroom and half bath provides flexibility for guests, a home office, or multi-generational living. Upstairs, you’ll find generously sized secondary bedrooms and a versatile loft that can be used as a media room, playroom, fitness area, or additional living space. Step outside and unwind in your spacious backyard overlooking a peaceful pond. The custom pergola creates the perfect setting for morning coffee, weekend barbecues, or relaxing evenings while enjoying the tranquil water view. Additional features include a two-car garage, energy-efficient construction, low HOA fees, and a convenient Lakeland location with easy access to I-4, shopping, dining, schools, parks, and major highways. For buyers looking for added value, the seller is willing to consider buyer incentives , making this an exceptional opportunity to own a move-in-ready home without the wait of new construction. Schedule your private showing today and discover everything this beautiful home has in store.
Estimated monthly payment
Estimate only. Taxes use the listing's reported amount where available; insurance is a Florida-average estimate. Your actual payment will vary — run a full calculation or talk to a lender.
Price & listing history152 days on market
- Status: ActiveMar 12, 2026
- Listed$415,000Mar 12, 2026
- Price reduced$394,900
Facts & features
- Property type
- Residential
- Sub type
- Single Family Residence
- Status
- Active
- Days on market
- 152
- Subdivision
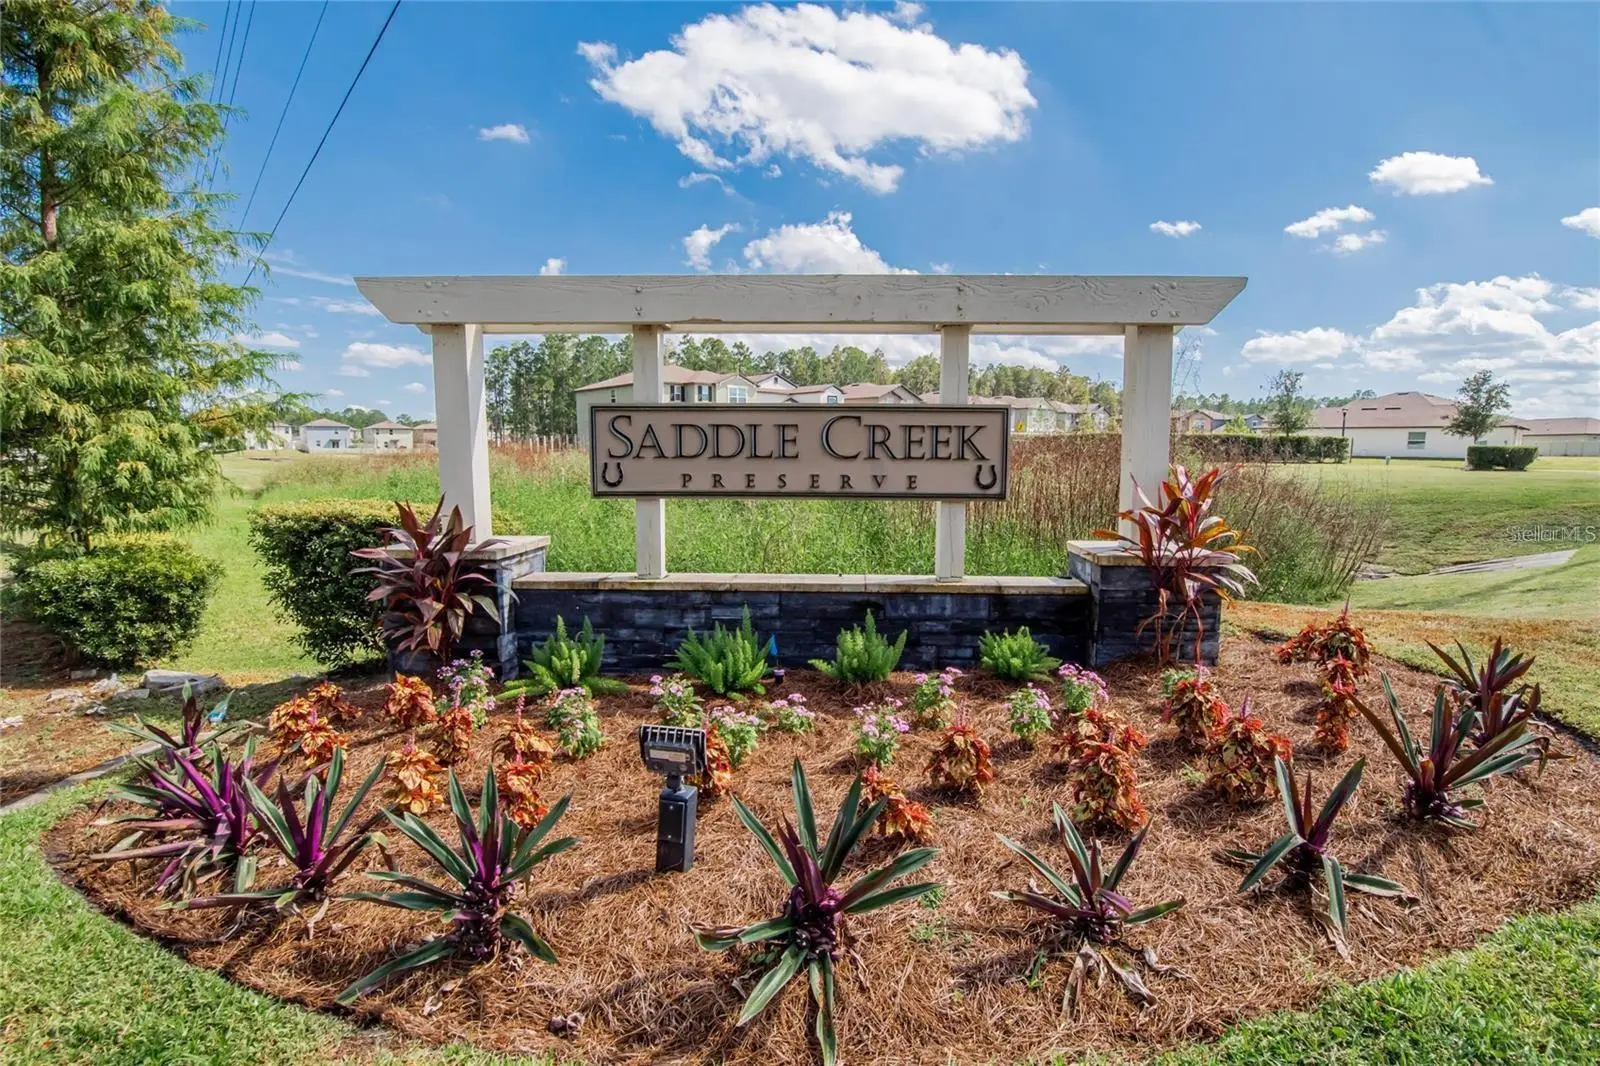
- Saddle Crk Preserve Ph 2
- County
- Polk
- Year built
- 2024
- Living area
- 2,954 sq ft
- Price/sq ft
- $134
- Building area
- 3,384 sq ft (Appraiser)
- Lot size
- 6,016 sq ft
- Lot category
- 0 to less than 1/4
- Flood zone
- X (12105C0330G)
- Garage
- 2 spaces
- Annual taxes
- $7,372 (2025)
- Parcel #
- 24-28-01-164900-001880
- MLS #
- O6390167
Ask about this home
Have a question? Ask the broker directly.
Ryan Solberg answers personally — no call center, no spam. Your question goes straight to him.
Interior Details
- Bedrooms
- 5
- Full bathrooms
- 2
- Half bathrooms
- 1
- Flooring
- Carpet, Ceramic Tile, Luxury Vinyl
- Appliances
- Dishwasher, Dryer, Microwave, Range, Refrigerator, Washer
- Interior features
- Built-in Features, Ceiling Fans(s), Eat-in Kitchen, Kitchen/Family Room Combo, Living Room/Dining Room Combo, Open Floorplan, Split Bedroom
- Laundry
- Inside
- Stories / Levels
- Two
- Direction faces
- South
- Fireplace
- Yes
Heating & Cooling
- Heating
- Central
- Cooling
- Central Air
Parking
- Garage spaces
- 2
- Attached garage
- Yes
HOA & Financial
- HOA fee
- $15 / Monthly
- Monthly HOA
- $15/mo
- Total monthly fees
- $15/mo
- Total annual fees
- $180
- HOA name
- Kevin Perkins
- CDD
- Yes
- Homestead exemption
- Yes
- Min lease term
- 6 Months
- Listing terms
- Cash, Conventional, FHA, USDA Loan, VA Loan
- Ownership
- Fee Simple
- Available for lease
- Yes
- Lease restrictions
- No
- Additional lease restrictions
- see HOA for lease restrictions
- Approval process
- see HOA for approval process
Exterior & Construction
- Construction materials
- Block
- Roof
- Shingle
- Foundation
- Slab
- Road surface
- Asphalt
Utilities
- Sewer
- Public Sewer
- Water source
- Public
- Utilities
- Cable Available, Electricity Available
Community
- Pets allowed
- Yes
Schools
Letter grades: Florida DOE 2024–25 school grades (Orange, Seminole, Lake, Osceola, Brevard). Assigned schools from the listing agent — verify enrollment with the district.
Room Details
| Room | Level | Dimensions |
|---|---|---|
| Primary Bedroom | First | 16x15.5 |
| Kitchen | First | 16x12.5 |
| Living Room | First | 20x16.5 |
| Bedroom 2 | Second | 11.5x12.5 |
| Bedroom 3 | Second | 13x11 |
| Bedroom 4 | Second | 13x10 |
| Bedroom 5 | Second | 13x10 |
Listing Details
- Listing date
- 2026-03-12
- On market date
- 2026-03-12
- Original list price
- $415,000
- Occupant type
- Owner
- MLS area
- 33801 - Lakeland
- Listing AOR
- Orlando Regional
- Status changed
- 2026-03-12
- Tax legal description
- SADDLE CREEK PRESERVE PHASE 2 PB 198 PGS 18-24 LOT 188
Flood risk
Minimal-risk area outside the mapped floodplain. Flood insurance is optional and typically low-cost.
Source: FEMA flood zone reported on the listing. Confirm current designation at FEMA Flood Map Service Center.
Location
Directions
left on Old Dixie Hwy, left on Old Mining Rd, righ on Red loop.
Property sale history
Public records1814 RED LOOP, LAKELAND 33801
- Jun 2024$359,900
2,954 sq ft · Built 2024 · 0.1381 acres
Sale data from Florida public records (Department of Revenue / county property appraiser). Deemed reliable but not guaranteed; may not reflect current market or MLS status. Not Stellar MLS data.
More homes like this
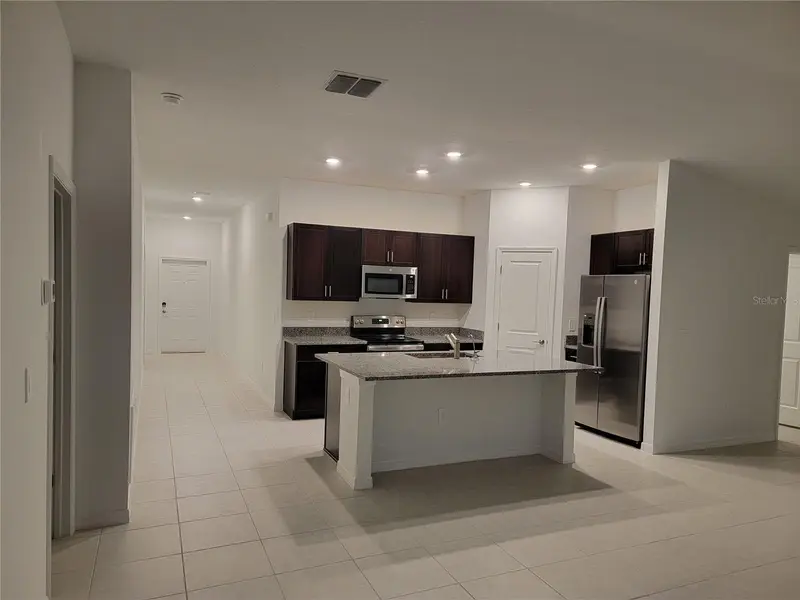
$286,900
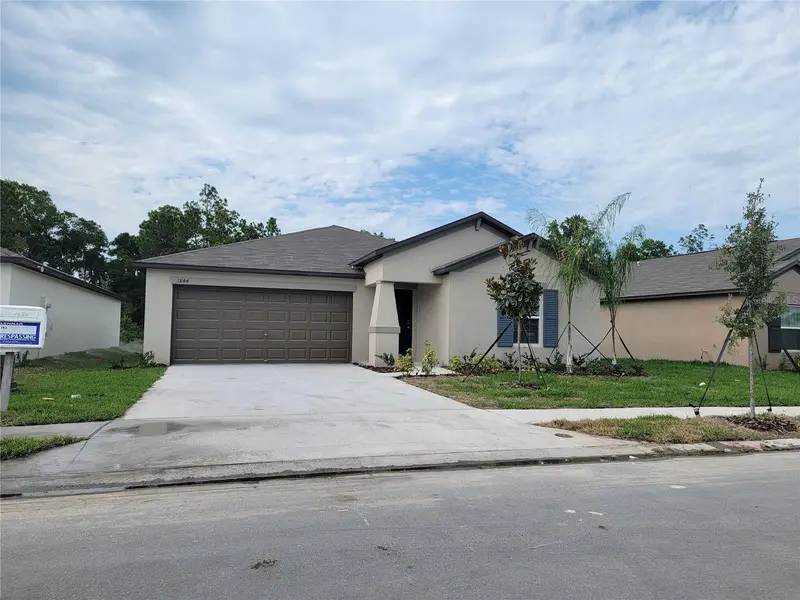
1844 Red Loop
Lakeland, FL 33801
3 bd · 2 ba · 1,561 sqft
Saddle Crk Preserve Ph 2
MLS ID #TB8517581, GRF REALTY.
Listing provided by Stellar MLS
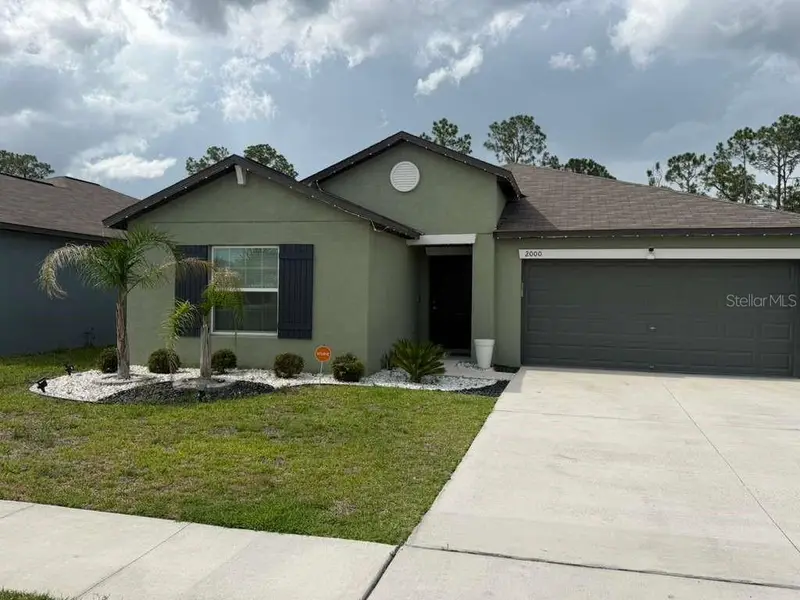
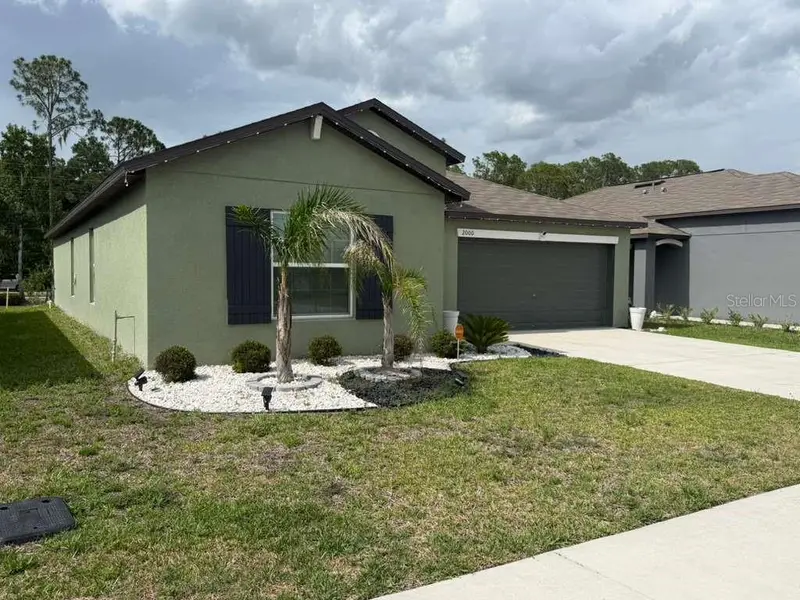
$289,000
2000 Red Loop
Lakeland, FL 33801
4 bd · 2 ba · 1,918 sqft
Saddle Crk Preserve Ph 2
MLS ID #S5151451, LPT REALTY, LLC.
Listing provided by Stellar MLS
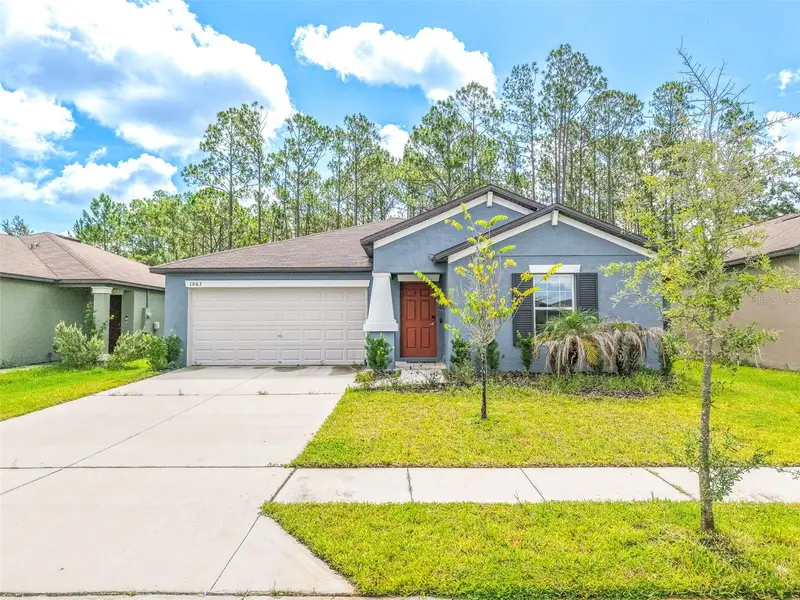
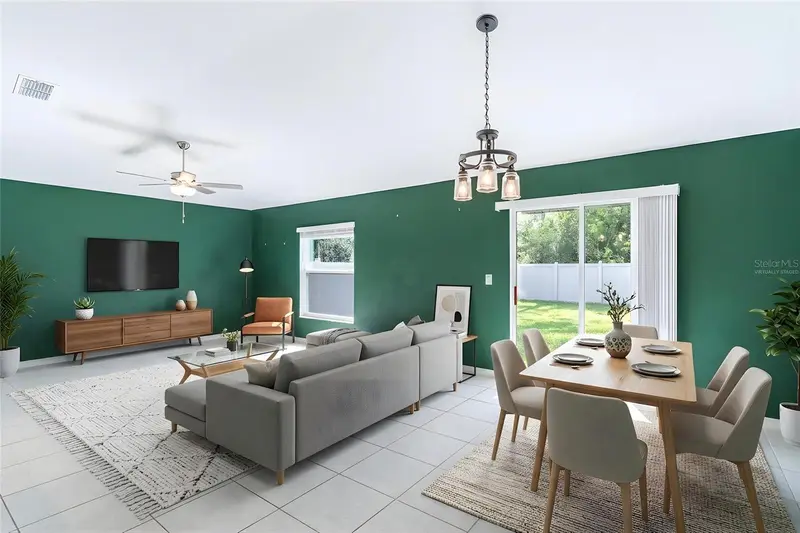
$292,000
1863 Yellow Trl
Lakeland, FL 33801
3 bd · 2 ba · 1,561 sqft
Saddle Crk Preserve Ph 2
MLS ID #L4963166, KELLER WILLIAMS REALTY SMART 1.
Listing provided by Stellar MLS
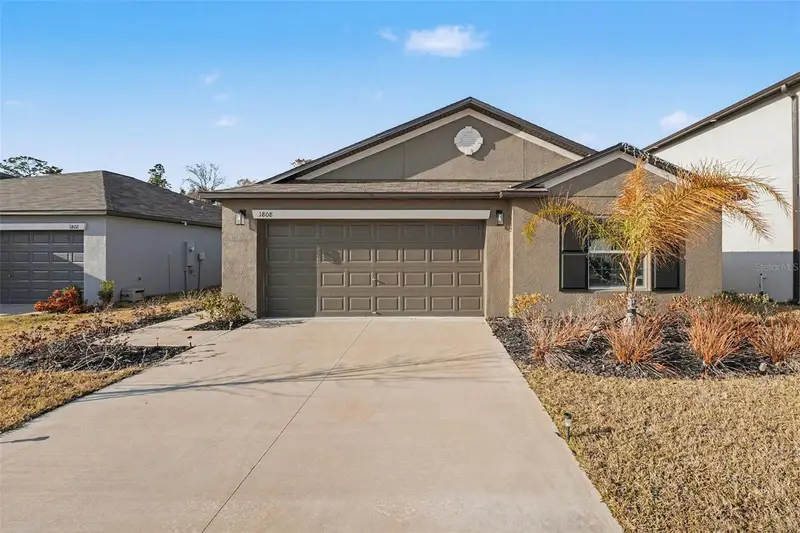
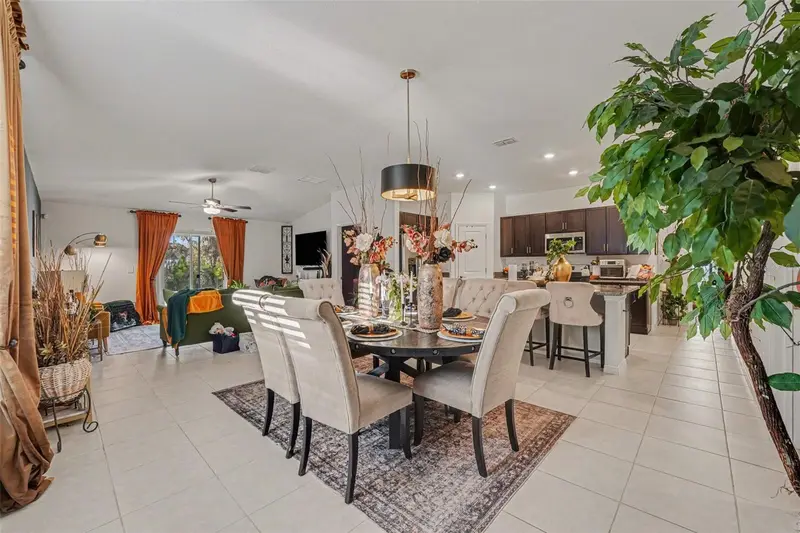
$315,000
1808 Red Loop
Lakeland, FL 33801
4 bd · 2 ba · 1,850 sqft
Saddle Crk Preserve Ph 2
MLS ID #TB8476102, MARK SPAIN REAL ESTATE.
Listing provided by Stellar MLS

Listings courtesy of Stellar MLS as distributed by MLS GRID
IDX information is provided exclusively for consumers’ personal, non-commercial use and may not be used for any purpose other than to identify prospective properties consumers may be interested in purchasing.
Based on information submitted to the MLS GRID as of August 11, 2026 at 10:18 AM ET. All data is obtained from various sources and may not have been verified by broker or MLS GRID. Supplied Open House Information is subject to change without notice. All information should be independently reviewed and verified for accuracy. Properties may or may not be listed by the office/agent presenting the information.
All or a portion of the multiple listing information is provided by Stellar MLS, from a copyrighted compilation of listings. The compilation of listings and each individual listing are © 2026 Stellar MLS. All rights reserved.
Ryan Solberg, Broker · MaxLife Realty LLC · FL License #BK3354351 · Equal Housing Opportunity · Full disclaimer · DMCA