
$1,000,000
4821 Sunnyside Drive
Fruitland Park, FL 34731
Listing updated: August 20, 2026 at 7:27 AM ET
Listing courtesy of Down Home Realty, Lllp · Caitlin Levandoski · MLS #G5109466 · Active · 352-753-0976Property type
Year built
Lot size
Price / sq ft
HOA dues
Days on market
Garage spaces
Flood zone
About this home
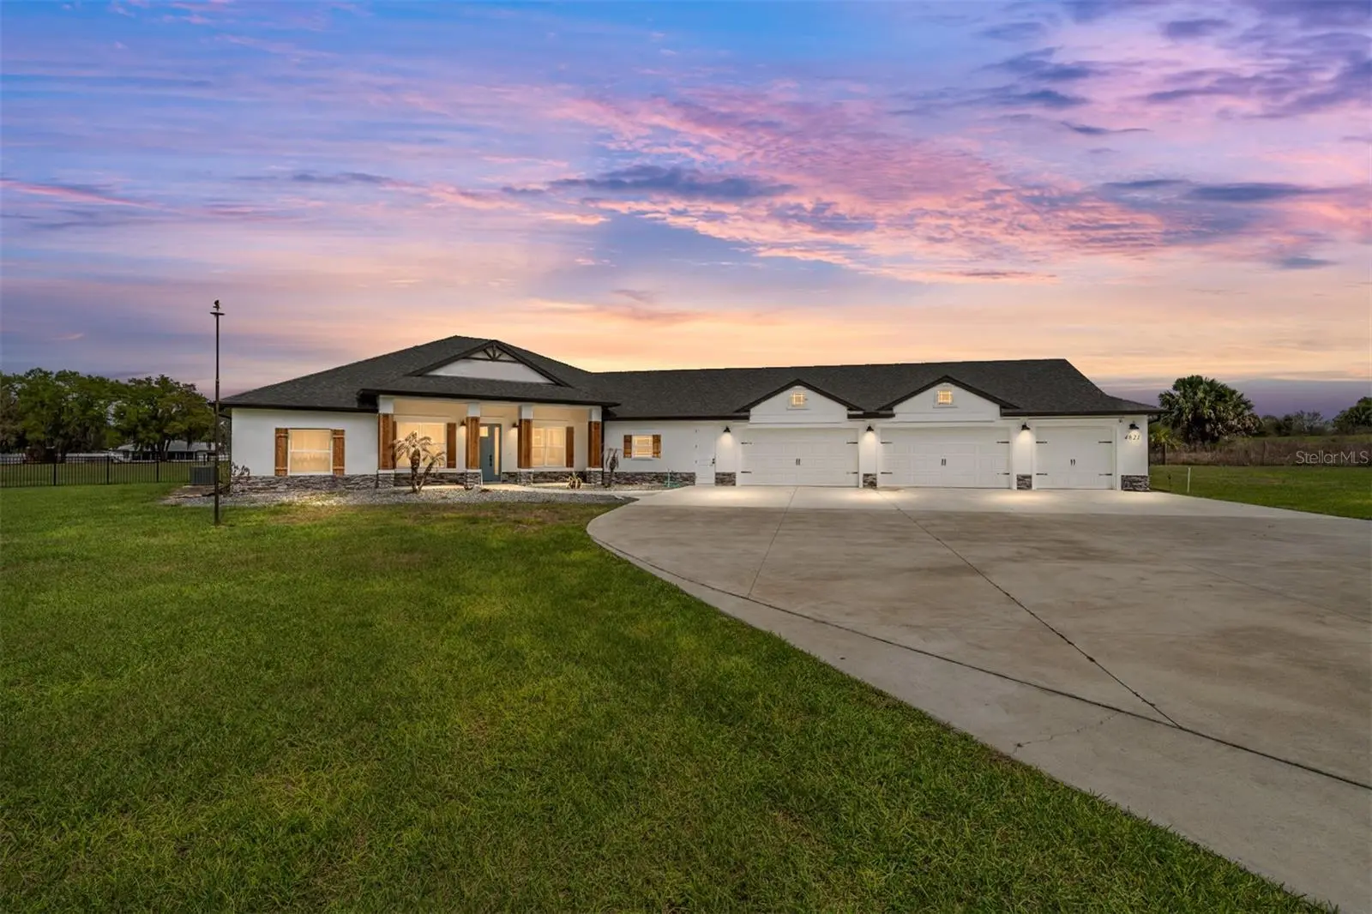
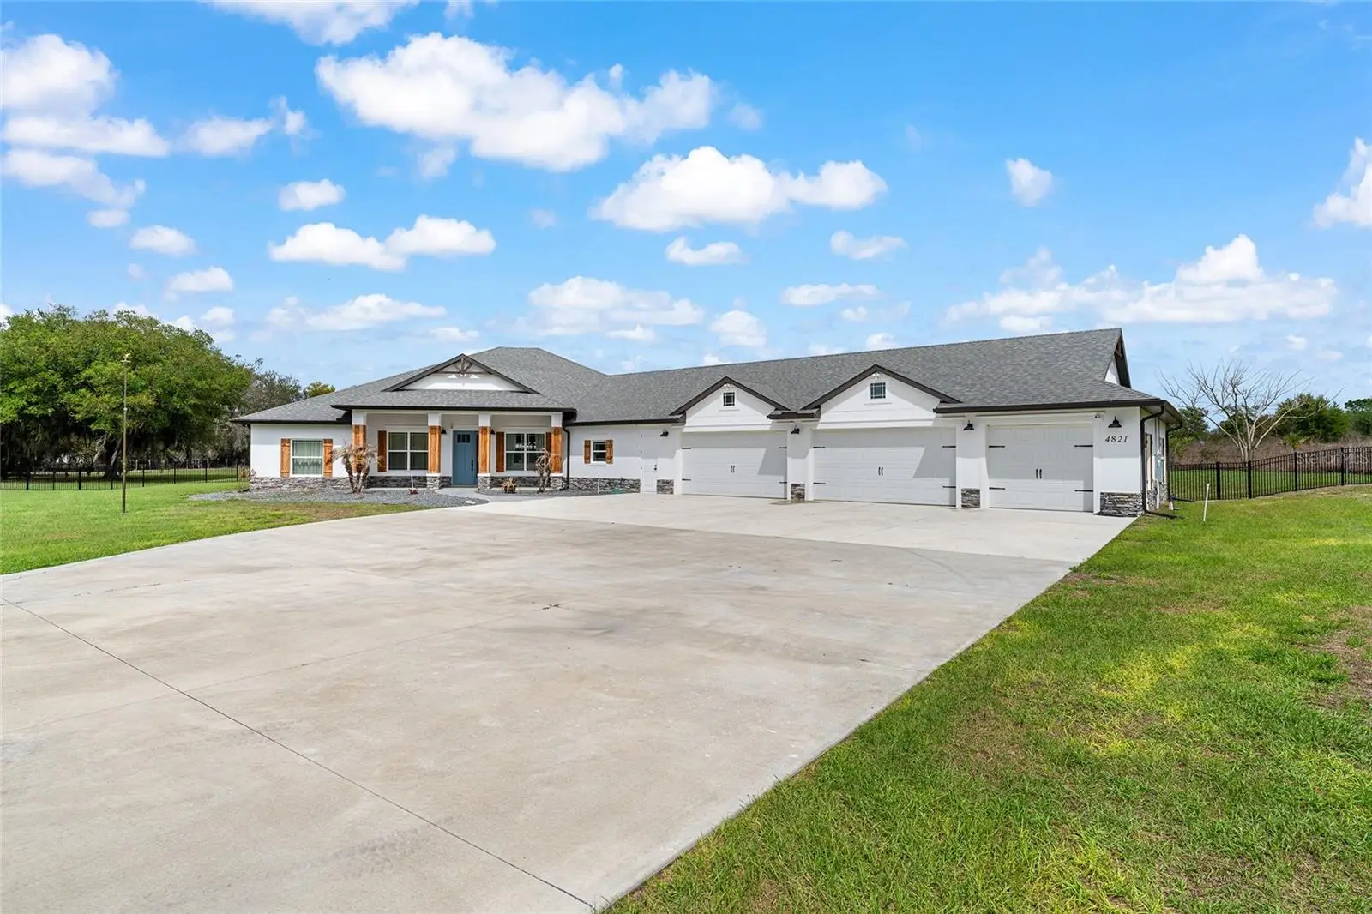
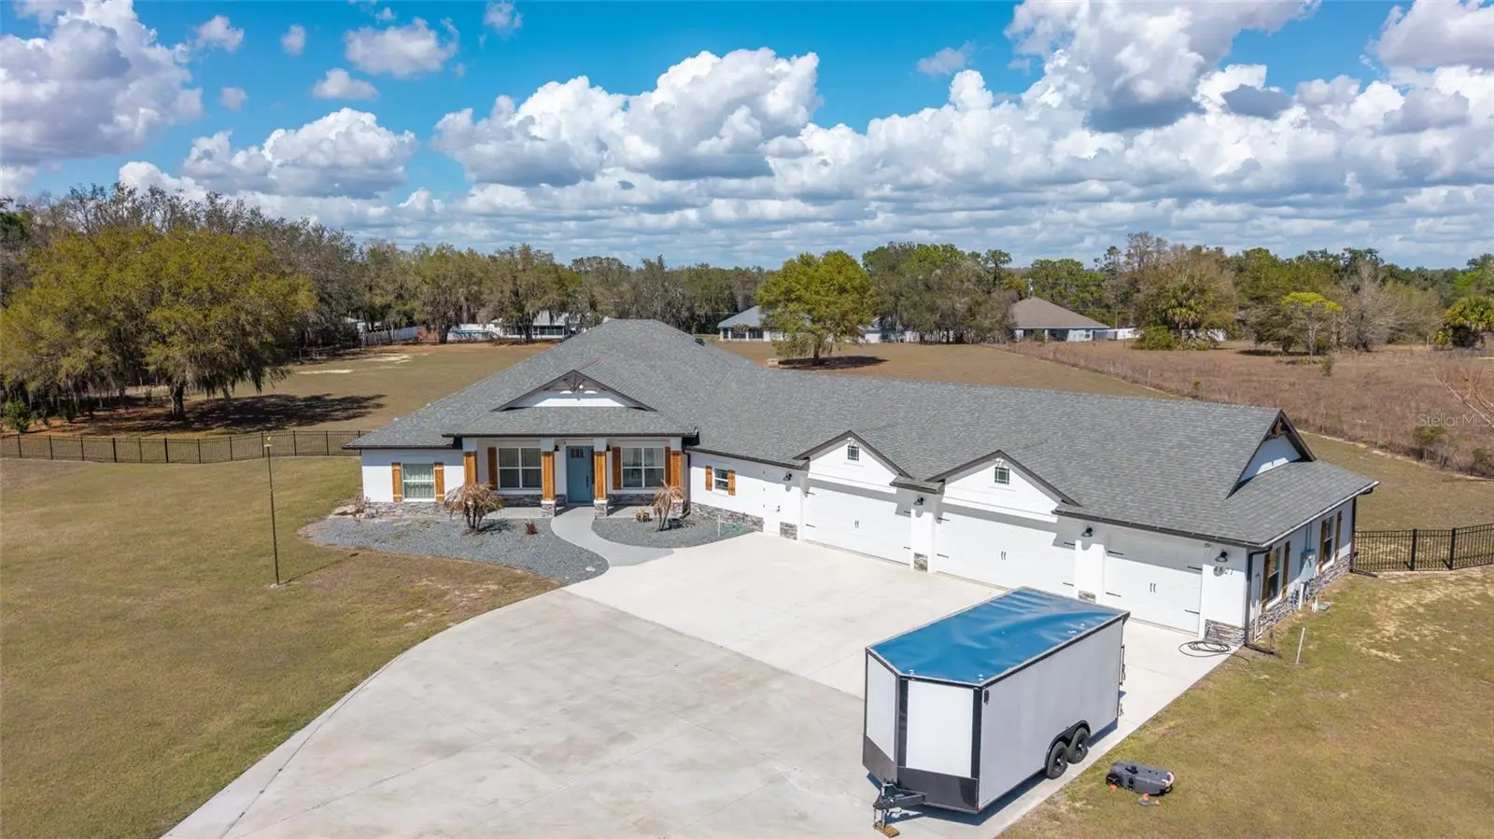
One or more photo(s) has been virtually staged. HUGE IMPROVEMENT - UNDER APPRAISED VALUE! Welcome to your private 5-acre sanctuary in Fruitland Park! This 2021 custom-built estate seamlessly blends modern luxury with a true hobby-farm lifestyle. From the moment you pass through the private gate, you’ll be captivated by the sprawling, professionally managed grounds featuring dedicated rows for planting with a full irrigation system—perfect for a private vineyard, orchard, or organic garden. Inside, the home boasts over 3,100 sq. ft. of high-end finishes, including 10-foot ceilings, cedar-beamed tray details, and a gourmet chef’s kitchen anchored by two Quarts islands and a professional 6-burner Thor gas range. The living area opens completely to the outdoors via four retractable sliding glass doors, leading to a massive 52x44 screened lanai with a sparkling freeform saltwater pool, jetted spa, and Ponderosa Pine ceilings. The layout features two master suites, one of which includes a custom built in closet with a gun safe for added security. Built with efficiency in mind, the home features an insulated attic, a fully insulated garage, and an owned propane tank (no lease fees!), ensuring comfort and lower utility costs year-round. For the hobbyist, a detached 34x40 workshop offers ample space for an RV, boat, or car collection. This property is a rare find, offering the ultimate in craftsmanship, privacy, and agricultural potential.
Estimated monthly payment
Estimate only. Taxes use the listing's reported amount where available; insurance is a Florida-average estimate. Your actual payment will vary — run a full calculation or talk to a lender.
Price & listing history161 days on market
- Status: ActiveMar 13, 2026
- Listed$1,200,000Mar 12, 2026
- Price reduced$1,000,000
Facts & features
- Property type
- Residential
- Sub type
- Single Family Residence
- Status
- Active
- Days on market
- 161
- Subdivision
- Fruitland Park Unplatted
- County
- Lake
- Year built
- 2021
- Living area
- 3,129 sq ft
- Price/sq ft
- $320
- Building area
- 5,743 sq ft (Public Records)
- Lot size
- 218,120 sq ft
- Lot category
- 5 to less than 10
- Flood zone
- X
- Garage
- 5 spaces
- Pool
- Private pool
- Annual taxes
- $903 (2025)
- Parcel #
- 35-18-24-0001-000-01201
- Zoning
- R-1
- MLS #
- G5109466
Ask about this home
Have a question? Ask the broker directly.
Ryan Solberg answers personally — no call center, no spam. Your question goes straight to him.
Interior Details
- Bedrooms
- 5
- Full bathrooms
- 4
- Flooring
- Tile
- Appliances
- Dishwasher, Dryer, Exhaust Fan, Microwave, Range, Range Hood, Refrigerator, Tankless Water Heater, Washer, Water Filtration System, Water Purifier, Water Softener
- Interior features
- Ceiling Fans(s), Eat-in Kitchen, High Ceilings, Kitchen/Family Room Combo, Living Room/Dining Room Combo, Open Floorplan, Solid Wood Cabinets, Stone Counters, Tray Ceiling(s), Walk-In Closet(s), Window Treatments
- Laundry
- Inside, Laundry Room
- Stories / Levels
- One
- Direction faces
- South
Heating & Cooling
- Heating
- Central, Electric, Heat Pump
- Cooling
- Central Air
Parking
- Garage spaces
- 5
- Attached garage
- Yes
- Parking features
- Garage Door Opener, Ground Level
HOA & Financial
- Total monthly fees
- $0/mo
- Total annual fees
- $0
- CDD
- No
- Homestead exemption
- Yes
- Min lease term
- No Minimum
- Listing terms
- Cash, Conventional, FHA, Other, USDA Loan, VA Loan
- Ownership
- Fee Simple
- Available for lease
- Yes
- Lease restrictions
- No
Exterior & Construction
- Exterior features
- Fire Pit, French Doors, Garden, Rain Gutters, RV Hookup, Sliding Doors, Sprinkler Metered
- Construction materials
- Block, Stucco
- Roof
- Shingle
- Foundation
- Slab
- Pool
- Private pool
- Road surface
- Paved
Utilities
- Sewer
- Septic Tank
- Water source
- Well
- Utilities
- BB/HS Internet Available, Cable Connected, Electricity Connected, Phone Available, Propane, Sprinkler Meter, Underground Utilities
Community
- Pets allowed
- Cats OK, Dogs OK, Yes
Room Details
| Room | Level | Dimensions |
|---|---|---|
| Primary Bedroom | First | 16x14.8 |
| Living Room | First | 25.8x22.6 |
| Kitchen | First | 15x15.8 |
| Dinette | First | 11x11 |
| Dining Room | First | 14x12 |
| Primary Bedroom | First | 13x20 |
| Bedroom 3 | First | 11x13 |
| Bedroom 4 | First | 11x13 |
| Bedroom 5 | First | 11x12 |
| Laundry | First | 11.5x17 |
Listing Details
- Listing date
- 2026-03-12
- On market date
- 2026-03-12
- Original list price
- $1,200,000
- Occupant type
- Owner
- MLS area
- 34731 - Fruitland Park
- Listing AOR
- Lake and Sumter
- Status changed
- 2026-03-13
- Tax legal description
- S 778.75 FT OF N 961.75 FT OF E 280 FT OF W 1960.97 FT OF NE 1/4 ORB 5897 PG 2028 ORB 6392 PG 638 ORB 6507 PG 2177
Flood risk
Minimal-risk area outside the mapped floodplain. Flood insurance is optional and typically low-cost.
Source: FEMA flood zone reported on the listing. Confirm current designation at FEMA Flood Map Service Center.
Location
Directions
From US Hwy 27/441, Head east on Eagles Nest Rd 2 miles, R on Ridge Rd, L on Sunnyside Dr, all the way to end of the road, property entrance will be on the left
More homes like this
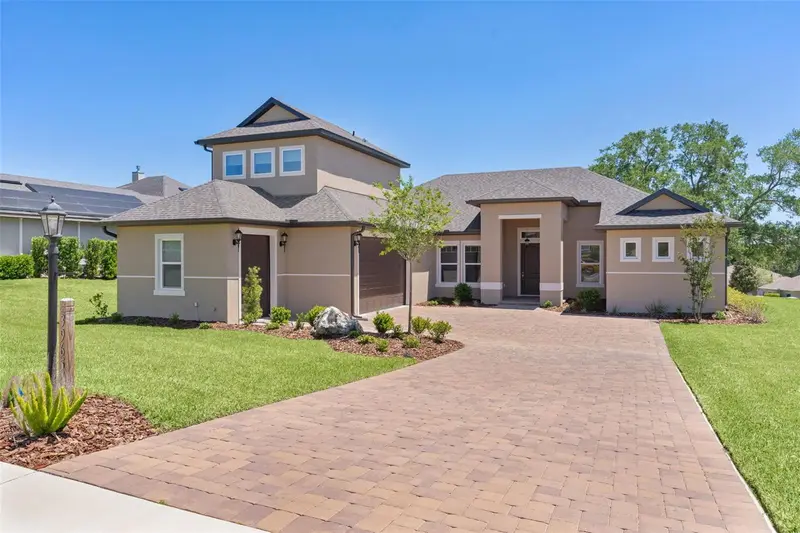
$699,900
39654 Grove Hts
Lady Lake, FL 32159
4 bd · 4 ba · 2,761 sqft
Harbor Hills
MLS ID #G5111005, BLACK TIE REALTY, INC..
Listing provided by Stellar MLS
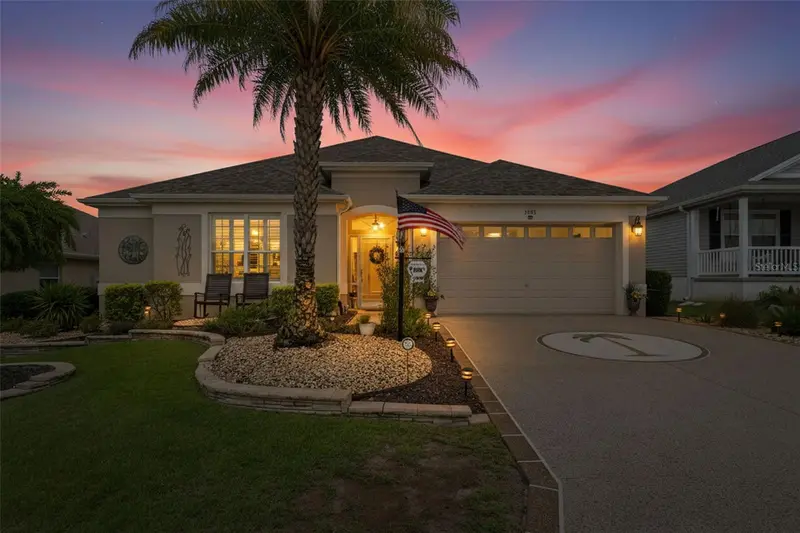
$624,900
3095 Kramer Ct
The Villages, FL 32163
3 bd · 3 ba · 2,488 sqft
Villages/Fruitland Park Un #27
MLS ID #W7887081, RELIANCE REALTY & INVESTMENTS.
Listing provided by Stellar MLS
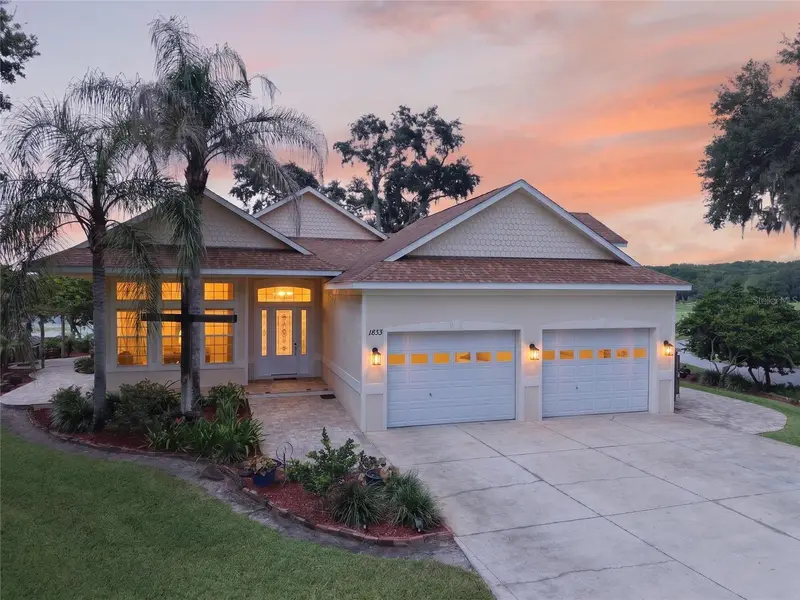
$810,000
1833 Shore Line Dr
Leesburg, FL 34748
3 bd · 2 ba · 2,530 sqft
Lake Myrtle Shores Sub
MLS ID #R4911877, TRANSITIONS REAL ESTATE OF FLORIDA.
Listing provided by Stellar MLS
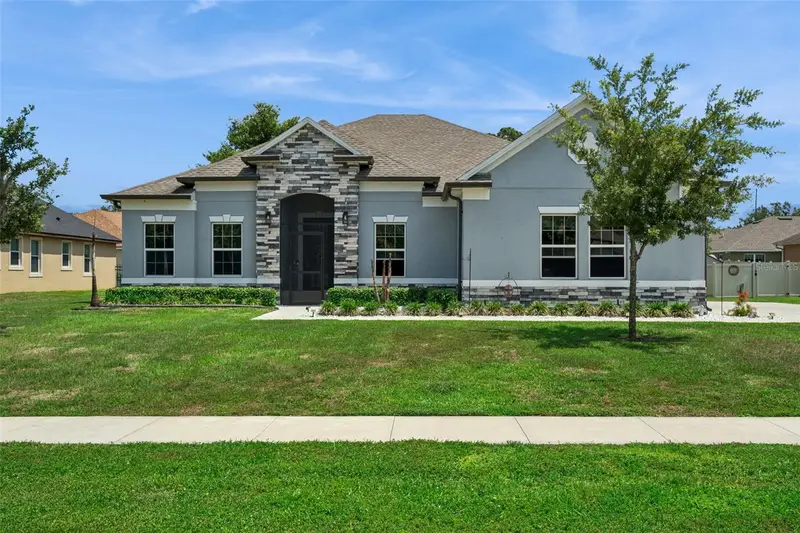
$640,000
714 Oaks Shores Rd
Leesburg, FL 34748
4 bd · 3 ba · 2,675 sqft
Leesburg Majestic Oaks Shores
MLS ID #G5111040, CHARLES RUTENBERG REALTY ORLANDO.
Listing provided by Stellar MLS

Listings courtesy of Stellar MLS as distributed by MLS GRID
IDX information is provided exclusively for consumers’ personal, non-commercial use and may not be used for any purpose other than to identify prospective properties consumers may be interested in purchasing.
Based on information submitted to the MLS GRID as of August 20, 2026 at 7:27 AM ET. All data is obtained from various sources and may not have been verified by broker or MLS GRID. Supplied Open House Information is subject to change without notice. All information should be independently reviewed and verified for accuracy. Properties may or may not be listed by the office/agent presenting the information.
All or a portion of the multiple listing information is provided by Stellar MLS, from a copyrighted compilation of listings. The compilation of listings and each individual listing are © 2026 Stellar MLS. All rights reserved.
Ryan Solberg, Broker · MaxLife Realty LLC · FL License #BK3354351 · Equal Housing Opportunity · Full disclaimer · DMCA