
$469,000
458 Woodford Drive
Debary, FL 32713
Listing updated: June 19, 2026 at 10:32 AM ET
Listing courtesy of Castle Rock Realty & Management Inc · Beata Latasiewicz · MLS #O6389907 · Active · 407-488-4771Property type
Year built
Lot size
Price / sq ft
HOA dues
Days on market
Garage spaces
Flood zone
About this home
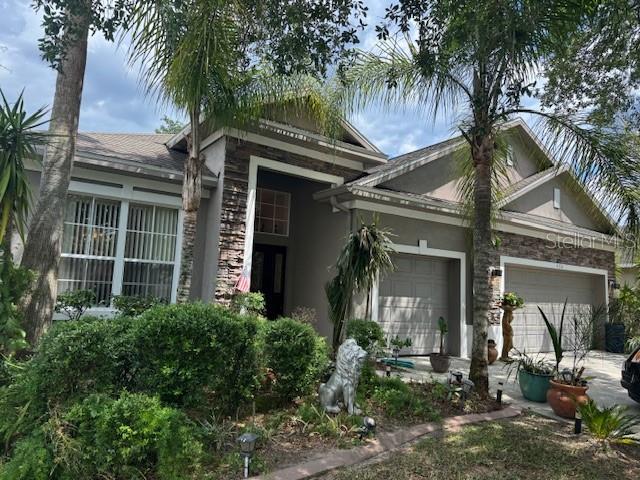
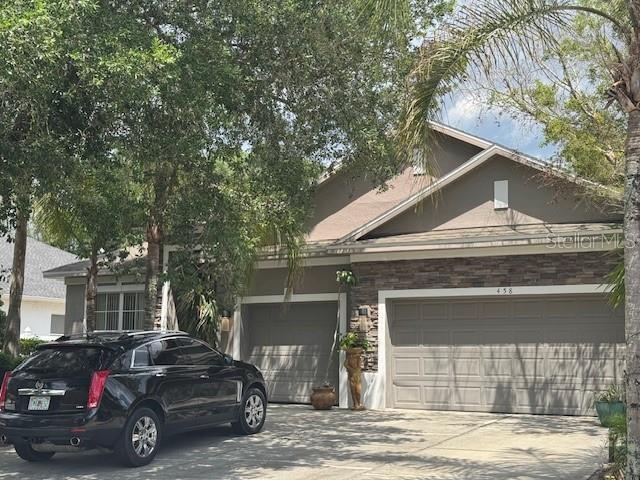
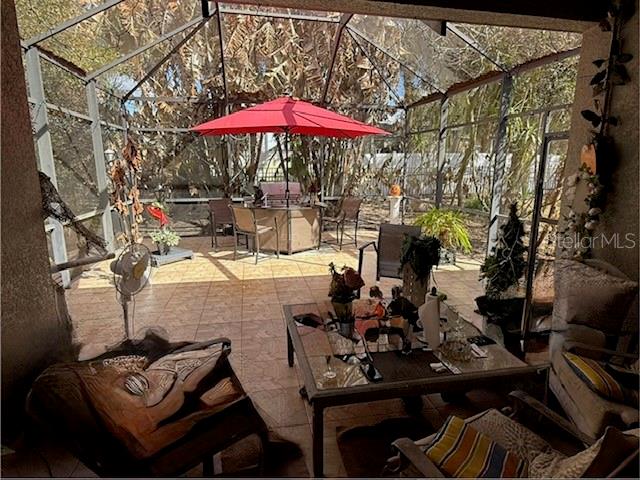
PRICE DROP FOR A GREAT OPORTUNITY-Light pours through this beautifully maintained DeBary home located in a gated community, where an open floor plan creates effortless flow between living, dining, and kitchen spaces — ideal for everyday life and entertaining. The kitchen offers abundant cabinetry and generous counter space for meal prep and hosting. Bedrooms are well-proportioned for comfort and privacy; the primary suite includes an en-suite bath and ample closet storage. Outside, a large enclosed screened in patio for fresco gatherings., level yard invites gardening and privacy. Driveway and additional parking provide convenience for guests and storage with a 3-car garage. The home is located on a quiet residential street and just minutes from shopping, dining, parks, schools and I-4, this property delivers both neighborhood calm and quick access to Orlando, Lake Mary, Beaches and Parks and Central Florida destinations. A smart choice for homeowners seeking move-in readiness or investors pursuing steady rental demand in a sought-after neighborhood.
Estimated monthly payment
Estimate only. Taxes use the listing's reported amount where available; insurance is a Florida-average estimate. Your actual payment will vary — run a full calculation or talk to a lender.
Price & listing history99 days on market
- Status: ActiveJun 9, 2026
- Listed$495,000Mar 11, 2026
- Price reduced$469,000
Facts & features
- Property type
- Residential
- Sub type
- Single Family Residence
- Status
- Active
- Days on market
- 99
- Subdivision
- Saxon Woods Unit 03-A
- County
- Volusia
- Year built
- 2003
- Living area
- 2,312 sq ft
- Price/sq ft
- $203
- Building area
- 3,004 sq ft (Public Records)
- Lot size
- 9,750 sq ft
- Lot category
- 0 to less than 1/4
- Flood zone
- X (12127C0620K)
- Garage
- 3 spaces
- Annual taxes
- $2,270 (2025)
- Parcel #
- 8023-14-000660
- Zoning
- R-1
- MLS #
- O6389907
Ask about this home
Have a question? Ask the broker directly.
Ryan Solberg answers personally — no call center, no spam. Your question goes straight to him.
Interior Details
- Bedrooms
- 4
- Full bathrooms
- 3
- Flooring
- Ceramic Tile, Luxury Vinyl
- Appliances
- Dishwasher, Disposal, Dryer, Electric Water Heater, Microwave, Range, Range Hood, Refrigerator
- Interior features
- Ceiling Fans(s), Eat-in Kitchen, High Ceilings, Kitchen/Family Room Combo, Primary Bedroom Main Floor, Solid Surface Counters, Solid Wood Cabinets, Walk-In Closet(s), Window Treatments
- Laundry
- Laundry Room
- Stories / Levels
- One
- Direction faces
- Northeast
Heating & Cooling
- Heating
- Central, Electric
- Cooling
- Central Air
Parking
- Garage spaces
- 3
- Attached garage
- Yes
- Parking features
- Garage Door Opener
HOA & Financial
- HOA fee
- $282 / Quarterly
- Monthly HOA
- $94/mo
- Total monthly fees
- $94/mo
- Total annual fees
- $1,128
- HOA name
- Specialty Management Company
- CDD
- No
- Homestead exemption
- Yes
- Min lease term
- No Minimum
- Listing terms
- Cash, Conventional, FHA, VA Loan
- Ownership
- Fee Simple
- Available for lease
- Yes
- Lease restrictions
- No
- Additional lease restrictions
- Check with city/ county for lease restrictions
- Approval process
- No HOA approval needed
Exterior & Construction
- Exterior features
- Garden, Lighting, Private Yard, Sliding Doors, Sprinkler Metered
- Construction materials
- Block
- Roof
- Shingle
- Foundation
- Slab
- Road surface
- Asphalt
Utilities
- Sewer
- Public Sewer
- Water source
- None
- Utilities
- BB/HS Internet Available, Cable Connected, Electricity Connected, Phone Available, Public, Sprinkler Meter, Underground Utilities, Water Connected
Community
- Pets allowed
- Breed Restrictions
Schools
Letter grades: Florida DOE 2024–25 school grades (Orange, Seminole, Lake, Osceola, Brevard). Assigned schools from the listing agent — verify enrollment with the district.
Room Details
| Room | Level | Dimensions |
|---|---|---|
| Primary Bedroom | First | 14x13 |
| Bedroom 2 | First | 12x12 |
| Bedroom 3 | First | 10x11 |
| Bedroom 4 | First | 11x12 |
| Dining Room | First | 11x15 |
| Kitchen | First | 13x15 |
| Great Room | First | 18x17 |
Listing Details
- Listing date
- 2026-03-11
- On market date
- 2026-03-11
- Original list price
- $495,000
- Occupant type
- Owner
- MLS area
- 32713 - Debary
- Listing AOR
- Orlando Regional
- Status changed
- 2026-06-09
- Tax legal description
- LOT 66 SAXON WOODS UNIT III-A MB 49 PGS 112-121 INC PER OR 5259 PG 4880
Flood risk
Minimal-risk area outside the mapped floodplain. Flood insurance is optional and typically low-cost.
Source: FEMA flood zone reported on the listing. Confirm current designation at FEMA Flood Map Service Center.
Location
Directions
I-4 to Orange City/ Deltona Exit 114 onto Saxon Woods, Left onto Woodford Drive, house on Right
More homes like this
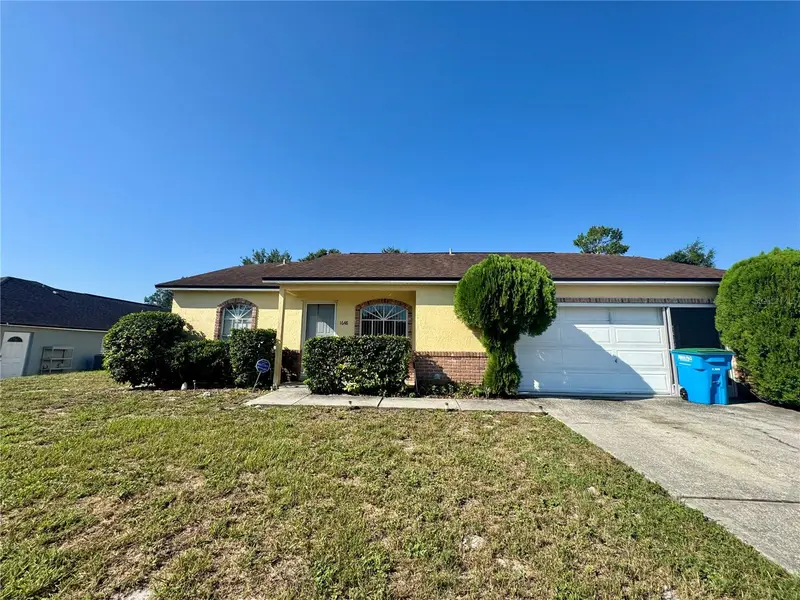
$289,999
1648 Dunlap Dr
Deltona, FL 32725
3 bd · 2 ba · 1,250 sqft
Deltona Lakes Unit 14
MLS ID #O6416393, 407 PROPERTIES.
Listing provided by Stellar MLS
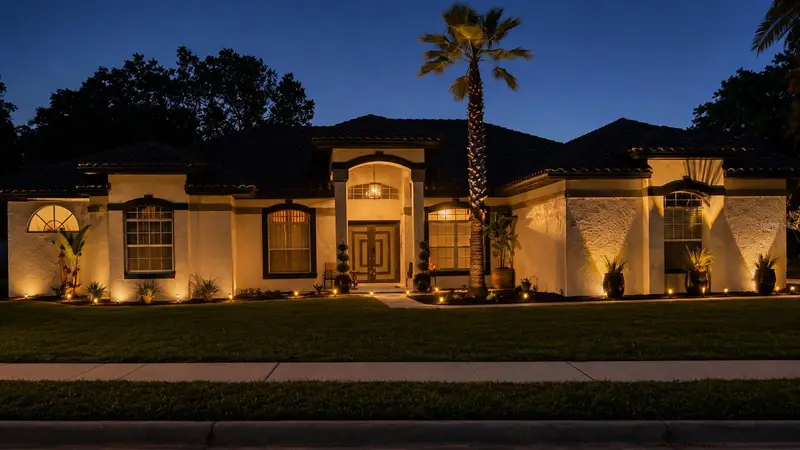
$685,499
1043 W Seagate Dr
Deltona, FL 32725
4 bd · 3 ba · 3,251 sqft
Pinewood
MLS ID #O6403732, GLOBAL PREMIER REAL ESTATE AGENCY LLC.
Listing provided by Stellar MLS
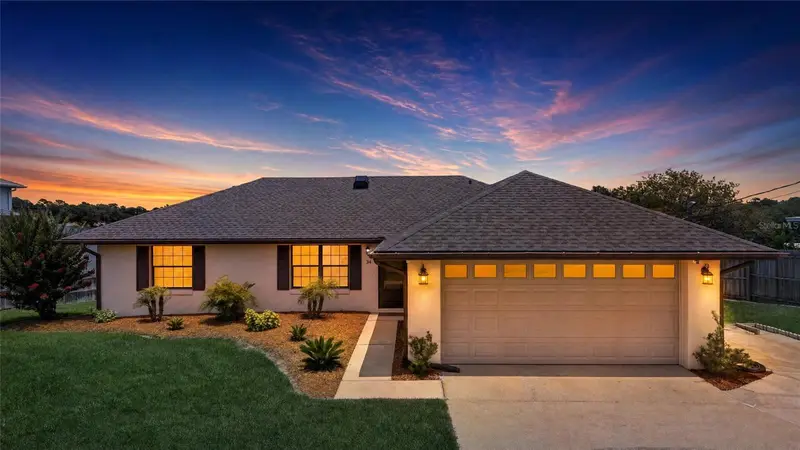
$329,900
34 Jasmine Dr
Debary, FL 32713
3 bd · 2 ba · 1,294 sqft
Lake Marie Estates Rep
MLS ID #O6417985, COLDWELL BANKER REALTY.
Listing provided by Stellar MLS
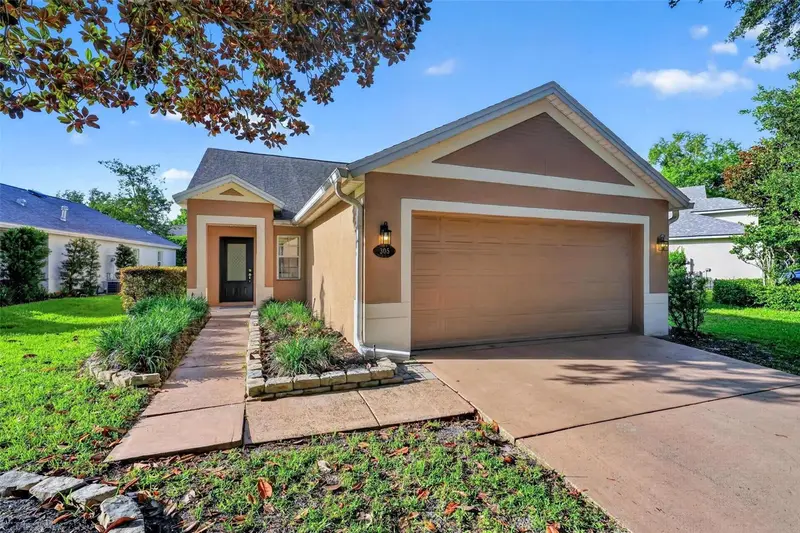
$338,500
305 Ridgeway Blvd
Deland, FL 32724
3 bd · 2 ba · 1,472 sqft
Victoria Park Southwest Incriment
MLS ID #O6414339, EASY STREET REALTY FLORIDA,INC.
Listing provided by Stellar MLS

Listings courtesy of Stellar MLS as distributed by MLS GRID
IDX information is provided exclusively for consumers’ personal, non-commercial use and may not be used for any purpose other than to identify prospective properties consumers may be interested in purchasing.
Based on information submitted to the MLS GRID as of June 19, 2026 at 10:32 AM ET. All data is obtained from various sources and may not have been verified by broker or MLS GRID. Supplied Open House Information is subject to change without notice. All information should be independently reviewed and verified for accuracy. Properties may or may not be listed by the office/agent presenting the information.
Ryan Solberg, Broker · MaxLife Realty LLC · FL License #BK3354351 · Equal Housing Opportunity · Full disclaimer · DMCA