
$530,000
6270 49th Street
Silver Springs, FL 34488
Listing updated: June 5, 2026 at 9:46 AM ET
Listing courtesy of Exp Realty Llc · Veronica Figueroa · MLS #O6389894 · Active · 888-883-8509Property type
Year built
Lot size
Price / sq ft
HOA dues
Days on market
Garage spaces
Flood zone
About this home
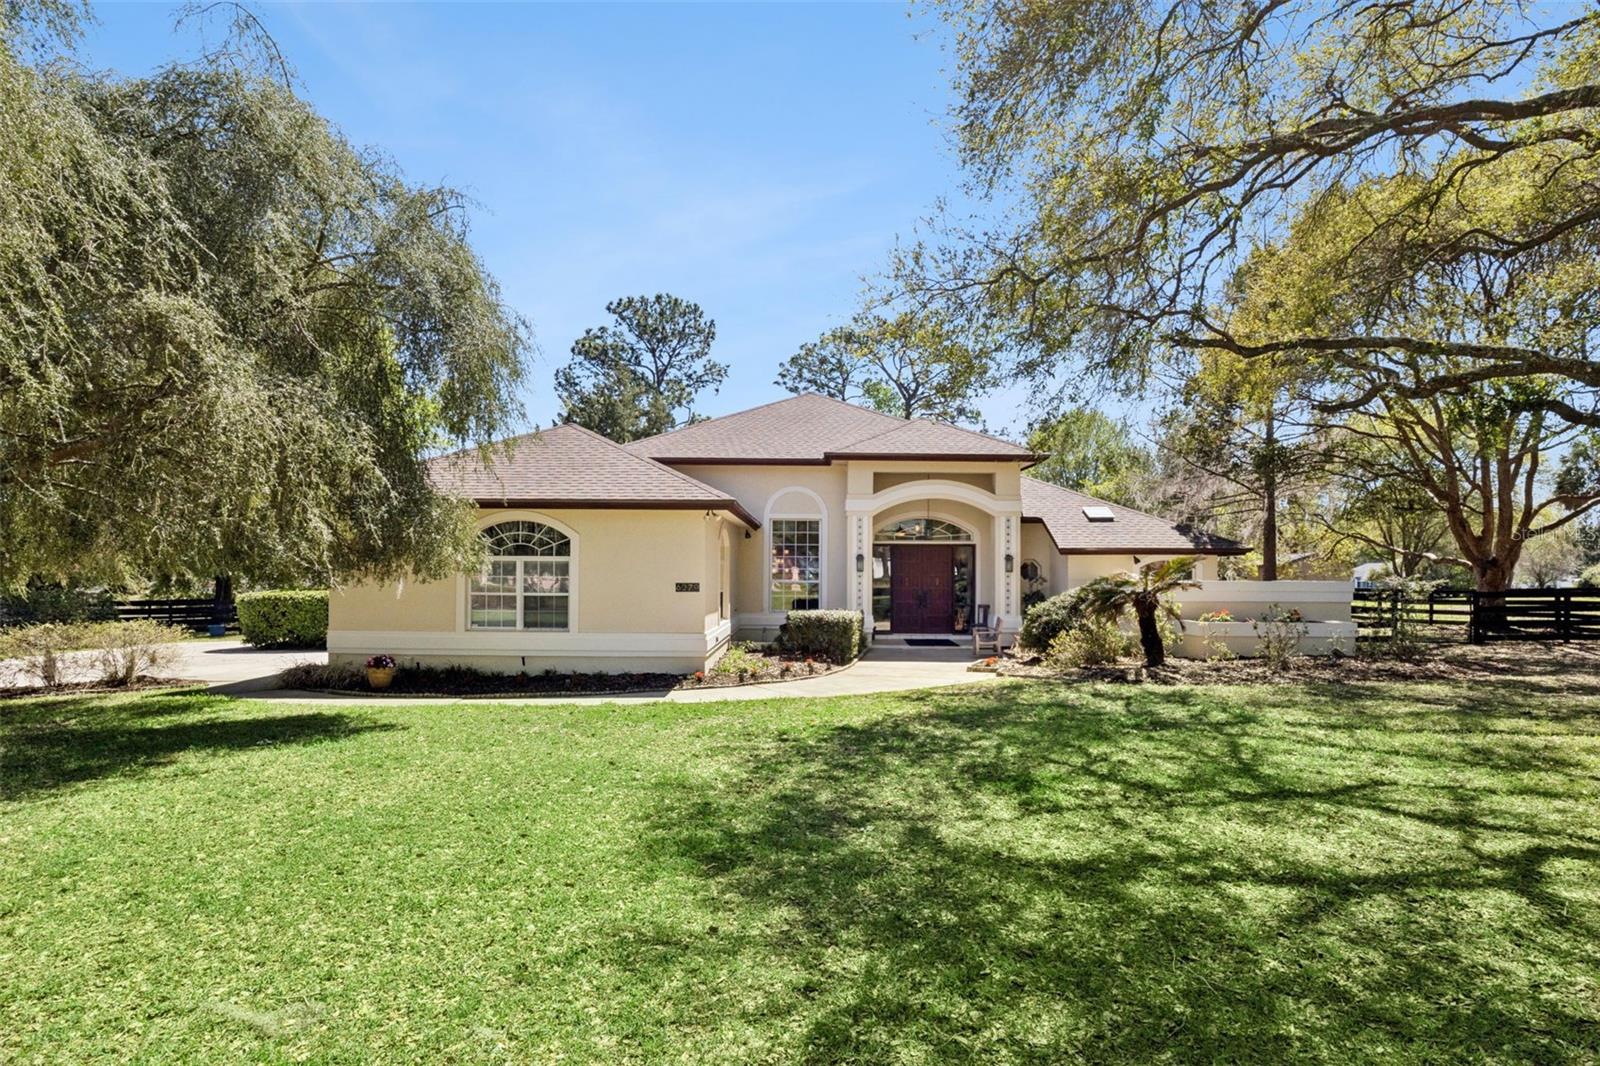
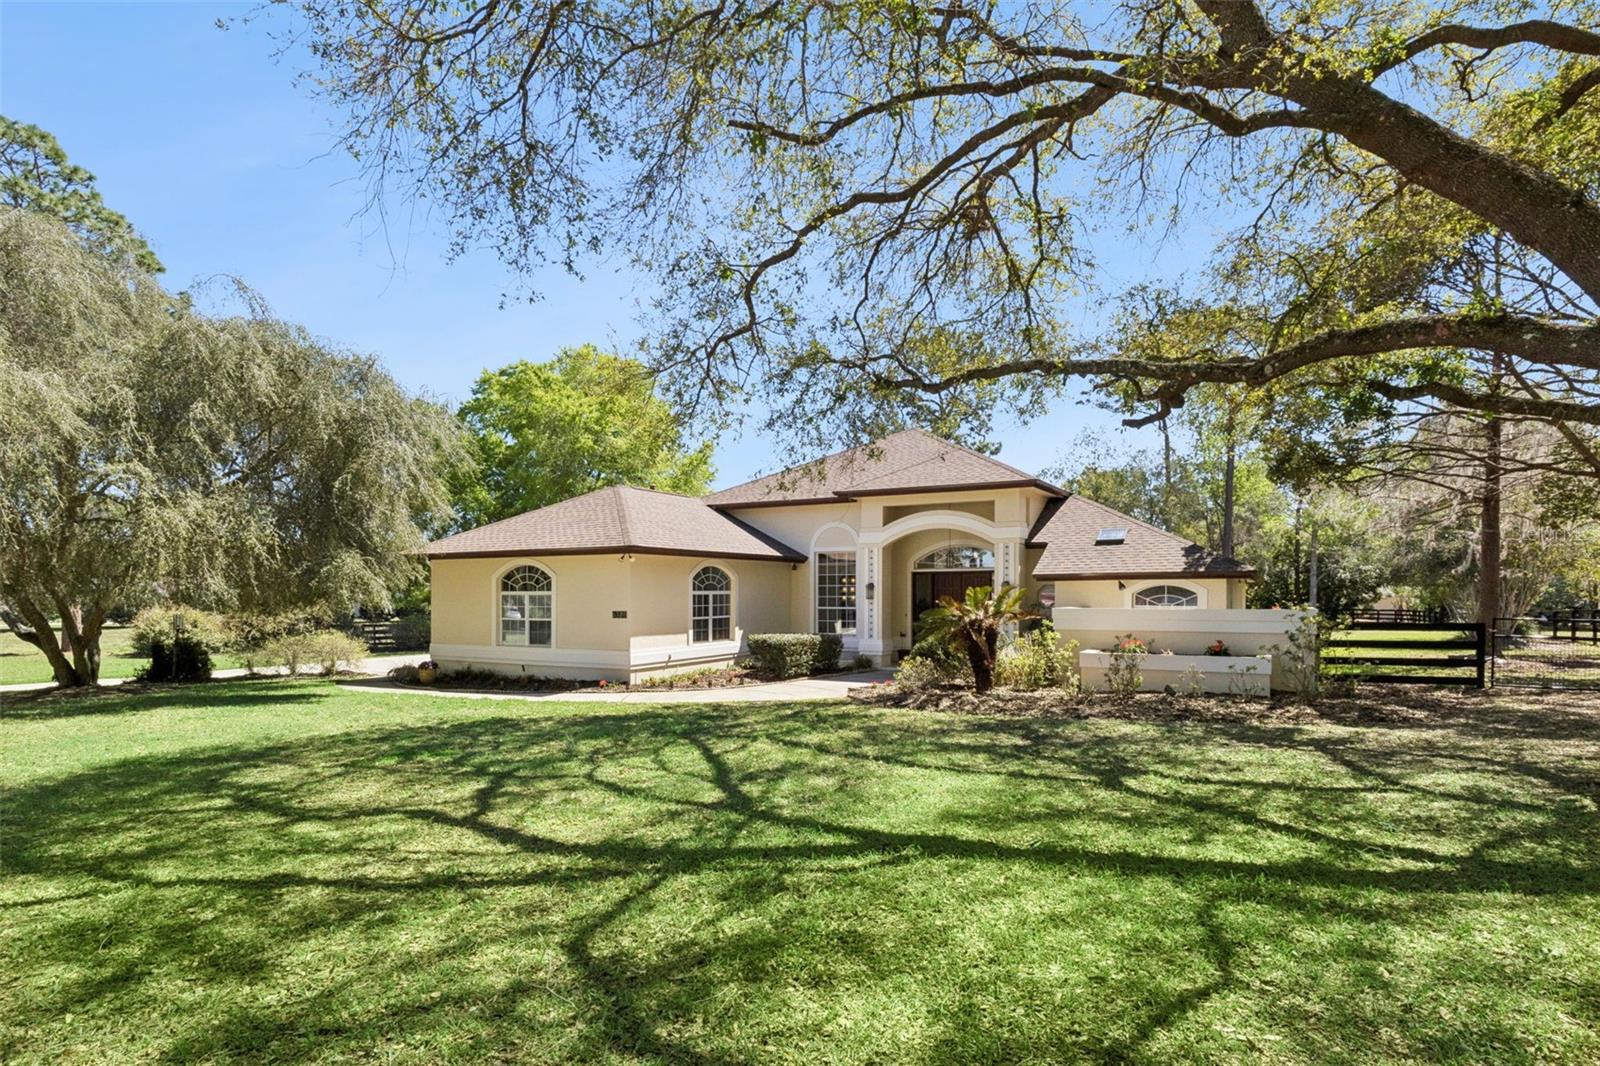
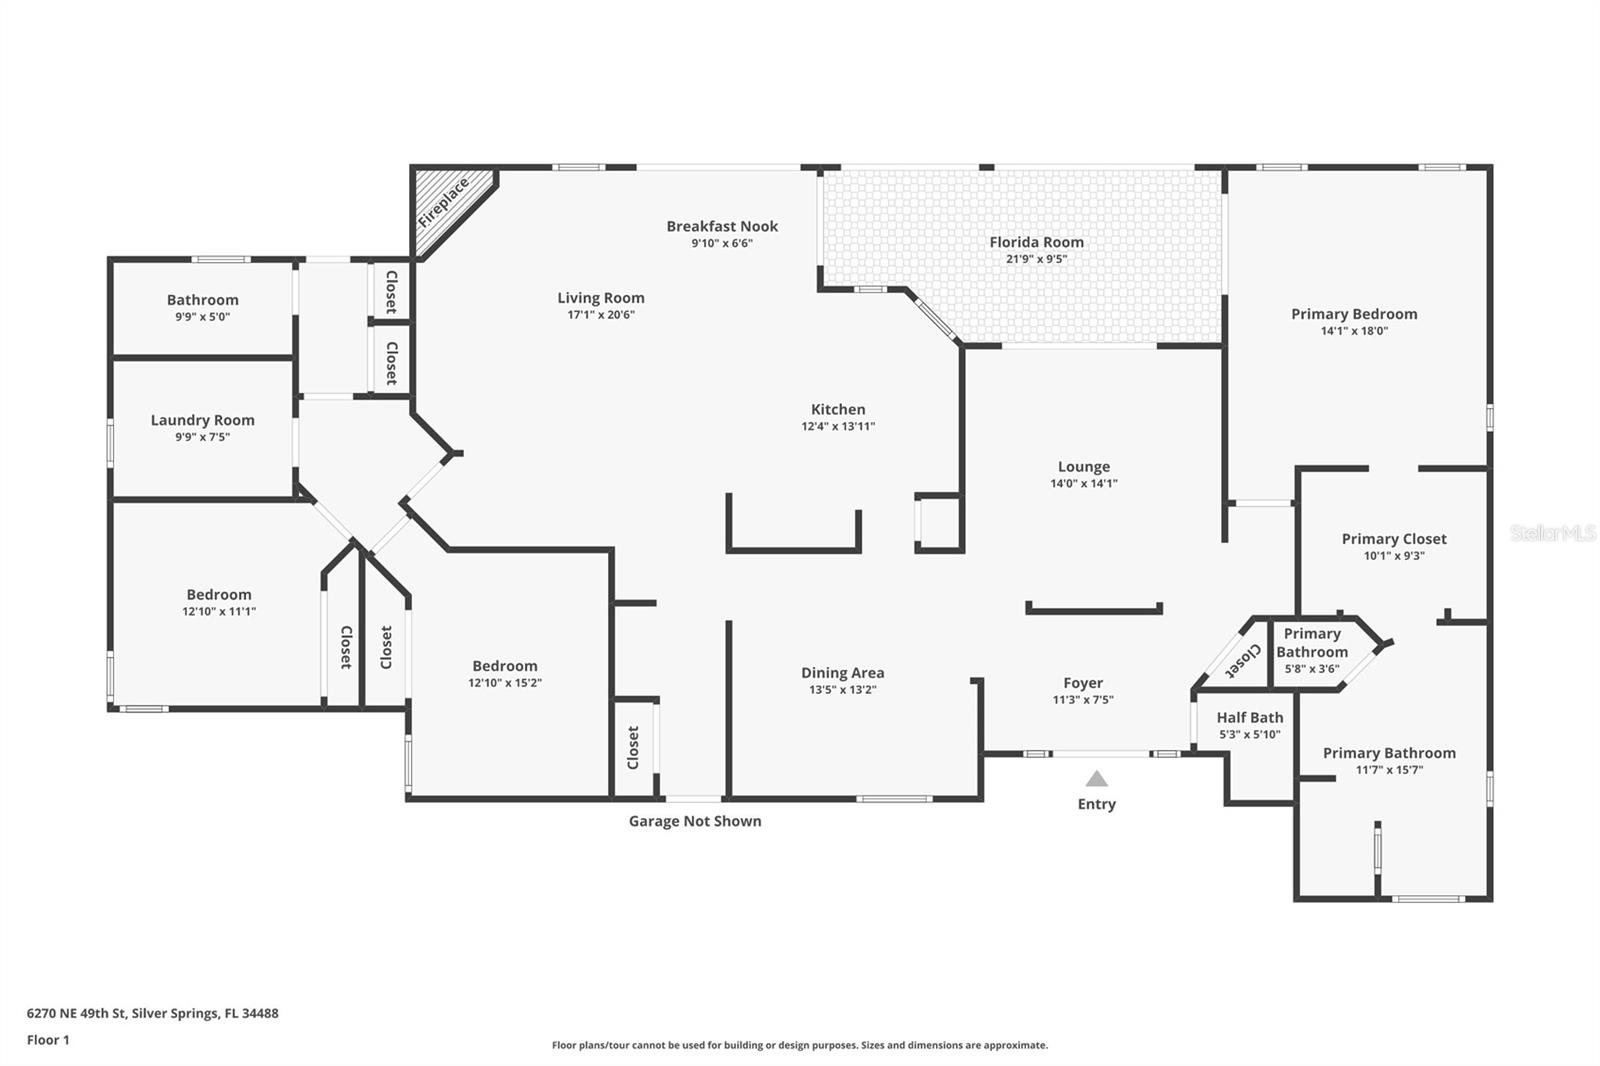
Updated Kitchen - new countertops are Gold Sand Quartz. Backsplash Tile is Bianco Orion Hexagon Polished Marble Mosaic. Range is GE 30-in 4 burner Stainless steel Gas Cooktop. Welcome to your private retreat in the desirable gated community of Silver Meadows! Situated on just over an acre, this spacious 3-bedroom, 2.5-bath home at 6270 NE 49th St in Silver Springs offers comfort, functionality, and room to entertain both inside and out. Step inside to discover a thoughtfully designed floor plan featuring formal living and dining rooms as well as an expansive great room with a cozy gas fireplace and extensive built-in cabinetry, providing both charm and exceptional storage. The large kitchen is a standout, complete with wall ovens, a cooktop, and abundant counter space, making it perfect for cooking, hosting, and everyday living. The spacious primary suite offers a relaxing retreat with a beautifully remodeled primary bathroom, while the additional bedrooms provide flexibility for family, guests, or a home office. Enjoy Florida living at its finest in the large screened-in pool area, ideal for relaxing, entertaining, or enjoying the peaceful surroundings of this private, wooded property. Located just minutes from shopping, dining, and everyday conveniences, yet tucked away in a quiet gated neighborhood, this property offers the perfect balance of privacy and accessibility. Don’t miss the opportunity to own this spacious pool home on over an acre in Silver Springs!
Local Insight
At $201 per square foot for a 1991 build with a pool on 1.11 acres, you're getting solid land value in Silver Springs, though you'll want a thorough inspection given the age—the bones matter more than the finishes here. The X flood zone is a genuine plus for this area, and that modest $33 HOA is refreshing, but the real question is whether the pool is an asset or a liability depending on your appetite for maintenance and the condition of the mechanical systems after 30+ years.
AI-generated insight based on listing data and neighborhood context. Verify independently.
Estimated monthly payment
Estimate only. Taxes use the listing's reported amount where available; insurance is a Florida-average estimate. Your actual payment will vary — run a full calculation or talk to a lender.
Price & listing history85 days on market
- Status: ActiveMar 12, 2026
- Listed$545,000Mar 12, 2026
- Price reduced$530,000
Facts & features
- Property type
- Residential
- Sub type
- Single Family Residence
- Status
- Active
- Days on market
- 85
- Subdivision
- Silver Mdws
- County
- Marion
- Year built
- 1991
- Living area
- 2,633 sq ft
- Price/sq ft
- $201
- Building area
- 4,585 sq ft (Public Records)
- Lot size
- 48,352 sq ft
- Lot category
- 1 to less than 2
- Flood zone
- X (12083C0535E)
- Garage
- 2 spaces
- Pool
- Private pool
- Annual taxes
- $4,498 (2025)
- Parcel #
- 1613-001-027
- Zoning
- R1
- MLS #
- O6389894
Ask about this home
Have a question? Ask the broker directly.
Ryan Solberg answers personally — no call center, no spam. Your question goes straight to him.
Interior Details
- Bedrooms
- 3
- Full bathrooms
- 2
- Half bathrooms
- 1
- Flooring
- Carpet, Luxury Vinyl, Tile
- Appliances
- Built-In Oven, Cooktop, Dishwasher, Dryer, Microwave, Refrigerator, Washer
- Interior features
- Ceiling Fans(s), Central Vaccum, Crown Molding, Kitchen/Family Room Combo, Primary Bedroom Main Floor, Split Bedroom, Stone Counters, Window Treatments
- Laundry
- Inside
- Stories / Levels
- One
- Direction faces
- Northwest
- Fireplace
- Yes
Heating & Cooling
- Heating
- Central, Electric
- Cooling
- Central Air
Parking
- Garage spaces
- 2
- Attached garage
- Yes
- Parking features
- Driveway, Garage Door Opener
HOA & Financial
- HOA fee
- $400 / Annually
- Monthly HOA
- $33/mo
- Total monthly fees
- $33/mo
- Total annual fees
- $400
- HOA name
- Wayne Vensel
- CDD
- No
- Homestead exemption
- Yes
- Min lease term
- No Minimum
- Listing terms
- Cash, Conventional, FHA, VA Loan
- Ownership
- Fee Simple
- Available for lease
- Yes
- Lease restrictions
- No
- Additional lease restrictions
- Verify with the HOA: Buyers are responsible to confirm by referencing the HOA CCR, by contacting the HOA management company and/or municipality during inspection period.
Exterior & Construction
- Exterior features
- Lighting, Private Mailbox, Rain Gutters, Sliding Doors
- Construction materials
- Block, Concrete, Stucco
- Roof
- Shingle
- Foundation
- Slab
- Pool
- Private pool
- Road surface
- Paved
Utilities
- Sewer
- Septic Tank
- Water source
- Well
- Utilities
- BB/HS Internet Available, Cable Connected, Electricity Connected
Community
- Pets allowed
- Yes
Room Details
| Room | Level | Dimensions |
|---|---|---|
| Kitchen | First | |
| Living Room | First | |
| Primary Bedroom | First | |
| Bedroom 2 | First | |
| Bedroom 3 | First |
Listing Details
- Listing date
- 2026-03-09
- On market date
- 2026-03-12
- Original list price
- $545,000
- Occupant type
- Owner
- MLS area
- 34488 - Silver Springs
- Listing AOR
- Orlando Regional
- Status changed
- 2026-03-12
- Tax legal description
- SEC 30 TWP 14 RGE 23 PLAT BOOK 001 PAGE 028 SILVER MEADOWS BLK A LOT 27
Flood risk
Minimal-risk area outside the mapped floodplain. Flood insurance is optional and typically low-cost.
Source: FEMA flood zone reported on the listing. Confirm current designation at FEMA Flood Map Service Center.
Location
Directions
I-75 N, Take exit 358 for FL-326, Keep right and merge onto FL-326 E, Follow FL-326 E to NE 49th St, Turn left onto NE 49th St, Destination will be on right.
More homes like this
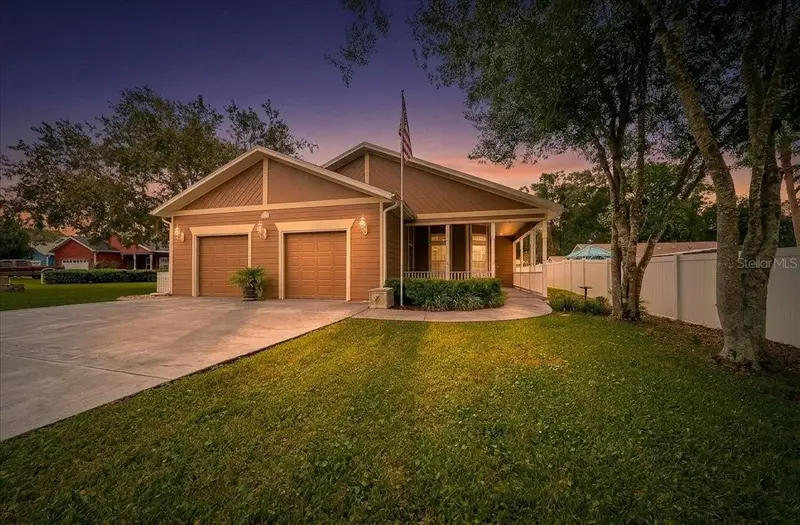
$384,900
4014 Ne 23rd Pl
Ocala, FL 34470
3 bd · 3 ba · 2,937 sqft
Victoria Station
MLS ID #OM726706, RE/MAX PREMIER REALTY.
Listing provided by Stellar MLS
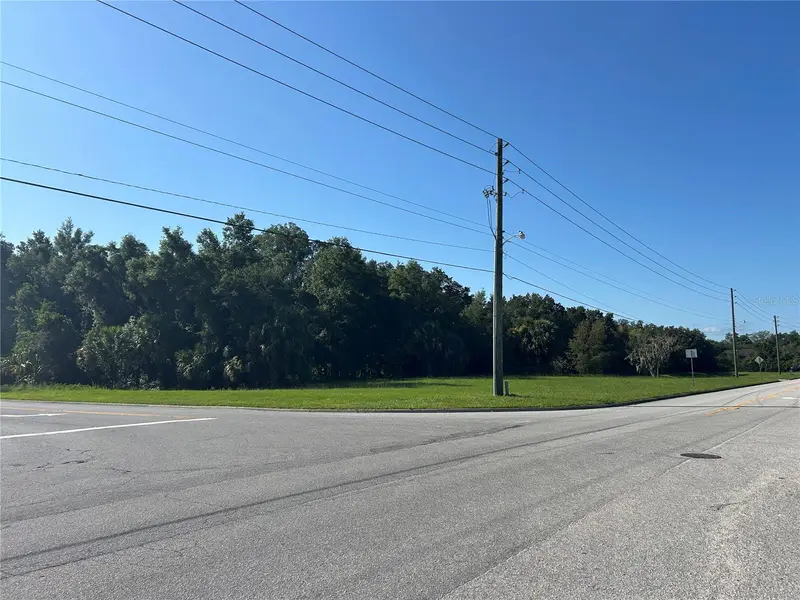
$750,000
1881 Se 30th Ave
Ocala, FL 34471
2.96 acres
Maricamp Tr 09
MLS ID #OM707151, NAI HERITAGE, LLC.
Listing provided by Stellar MLS
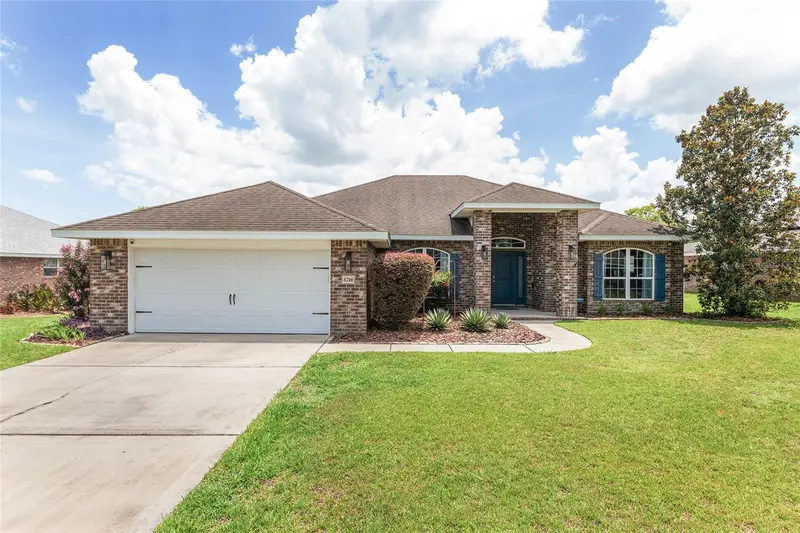
$399,900
6746 Se 12th Pl
Ocala, FL 34472
4 bd · 2 ba · 2,324 sqft
Deer Path Ph 3 A Sub
MLS ID #OM725754, BOSSHARDT REALTY SERVICES, LLC.
Listing provided by Stellar MLS
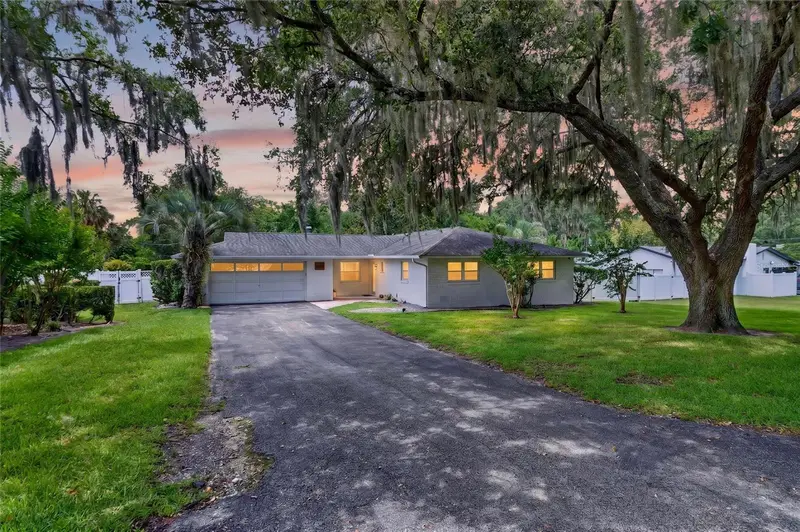
$445,750
1502 Se 16th Ave
Ocala, FL 34471
3 bd · 2 ba · 1,701 sqft
Woodfields- Alvarez Grant/J L Mathews
MLS ID #OM726973, KELLER WILLIAMS CORNERSTONE RE.
Listing provided by Stellar MLS

Listings courtesy of Stellar MLS as distributed by MLS GRID
IDX information is provided exclusively for consumers’ personal, non-commercial use and may not be used for any purpose other than to identify prospective properties consumers may be interested in purchasing.
Based on information submitted to the MLS GRID as of June 5, 2026 at 9:46 AM ET. All data is obtained from various sources and may not have been verified by broker or MLS GRID. Supplied Open House Information is subject to change without notice. All information should be independently reviewed and verified for accuracy. Properties may or may not be listed by the office/agent presenting the information.
Ryan Solberg, Broker · MaxLife Realty LLC · FL License #BK3354351 · Equal Housing Opportunity · Full disclaimer · DMCA