
$210,000
10819 Brickside Court
Riverview, FL 33579
Listing updated: June 18, 2026 at 10:23 AM ET
Listing courtesy of Land Merchants Real Estate Services, Llc · Bryanna Schiavone · MLS #TB8485126 · Active · 352-403-8200Property type
Year built
Lot size
Price / sq ft
HOA dues
Days on market
Flood zone
About this home
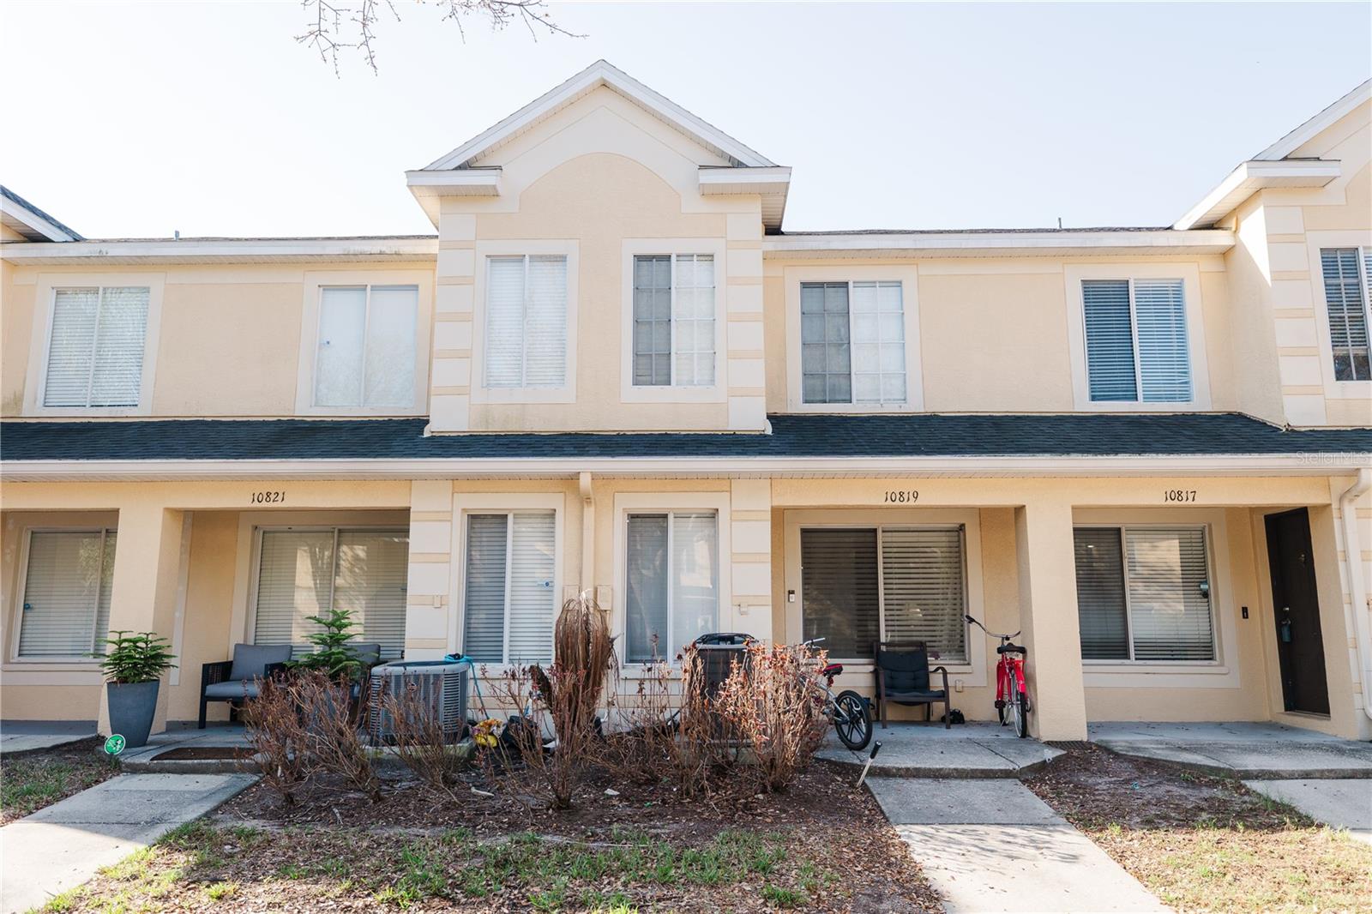
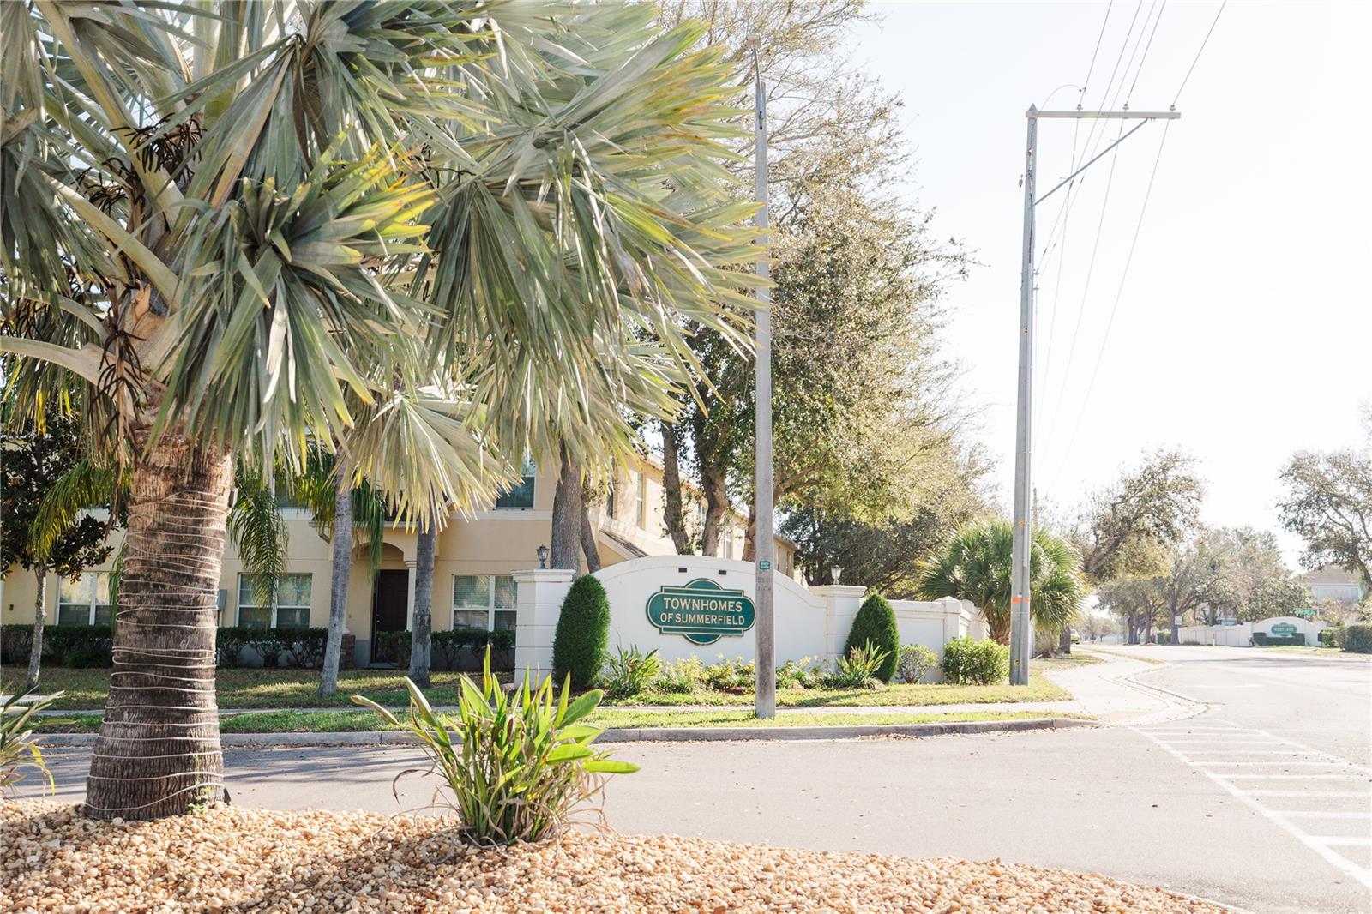
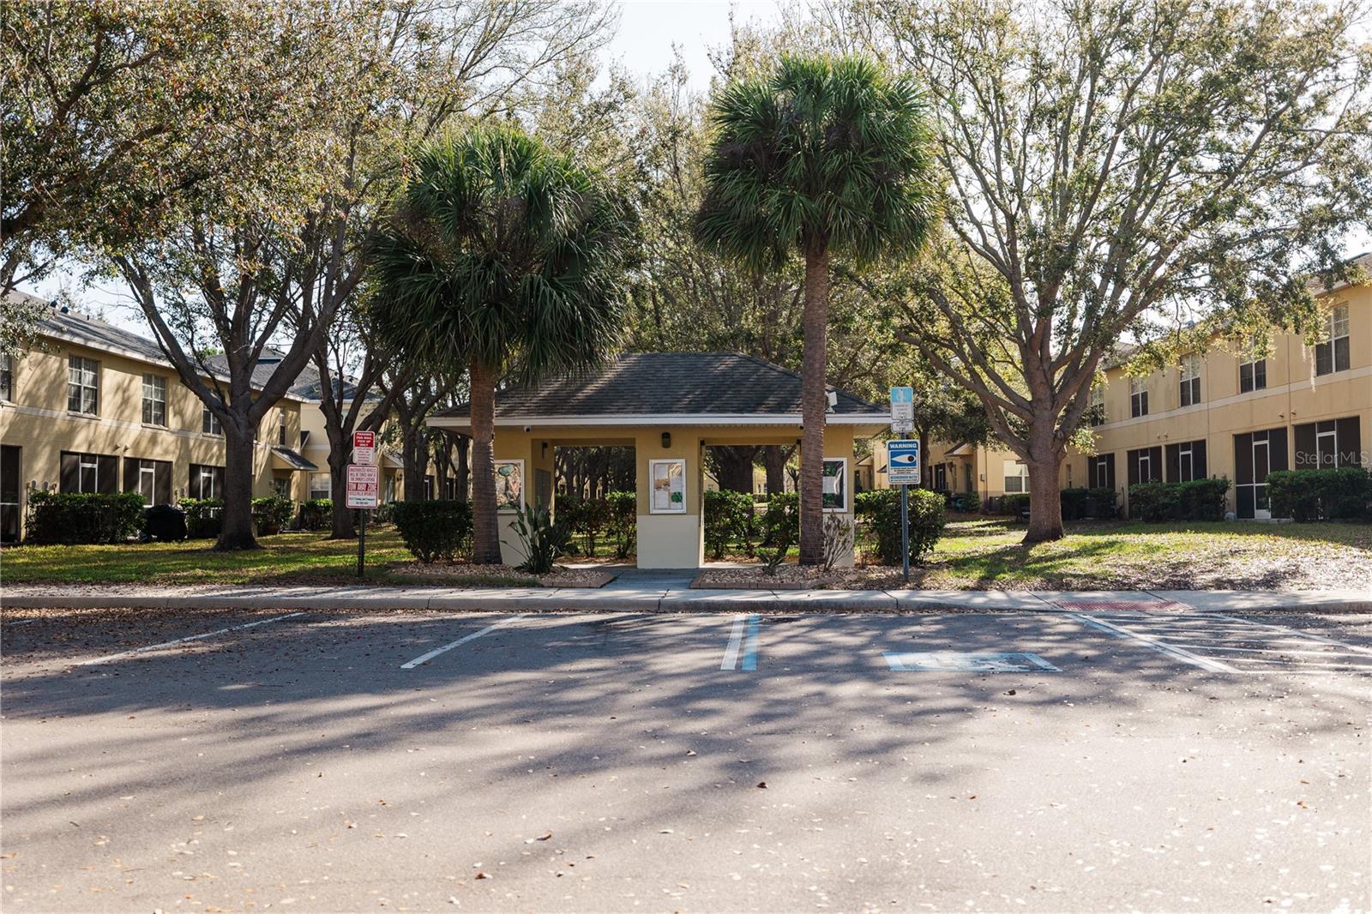
Welcome Home! This 2 Bedroom/2.5 Bath Townhome Packs so Much Potential No Matter How you Plan to Use it - Personal Home or Investment Opportunity. Wood Floors Throughout the Unit for a Modern Look and Convenient Daily Use. Downstairs you Will Find a Large Family Room, Dedicated Dining Room Space, Eat-In Kitchenette, a Full Kitchen with Tons of Cabinet and Workspace and a Half Bathroom Perfect for Guest Use. Off the Kitchen is a Large Screened-In Patio that Makes Entertaining a Breeze! Upstairs are Two Bedrooms, Both with En-Suite Private Bathrooms and a Split Bedroom Floor Plan for Added Privacy. Both Bedrooms are Extremely Spacious with Lots of Natural Lighting, Ample Closet Space and En-Suite Bathrooms. Townhomes of Summerfield is Located in the Heart of Riverview Close in Proximity to Tons of Shopping, Dining, Entertainment and Lots of Popular Employment Opportunities.
Estimated monthly payment
Estimate only. Taxes use the listing's reported amount where available; insurance is a Florida-average estimate. Your actual payment will vary — run a full calculation or talk to a lender.
Price & listing history78 days on market
- Status: ActiveApr 1, 2026
- Listed$210,000Apr 1, 2026
- Price increased$210,000
Facts & features
- Property type
- Residential
- Sub type
- Townhouse
- Status
- Active
- Days on market
- 78
- Subdivision
- Summerfield Village 1 Tr 2
- County
- Hillsborough
- Year built
- 2003
- Living area
- 1,448 sq ft
- Price/sq ft
- $145
- Building area
- 1,572 sq ft (Public Records)
- Lot size
- 1,257 sq ft
- Lot category
- 0 to less than 1/4
- Flood zone
- X (12057C0515H)
- Annual taxes
- $3,291 (2025)
- Parcel #
- U-08-31-20-60H-000022-00006.0
- Zoning
- PD
- MLS #
- TB8485126
Ask about this home
Have a question? Ask the broker directly.
Ryan Solberg answers personally — no call center, no spam. Your question goes straight to him.
Interior Details
- Bedrooms
- 2
- Full bathrooms
- 2
- Half bathrooms
- 1
- Flooring
- Hardwood
- Appliances
- Dishwasher, Microwave, Range, Refrigerator
- Interior features
- Ceiling Fans(s), High Ceilings, PrimaryBedroom Upstairs, Split Bedroom
- Laundry
- Electric Dryer Hookup, Inside, Upper Level, Washer Hookup
- Stories / Levels
- Two
- Direction faces
- West
Heating & Cooling
- Heating
- Heat Pump
- Cooling
- Central Air
HOA & Financial
- HOA fee
- $357 / Monthly
- Monthly HOA
- $357/mo
- Total monthly fees
- $405/mo
- Total annual fees
- $4,856
- HOA name
- Townhomes of Summerfield Homeowners Association
- CDD
- No
- Min lease term
- 8-12 Months
- Ownership
- Fee Simple
- Available for lease
- Yes
- Lease restrictions
- Yes
- Additional lease restrictions
- Buyer or Buyer's Agent to Verify with the HOA All Applications, Fees, Processes, Rules and Regulations Pertaining to Tenant Application and Approval Process as well as any Lease Restrictions.
- Approval process
- Buyer or Buyer's Agent to Verify with the HOA All Applications, Fees, Processes, Rules and Regulations Pertaining to Tenant Application and Approval Process as well as any Lease Restrictions.
Exterior & Construction
- Exterior features
- Sidewalk, Storage
- Construction materials
- Stucco
- Roof
- Shingle
- Foundation
- Block
- Road surface
- Paved
Utilities
- Sewer
- Public Sewer
- Water source
- None
- Utilities
- Cable Available, Electricity Available, Electricity Connected, Public, Sewer Connected, Water Connected
Community
- Pets allowed
- Breed Restrictions, Cats OK, Dogs OK, Number Limit, Size Limit
Room Details
| Room | Level | Dimensions |
|---|---|---|
| Primary Bedroom | Second | 12x14 |
| Living Room | First | 14x16 |
| Kitchen | First | 5x8 |
| Primary Bathroom | Second |
Listing Details
- Listing date
- 2026-03-30
- On market date
- 2026-04-01
- Original list price
- $210,000
- Occupant type
- Vacant
- MLS area
- 33579 - Riverview
- Listing AOR
- Suncoast Tampa
- Status changed
- 2026-04-01
- Tax legal description
- SUMMERFIELD VILLAGE 1 TRACT 2 PHASE 1 AND 2 LOT 6 BLOCK 22
Flood risk
Minimal-risk area outside the mapped floodplain. Flood insurance is optional and typically low-cost.
Source: FEMA flood zone reported on the listing. Confirm current designation at FEMA Flood Map Service Center.
Location
Directions
Take I-75 South to Big Bend Road in Apollo Beach. Use the Right 2 Lanes to Take the Exit Toward Big Bend Road and then Use the Left 2 Lanes to Take the Ramp Onto Big Bend Road. Use the 2nd from the Left Lane to turn Left onto US-301 N. Turn Right onto Fairway Meadow Drive. Turn Left onto Jessup Watch Place. Turn Left onto Brickside Court. 10819 is on The Left.
More homes like this
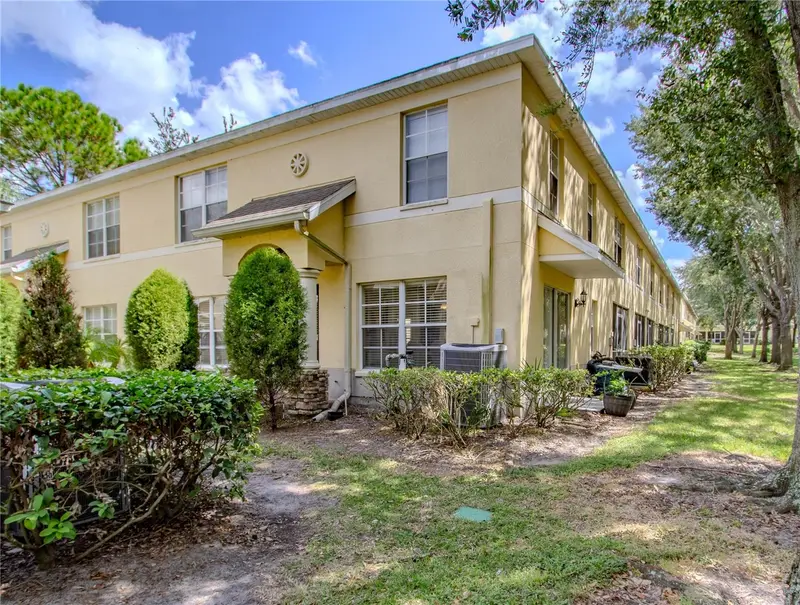
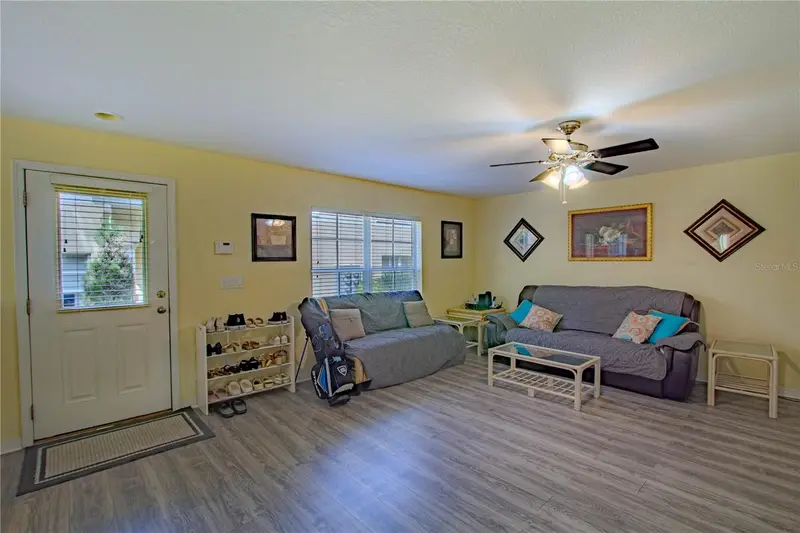
$186,000
10917 Brickside Ct
Riverview, FL 33579
3 bd · 3 ba · 1,408 sqft
Summerfield Village 1 Tr 2
MLS ID #O6392334, FLORIDA PRESTIGIOUS HOMES INC.
Listing provided by Stellar MLS
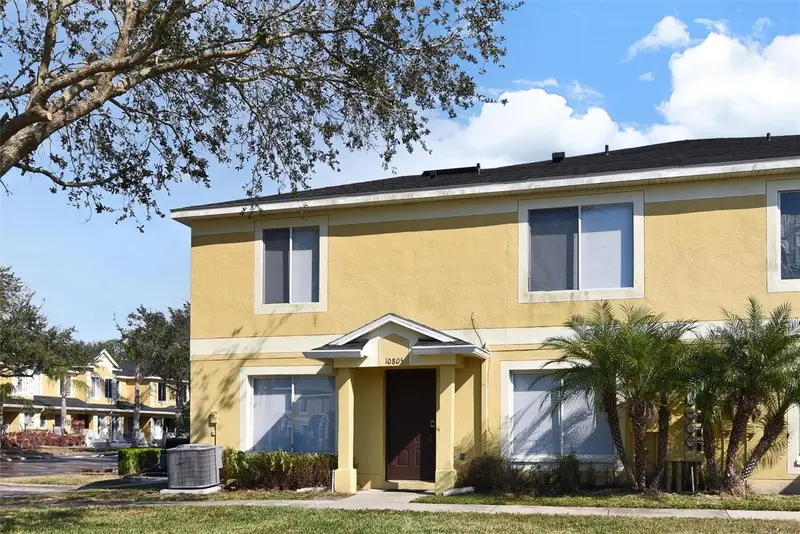
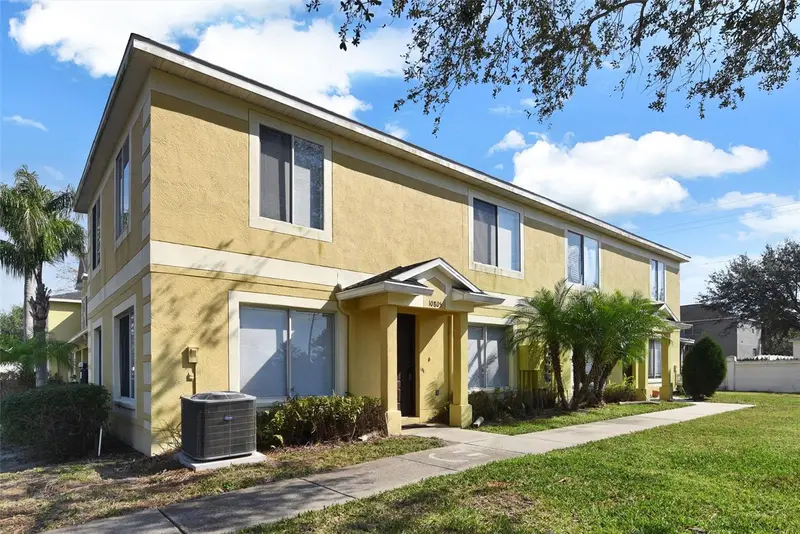
$198,900
10805 Keys Gate Dr
Riverview, FL 33579
3 bd · 3 ba · 1,408 sqft
Summerfield Village 1 Tr 2
MLS ID #TB8473693, PEOPLE'S CHOICE REALTY SVC LLC.
Listing provided by Stellar MLS
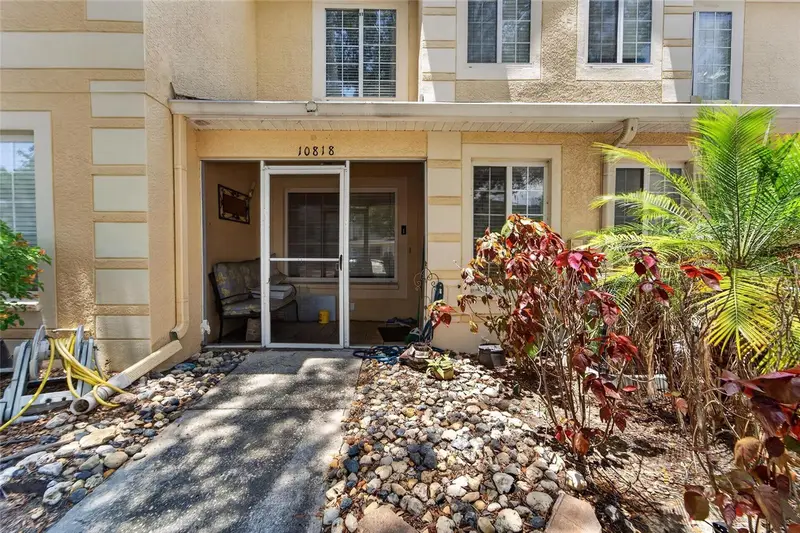
$214,999
10818 Brickside Ct
Riverview, FL 33579
2 bd · 3 ba · 1,532 sqft
Summerfield Village 1 Tr 2
MLS ID #TB8515591, SIGNATURE REALTY ASSOCIATES.
Listing provided by Stellar MLS

Listings courtesy of Stellar MLS as distributed by MLS GRID
IDX information is provided exclusively for consumers’ personal, non-commercial use and may not be used for any purpose other than to identify prospective properties consumers may be interested in purchasing.
Based on information submitted to the MLS GRID as of June 18, 2026 at 10:23 AM ET. All data is obtained from various sources and may not have been verified by broker or MLS GRID. Supplied Open House Information is subject to change without notice. All information should be independently reviewed and verified for accuracy. Properties may or may not be listed by the office/agent presenting the information.
Ryan Solberg, Broker · MaxLife Realty LLC · FL License #BK3354351 · Equal Housing Opportunity · Full disclaimer · DMCA