
$1,725,000
16131 Daysailor Trail
Lakewood Ranch, FL 34202
Listing updated: May 4, 2026 at 6:51 PM ET
Listing courtesy of Homesmart · Chris Price · MLS #N6143337 · Active · 407-476-0461Property type
Year built
Lot size
Price / sq ft
HOA dues
Days on market
Garage spaces
Flood zone
About this home
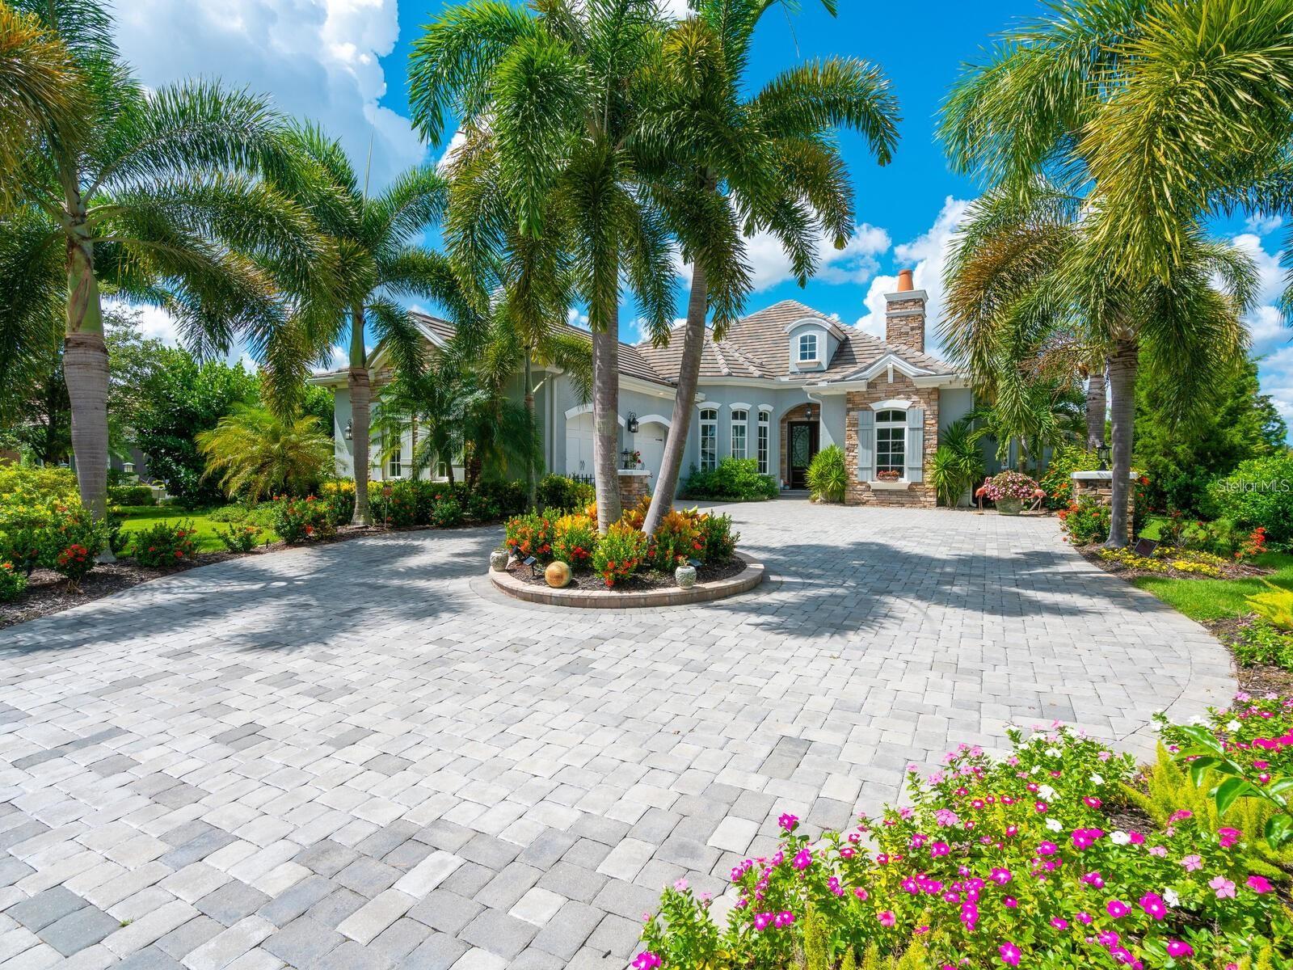
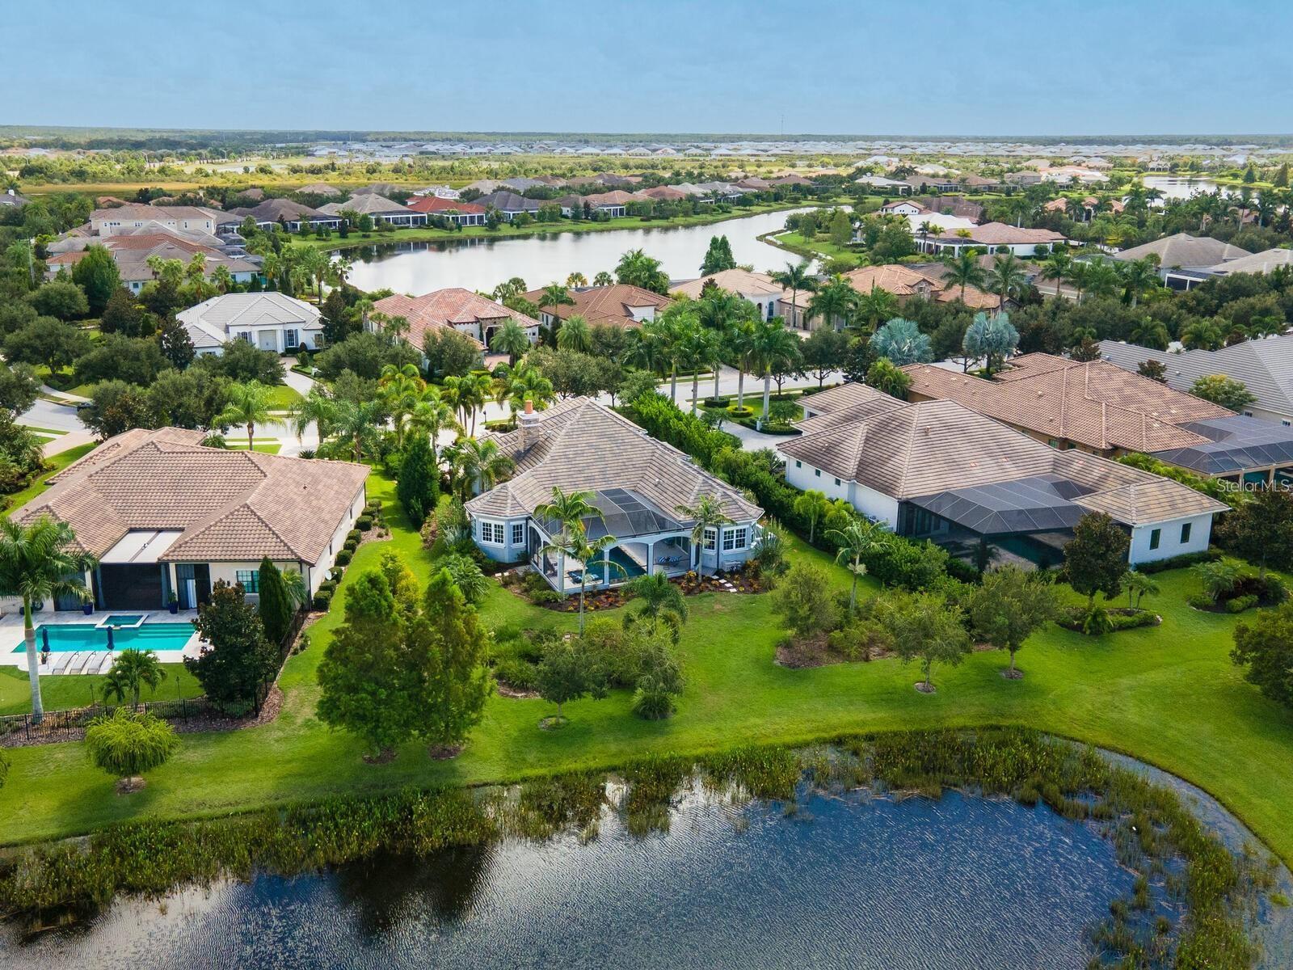
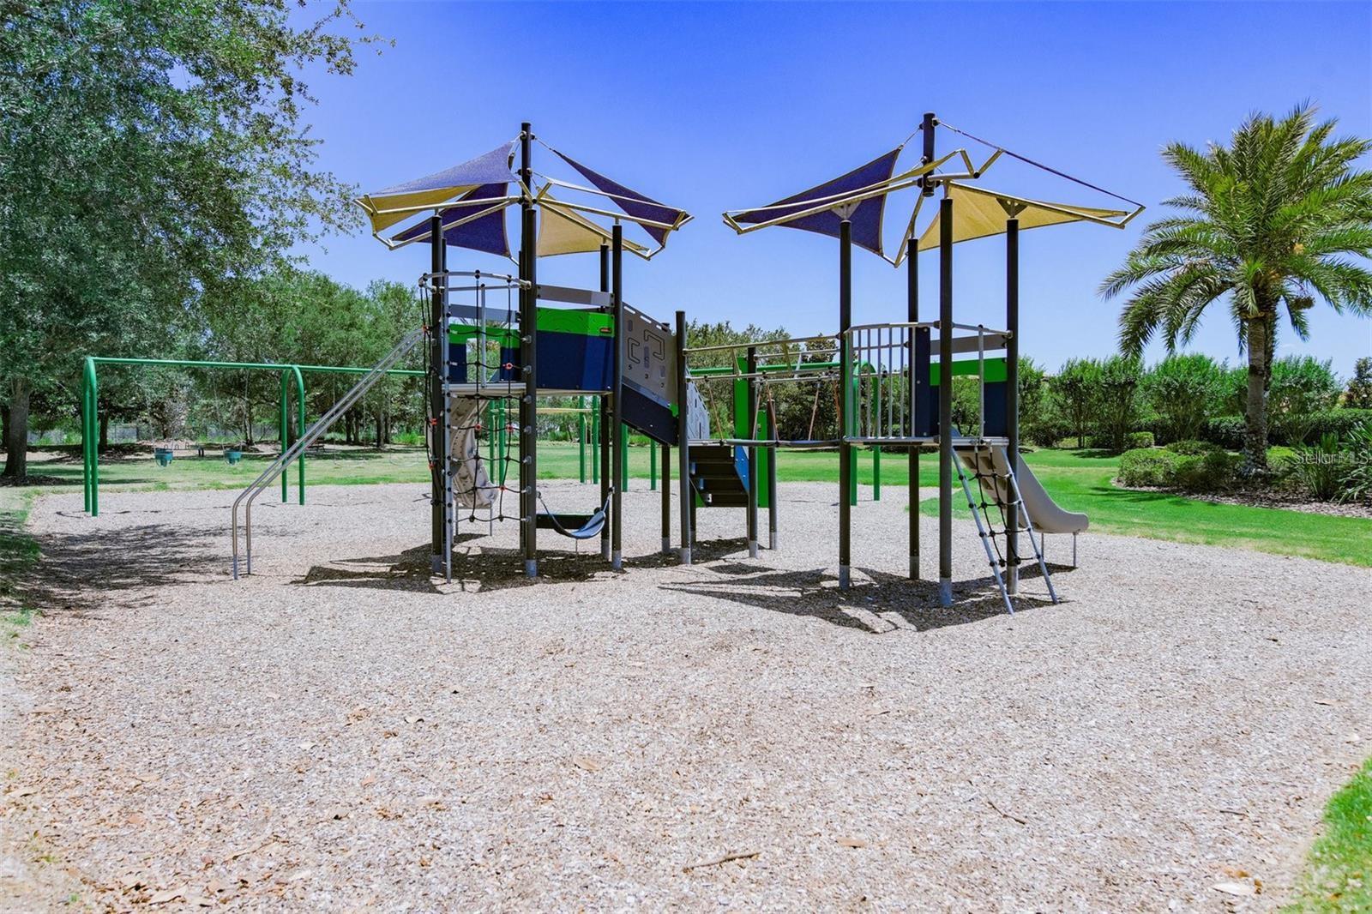
Redefining luxury with effortless casual elegance, this French Country–inspired residence showcases timeless stone and brick finishes that beautifully blend Old World charm with a clean, warm, and intentional design. Perfectly positioned on one of The Lake Club’s rare western-exposure homesites, the property captures breathtaking, year-round sunsets. Enter through wrought-iron double front doors into an open and inviting great room, highlighted by a stacked-stone gas fireplace, crown molding, driftwood ceilings, and soft ambient lighting. The gourmet kitchen is thoughtfully designed for entertaining, featuring a six-burner gas cooktop, built-in Thermador refrigerator, wine cooler, and custom built-in JennAir microwave and oven. A versatile floor plan offers a desirable double primary suite, complemented by custom built-in cabinetry, granite countertops, and intricate stonework throughout. Hurricane-rated, high-impact windows and doors provide both security and peace of mind. Expansive pocketing sliding glass doors create a seamless indoor-outdoor flow to the lanai, where a fully equipped outdoor kitchen with gas grill overlooks a solar-heated saltwater pool complete with a sun shelf. An oversized two-car garage provides ample storage and added functionality. Located within the prestigious Lake Club at Lakewood Ranch, this private gated community offers an exceptional lifestyle with interconnecting lakes, a grand clubhouse, two resort-style pools, private dining, a fitness center, billiards room, and tennis courts.
Estimated monthly payment
Estimate only. Taxes use the listing's reported amount where available; insurance is a Florida-average estimate. Your actual payment will vary — run a full calculation or talk to a lender.
Price & listing history46 days on market
- Status: ActiveMar 19, 2026
- Listed$1,790,000Mar 19, 2026
- Price reduced$1,725,000
Facts & features
- Property type
- Residential
- Sub type
- Single Family Residence
- Status
- Active
- Days on market
- 46
- Subdivision
- Lake Club Ph Ii Unit 1-B
- County
- Manatee
- Year built
- 2014
- Living area
- 2,859 sq ft
- Price/sq ft
- $603
- Building area
- 3,840 sq ft (Public Records)
- Lot size
- 18,117 sq ft
- Lot category
- 1/4 to less than 1/2
- Flood zone
- X (12081C0345E)
- Garage
- 2 spaces
- Pool
- Private pool
- Annual taxes
- $15,084 (2025)
- Parcel #
- 588827209
- Zoning
- PDMU
- MLS #
- N6143337
Ask about this home
Have a question? Ask the broker directly.
Ryan Solberg answers personally — no call center, no spam. Your question goes straight to him.
Interior Details
- Bedrooms
- 3
- Full bathrooms
- 3
- Flooring
- Carpet, Tile
- Appliances
- Built-In Oven, Convection Oven, Cooktop, Dishwasher, Disposal, Dryer, Electric Water Heater, Microwave, Range Hood, Refrigerator, Washer, Wine Refrigerator
- Interior features
- Built-in Features, Ceiling Fans(s), Crown Molding, High Ceilings, Open Floorplan, Primary Bedroom Main Floor, Solid Wood Cabinets, Stone Counters, Thermostat
- Laundry
- Laundry Room
- Stories / Levels
- One
- Direction faces
- East
- Fireplace
- Yes
Heating & Cooling
- Heating
- Central
- Cooling
- Central Air
Parking
- Garage spaces
- 2
- Attached garage
- Yes
- Parking features
- Garage Faces Side
HOA & Financial
- HOA fee
- $7,713 / Annually
- Monthly HOA
- $643/mo
- Total monthly fees
- $643/mo
- Total annual fees
- $7,713
- HOA name
- The Lake Club/ Samara Williamson
- CDD
- Yes
- Homestead exemption
- Yes
- Min lease term
- 1-2 Years
- Listing terms
- Cash, Conventional
- Ownership
- Fee Simple
- Available for lease
- Yes
- Lease restrictions
- Yes
- Additional lease restrictions
- Refer to HOA Documents
- Approval process
- Application - refer to HOA documents
Exterior & Construction
- Exterior features
- Lighting, Outdoor Grill, Outdoor Kitchen
- Construction materials
- Block
- Roof
- Tile
- Foundation
- Slab
- Pool
- Private pool
- Water access
- Yes
- Water view
- Yes
- Road surface
- Paved
Utilities
- Sewer
- Public Sewer
- Water source
- Public
- Utilities
- Cable Connected, Electricity Connected, Sewer Connected
Community
- Pets allowed
- Cats OK, Dogs OK, Yes
Schools
Letter grades: Florida DOE 2024–25 school grades (Orange, Seminole, Lake, Osceola, Brevard). Assigned schools from the listing agent — verify enrollment with the district.
Room Details
| Room | Level | Dimensions |
|---|---|---|
| Kitchen | First | 16x12 |
| Great Room | First | 20x18 |
| Primary Bedroom 2 | First | 17x14 |
| Bedroom 3 | First | 13x12 |
| Primary Bedroom | First | 19x14 |
| Dining Room | First | 14x12 |
Listing Details
- Listing date
- 2026-03-14
- On market date
- 2026-03-19
- Original list price
- $1,790,000
- Occupant type
- Owner
- MLS area
- 34202 - Bradenton/Lakewood Ranch/Lakewood Rch
- Listing AOR
- Suncoast Tampa
- Status changed
- 2026-03-19
- Tax legal description
- LOT 214 LAKE CLUB, PHASE II, UNIT 1-B A/K/A VINEYARDS PI#5888.2720/9
Flood risk
Minimal-risk area outside the mapped floodplain. Flood insurance is optional and typically low-cost.
Source: FEMA flood zone reported on the listing. Confirm current designation at FEMA Flood Map Service Center.
Location
Directions
University Eastbound from I-75 was to Lake Club on north side
More homes like this
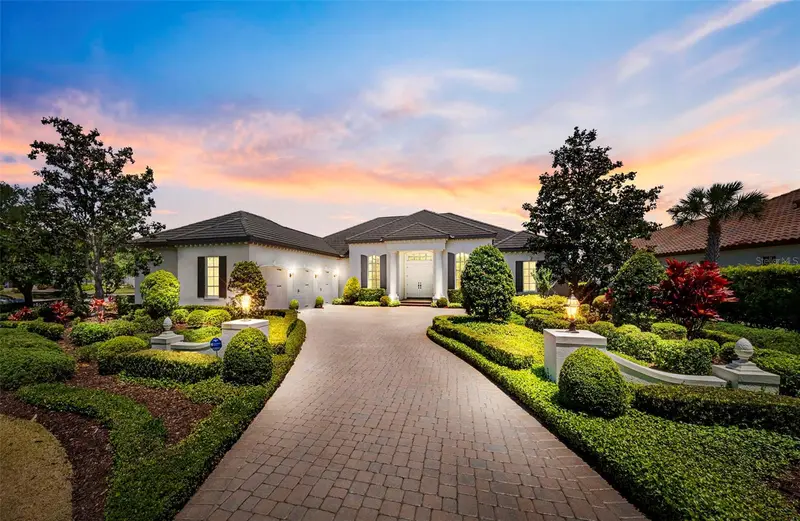
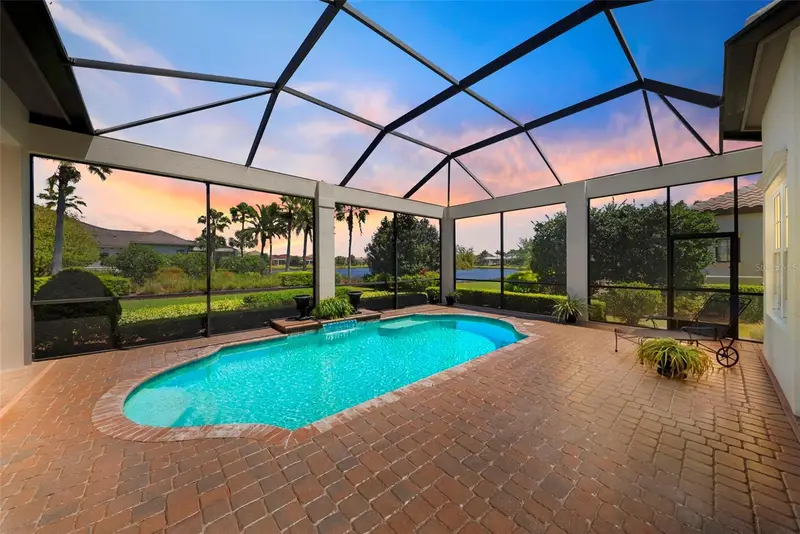
$1,999,000
16204 Daysailor Trl
Lakewood Ranch, FL 34202
3 bd · 3 ba · 2,861 sqft
Lake Club Ph Ii Unit 1-B
MLS ID #A4689226, RE/MAX PALM.
Listing provided by Stellar MLS
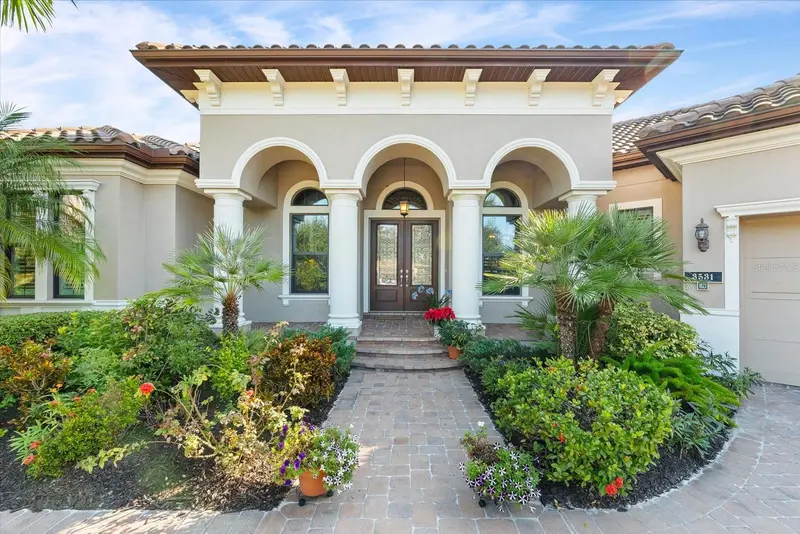
$1,924,900
3531 Founders Club Dr
Sarasota, FL 34240
3 bd · 4 ba · 3,182 sqft
Founders Club
MLS ID #A4672261, COLDWELL BANKER REALTY.
Listing provided by Stellar MLS
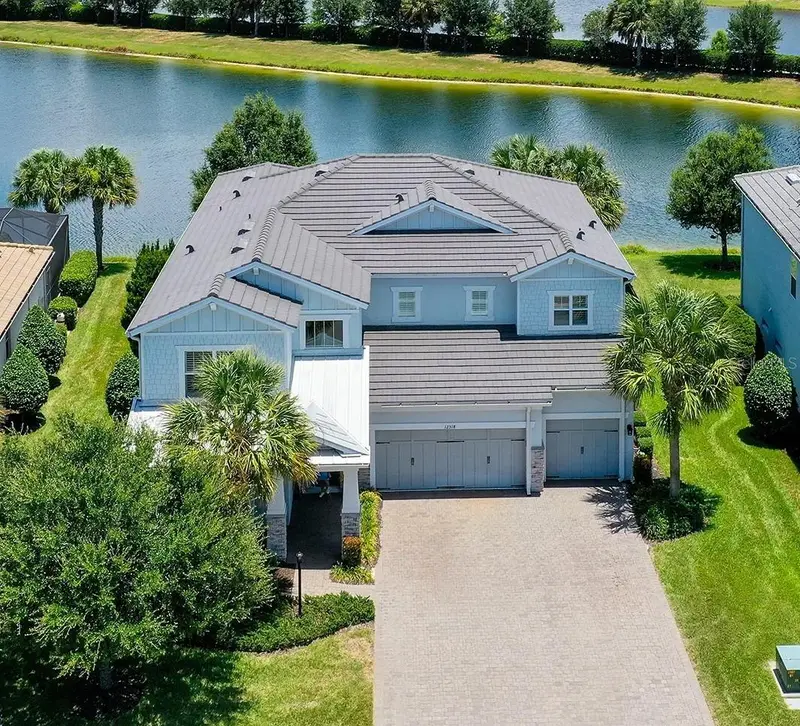
$1,125,000
12318 Blue Hill Trl
Bradenton, FL 34211
4 bd · 4 ba · 4,232 sqft
Mallory Park Ph I D & Ph Ii A
MLS ID #A4697629, COLDWELL BANKER REALTY.
Listing provided by Stellar MLS
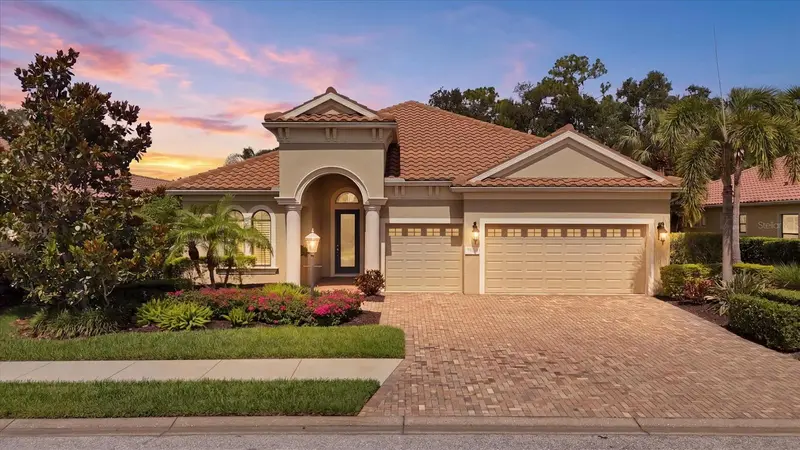
$1,150,000
7622 Silverwood Ct
Bradenton, FL 34202
4 bd · 3 ba · 2,665 sqft
Lakewood Ranch Country Club Village Ee 2a-2e
MLS ID #A4698071, DOUGLAS ELLIMAN.
Listing provided by Stellar MLS

Listings courtesy of Stellar MLS as distributed by MLS GRID
IDX information is provided exclusively for consumers’ personal, non-commercial use and may not be used for any purpose other than to identify prospective properties consumers may be interested in purchasing.
Based on information submitted to the MLS GRID as of May 4, 2026 at 6:51 PM ET. All data is obtained from various sources and may not have been verified by broker or MLS GRID. Supplied Open House Information is subject to change without notice. All information should be independently reviewed and verified for accuracy. Properties may or may not be listed by the office/agent presenting the information.
All or a portion of the multiple listing information is provided by Stellar MLS, from a copyrighted compilation of listings. The compilation of listings and each individual listing are © 2026 Stellar MLS. All rights reserved.
Ryan Solberg, Broker · MaxLife Realty LLC · FL License #BK3354351 · Equal Housing Opportunity · Full disclaimer · DMCA