
$799,000
14321 Wabasso Loop
Winter Garden, FL 34787
Listing updated: August 9, 2026 at 1:02 AM ET
Listing courtesy of Lpt Realty, Llc · Ana Pagotto · MLS #S5145413 · Active · 877-366-2213Property type
Year built
Lot size
Price / sq ft
HOA dues
Days on market
Garage spaces
Flood zone
About this home
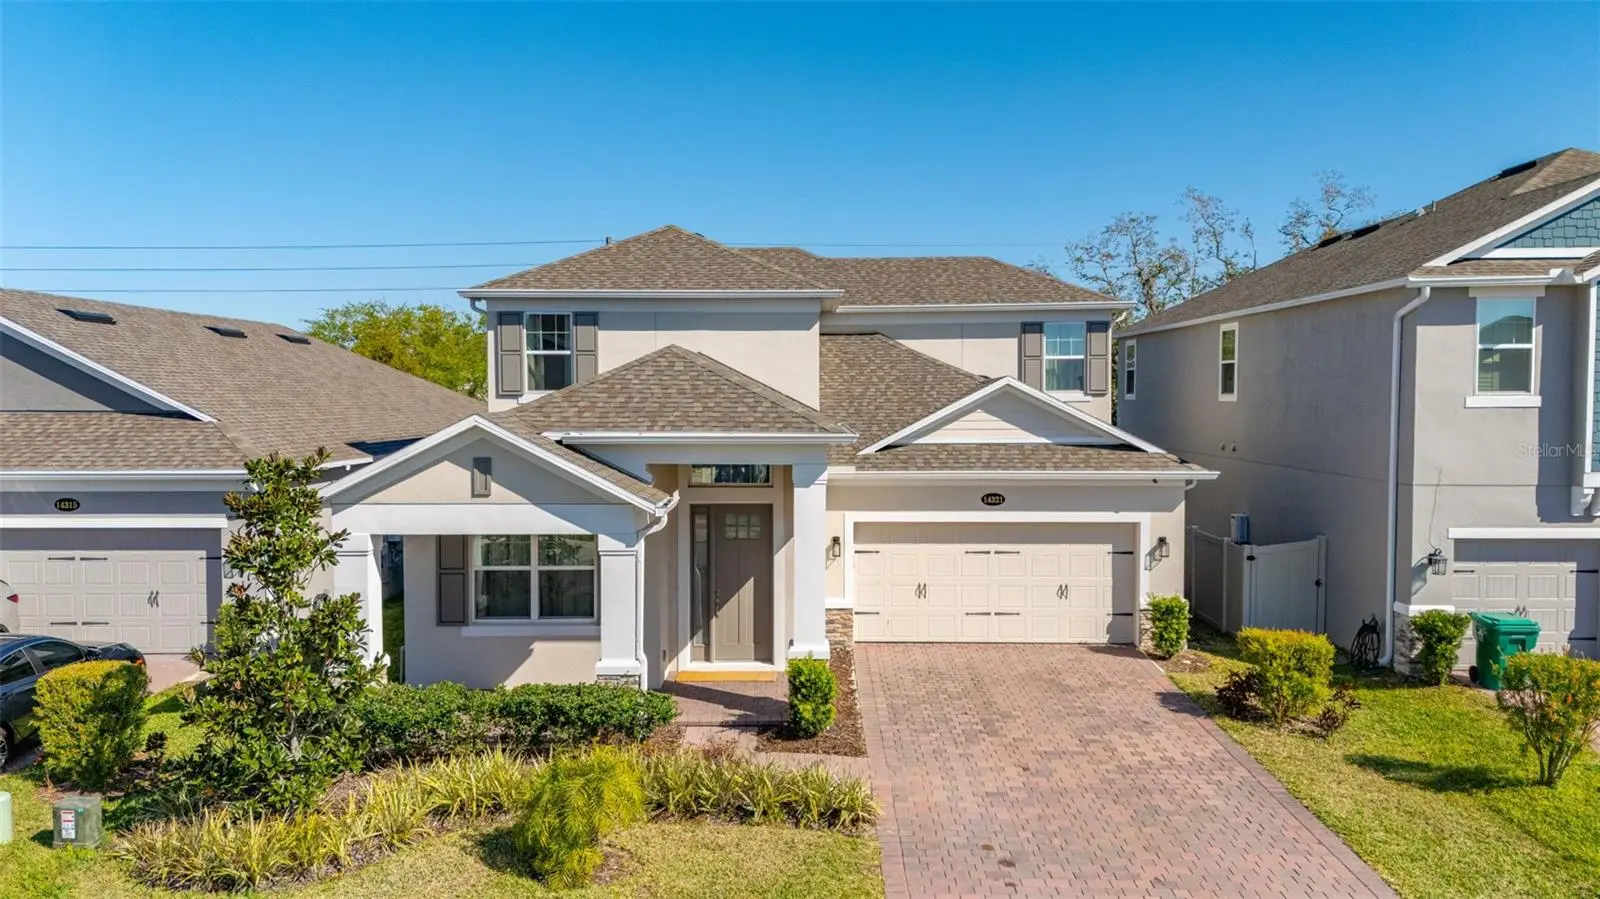
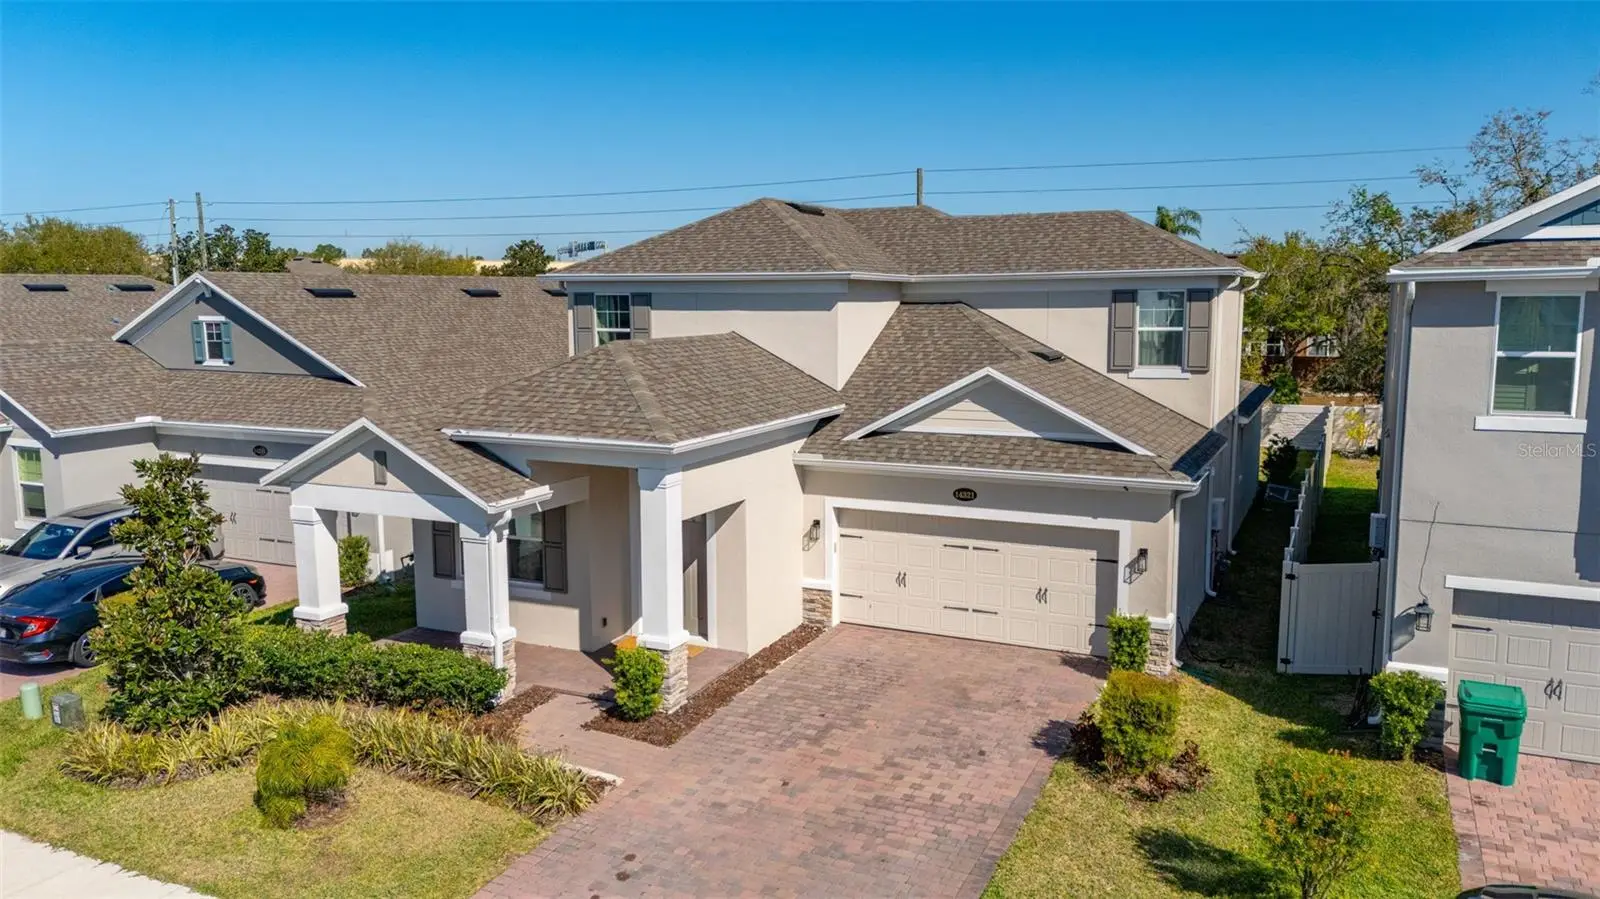
Welcome to your dream home! This STUNNING 4-bedroom, 3.5-bathroom residence combines MODERN ELEGANCE with luxurious living in a sought-after GATED COMMUNITY. Designed with high-end finishes and thoughtful details, this home is truly a gem. First Floor: Featuring sleek tile flooring throughout the common areas, a GOURMET kitchen with quartz countertops, matching white cabinetry, a stylish white tile backsplash, STAINLESS STEEL APPLIANCES, and a WINE COOLER. The kitchen’s modern design seamlessly integrates a large island and dining area with comfortable seating for up to 10 people—perfect for entertaining. An exclusive and spacious pantry room offers exceptional storage, while the large laundry room includes a deep sink for added convenience. The home also showcases BEAUTIFUL CUSTOM CARPENTRY THROUGHOUT THE MAIN LIVING SPACE, highlighted by a STUNNING BUILT-IN ENTERTAINMENT WALL with rich wood paneling and display shelving. This CUSTOM MILLWORK WAS SPECIALLY DESIGNED BY THE SELLERS AND REPRESENTS A SIGNIFICANT INVESTMENT, making it a truly unique focal point and the home’s signature upgrade. The PRIMARY BEDROOM IS CONVENIENTLY LOCATED ON THE MAIN FLOOR, offering privacy and comfort. It features a spa-like bathroom and two spacious walk-in closets. The bright and airy living area opens to a vast, beautifully landscaped backyard. Second Floor: A staircase with ELEGANT WOOD FLOORING leads to the upper level. Plush carpet enhances comfort throughout the bedrooms, with two bedrooms sharing a bathroom equipped with dual sinks and a bathtub. A second master suite includes a private bathroom with white cabinetry, a glass-enclosed shower, and elegant finishes. The EXPANSIVE loft area is perfect for a TV room, home office, or entertainment space. Prime Location! Conveniently close to top-rated schools, parks, and recreational facilities. Just minutes from shopping centers, restaurants, and major highways for easy commuting. Schedule a showing today and make this dream home yours!
Estimated monthly payment
Estimate only. Taxes use the listing's reported amount where available; insurance is a Florida-average estimate. Your actual payment will vary — run a full calculation or talk to a lender.
Price & listing history41 days on market
- Status: ActiveJul 14, 2026
- Listed$799,000Mar 11, 2026
- Price increased$799,000
Facts & features
- Property type
- Residential
- Sub type
- Single Family Residence
- Status
- Active
- Days on market
- 41
- Subdivision
- Tilden Place
- County
- Orange
- Year built
- 2022
- Living area
- 3,074 sq ft
- Price/sq ft
- $260
- Building area
- 3,848 sq ft (Public Records)
- Lot size
- 6,247 sq ft
- Lot category
- 0 to less than 1/4
- Flood zone
- x
- Garage
- 2 spaces
- Annual taxes
- $11,501 (2025)
- Parcel #
- 10-23-27-8515-00-040
- Zoning
- PUD
- MLS #
- S5145413
Ask about this home
Have a question? Ask the broker directly.
Ryan Solberg answers personally — no call center, no spam. Your question goes straight to him.
Interior Details
- Bedrooms
- 4
- Full bathrooms
- 3
- Half bathrooms
- 1
- Flooring
- Carpet, Ceramic Tile
- Appliances
- Built-In Oven, Dishwasher, Disposal, Dryer, Electric Water Heater, Microwave, Range, Refrigerator, Washer
- Interior features
- Eat-in Kitchen, Kitchen/Family Room Combo, Living Room/Dining Room Combo, Open Floorplan, Primary Bedroom Main Floor, Solid Wood Cabinets, Stone Counters, Thermostat, Walk-In Closet(s)
- Laundry
- Laundry Room
- Stories / Levels
- Two
- Direction faces
- Northwest
Heating & Cooling
- Heating
- Central
- Cooling
- Central Air
Parking
- Garage spaces
- 2
- Attached garage
- Yes
- Parking features
- Garage Door Opener
HOA & Financial
- HOA fee
- $192 / Monthly
- Monthly HOA
- $192/mo
- Total monthly fees
- $192/mo
- Total annual fees
- $2,304
- HOA name
- Danielle Boyd / Rizzetta & Company, Inc.
- CDD
- No
- Homestead exemption
- Yes
- Min lease term
- 8-12 Months
- Ownership
- Fee Simple
- Available for lease
- Yes
- Lease restrictions
- Yes
- Additional lease restrictions
- To verify lease restrictions with HOA
Exterior & Construction
- Exterior features
- Garden, Private Mailbox, Sidewalk
- Construction materials
- Stucco, Frame
- Roof
- Shingle
- Foundation
- Slab
- Road surface
- Asphalt
Utilities
- Sewer
- Public Sewer
- Water source
- Public
- Utilities
- Cable Connected, Electricity Connected, Sewer Connected, Water Connected
Community
- Pets allowed
- Breed Restrictions, Yes
Schools
Letter grades: Florida DOE 2024–25 school grades (Orange, Seminole, Lake, Osceola, Brevard). Assigned schools from the listing agent — verify enrollment with the district.
Room Details
| Room | Level | Dimensions |
|---|---|---|
| Kitchen | First | |
| Living Room | First | |
| Bathroom 2 | Second | |
| Bedroom 2 | Second | |
| Primary Bedroom | First | |
| Bedroom 3 | Second | |
| Bedroom 4 | Second | |
| Bathroom 1 | First | |
| Bathroom 3 | Second |
Listing Details
- Listing date
- 2026-03-09
- On market date
- 2026-03-11
- Original list price
- $799,000
- Occupant type
- Owner
- MLS area
- 34787 - Winter Garden/Oakland
- Listing AOR
- Orlando Regional
- Status changed
- 2026-07-14
- Tax legal description
- TILDEN PLACE AT WINTER GARDEN 106/66 LOT4
Flood risk
Minimal-risk area outside the mapped floodplain. Flood insurance is optional and typically low-cost.
Source: FEMA flood zone reported on the listing. Confirm current designation at FEMA Flood Map Service Center.
Location
Directions
From FL Turnpike N toward Ocala : Use the right 2 lanes to take exit 267A toward Tampa, merge onto FL-429 S, take exit 19 for County Rd 535/Winter Garden Vineland Rd, merge onto Stoneybrook W Pkwy, turn left onto Winter Garden Vineland Rd, turn right onto Tilden Rd, turn left onto Wabasso Loop.
More homes like this
$585,000
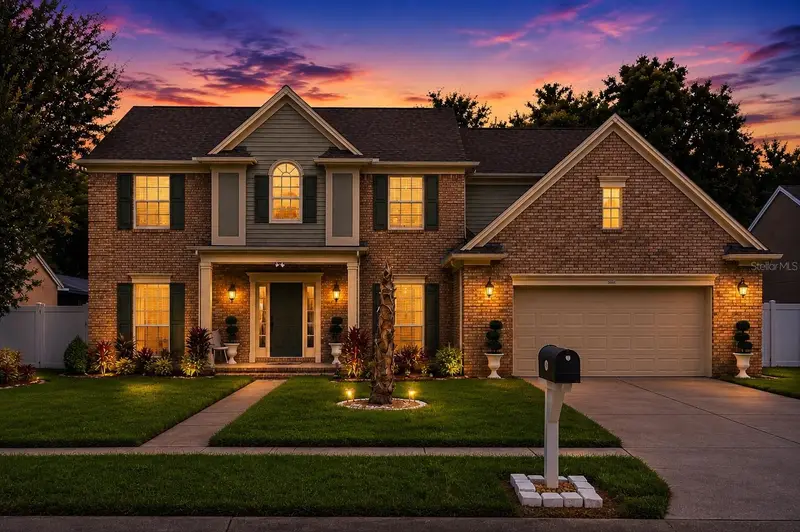
1339 Olympia Park Cir
Ocoee, FL 34761
4 bd · 3 ba · 2,760 sqft
Lake Olympia North Village
MLS ID #O6431999, RE/MAX PRIME PROPERTIES.
Listing provided by Stellar MLS
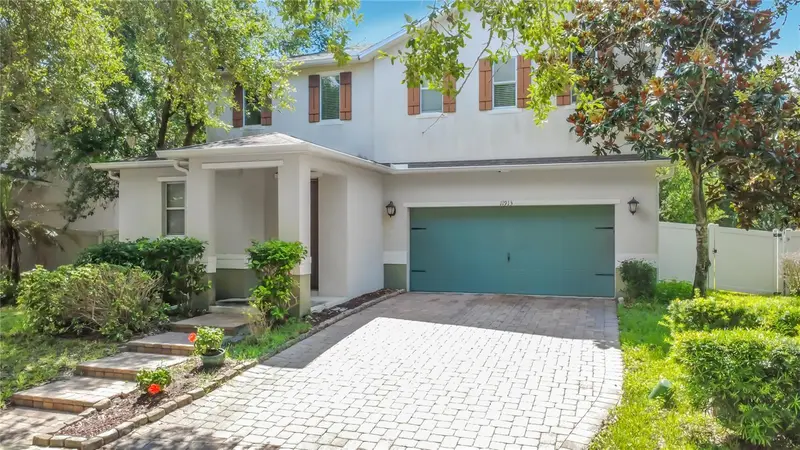
$575,000
11913 Verrazano Dr
Orlando, FL 32836
4 bd · 4 ba · 2,439 sqft
Mabel Bridge
MLS ID #O6423806, LPT REALTY, LLC.
Listing provided by Stellar MLS
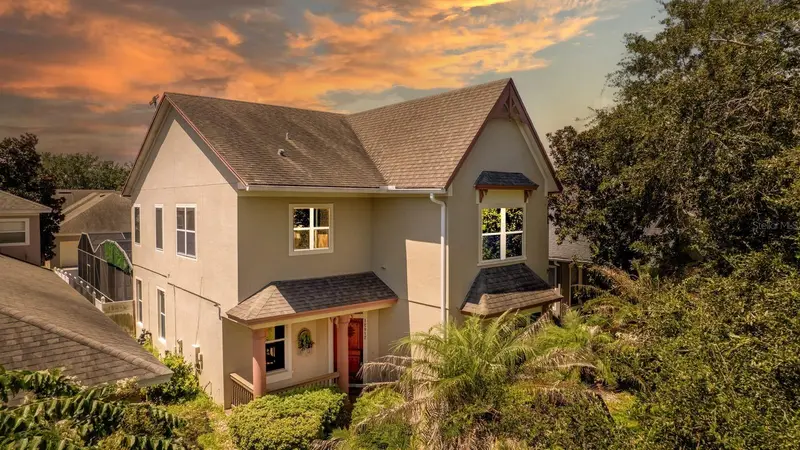
$650,000
12912 Droxford Rd
Windermere, FL 34786
5 bd · 4 ba · 2,966 sqft
Lakes/Windermere Ph 02a
MLS ID #O6422064, LPT REALTY, LLC.
Listing provided by Stellar MLS
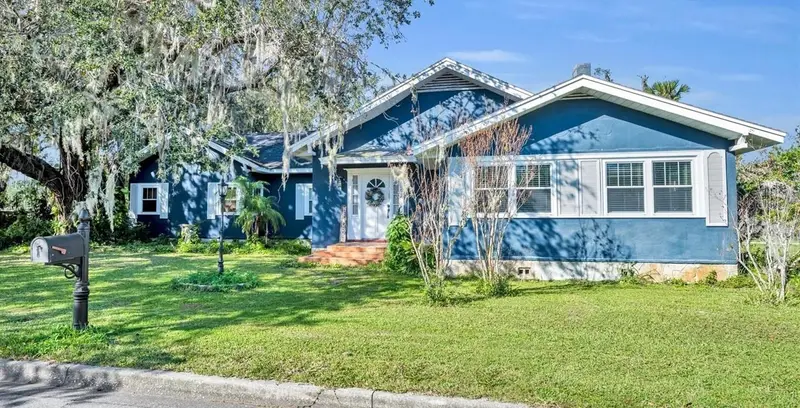
$800,000
214 S Woodland St
Winter Garden, FL 34787
4 bd · 2 ba · 2,868 sqft
Fries Winter Garden
MLS ID #O6413395, LPT REALTY, LLC.
Listing provided by Stellar MLS

Listings courtesy of Stellar MLS as distributed by MLS GRID
IDX information is provided exclusively for consumers’ personal, non-commercial use and may not be used for any purpose other than to identify prospective properties consumers may be interested in purchasing.
Based on information submitted to the MLS GRID as of August 9, 2026 at 1:02 AM ET. All data is obtained from various sources and may not have been verified by broker or MLS GRID. Supplied Open House Information is subject to change without notice. All information should be independently reviewed and verified for accuracy. Properties may or may not be listed by the office/agent presenting the information.
All or a portion of the multiple listing information is provided by Stellar MLS, from a copyrighted compilation of listings. The compilation of listings and each individual listing are © 2026 Stellar MLS. All rights reserved.
Ryan Solberg, Broker · MaxLife Realty LLC · FL License #BK3354351 · Equal Housing Opportunity · Full disclaimer · DMCA