
$599,000
4547 San Martino Drive
Wesley Chapel, FL 33543
Listing updated: June 11, 2026 at 1:11 PM ET
Listing courtesy of Lpt Realty, Llc · Jason Catalanotto · MLS #TB8484501 · Active · 877-366-2213Property type
Year built
Lot size
Price / sq ft
HOA dues
Days on market
Garage spaces
Flood zone
About this home
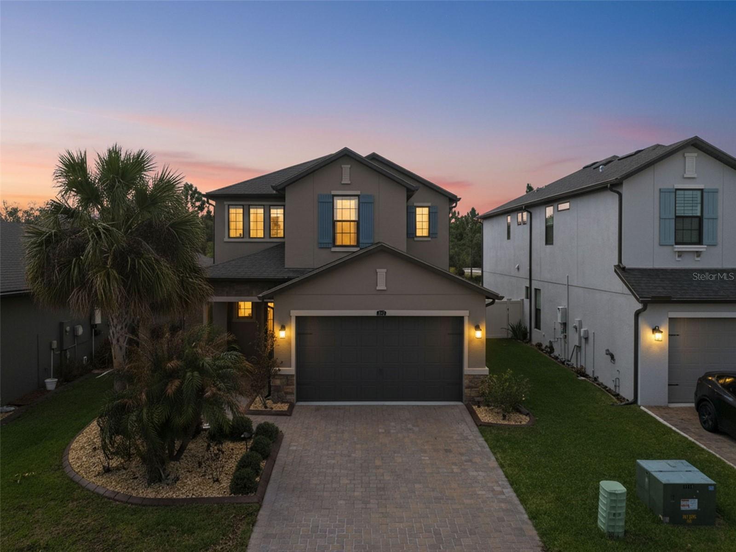
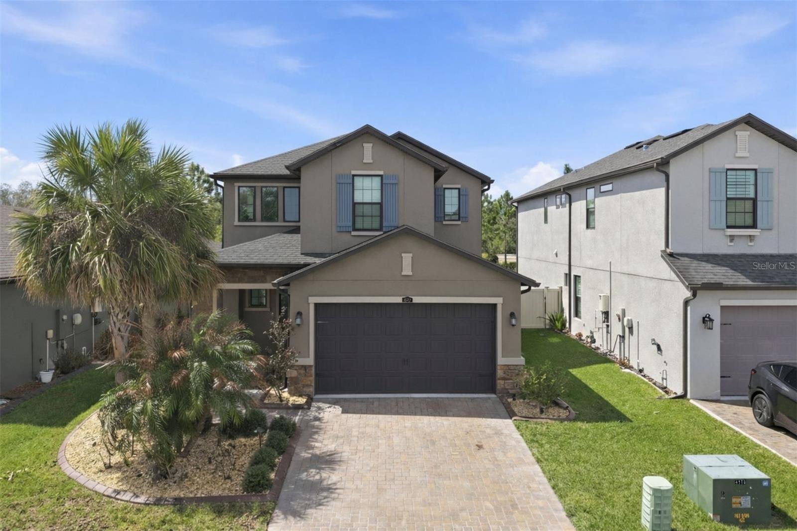
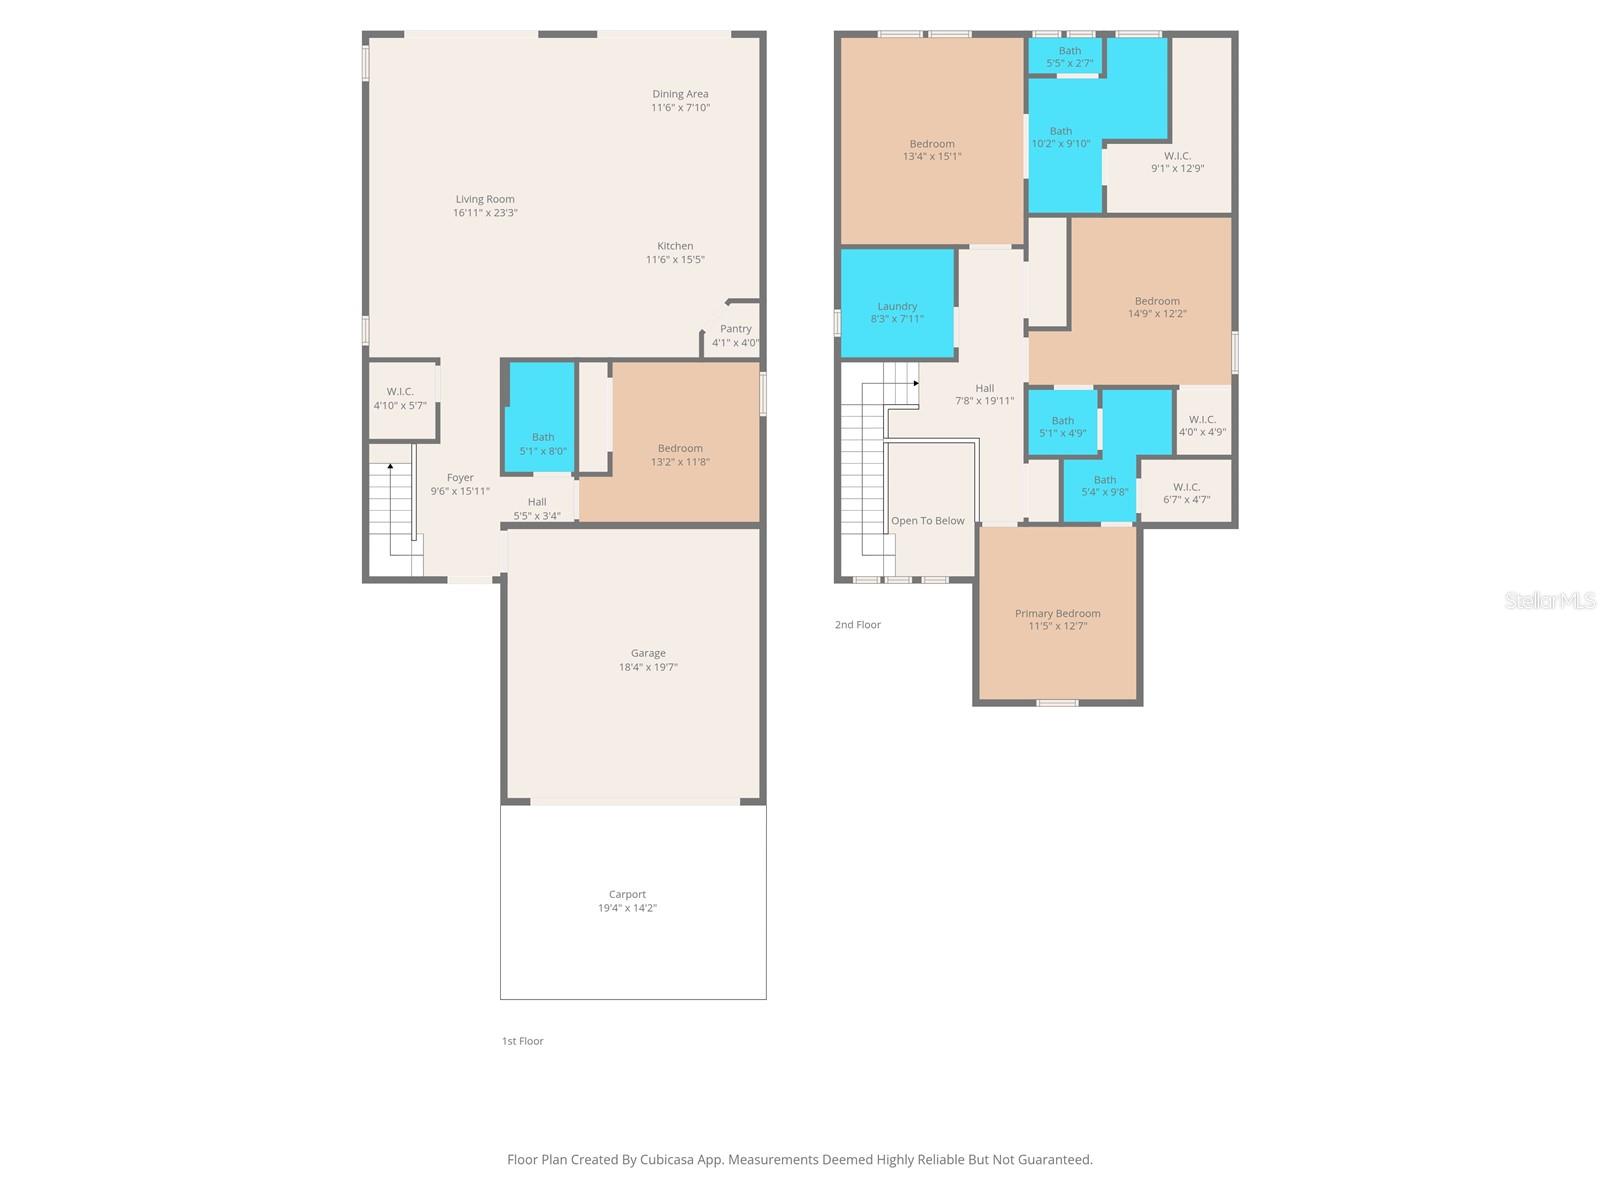
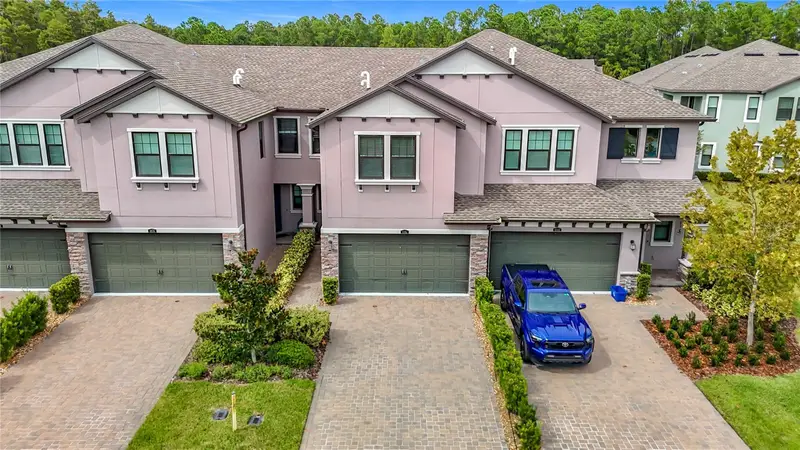
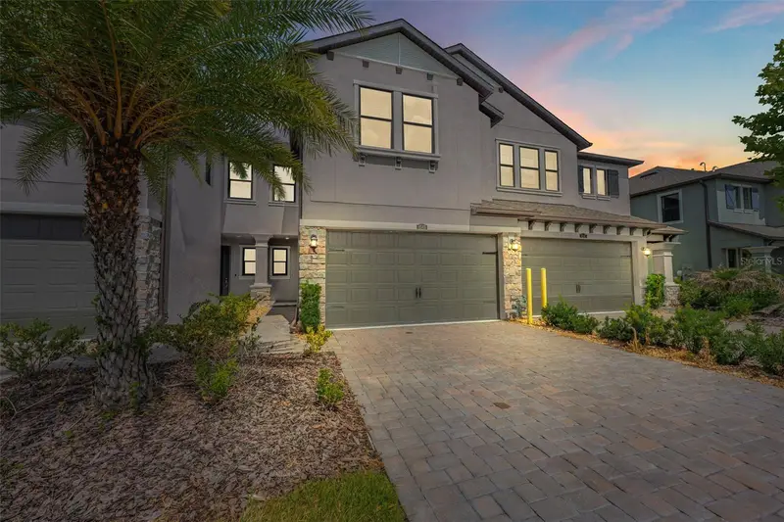
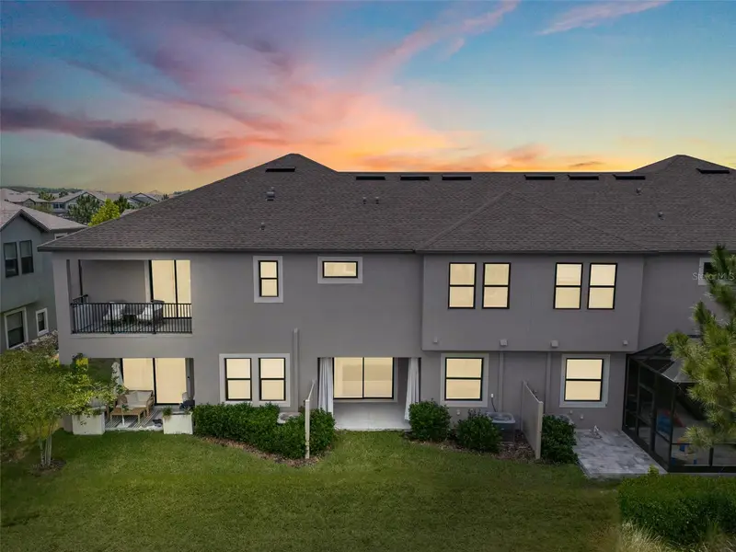
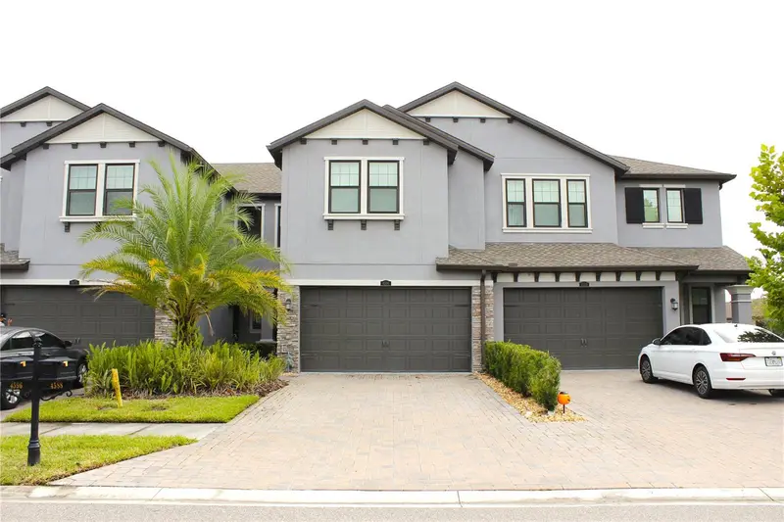
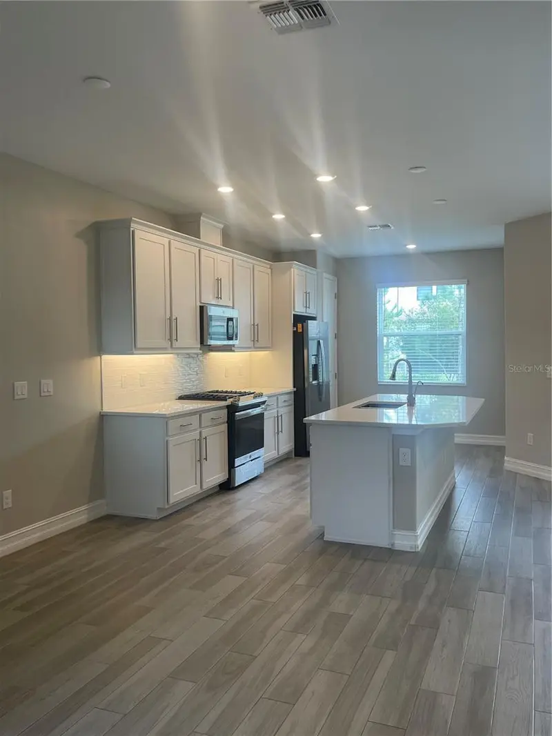
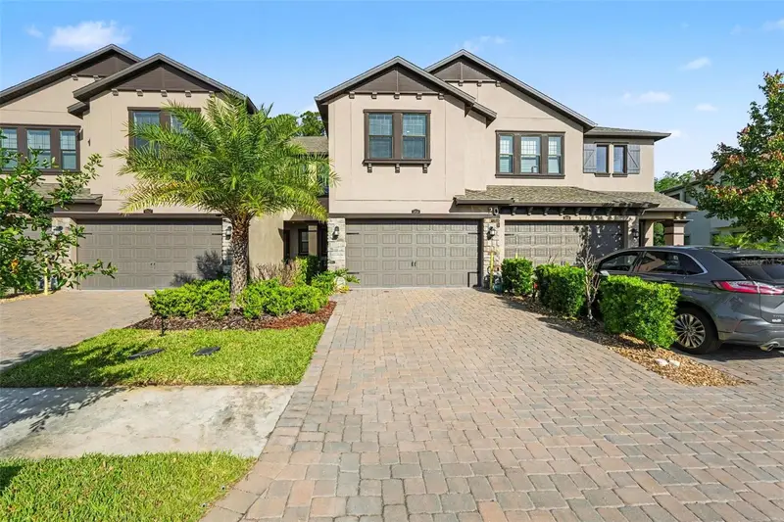
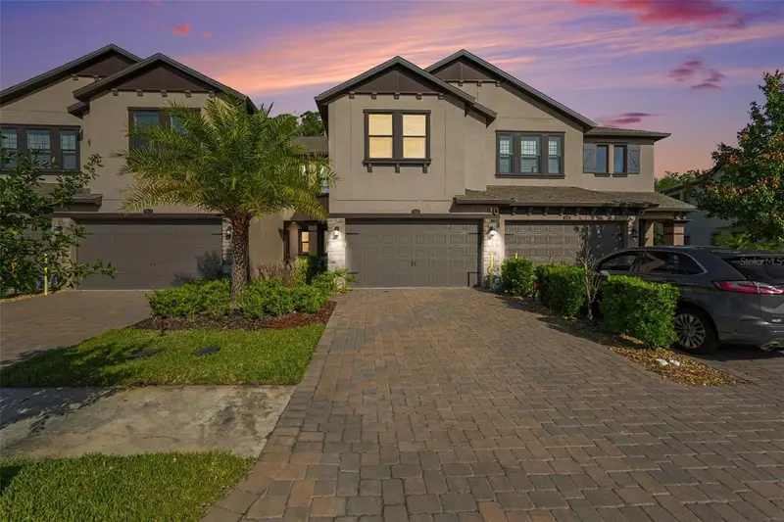
Virtually Staged. Welcome to this beautifully upgraded 4 bedroom, 3 bathroom home in the highly sought-after community of Estancia in Wesley Chapel. Designed with both style and functionality in mind, this home features an open floor plan and high-end finishes throughout. The stunning kitchen is the heart of the home and showcases white cabinetry, quartz countertops, a built-in oven, gas cooktop with range hood, and ample workspace, making it perfect for both everyday living and entertaining. The kitchen, dining, and living areas flow seamlessly together, creating the open concept layout today’s buyers love. The living room also features a custom built-in entertainment center, adding both style and storage. Throughout the main living areas you’ll find durable wood-look tile flooring, combining the warmth of wood with the practicality of tile. Expansive sliding glass doors lead to the screened lanai with ceiling fans, creating the perfect indoor-outdoor living space overlooking the private fenced backyard. The first floor includes a bedroom and full bath, ideal for guests or a home office. Upstairs you’ll find the spacious primary suite with an ensuite bathroom and large custom walk-in closet. Two additional generously sized bedrooms each feature walk-in closets with custom shelving and share a thoughtfully designed bathroom with dual private vanities and a shared shower and toilet area. The upstairs laundry room offers ample storage and shelving, making everyday tasks convenient. Storage is abundant throughout the home with multiple linen closets and a large under-stair storage area with custom shelving. Situated on a fantastic lot with a paver driveway, this home offers both curb appeal and functionality. Residents of Estancia enjoy resort-style amenities including a clubhouse, pool with water slide, fitness center, tennis courts, walking trails, parks, and more, all in a prime Wesley Chapel location close to top-rated schools, shopping, dining, and major highways. This home truly offers the perfect combination of luxury, comfort, and community living.
Local Insight
At $260/sqft for a 2020 home, you're paying a fair price for the Wesley Chapel market, but that AE flood zone designation is a serious consideration—you'll definitely want flood insurance and should review the elevation certificate and any past claims before committing. The 0.12-acre lot is tight for the area, so this feels more like a suburban investment banking on the Wiregrass schools' reputation rather than land value or privacy. The $26 monthly HOA is reasonable, but in a newer subdivision like Estancia Ph 4, verify what amenities and reserves actually justify that fee long-term.
AI-generated insight based on listing data and neighborhood context. Verify independently.
Estimated monthly payment
Estimate only. Taxes use the listing's reported amount where available; insurance is a Florida-average estimate. Your actual payment will vary — run a full calculation or talk to a lender.
Price & listing history94 days on market
- Status: ActiveMar 9, 2026
- Listed$625,000Mar 9, 2026
- Price reduced$599,000
Facts & features
- Property type
- Residential
- Sub type
- Single Family Residence
- Status
- Active
- Days on market
- 94
- Subdivision
- Estancia Ph 4
- County
- Pasco
- Year built
- 2020
- Living area
- 2,300 sq ft
- Price/sq ft
- $260
- Building area
- 2,700 sq ft (Public Records)
- Lot size
- 5,400 sq ft
- Lot category
- 0 to less than 1/4
- Flood zone
- AE (12101C0427F)
- Garage
- 2 spaces
- Annual taxes
- $12,149 (2025)
- Parcel #
- 20-26-18-008.0-062.00-002.0
- Zoning
- MPUD
- MLS #
- TB8484501
Ask about this home
Have a question? Ask the broker directly.
Ryan Solberg answers personally — no call center, no spam. Your question goes straight to him.
Interior Details
- Bedrooms
- 4
- Full bathrooms
- 3
- Flooring
- Carpet, Ceramic Tile
- Appliances
- Built-In Oven, Cooktop, Dishwasher, Disposal, Dryer, Microwave, Range, Range Hood, Refrigerator, Washer
- Interior features
- Eat-in Kitchen, Open Floorplan, PrimaryBedroom Upstairs, Solid Surface Counters, Walk-In Closet(s)
- Laundry
- Inside
- Stories / Levels
- Two
- Direction faces
- Northeast
Heating & Cooling
- Heating
- Central
- Cooling
- Central Air
Parking
- Garage spaces
- 2
- Attached garage
- Yes
HOA & Financial
- HOA fee
- $78 / Quarterly
- Monthly HOA
- $26/mo
- Total monthly fees
- $26/mo
- Total annual fees
- $311
- HOA name
- ASSOCIA GULF COAST
- CDD
- Yes
- Min lease term
- 8-12 Months
- Ownership
- Fee Simple
- Available for lease
- Yes
- Lease restrictions
- Yes
- Additional lease restrictions
- Buyer to Verify with HOA
- Approval process
- Buyer to Verify with HOA
Exterior & Construction
- Exterior features
- Sliding Doors
- Construction materials
- Block, Frame
- Roof
- Shingle
- Foundation
- Slab
- Road surface
- Asphalt
Utilities
- Sewer
- Public Sewer
- Water source
- Public
- Utilities
- BB/HS Internet Available, Cable Available, Electricity Connected, Fire Hydrant, Public, Underground Utilities, Water Connected
Community
- Pets allowed
- Breed Restrictions, Cats OK, Dogs OK
Schools
Letter grades: Florida DOE 2024–25 school grades (Orange, Seminole, Lake, Osceola, Brevard). Assigned schools from the listing agent — verify enrollment with the district.
Room Details
| Room | Level | Dimensions |
|---|---|---|
| Kitchen | First | 12x12 |
| Great Room | First | 16x23 |
| Dining Room | First | 11x7 |
| Primary Bedroom | Second | 13x15 |
| Bedroom 2 | Second | 11x12 |
| Bedroom 3 | Second | 11x12 |
| Bedroom 4 | First | 10x11 |
Listing Details
- Listing date
- 2026-03-09
- On market date
- 2026-03-09
- Original list price
- $625,000
- Occupant type
- Owner
- MLS area
- 33543 - Zephyrhills/Wesley Chapel
- Listing AOR
- Orlando Regional
- Status changed
- 2026-03-09
- Tax legal description
- ESTANCIA PHASE 4 PB 77 PG 032 BLOCK 62 LOT 2
Flood risk
FEMA Special Flood Hazard Area (1% annual-chance / “100-year” floodplain). Flood insurance is generally required by mortgage lenders.
Source: FEMA flood zone reported on the listing. Confirm current designation at FEMA Flood Map Service Center.
Location
Directions
Head north on I-75, take exit #275 for SR56 E and head east. Turn left on Bruce B Downs Blvd (SR 581) and proceed 1.8 miles. Turn right on Chancey Rd and continue for a 0.5 mile.
More homes like this
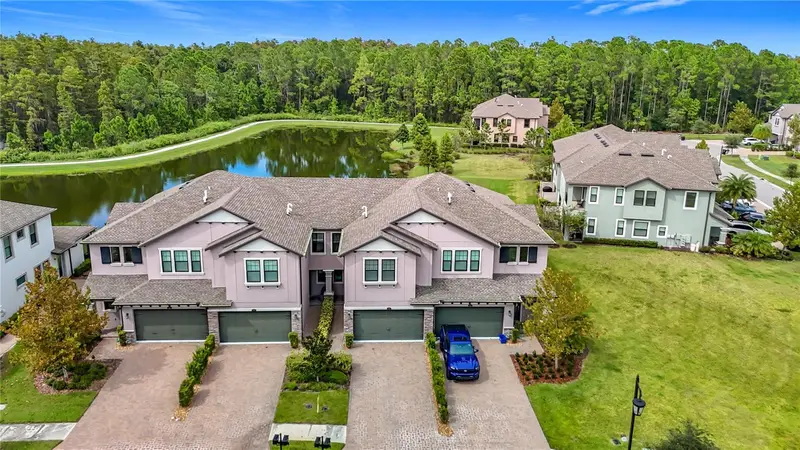
$350,000
4868 San Martino Dr
Wesley Chapel, FL 33543
3 bd · 3 ba · 1,827 sqft
Estancia Ph 4
MLS ID #TB8427818, RE/MAX ALLIANCE GROUP.
Listing provided by Stellar MLS
$374,500
4549 Ancona Way
Wesley Chapel, FL 33543
3 bd · 3 ba · 1,827 sqft
Estancia Ph 4
MLS ID #TB8510288, BHHS FLORIDA PROPERTIES GROUP.
Listing provided by Stellar MLS
$374,900
4596 Almada Ln
Wesley Chapel, FL 33543
3 bd · 3 ba · 1,827 sqft
Estancia Ph 4
MLS ID #TB8437166, LA ROSA REALTY, LLC.
Listing provided by Stellar MLS
$398,900
5054 San Martino Dr
Wesley Chapel, FL 33543
3 bd · 3 ba · 1,827 sqft
Estancia Ph 4
MLS ID #TB8503875, EXP REALTY LLC.
Listing provided by Stellar MLS

Listings courtesy of Stellar MLS as distributed by MLS GRID
IDX information is provided exclusively for consumers’ personal, non-commercial use and may not be used for any purpose other than to identify prospective properties consumers may be interested in purchasing.
Based on information submitted to the MLS GRID as of June 11, 2026 at 1:11 PM ET. All data is obtained from various sources and may not have been verified by broker or MLS GRID. Supplied Open House Information is subject to change without notice. All information should be independently reviewed and verified for accuracy. Properties may or may not be listed by the office/agent presenting the information.
All or a portion of the multiple listing information is provided by Stellar MLS, from a copyrighted compilation of listings. The compilation of listings and each individual listing are © 2026 Stellar MLS. All rights reserved.
Ryan Solberg, Broker · MaxLife Realty LLC · FL License #BK3354351 · Equal Housing Opportunity · Full disclaimer · DMCA