
$2,595,000
2410 Harbourside Drive
Longboat Key, FL 34228
Listing updated: August 26, 2026 at 7:50 PM ET
Listing courtesy of Coldwell Banker Realty · Roger Pettingell · MLS #A4685398 · Active · 941-383-6411Property type
Year built
Lot size
Price / sq ft
HOA dues
Days on market
Garage space
Flood zone
About this home
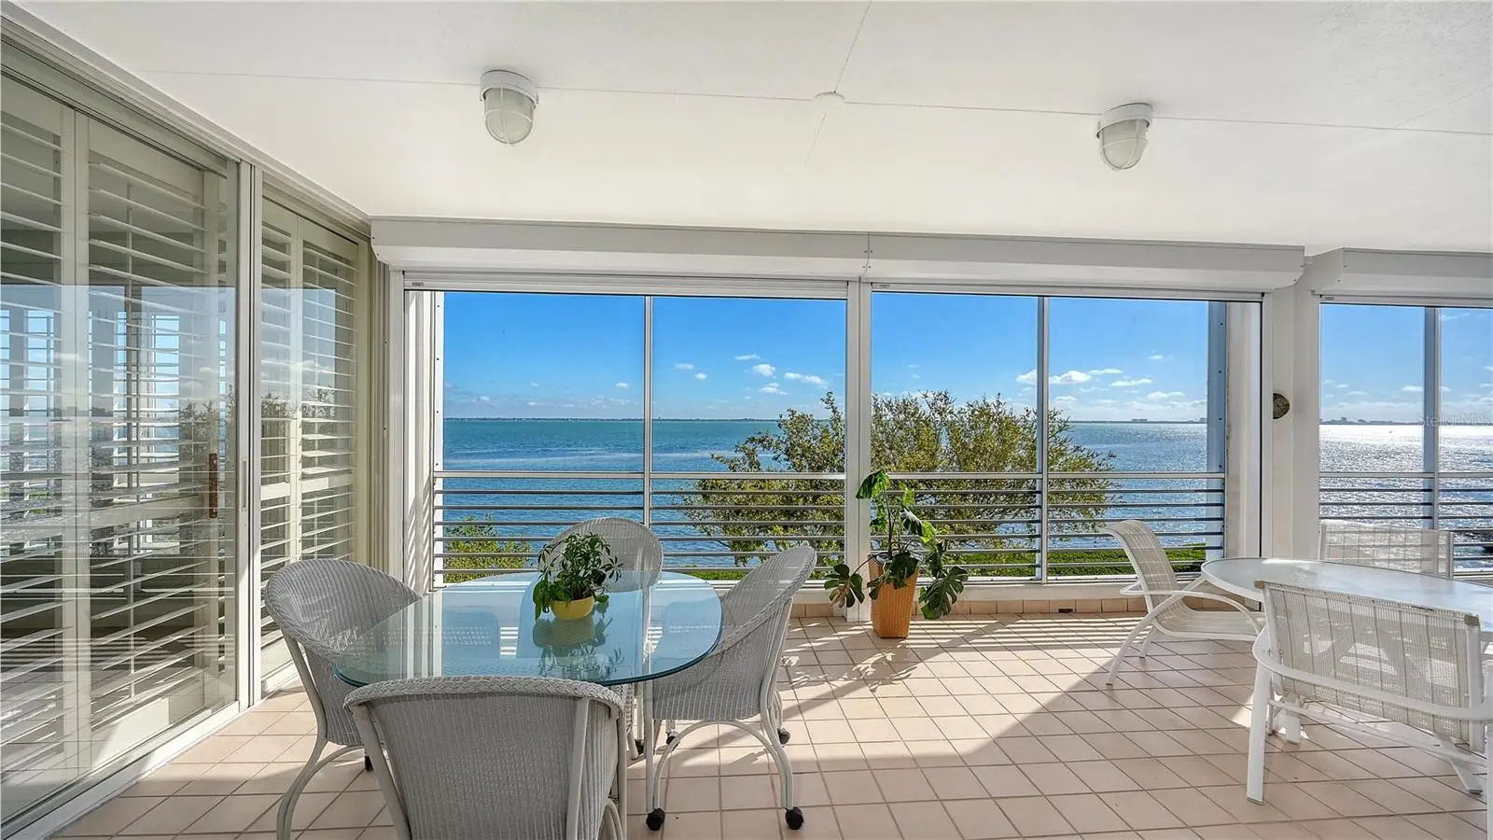
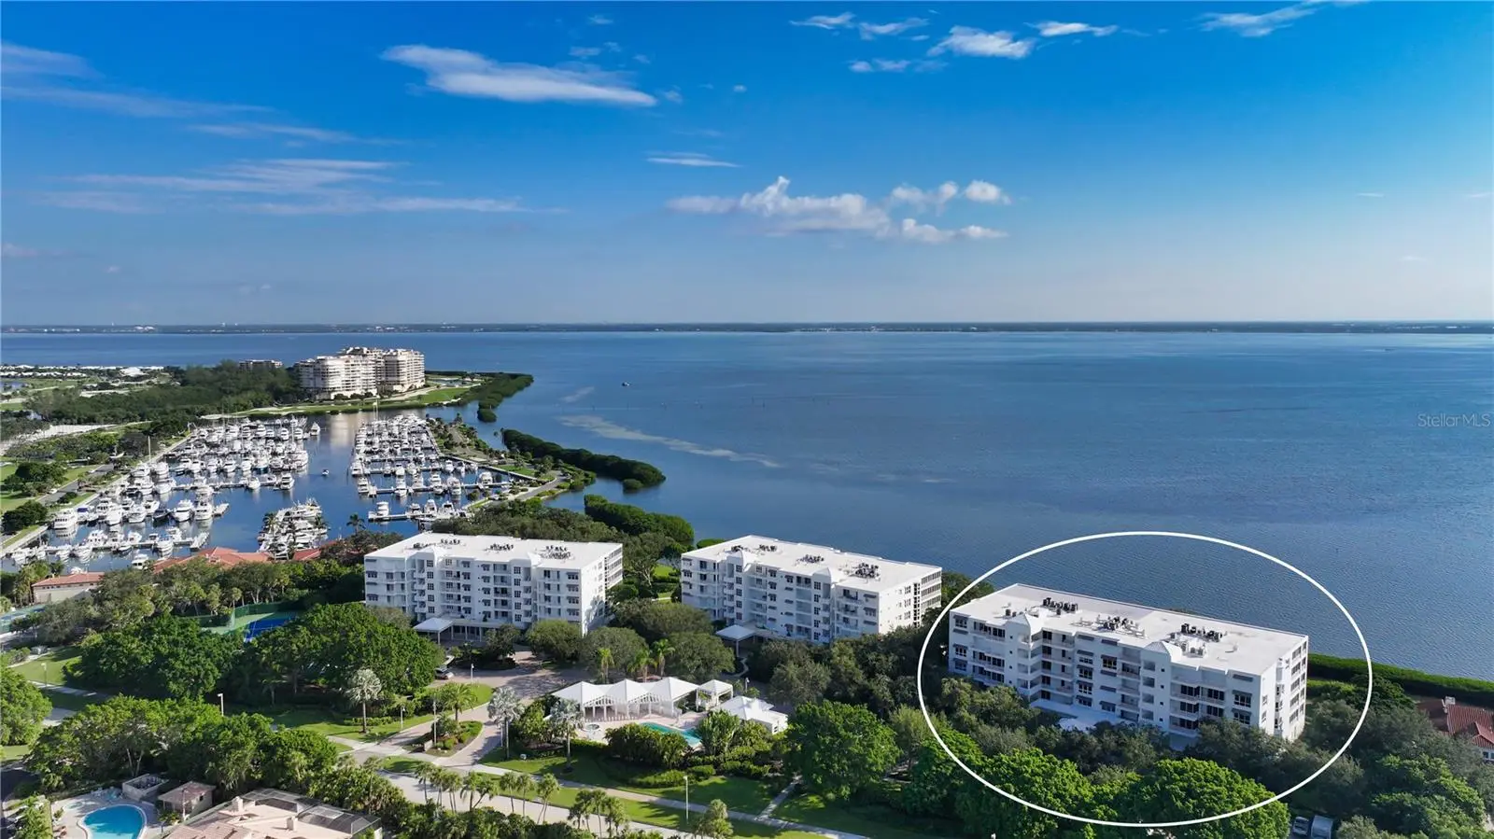
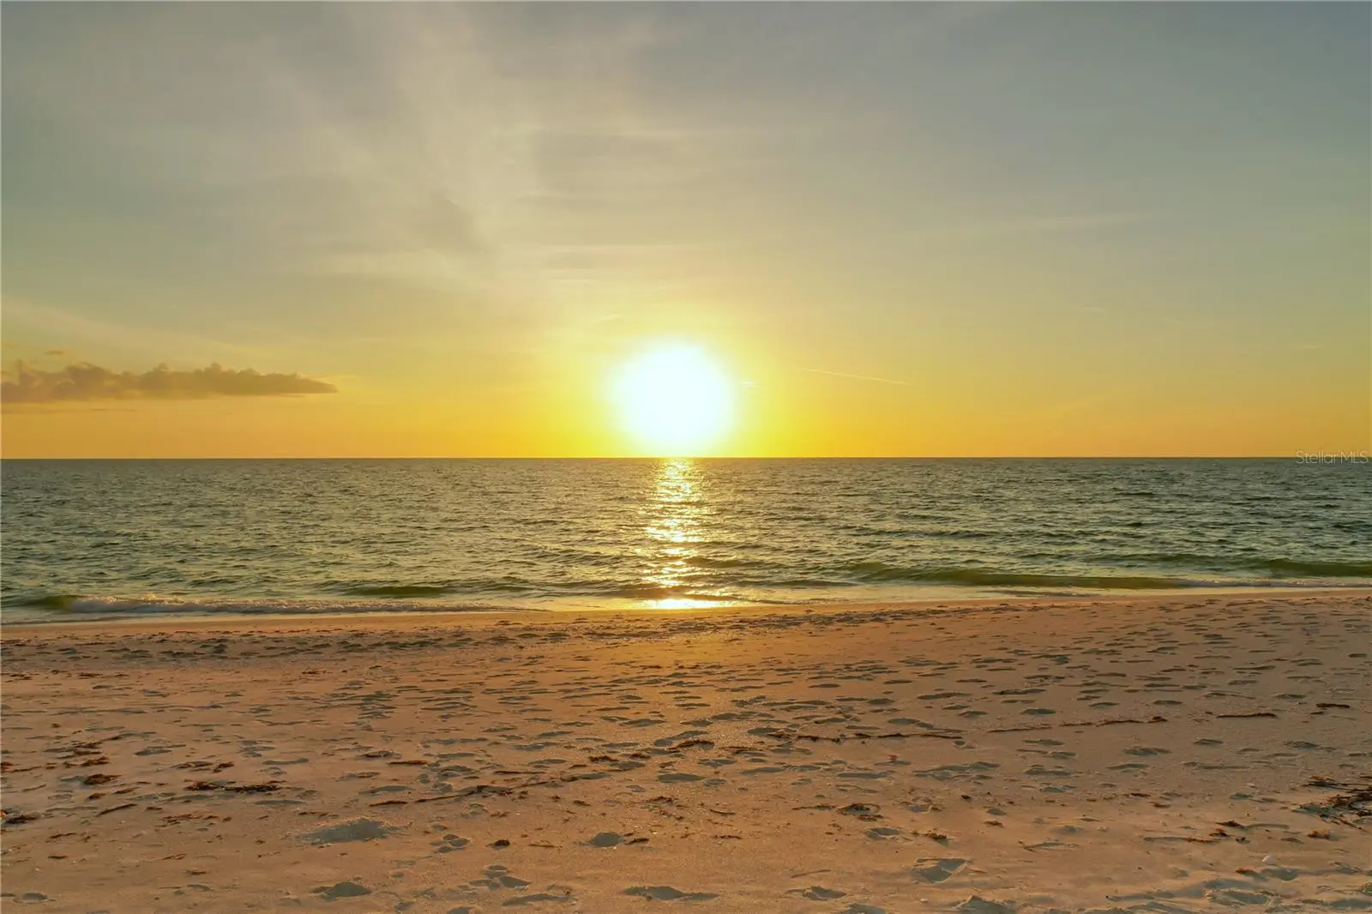
Positioned on the fourth floor of Marina Bay Building I, this completely renovated bayfront residence offers sweeping views across Sarasota Bay and the Harbourside Golf Course from one of Longboat Key’s most exclusive gated communities. Encompassing more than 3,300 square feet of interior living space, this three-bedroom, three-and-a-half-bath residence blends the scale and privacy of a single-family home with the convenience of condominium living. From the moment you enter, walls of floor-to-ceiling glass sliders and oversized windows frame panoramic water and golf course vistas while filling the home with natural light. The open great-room layout creates a comfortable flow between the living, dining, and entertaining spaces, enhanced by engineered hardwood flooring, crown molding, custom built-ins, tray ceilings, and thoughtfully designed lighting. The chef’s kitchen was completely redesigned in 2024, showcasing custom shaker-style cabinetry, quartzite countertops, and an extended island finished in complementary natural wood. High-end appliances include a Viking induction range, Miele built-in coffee station, wine refrigerator, and reverse-osmosis filtration system. A tile backsplash, pantry storage, and built-in planning desk complete this functional and beautifully designed culinary space. The kitchen connects seamlessly to the casual dining area and adjacent media room, creating an ideal setting for everyday living and entertaining. Additional improvements include two new HVAC systems installed in 2025 and remote-controlled storm shutters on all waterfront openings installed in 2024, offering comfort, efficiency, and peace of mind. The primary suite serves as a private waterfront retreat with direct terrace access and serene bay views. Renovated in 2024, this spacious suite features dual walk-in closets with built-in storage systems, and an updated en-suite bath offering dual vanities, soaking tub, and glass-enclosed shower. Two additional guest suites are positioned on the west side of the residence in a split layout, each with walk-in closets, en-suite baths, and access to a shared terrace for visiting family and guests. Secure under-building parking and elevator access add everyday convenience. Marina Bay is an intimate waterfront community of only 60 residences, located behind the gates of Bay Isles. Residents enjoy 24-hour guard-gated security, on-site management, a fitness center, tennis courts, grilling area, and a heated bayfront swimming pool and spa with a scenic sundeck. Ownership also includes deeded access to the private Bay Isles Beach Club, where residents enjoy Gulf-front pavilions, gated parking, and direct access to the white-sand beaches of Longboat Key. Ideally located on the south end of the island, Marina Bay is just minutes from Harbourside Golf Course, the Longboat Key Club marina, and waterfront dining. St. Armands Circle offers boutique shopping and restaurants nearby, while downtown Sarasota’s theaters, galleries, and cultural venues are only a short drive away. From boating and golf to sunset walks along the Gulf, this residence places the best of Longboat Key and Sarasota living within easy reach.
Estimated monthly payment
Estimate only. Taxes use the listing's reported amount where available; insurance is a Florida-average estimate. Your actual payment will vary — run a full calculation or talk to a lender.
Price & listing history170 days on market
- Status: ActiveMar 9, 2026
- Listed$2,695,000Mar 9, 2026
- Price reduced$2,595,000
Facts & features
- Property type
- Residential
- Sub type
- Condominium
- Status
- Active
- Days on market
- 170
- Subdivision
- Marina Bay
- County
- Sarasota
- Year built
- 1993
- Living area
- 3,382 sq ft
- Price/sq ft
- $767
- Building area
- 4,067 sq ft (Builder)
- Lot size
- 322,522 sq ft
- Flood zone
- AE (12115C0126G)
- Garage
- 1 spaces
- Annual taxes
- $26,071 (2025)
- Parcel #
- 0007071014
- Zoning
- MUC1
- MLS #
- A4685398
Ask about this home
Have a question? Ask the broker directly.
Ryan Solberg answers personally — no call center, no spam. Your question goes straight to him.
Interior Details
- Bedrooms
- 3
- Full bathrooms
- 3
- Half bathrooms
- 1
- Flooring
- Hardwood
- Appliances
- Built-In Oven, Dishwasher, Disposal, Dryer, Kitchen Reverse Osmosis System, Microwave, Range, Range Hood, Refrigerator, Washer, Wine Refrigerator
- Interior features
- Built-in Features, Ceiling Fans(s), Crown Molding, Eat-in Kitchen, High Ceilings, Living Room/Dining Room Combo, Open Floorplan, Solid Surface Counters, Solid Wood Cabinets, Split Bedroom, Stone Counters, Tray Ceiling(s), Walk-In Closet(s), Window Treatments
- Laundry
- Inside, Laundry Room
- Stories / Levels
- One
- Direction faces
- West
Heating & Cooling
- Heating
- Central, Electric, Zoned
- Cooling
- Central Air, Zoned
Parking
- Garage spaces
- 1
- Attached garage
- Yes
- Parking features
- Garage Door Opener, Garage Faces Side, Guest, Basement
HOA & Financial
- HOA fee
- $0 / Quarterly
- Monthly HOA
- $0/mo
- Total monthly fees
- $2,782/mo
- Total annual fees
- $33,385
- HOA name
- JIM WOLF - LONGBOAT PRIVATE SERVICES
- CDD
- No
- Min lease term
- 3 Months
- Ownership
- Fee Simple
- Available for lease
- Yes
- Lease restrictions
- Yes
- Additional lease restrictions
- SEE DOCUMENTS
- Approval process
- SEE DOCUMENTS
Exterior & Construction
- Exterior features
- Balcony, Hurricane Shutters, Lighting, Sidewalk
- Construction materials
- Block, Concrete
- Roof
- Concrete
- Foundation
- Pillar/Post/Pier
- Waterfront
- Yes
- Water access
- Yes
- Water view
- Yes
- Road surface
- Brick, Paved
Utilities
- Sewer
- Public Sewer
- Water source
- Public
- Utilities
- Cable Available, Electricity Connected, Phone Available, Public, Sewer Connected, Underground Utilities, Water Connected
Community
- Pets allowed
- Cats OK, Dogs OK, Number Limit, Size Limit, Yes
Room Details
| Room | Level | Dimensions |
|---|---|---|
| Foyer | First | 11x12 |
| Great Room | First | 35x19 |
| Kitchen | First | 13x14 |
| Dinette | First | 11x14 |
| Media Room | First | 20x14 |
| Primary Bedroom | First | 14x10 |
| Primary Bathroom | First | 18x13 |
| Bedroom 2 | First | 13x16 |
| Bedroom 3 | First |
Listing Details
- Listing date
- 2026-03-03
- On market date
- 2026-03-09
- Original list price
- $2,695,000
- Occupant type
- Owner
- MLS area
- 34228 - Longboat Key
- Listing AOR
- Sarasota - Manatee
- Status changed
- 2026-03-09
- Tax legal description
- UNIT 142 BLDG 1 MARINA BAY
Flood risk
FEMA Special Flood Hazard Area (1% annual-chance / “100-year” floodplain). Flood insurance is generally required by mortgage lenders.
Source: FEMA flood zone reported on the listing. Confirm current designation at FEMA Flood Map Service Center.
Location
Directions
Gulf of Mexico Dr to South Bay Isles gated entrance. Marina Bay entrance is on right
More homes like this
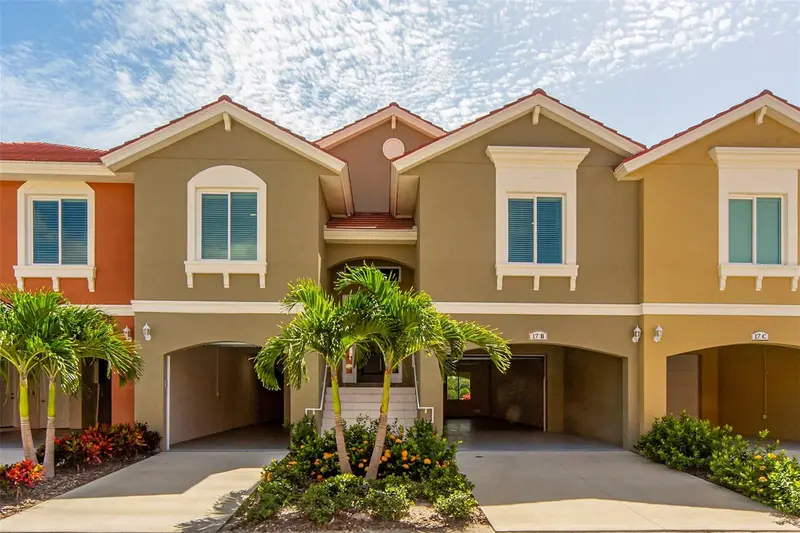
$1,799,000
17b Franklin Ct S
St Petersburg, FL 33711
3 bd · 2 ba · 2,334 sqft
Marina Bay
MLS ID #U8245838, SUNCHASE REALTY LLC.
Listing provided by Stellar MLS
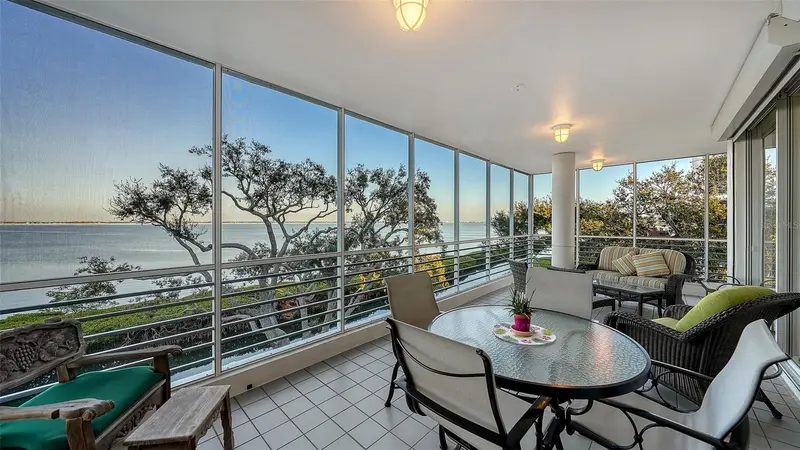
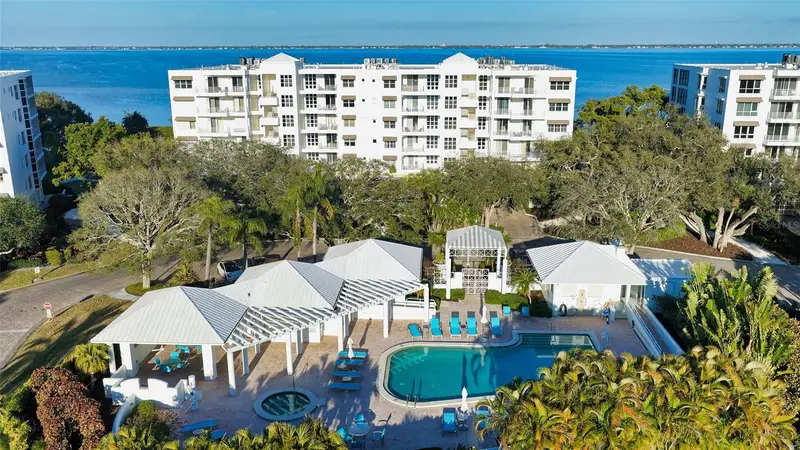
$1,800,000
2450 Harbourside Dr #234
Longboat Key, FL 34228
3 bd · 3 ba · 3,383 sqft
Marina Bay
MLS ID #A4682324, MICHAEL SAUNDERS & COMPANY.
Listing provided by Stellar MLS
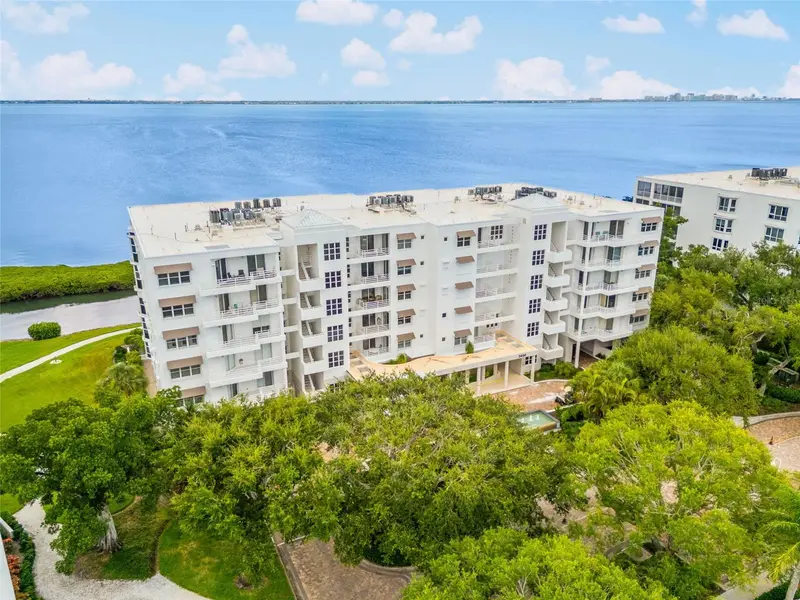
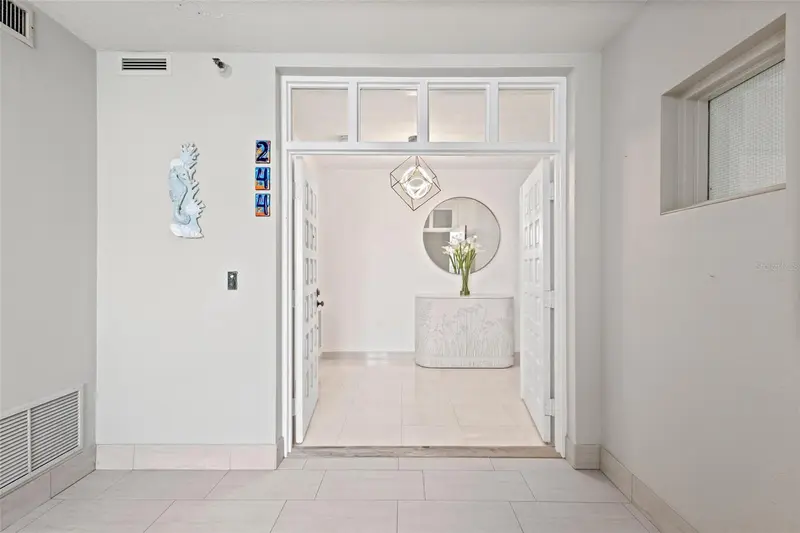
$1,995,000
2450 Harbourside Dr #244
Longboat Key, FL 34228
3 bd · 4 ba · 3,083 sqft
Marina Bay
MLS ID #A4697202, MICHAEL SAUNDERS & COMPANY.
Listing provided by Stellar MLS
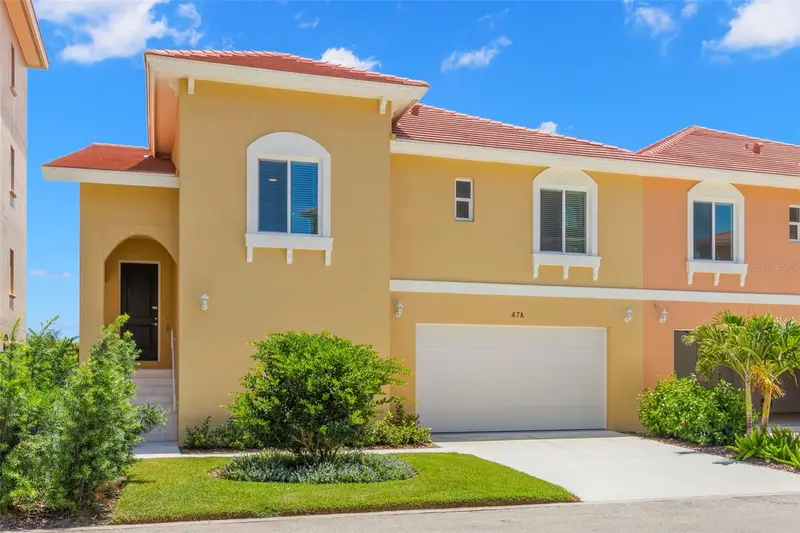
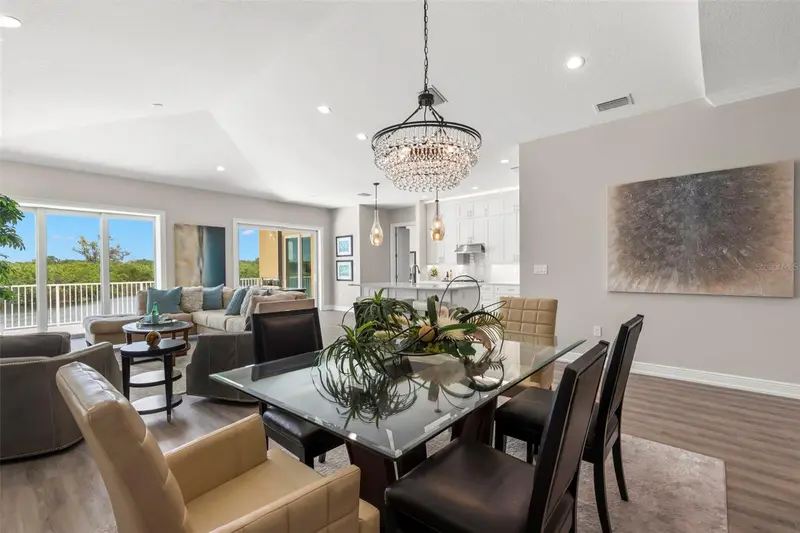
$2,200,000
47a Bayview Ct S
St Petersburg, FL 33711
3 bd · 3 ba · 2,574 sqft
Marina Bay
MLS ID #U8237677, SUNCHASE REALTY LLC.
Listing provided by Stellar MLS

Listings courtesy of Stellar MLS as distributed by MLS GRID
IDX information is provided exclusively for consumers’ personal, non-commercial use and may not be used for any purpose other than to identify prospective properties consumers may be interested in purchasing.
Based on information submitted to the MLS GRID as of August 26, 2026 at 7:50 PM ET. All data is obtained from various sources and may not have been verified by broker or MLS GRID. Supplied Open House Information is subject to change without notice. All information should be independently reviewed and verified for accuracy. Properties may or may not be listed by the office/agent presenting the information.
All or a portion of the multiple listing information is provided by Stellar MLS, from a copyrighted compilation of listings. The compilation of listings and each individual listing are © 2026 Stellar MLS. All rights reserved.
Ryan Solberg, Broker · MaxLife Realty LLC · FL License #BK3354351 · Equal Housing Opportunity · Full disclaimer · DMCA