
$1,155,000
400 Central Avenue
St Petersburg, FL 33701
Listing updated: June 4, 2026 at 10:08 AM ET
Listing courtesy of Realty Experts · David McCollum · MLS #TB8484403 · Pending · 727-888-1000Property type
Year built
Lot size
Price / sq ft
HOA dues
Days on market
Garage spaces
Flood zone
About this home
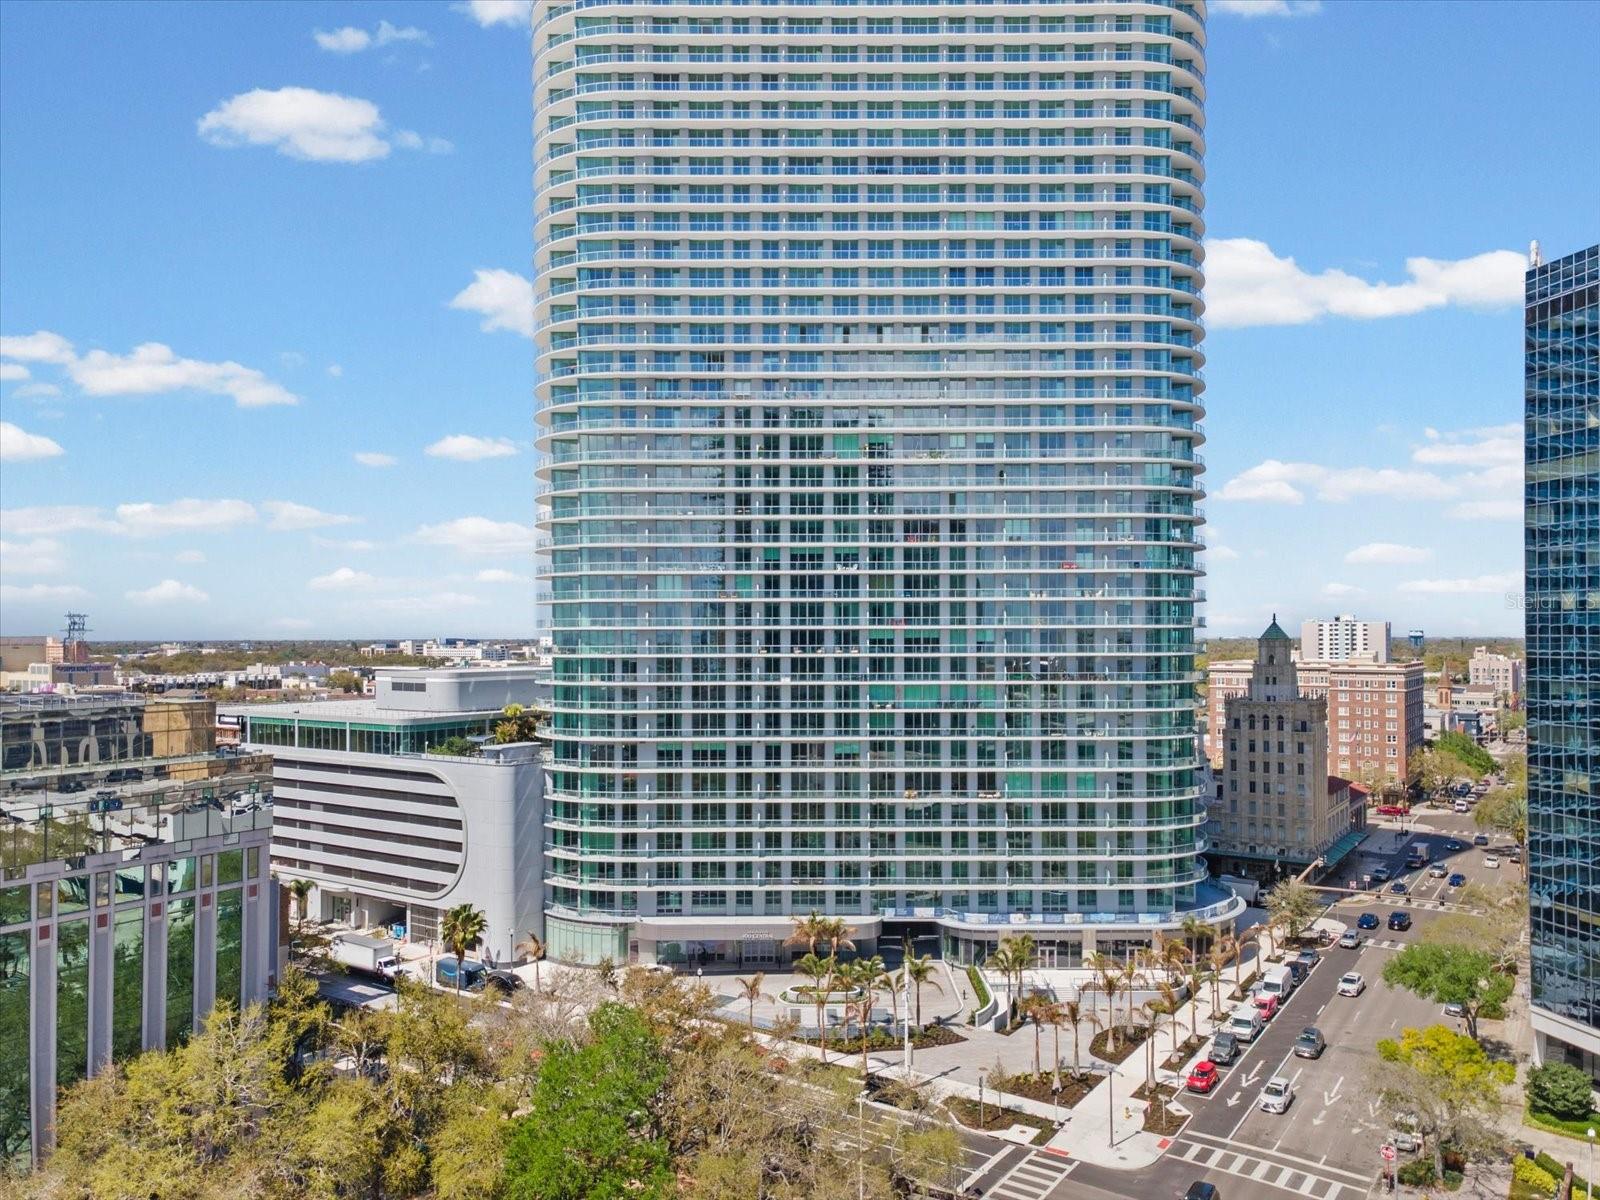
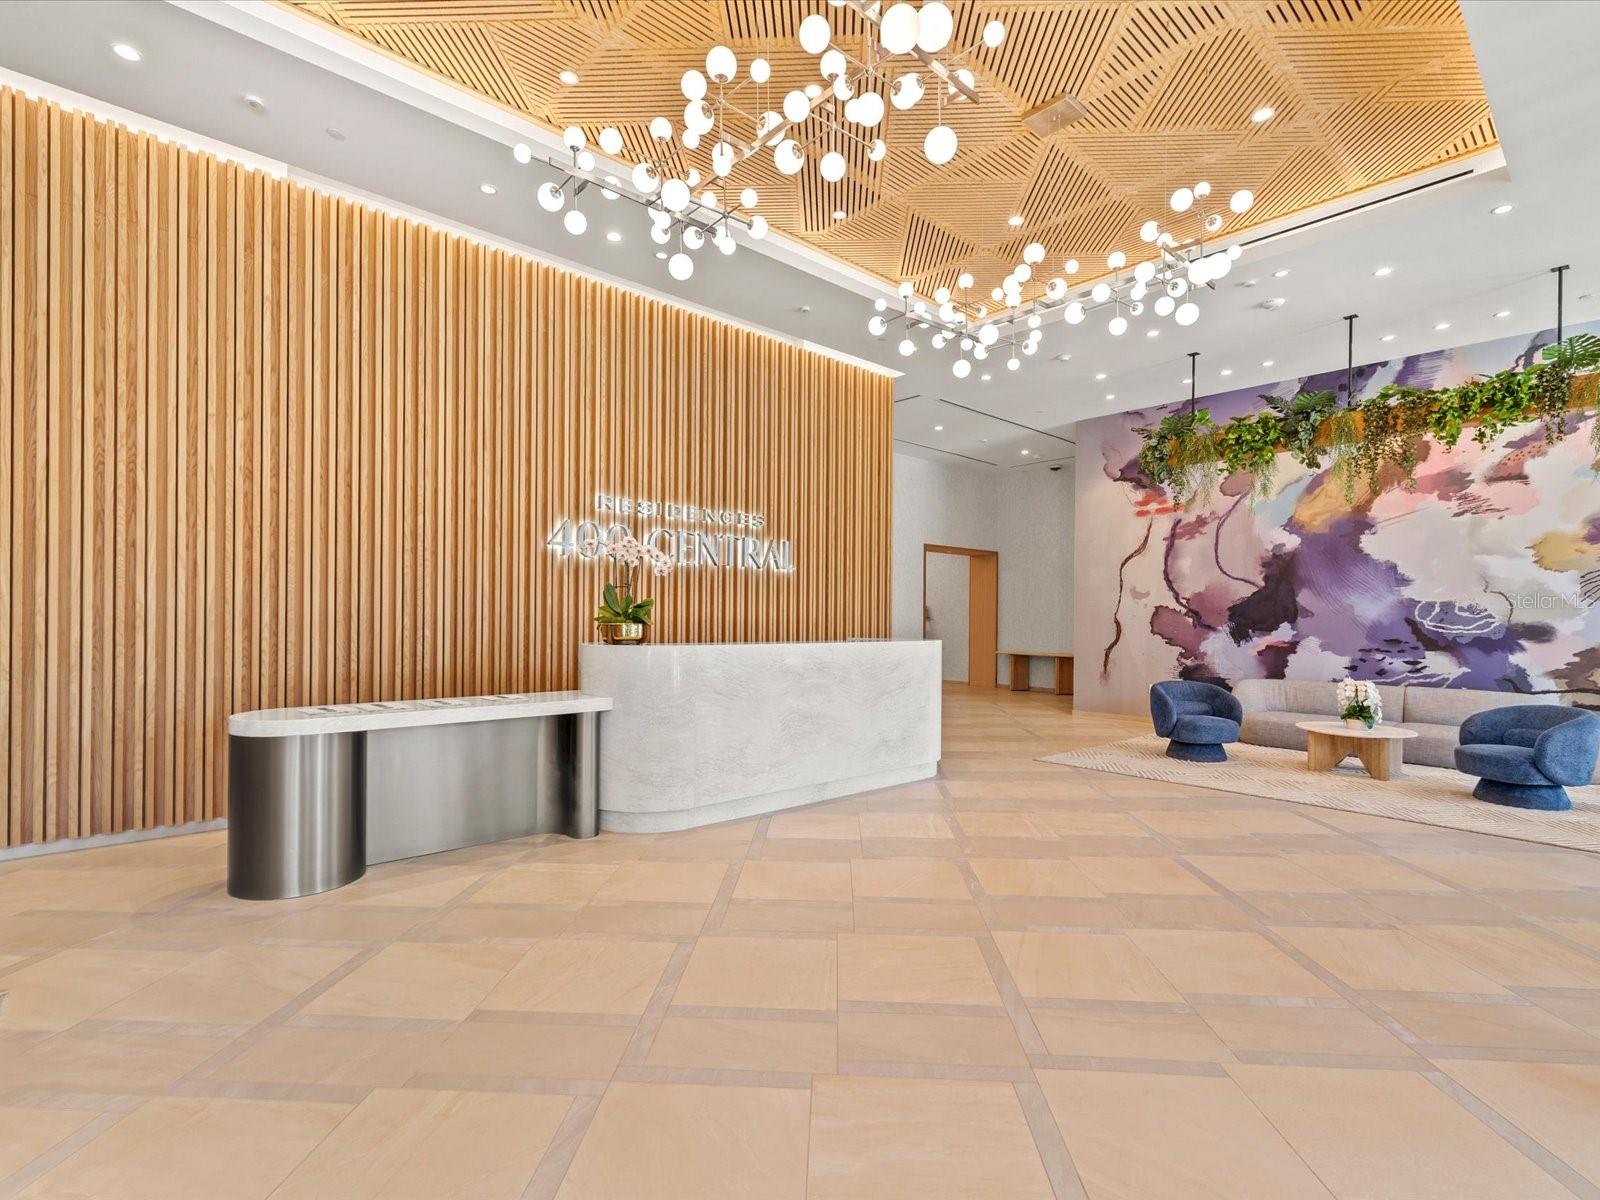
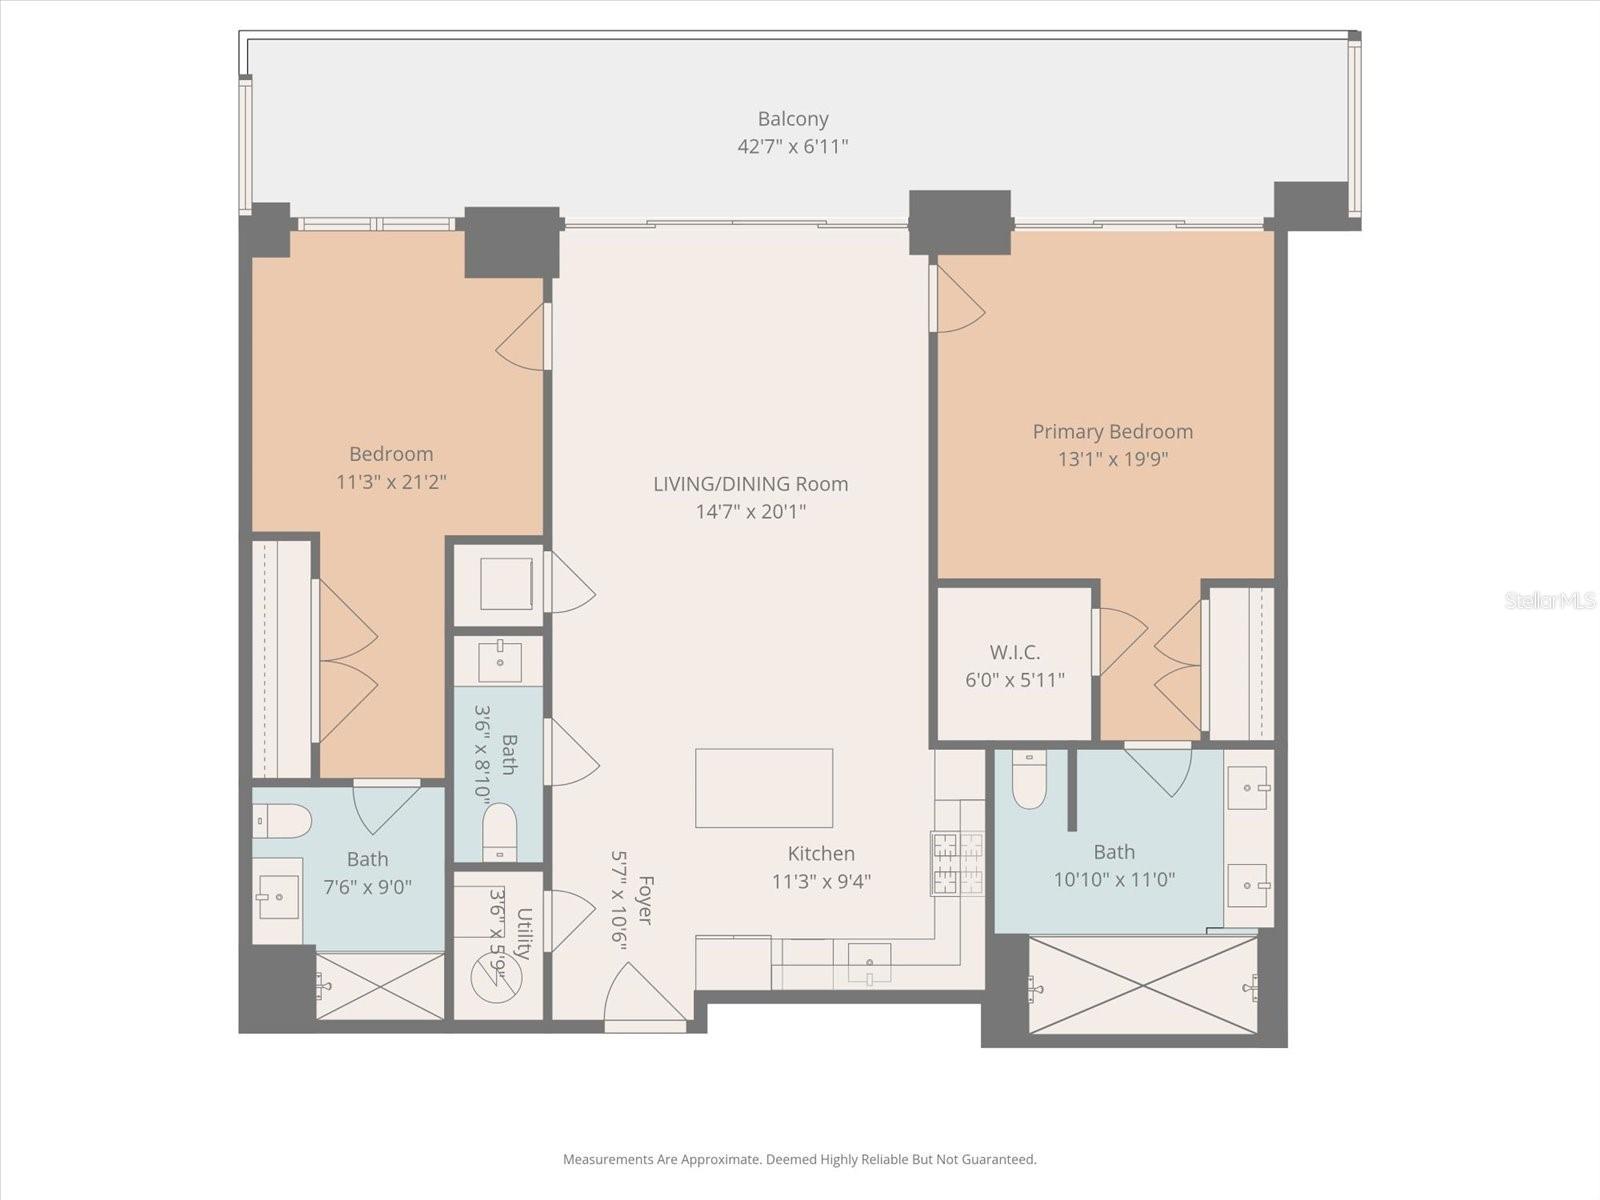
Under contract-accepting backup offers. One or more photo(s) has been virtually staged. Opportunity – motivated seller. Prices below Developer's Pricing. Live above it all at The Residences at 400 Central, downtown St. Petersburg’s newest luxury condominium tower. This stunning 16th-floor residence offers sweeping bay and city views through expansive floor-to-ceiling glass doors, filling the home with natural light. The thoughtfully designed 2-bedroom, 2.5-bath split floor plan features 10-foot ceilings, modern finishes, tile throughout, quartz backsplash, glass shower enclosures and an open-concept living space ideal for entertaining. The gourmet kitchen is equipped with high-end JennAir appliances, sleek cabinetry, and premium finishes. Both bedrooms feature private ensuite baths, providing comfort and privacy. Step onto the large private balcony to enjoy spectacular views of Downtown St. Petersburg, the Skyway Bridge and beautiful Tampa Bay. Residents enjoy exceptional amenities including a resort-style pool, hot tub, state-of-the-art fitness center, dog park and dog-wash area, business center, outdoor kitchens and grills, and bocce ball court/putting greens. The building will also feature a spectacular 46th-floor glass Sky Lounge and observation deck with panoramic city and water views. Ideally located in the heart of downtown St. Petersburg, just steps from dining, shopping, waterfront parks, museums, and the St. Pete Pier. One or more photo(s) has been virtually staged
Local Insight
At $851/sqft for brand-new construction in downtown St. Petersburg with water views and no HOA, this is competitively priced for the location and product quality, though you'll want to verify what that 2.3-acre lot designation actually means for a condo unit—that's unusual and worth clarifying with the developer. The fact that it's in flood zone X (lowest risk) is a genuine advantage in this market, and the lack of HOA fees is rare for new condo developments, so scrutinize what services or amenities that typically covers here. Being right on Central Avenue means walkability and urban access, but also street-facing noise and activity, so the water view positioning matters for which side of the building you'd occupy.
AI-generated insight based on listing data and neighborhood context. Verify independently.
Estimated monthly payment
Estimate only. Taxes use the listing's reported amount where available; insurance is a Florida-average estimate. Your actual payment will vary — run a full calculation or talk to a lender.
Price & listing history84 days on market
- Status: PendingJun 4, 2026
- Listed$1,155,000Mar 9, 2026
- Price increased$1,155,000
Facts & features
- Property type
- Residential
- Sub type
- Condominium
- Status
- Pending
- Days on market
- 84
- Subdivision
- Residences At 400 Central
- County
- Pinellas
- Year built
- 2025
- Living area
- 1,358 sq ft
- Price/sq ft
- $851
- Building area
- 1,646 sq ft (Builder)
- Lot size
- 98,259 sq ft
- Flood zone
- x
- Garage
- 2 spaces
- Parcel #
- 19-31-17-17773-000-1603
- Zoning
- DC-C
- MLS #
- TB8484403
Ask about this home
Have a question? Ask the broker directly.
Ryan Solberg answers personally — no call center, no spam. Your question goes straight to him.
Interior Details
- Bedrooms
- 2
- Full bathrooms
- 2
- Half bathrooms
- 1
- Flooring
- Tile
- Appliances
- Built-In Oven, Convection Oven, Cooktop, Dishwasher, Disposal, Dryer, Microwave, Range Hood, Refrigerator, Washer
- Interior features
- High Ceilings, Living Room/Dining Room Combo, Open Floorplan, Solid Surface Counters, Split Bedroom, Thermostat, Walk-In Closet(s)
- Laundry
- Laundry Closet
- Stories / Levels
- One
- Direction faces
- Southeast
- New construction
- Yes
Heating & Cooling
- Heating
- Central
- Cooling
- Central Air
Parking
- Garage spaces
- 2
- Attached garage
- No
- Parking features
- Assigned, Guest, Basement, Valet
HOA & Financial
- Total monthly fees
- $953/mo
- Total annual fees
- $11,440
- HOA name
- Richie Kavanagh
- CDD
- No
- Min lease term
- 6 Months
- Listing terms
- Cash, Conventional, Owner Financing
- Ownership
- Condominium
- Available for lease
- Yes
- Lease restrictions
- Yes
- Additional lease restrictions
- Yes Please verify with management office
- Approval process
- Yes please verify with management office
Exterior & Construction
- Exterior features
- Balcony, Dog Run, Lighting, Outdoor Grill, Outdoor Kitchen
- Construction materials
- Block, Concrete, Metal Frame, Stucco
- Roof
- Membrane
- Foundation
- Slab
- Water view
- Yes
- Road surface
- Paved
Utilities
- Sewer
- Public Sewer
- Water source
- Public
- Utilities
- Cable Connected, Electricity Connected, Natural Gas Available, Water Connected
Community
- Pets allowed
- Number Limit
Room Details
| Room | Level | Dimensions |
|---|---|---|
| Living Room | First | 14x20 |
| Primary Bedroom | First | 13x13 |
| Kitchen | First | 11x10 |
| Bedroom 2 | First | 11x11 |
Listing Details
- Listing date
- 2026-03-09
- On market date
- 2026-03-09
- Original list price
- $1,155,000
- Occupant type
- Owner
- MLS area
- 33701 - St Pete
- Listing AOR
- Suncoast Tampa
- Status changed
- 2026-06-04
- Tax legal description
- CONDO RESIDENCES AT 400 CENTRAL UNIT 1603
Flood risk
Minimal-risk area outside the mapped floodplain. Flood insurance is optional and typically low-cost.
Source: FEMA flood zone reported on the listing. Confirm current designation at FEMA Flood Map Service Center.
Location
Directions
Property entrance is on the corner of 1st Ave S and 4th ST. Going east on 1st Ave S. once you pass 5th St the building is on your left hand side.
More homes like this
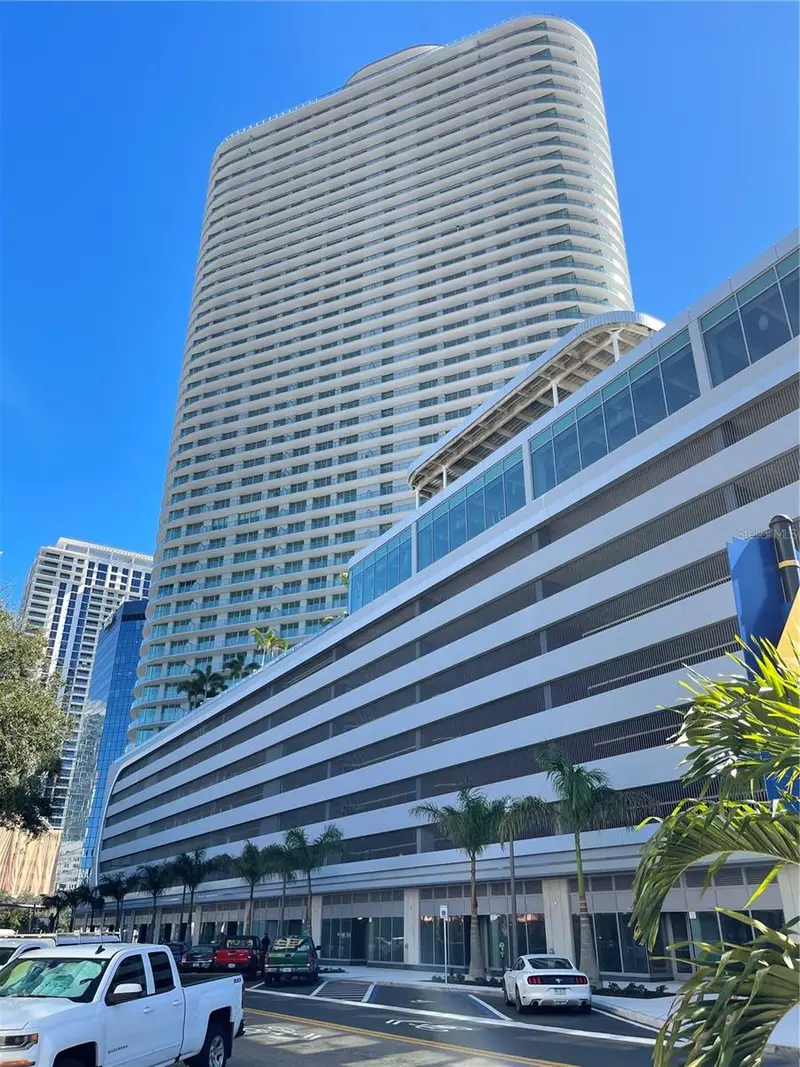
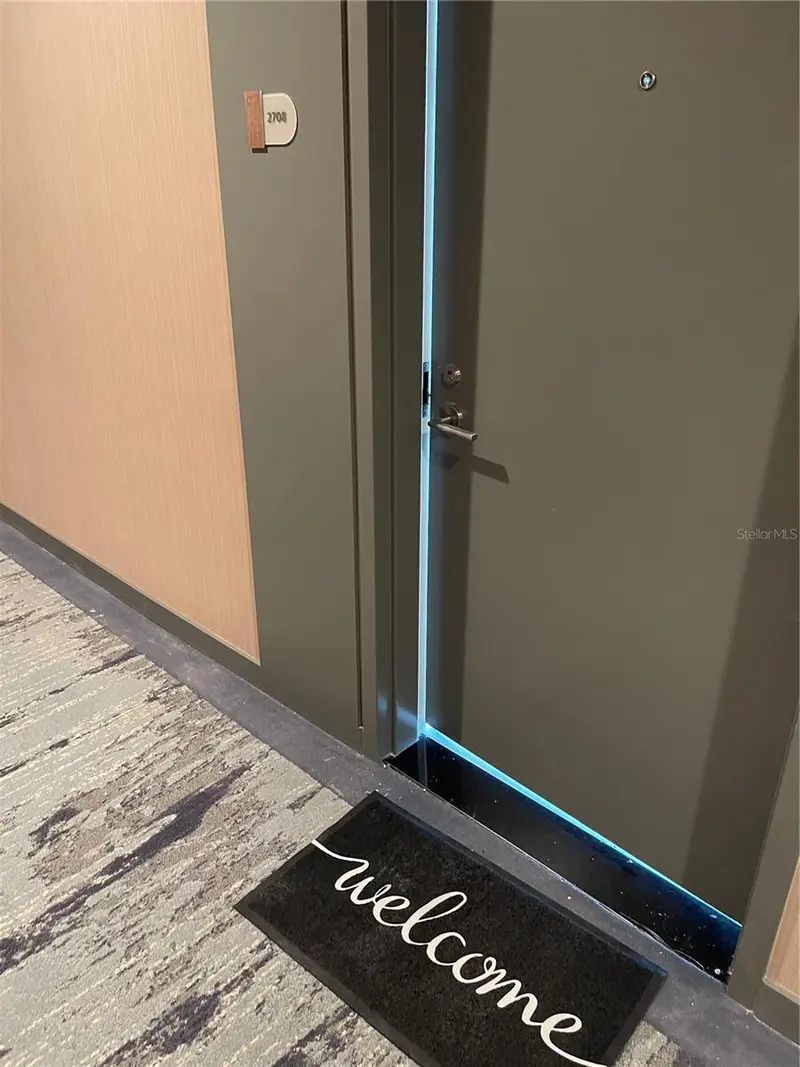
$1,322,000
400 Central Ave #2708
St Petersburg, FL 33701
2 bd · 3 ba · 1,348 sqft
Residences At 400 Central
MLS ID #TB8473863, ROOPANI DEVELOPMENT CORP..
Listing provided by Stellar MLS
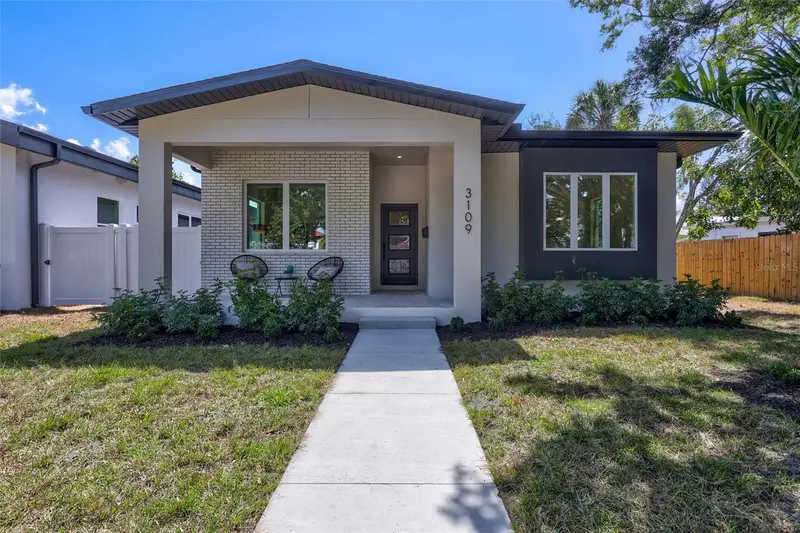
$759,000
3109 Queen St N
St Petersburg, FL 33713
4 bd · 3 ba · 1,860 sqft
Hanousek Subdivision
MLS ID #TB8509613, EXP REALTY LLC.
Listing provided by Stellar MLS
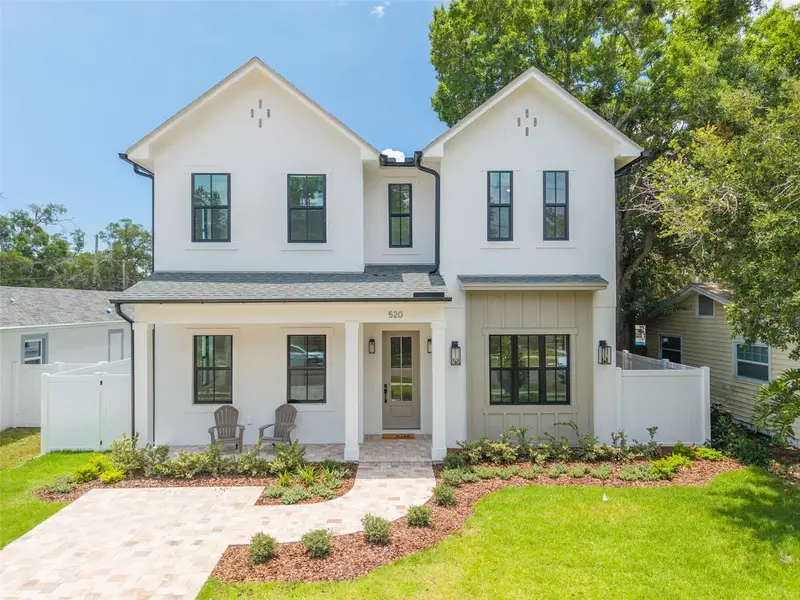
$1,295,000
520 48th Ave N
St Petersburg, FL 33703
4 bd · 3 ba · 3,006 sqft
New England Sub
MLS ID #TB8519190, KELLER WILLIAMS ST PETE REALTY.
Listing provided by Stellar MLS
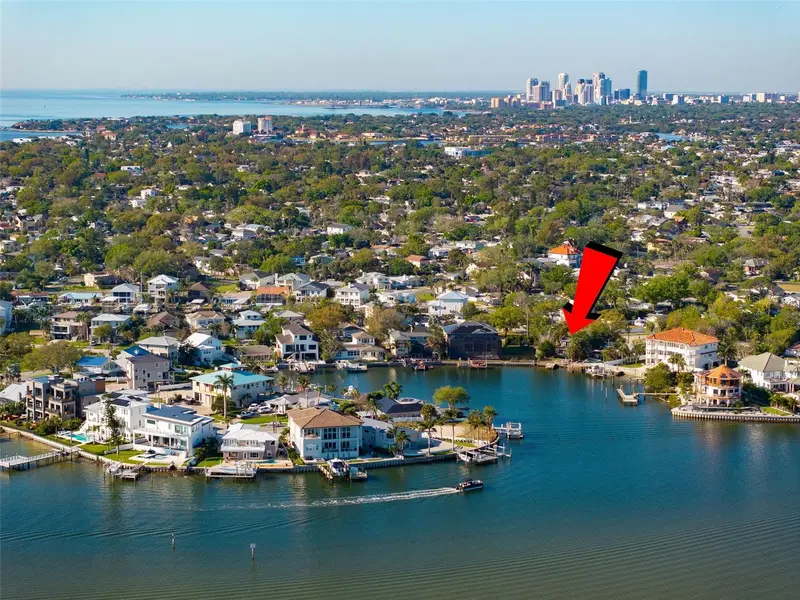
$750,000
1859 Bayou Grande Blvd Ne
St Petersburg, FL 33703
3 bd · 2 ba · 1,736 sqft
Shore Acres Edgewater Sec Blks 7 8 9 10 11 12 & 16
MLS ID #TB8506523, BHHS FLORIDA PROPERTIES GROUP.
Listing provided by Stellar MLS

Listings courtesy of Stellar MLS as distributed by MLS GRID
IDX information is provided exclusively for consumers’ personal, non-commercial use and may not be used for any purpose other than to identify prospective properties consumers may be interested in purchasing.
Based on information submitted to the MLS GRID as of June 4, 2026 at 10:08 AM ET. All data is obtained from various sources and may not have been verified by broker or MLS GRID. Supplied Open House Information is subject to change without notice. All information should be independently reviewed and verified for accuracy. Properties may or may not be listed by the office/agent presenting the information.
All or a portion of the multiple listing information is provided by Stellar MLS, from a copyrighted compilation of listings. The compilation of listings and each individual listing are © 2026 Stellar MLS. All rights reserved.
Ryan Solberg, Broker · MaxLife Realty LLC · FL License #BK3354351 · Equal Housing Opportunity · Full disclaimer · DMCA