
$329,000
3522 Fernanda Drive
Deltona, FL 32738
Listing updated: June 25, 2026 at 1:05 PM ET
Listing courtesy of Jason Mitchell Real Estate Flo · Sarah Amarasinghe · MLS #O6388860 · Active · 754-307-0607Property type
Year built
Lot size
Price / sq ft
HOA dues
Days on market
Garage spaces
Flood zone
About this home
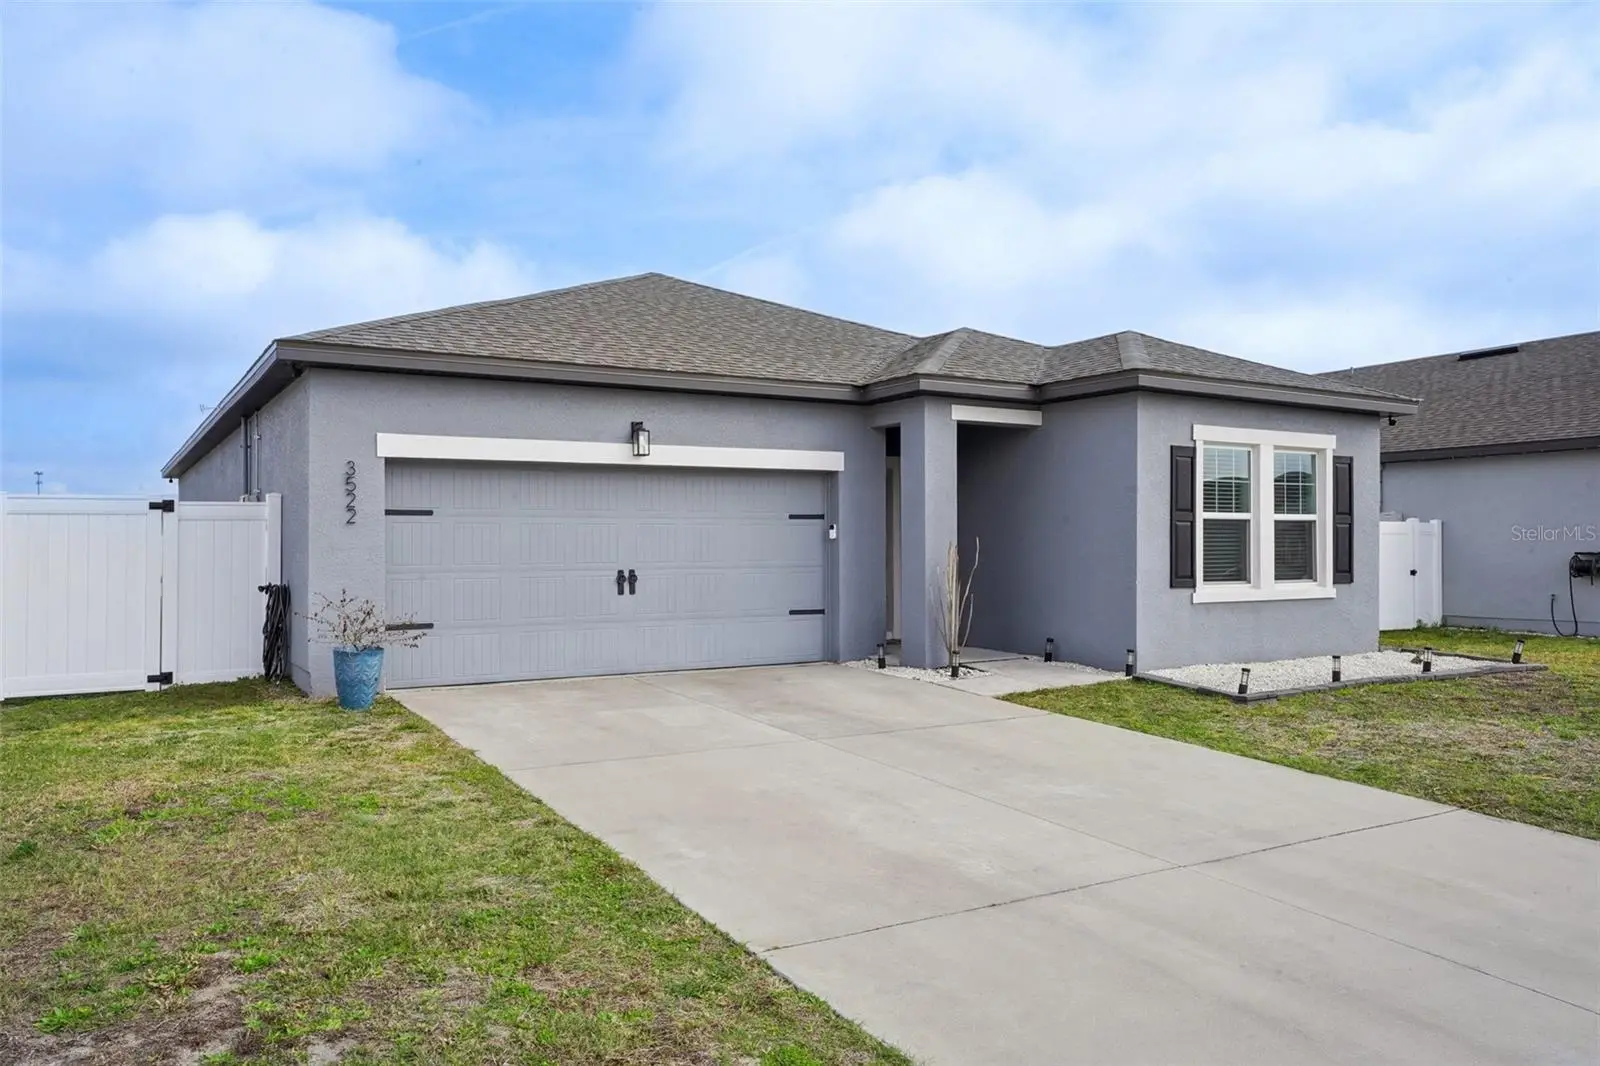
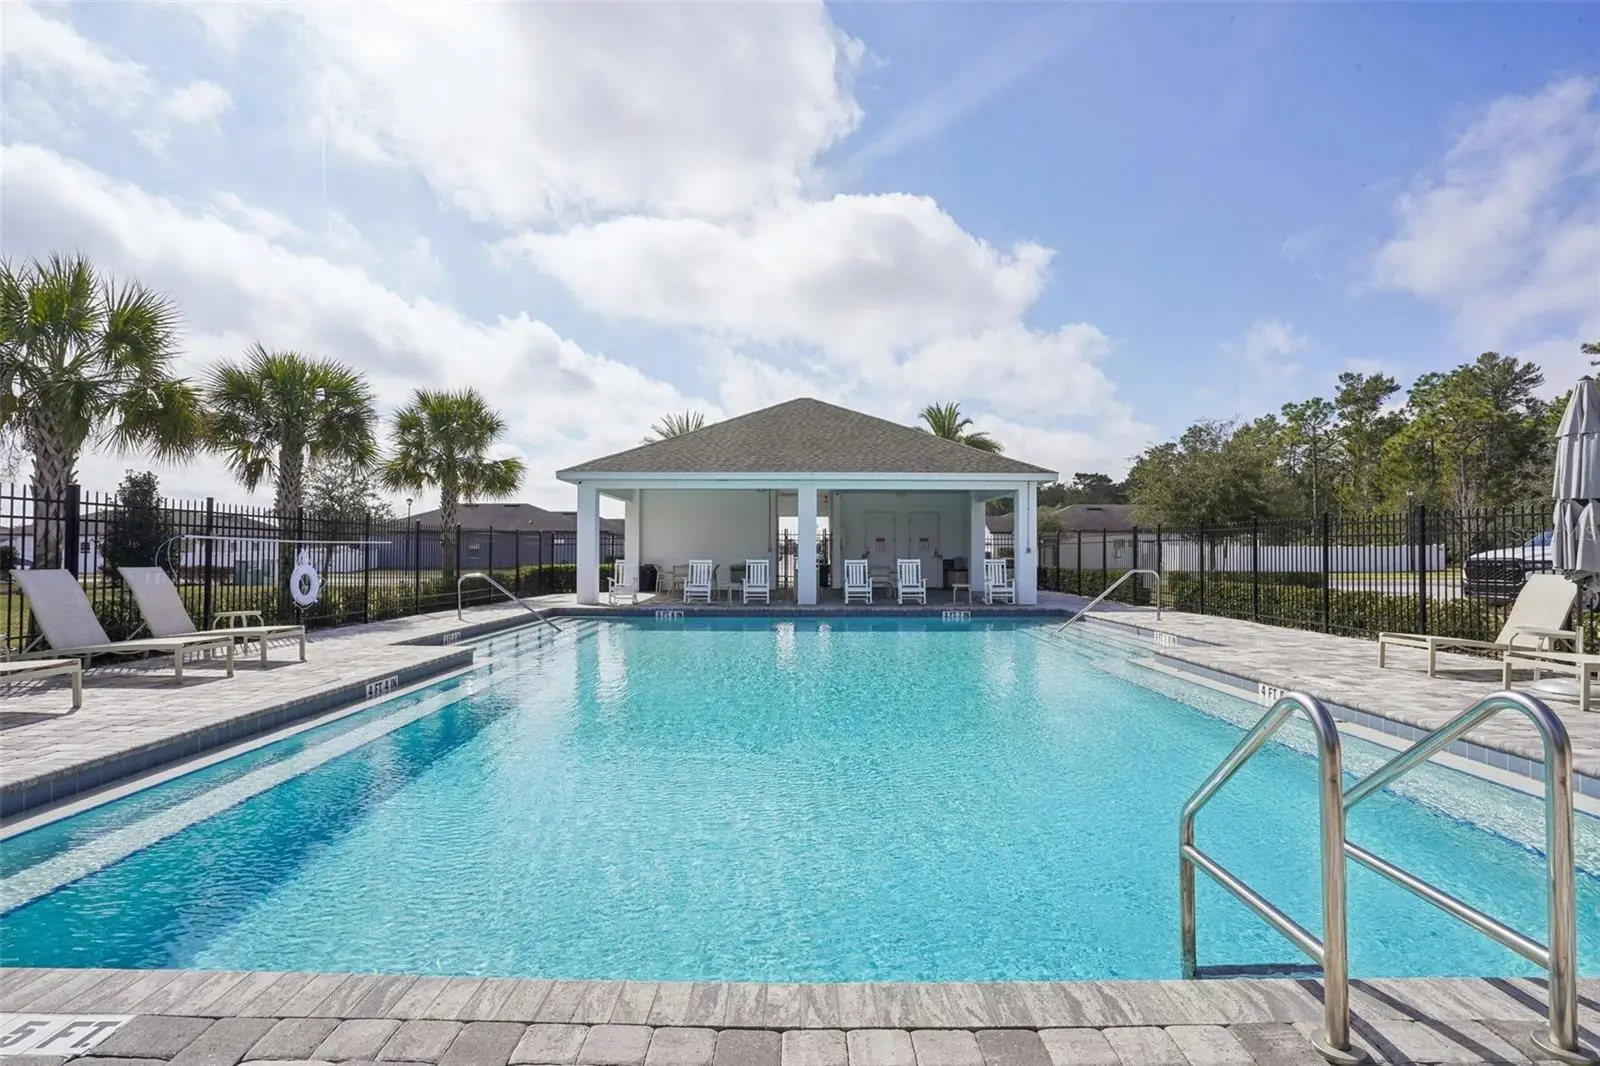
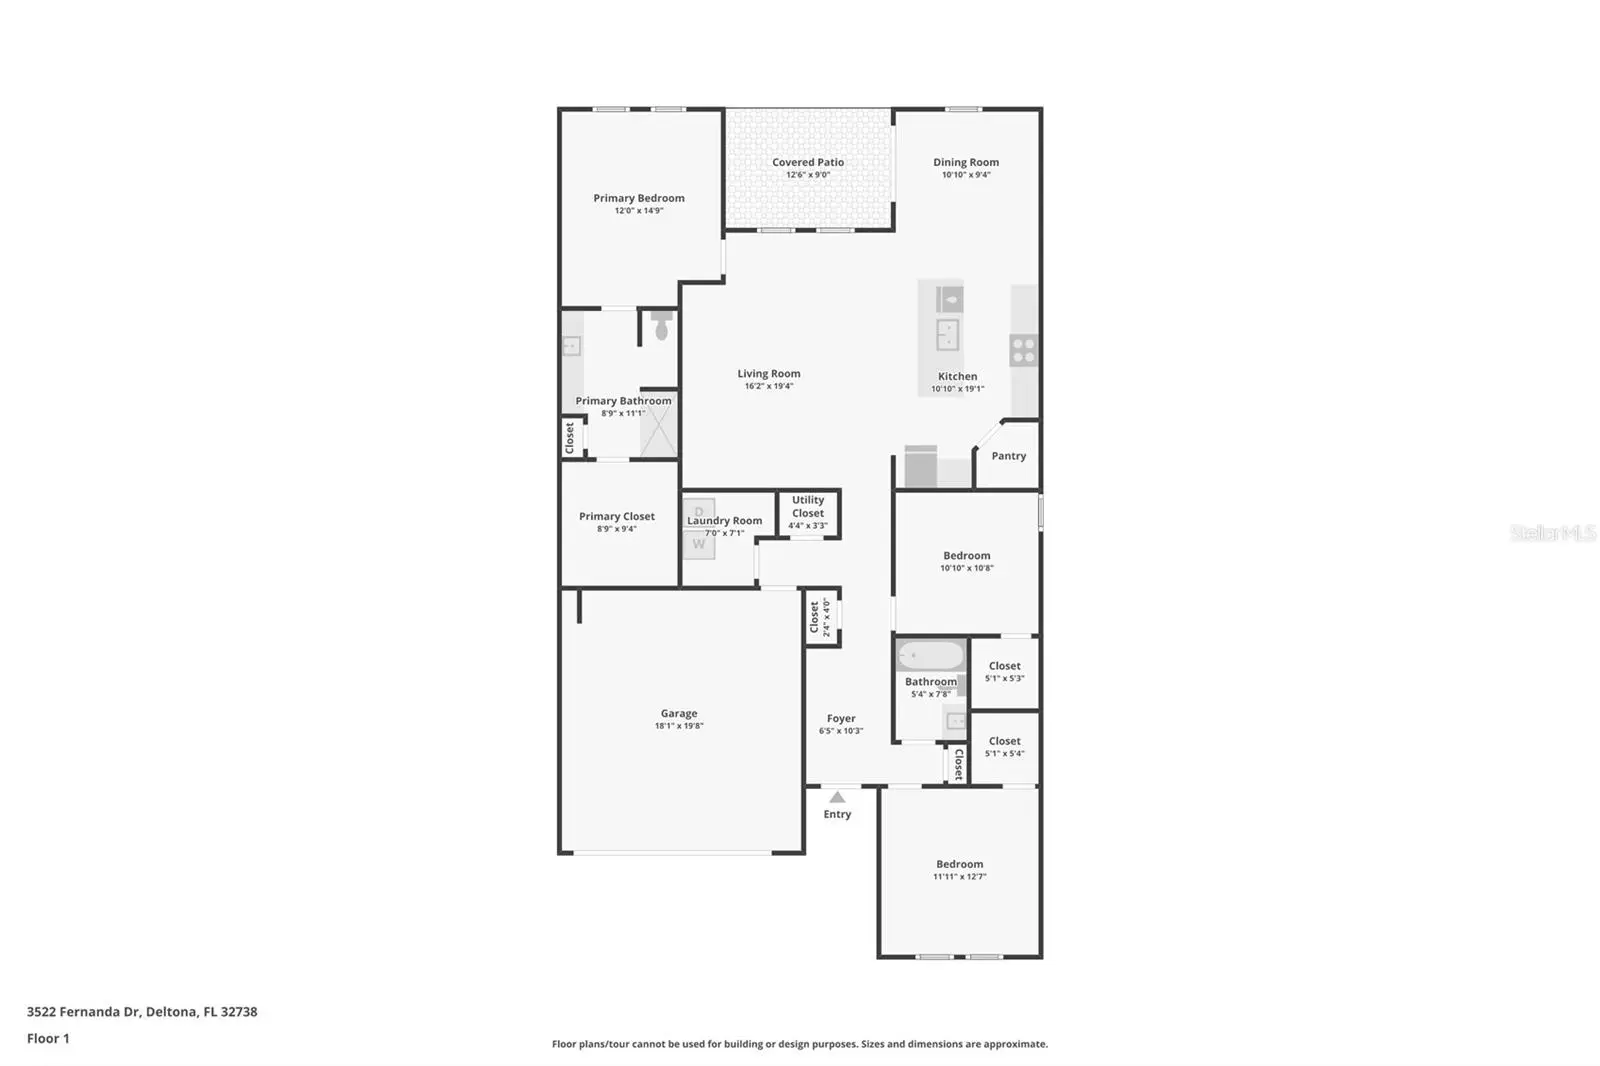
LOW HOA OF $68 A MONTH | NO CDD. Large Hawking floorplan available in the newer, modern Fernanda Place development in Deltona, conveniently located near major highways including I-4 and SR 415. BUILT IN 2021 WITH 2021 ROOF, WATER HEATER, AND HVAC. This one-story 3-bedroom, 2-bathroom home is partially furnished and features an open-concept layout with a spacious kitchen, dining, and living area overlooking the covered rear porch. The kitchen offers granite countertops, stainless steel appliances, a large center island, and a pantry. Waterproof luxury vinyl flooring runs throughout the main living areas with carpet in the bedrooms. All bedrooms are generously sized, including a primary suite with an oversized walk-in closet comparable in size to a bedroom. The fully fenced backyard includes vinyl privacy fencing and a built-in deck, ideal for relaxing or entertaining. The home is equipped with solar panels, helping keep electric bills low while improving overall energy efficiency. A two car garage adds convenience and storage. Residents enjoy a community pool and lounge area, perfect for enjoying the Florida lifestyle. Conveniently located near shopping, restaurants, schools, and more. This move-in-ready home is affordable, well maintained, and ready for its next owner.
Estimated monthly payment
Estimate only. Taxes use the listing's reported amount where available; insurance is a Florida-average estimate. Your actual payment will vary — run a full calculation or talk to a lender.
Price & listing history79 days on market
- Status: ActiveMay 26, 2026
- Listed$349,000Mar 8, 2026
- Price reduced$329,000
Facts & features
- Property type
- Residential
- Sub type
- Single Family Residence
- Status
- Active
- Days on market
- 79
- Subdivision
- Fernanda Place Ph 1
- County
- Volusia
- Year built
- 2021
- Living area
- 1,763 sq ft
- Price/sq ft
- $187
- Building area
- 2,328 sq ft (Public Records)
- Lot size
- 7,199 sq ft
- Lot category
- 0 to less than 1/4
- Flood zone
- X (12127C0645K)
- Garage
- 2 spaces
- Annual taxes
- $6,084 (2025)
- Parcel #
- 8230-02-00-0370
- Zoning
- 0
- MLS #
- O6388860
Ask about this home
Have a question? Ask the broker directly.
Ryan Solberg answers personally — no call center, no spam. Your question goes straight to him.
Interior Details
- Bedrooms
- 3
- Full bathrooms
- 2
- Flooring
- Carpet, Laminate
- Appliances
- Dishwasher, Disposal, Dryer, Electric Water Heater, Microwave, Range, Refrigerator, Washer
- Interior features
- Ceiling Fans(s), L Dining, Living Room/Dining Room Combo, Thermostat, Window Treatments
- Laundry
- Inside, Laundry Room
- Stories / Levels
- One
- Direction faces
- South
Heating & Cooling
- Heating
- Electric
- Cooling
- Central Air
Parking
- Garage spaces
- 2
- Attached garage
- Yes
HOA & Financial
- HOA fee
- $68 / Monthly
- Monthly HOA
- $68/mo
- Total monthly fees
- $68/mo
- Total annual fees
- $816
- HOA name
- Melrose Sovereign Companies LLC
- CDD
- No
- Min lease term
- 1 Month
- Listing terms
- Cash, Conventional, FHA, VA Loan
- Ownership
- Fee Simple
- Available for lease
- Yes
- Lease restrictions
- Yes
- Additional lease restrictions
- Call city and county for rental minimum requirements
Exterior & Construction
- Exterior features
- Sidewalk, Sliding Doors
- Construction materials
- Block, Stucco
- Roof
- Shingle
- Foundation
- Block, Slab
- Road surface
- Paved
Utilities
- Sewer
- Public Sewer
- Water source
- Public
- Utilities
- Cable Available, Cable Connected, Electricity Available, Electricity Connected, Sewer Available, Sewer Connected, Water Available
Community
- Pets allowed
- Breed Restrictions, Cats OK, Dogs OK
Room Details
| Room | Level | Dimensions |
|---|---|---|
| Primary Bedroom | First | 12x15 |
| Bedroom 2 | First | 11x13 |
| Bedroom 3 | First | 10x11 |
| Living Room | First | |
| Kitchen | First | 10x19 |
Listing Details
- Listing date
- 2026-03-08
- On market date
- 2026-03-08
- Original list price
- $349,000
- Occupant type
- Owner
- MLS area
- 32738 - Deltona / Deltona Pines
- Listing AOR
- Osceola
- Status changed
- 2026-05-26
- Tax legal description
- 30-18-32 LOT 37 FERNANDA PLACE PHASE 1 MB 60 PGS 69-76 INC PER OR 7916 PG 4370 PER OR 7992 PG 3778
Flood risk
Minimal-risk area outside the mapped floodplain. Flood insurance is optional and typically low-cost.
Source: FEMA flood zone reported on the listing. Confirm current designation at FEMA Flood Map Service Center.
Location
Directions
I 4 EAST, TAKE DELTONA/HOWLAND BLVD EXIT, MAKE A RIGHT ON HOWLAND BLVD AND GO 7 MILES UNTIL FERNANDA ENTRANCE ON LEFT , HOUSE IS ON THE LEFT
More homes like this
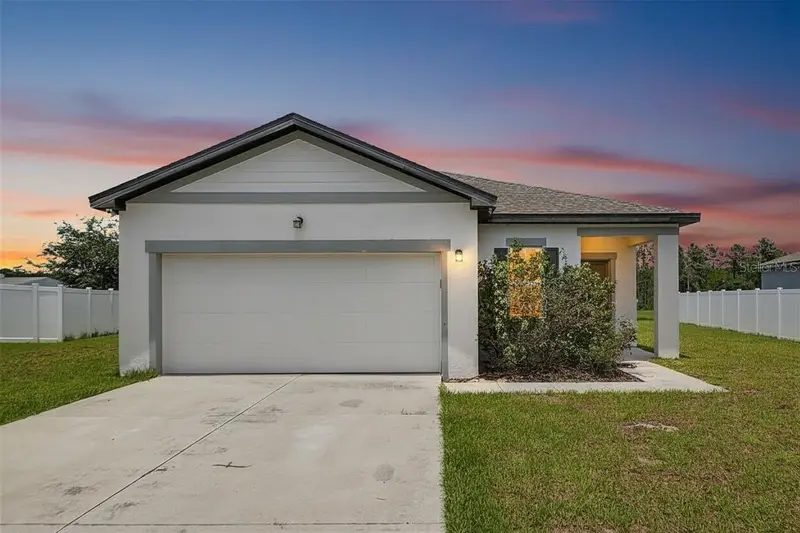
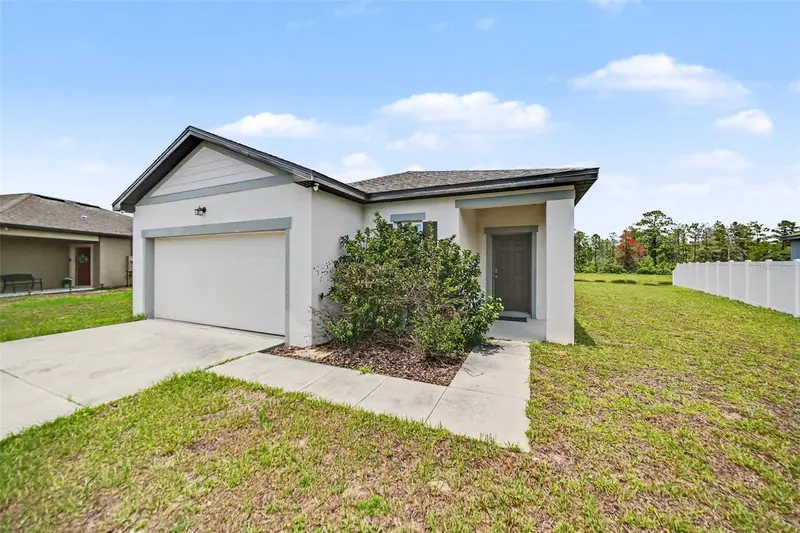
$299,999
1006 Commuter Dr
Deltona, FL 32738
3 bd · 2 ba · 1,537 sqft
Fernanda Place Ph 1
MLS ID #O6413938, ORCHARD BROKERAGE, LLC.
Listing provided by Stellar MLS
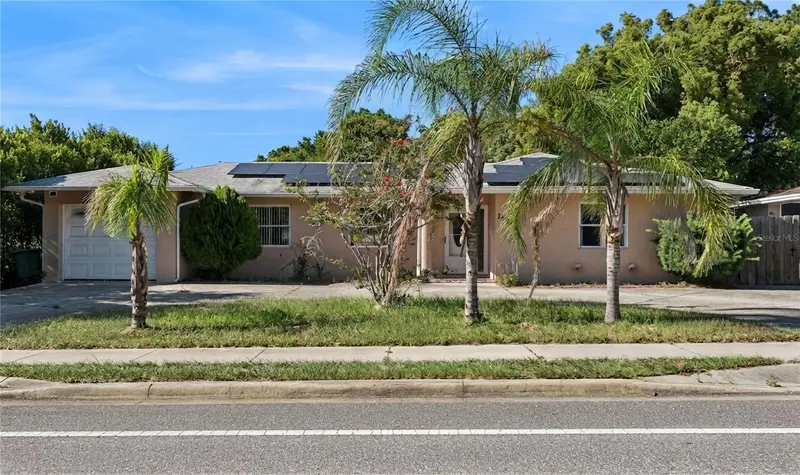
$260,000
1539 Fort Smith Blvd
Deltona, FL 32725
2 bd · 2 ba · 1,326 sqft
Deltona Lakes Unit 16
MLS ID #O6427881, KELLER WILLIAMS REALTY AT THE PARKS.
Listing provided by Stellar MLS
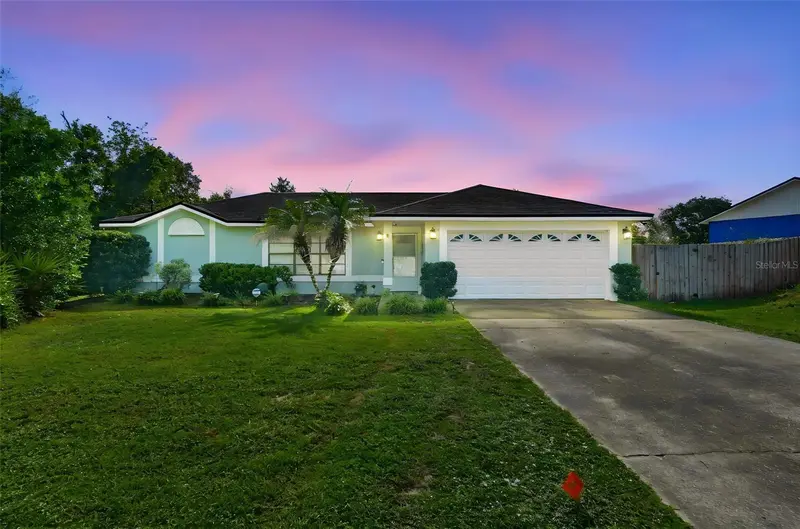
$329,900
1969 E Acadian Dr
Deltona, FL 32725
3 bd · 2 ba · 1,352 sqft
Deltona Lakes Unit 15
MLS ID #V4950366, BEE REALTY CORP.
Listing provided by Stellar MLS
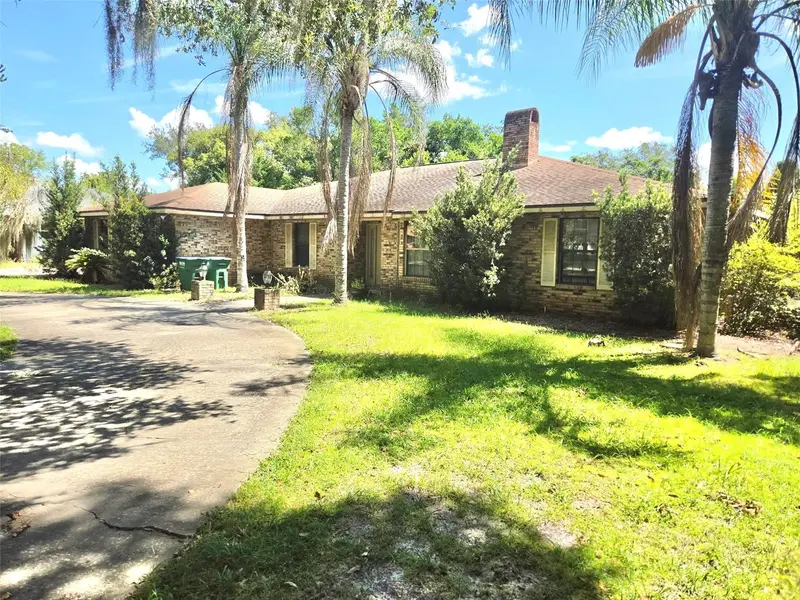
$299,000
741 Brechner Ter
Deltona, FL 32738
3 bd · 2 ba · 2,424 sqft
Deltona Lakes Unit 11
MLS ID #V4950363, RE/MAX SIGNATURE.
Listing provided by Stellar MLS

Listings courtesy of Stellar MLS as distributed by MLS GRID
IDX information is provided exclusively for consumers’ personal, non-commercial use and may not be used for any purpose other than to identify prospective properties consumers may be interested in purchasing.
Based on information submitted to the MLS GRID as of June 25, 2026 at 1:05 PM ET. All data is obtained from various sources and may not have been verified by broker or MLS GRID. Supplied Open House Information is subject to change without notice. All information should be independently reviewed and verified for accuracy. Properties may or may not be listed by the office/agent presenting the information.
All or a portion of the multiple listing information is provided by Stellar MLS, from a copyrighted compilation of listings. The compilation of listings and each individual listing are © 2026 Stellar MLS. All rights reserved.
Ryan Solberg, Broker · MaxLife Realty LLC · FL License #BK3354351 · Equal Housing Opportunity · Full disclaimer · DMCA