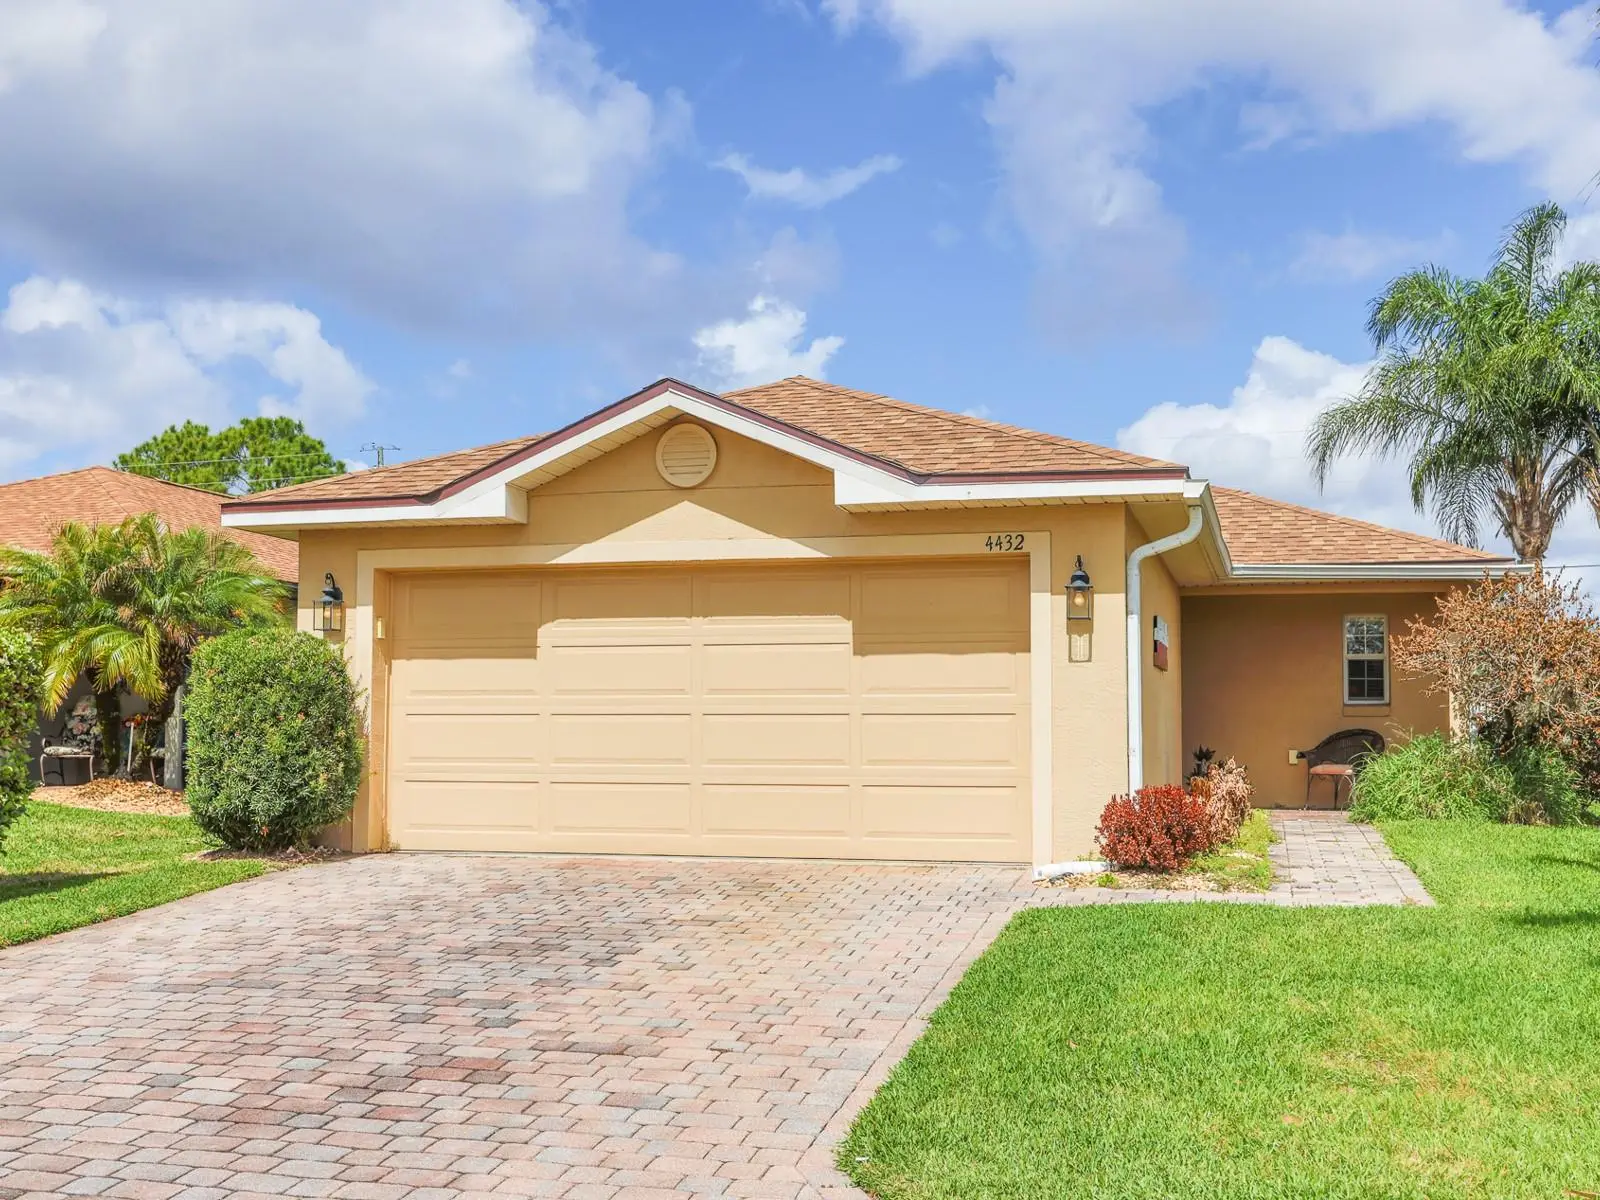



$235,000
4432 Turnberry Lane
Lake Wales, FL 33859
Listing updated: September 4, 2026 at 2:08 PM ET
Listing courtesy of Roost Realty Group Llc · Barb Wiechmann · MLS #L4960054 · Active · 863-398-0267Property type
Year built
Lot size
Price / sq ft
HOA dues
Days on market
Garage spaces
Flood zone
About this home
WOW !!!! Look at the NEW Reduced PRICE !!! Put Back on Market from being temporary off market ..... Looking for a really CUTE 2/2 HOUSE with a 2 car attached garage, to enjoy Seasonally or as a Full-Time Homeowner? This beautifully maintained home is perfect for the Homeowner to move right in and enjoy all that this AMAZING 55+ Premier COMMUNITY, Lake Ashton has for you to enjoy..... whether its relaxing by the Community Pool, or playing Tennis or Pickleball with friends, this beautifully kept home will make waking up each morning a joy in this comfy and cozy dream home. The Screened in Veranda in the back makes a perfect place to enjoy coffee, sit with friends, or a good book. The 3 sliders that lead from the Great Room onto the back Veranda, gives this home lots of sunshine for light and bright rooms. This home was originally a MODEL with nice upgrades and lots of new additions to help you Love the Easy Living Lifestyle available in Lake Ashton. NEW ROOF in 2024, Water Heater 1/19, Washer & Dryer 2017, New Refrigerator 2023.... and if you like having fun riding in your own Golf Cart, there is one available for a great price. Also, the furniture is negotiable so you can move right in without having to add any accessories to the house. What an amazing way to start living the life you've always dreamed of. Lake Ashton has 2 amazing Clubhouses, 2 Private Golf Courses, 3 Natural Lakes, 2 Pools, inside and outside, 2 fitness facilities, Bowling, Movie Theater, Entertainment, Pickleball, Tennis, Biking, and so much more... Please call for more information to take a private tour of the beautiful home and start your new life in style.
Estimated monthly payment
Estimate only. Taxes use the listing's reported amount where available; insurance is a Florida-average estimate. Your actual payment will vary — run a full calculation or talk to a lender.
Price & listing history80 days on market
- Status: ActiveAug 12, 2026
- Listed$249,900Mar 8, 2026
- Price reduced$235,000
Facts & features
- Property type
- Residential
- Sub type
- Single Family Residence
- Status
- Active
- Days on market
- 80
- Subdivision
- Lake Ashton Golf Club Ph 03-A
- County
- Polk
- Year built
- 2006
- Living area
- 1,083 sq ft
- Price/sq ft
- $217
- Building area
- 1,696 sq ft (Public Records)
- Lot size
- 4,596 sq ft
- Lot category
- 0 to less than 1/4
- Flood zone
- X (12105C0535H)
- Garage
- 2 spaces
- Annual taxes
- $3,656 (2025)
- Parcel #
- 27-29-18-865154-007020
- MLS #
- L4960054
Ask about this home
Have a question? Ask the broker directly.
Ryan Solberg answers personally — no call center, no spam. Your question goes straight to him.
Interior Details
- Bedrooms
- 2
- Full bathrooms
- 2
- Flooring
- Carpet, Ceramic Tile, Tile
- Appliances
- Dishwasher, Disposal, Dryer, Electric Water Heater, Microwave, Range, Refrigerator, Washer
- Interior features
- Ceiling Fans(s), Eat-in Kitchen, Kitchen/Family Room Combo, Open Floorplan, Primary Bedroom Main Floor, Solid Wood Cabinets, Walk-In Closet(s), Window Treatments
- Laundry
- In Garage
- Stories / Levels
- One
- Direction faces
- South
Heating & Cooling
- Heating
- Heat Pump
- Cooling
- Central Air
Parking
- Garage spaces
- 2
- Attached garage
- Yes
HOA & Financial
- HOA fee
- $60 / Annually
- Monthly HOA
- $5/mo
- Total monthly fees
- $5/mo
- Total annual fees
- $60
- HOA name
- manager
- CDD
- Yes
- Min lease term
- 3 Months
- Listing terms
- Cash, Conventional, FHA, VA Loan
- Ownership
- Fee Simple
- Available for lease
- Yes
- Lease restrictions
- Yes
- Additional lease restrictions
- 1 person in the home must be 55+ and no one under 40. Please contact HOA for additional information on lease restrictions.
- Approval process
- Must meet the HOA requirements of 55+ age restrictions, and abide by HOA Community rules while leasing.
Exterior & Construction
- Exterior features
- Sprinkler Metered
- Construction materials
- Block, Stucco
- Roof
- Shingle
- Foundation
- Slab
- Road surface
- Paved
Utilities
- Sewer
- Public Sewer
- Water source
- Public
- Utilities
- BB/HS Internet Available, Cable Available, Electricity Connected, Public, Sewer Connected, Sprinkler Meter, Underground Utilities, Water Connected
Community
- Pets allowed
- Cats OK, Dogs OK, Number Limit
- Senior community
- Yes
Room Details
| Room | Level | Dimensions |
|---|---|---|
| Kitchen | First | 12x5.5 |
| Great Room | First | 21.4x14.8 |
| Primary Bedroom | First | 15x13 |
| Primary Bathroom | First | 8x7 |
| Bedroom 2 | First | |
| Florida Room | First | 14.8x8 |
Listing Details
- Listing date
- 2026-03-08
- On market date
- 2026-03-08
- Original list price
- $249,900
- Occupant type
- Vacant
- MLS area
- 33859 - Lake Wales
- Listing AOR
- Lakeland
- Status changed
- 2026-08-12
- Tax legal description
- ***DEED APPEARS IN ERROR*** LAKE ASHTON GOLF CLUB PHASE III-A PB 123 PGS 6 & 7 LOT 702
Flood risk
Minimal-risk area outside the mapped floodplain. Flood insurance is optional and typically low-cost.
Source: FEMA flood zone reported on the listing. Confirm current designation at FEMA Flood Map Service Center.
Location
Directions
From I-4 take Exit 55 and proceed south on highway 27 Approx 18 miles to the Eagle Ridge Mall. Turn West on Thompson Nursery Rd and proceed approx 1.5 miles to the Lake Ashton Entrance. Guard will ask for a drivers license and direct you to the property location.
More homes like this
$299,000
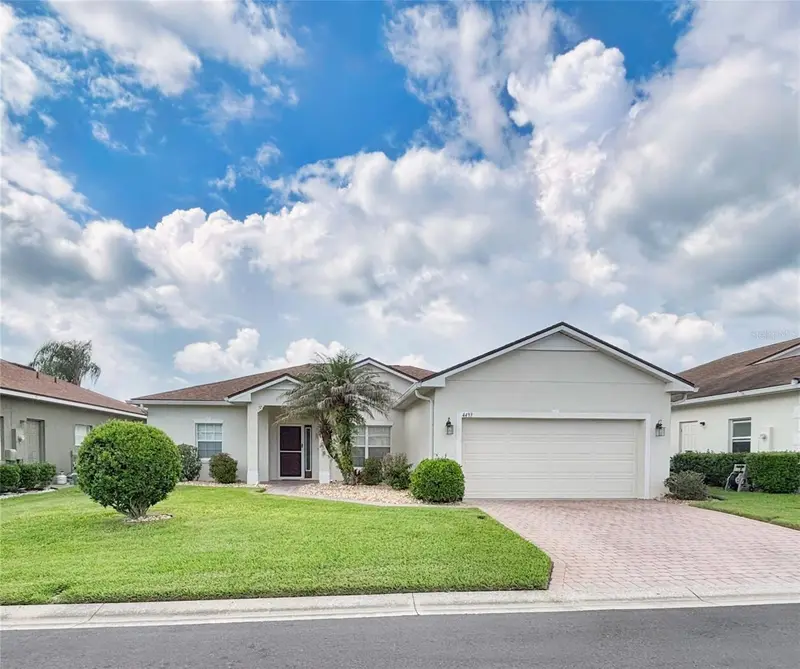
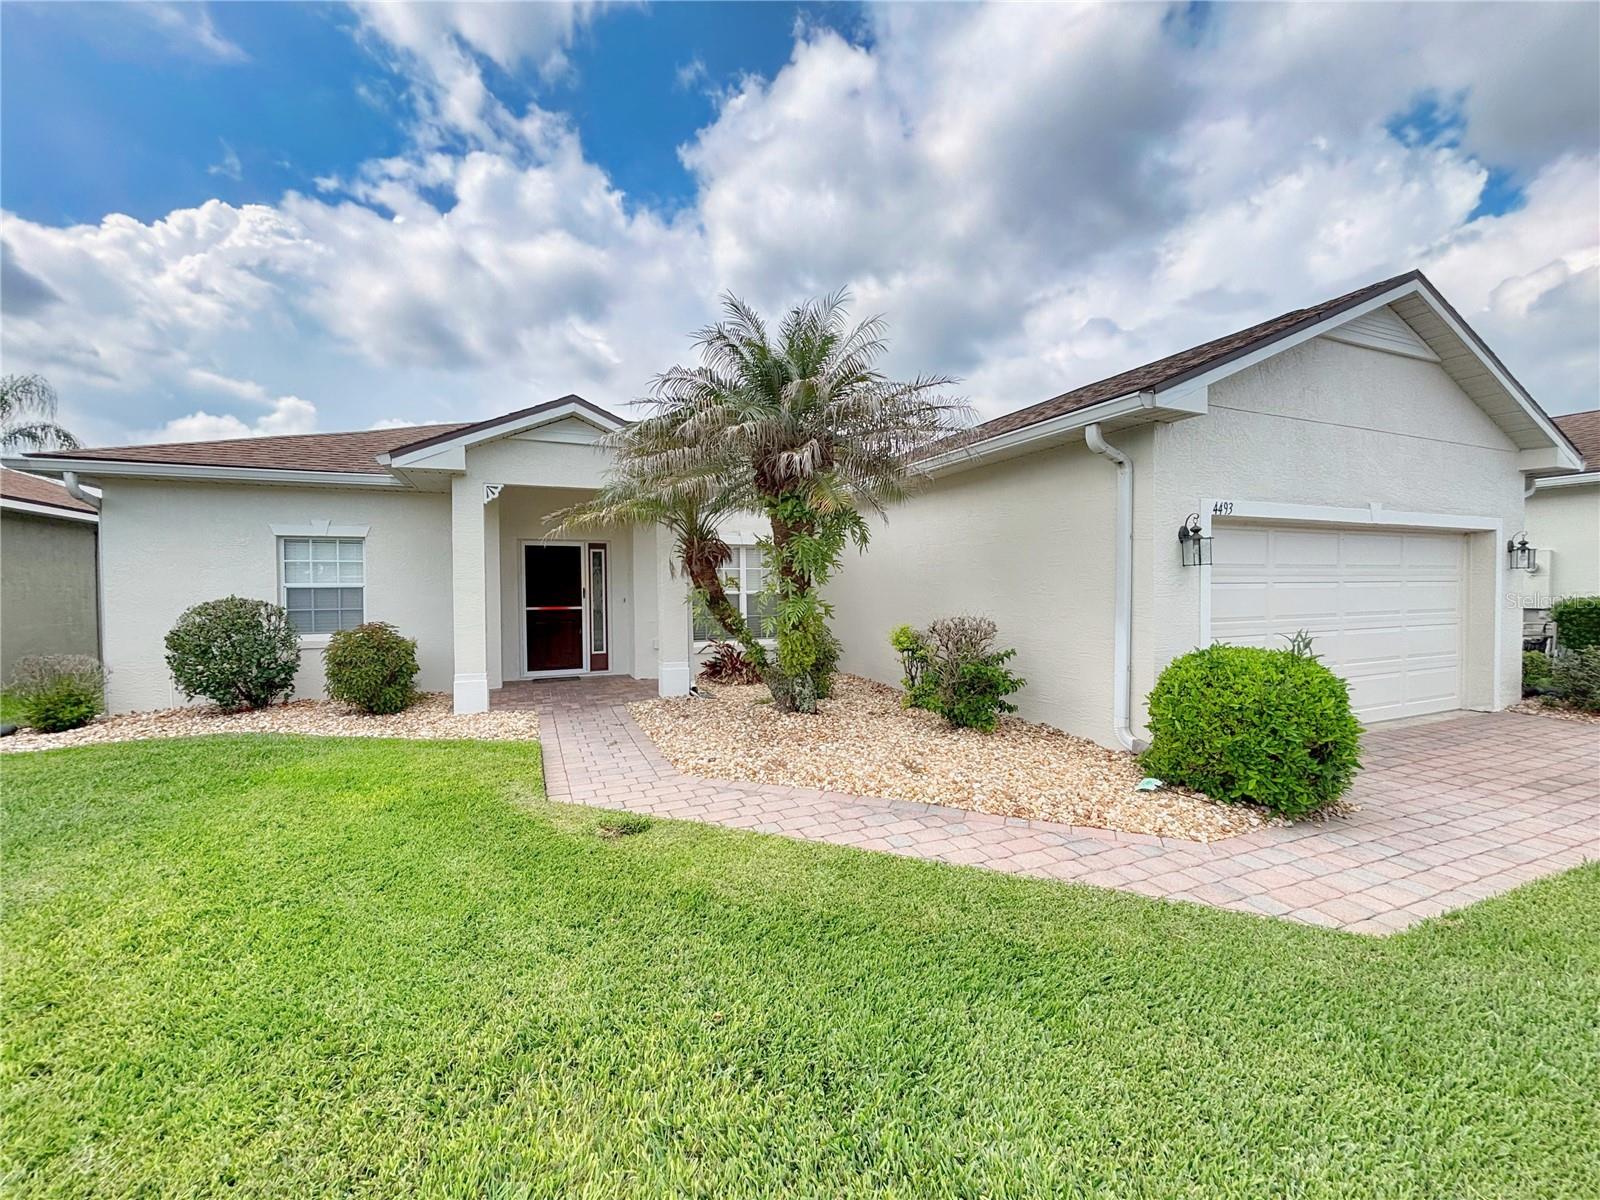
4493 Turnberry Ln
Lake Wales, FL 33859
3 bd · 2 ba · 1,706 sqft
Lake Ashton Golf Club Ph 03-A
MLS ID #P4939425, LAKE ASHTON REALTY INC..
Listing provided by Stellar MLS
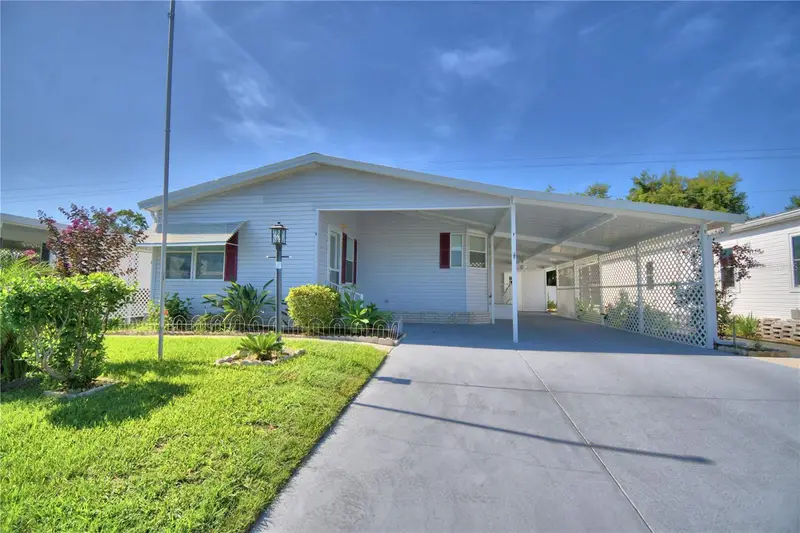
$300,000
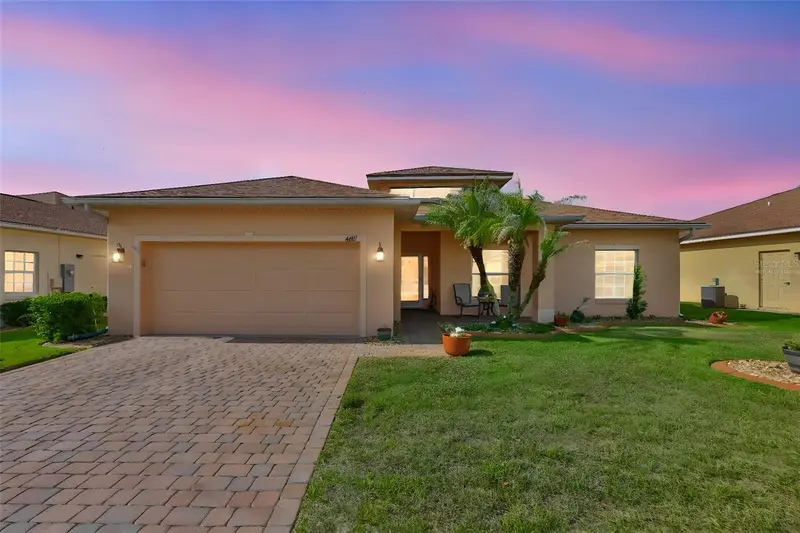
4465 Strathmore Dr
Lake Wales, FL 33859
3 bd · 2 ba · 1,898 sqft
Lake Ashton Golf Club Ph 03-A
MLS ID #TB8502329, KELLER WILLIAMS TAMPA PROP..
Listing provided by Stellar MLS
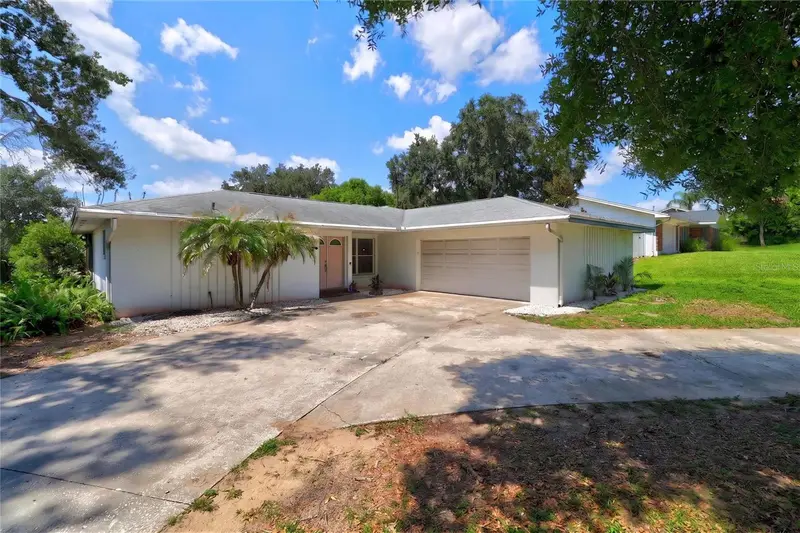
$169,900
6086 Southern Oaks Dr
Winter Haven, FL 33884
2 bd · 2 ba · 1,200 sqft
Garden Grove Oaks
MLS ID #L4964177, COLDWELL BANKER REALTY.
Listing provided by Stellar MLS
$329,900
54 Lake Link Cir Se
Winter Haven, FL 33884
3 bd · 2 ba · 1,752 sqft
Lake Link Estates
MLS ID #L4962810, KELLER WILLIAMS REALTY SMART.
Listing provided by Stellar MLS

Listings courtesy of Stellar MLS as distributed by MLS GRID
IDX information is provided exclusively for consumers’ personal, non-commercial use and may not be used for any purpose other than to identify prospective properties consumers may be interested in purchasing.
Based on information submitted to the MLS GRID as of September 4, 2026 at 2:08 PM ET. All data is obtained from various sources and may not have been verified by broker or MLS GRID. Supplied Open House Information is subject to change without notice. All information should be independently reviewed and verified for accuracy. Properties may or may not be listed by the office/agent presenting the information.
All or a portion of the multiple listing information is provided by Stellar MLS, from a copyrighted compilation of listings. The compilation of listings and each individual listing are © 2026 Stellar MLS. All rights reserved.
Ryan Solberg, Broker · MaxLife Realty LLC · FL License #BK3354351 · Equal Housing Opportunity · Full disclaimer · DMCA